Quick Peoria AZ MLS Search

Browse All Trilogy At Vistancia Properties for Sale

$582,500
2 Beds 2 Baths 6754736 MLS 1,752 SqFt.
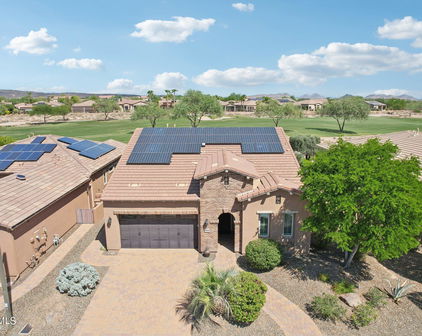
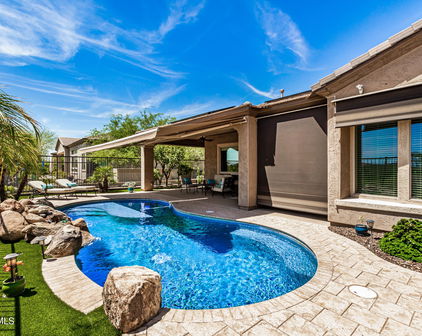
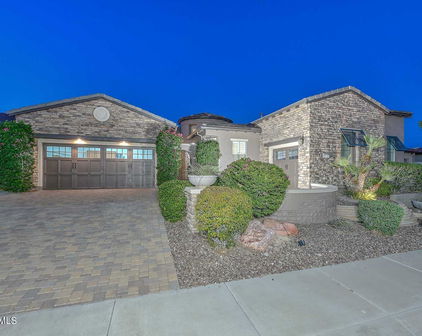
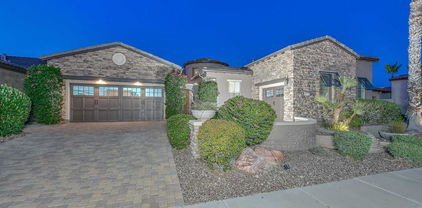
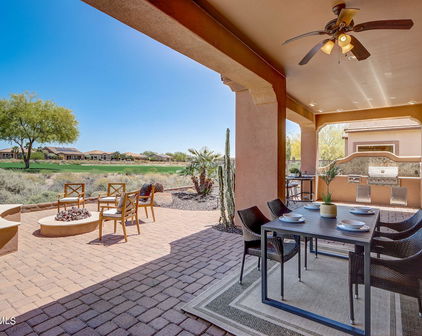

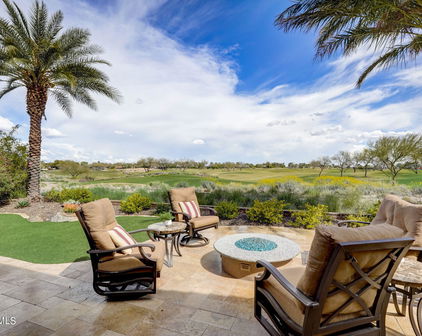
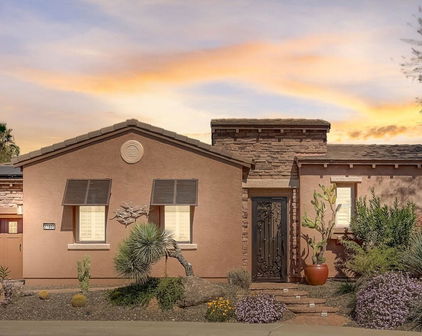

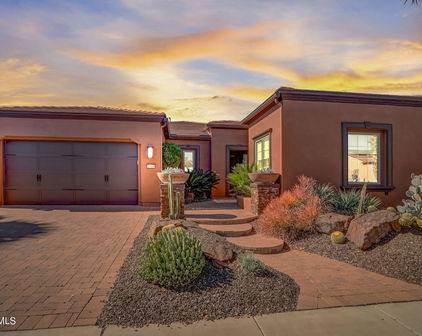
BEAUTIFULLY upgraded VIBRANT shows Pride of Ownership is move-in ready for you! This lovely home w/NEUTRAL palette thru-out features w/WIDE PLANK tile flooring, split tilt PLANTATION shutters, WALL OF GLASS in Great Rm opens to the PROFESSIONALLY designed R/yard with built-in BBQ, gas FIREPIT, ext. PAVER patio & ARTIFICIAL turf! Gorgeous kitchen features HIGH-END cabinetry, GOURMET GE appliances: w/5 burner COOKTOP, built-in OVEN & SS/MONOGRAM hood. GRANITE c-tops & TILE b-splash complete the space. Primary suite/bath features SOLID core barn door w/full LENGTH mirror, dbl. vanities, UPGRADED shower w/DESIGNER tile, HEAVY glass door & SPACIOUS walk-in closet! Guest bath w/CHEVRON tile pattern, heavy GLASS door & Granite c-top. Spacious Den w/built-in cabinets for add'l storage needs. Laundry room includes upper cabinets & laundry tub. Garage features a 4 foot extension and add'l storage area large enough for golf cart, hobby space or sports equipment. Versatrack hanging wall storage. Additional home upgrades: Professionally landscaped front/year yard including paver walkway, wrought iron fencing in rear yard w/snake fencing, raised garden bed, French drains, PVC irrigation w/poly at hubs to plants, Meyer Lemon & Key Lime fruit tree. 4 large pots on drippers w/wall mounted trellis at front entryway. Owned water softener, great room pre-wired for surround sound including rear patio. Under-cabinet lighting kitchen cabinets, recycle center, custom pullouts, soft close drawers, GE French door refrigerator, LG front loader washer/dryer convey with home. TRILOGY AT VISTANCIA is a resort style 55+ active adult community in NW Peoria. Trilogy has 2 beautiful clubhouses, 2 heated outdoor pools, 1 heated indoor lap pool, 2 fitness centers, fitness classes, tennis courts, pickleball courts and bocce ball courts. Beautifully designed Gary Panks 18 hole Championship Golf Course including V's Taproom. Trilogy offers numerous fitness classes, hosted lifestyle events/trip and numerous clubs ie: STEM Club, History Club, Women's Club, Veteran's Club, Wine Club, Pickleball & Car Club just to name a few! "ENJOY THE GOOD LIFE at TRILOGY VISTANCIA!"

13382 W Blackstone Lane, Peoria

$650,000
2 Beds 2 Baths 6753017 MLS 1,752 SqFt.
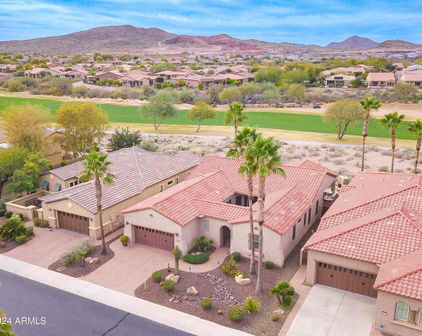
NEW PRICE! STUNNING Vibrant' model w/OWNED solar & $250K UPGRADES in Trilogy at Vistancia! Expansive 15 ft. ROLLING WALL OF GLASS extends the LIVING space to the well designed R-YARD complete w/7 PERSON SEMI-INGROUND SPA, o/sized PERGOLA w/BAR tops, EXT. TRAVERTINE patio, gas FIREPIT, Built-in BBQ w/cooler, outdoor SHOWER & turf area for BOCCE! Covered PATIO w/motorized SOLAR SHADE! Gorgeous KITCHEN w/UPGRD cabinets, S/S APPL., DESIGNER B-splash, o/sized ISLAND W/LEATHERED GRANITE, custom roll-outs, recycle center & PANTRY. Great Rm w/STONE fireplace & custom MANTEL enhance this open concept space. PRIMARY suite w/CUSTOM barn door & PLANK tile flooring. Primary BATH w/DBL sinks, GORGEOUS tile shower & LARGE walk-in closet. Spacious DEN w/built-in BOOKCASE, wine rack & base cabinetry! Guest b/room features plank tile flooring, custom plantation shutters and ceiling fan. Guest bath with granite c-top, tub/shower COMBO has UPGRD TILE to ceiling w/heavy GLASS SHOWER DOOR. Home features UPGRD PLANK tile flooring thru-out and custom PLANTATION shutters in all the right places! Laundry room w/upper cabinets. Garage features 4 FOOT extension with an add'l area for golf cart, sports equipment or hobby space & 2 hanging storage racks. Additional UPGRADES include: Whole House filtration system w/water softener, surround sound system in great room, NEW PVC drip irrigation in '23, front Security Screen door, KRAFT WIZARD patio screen on 15 foot slider, wrought iron fencing w/snake fencing, low voltage lighting. Beautifully landscaped front/rear yard, raised planter bed in rear yard. Stained concrete driveway, paver walkways & outdoor trash enclosure. TRILOGY AT VISTANCIA is a resort style 55+ active adult community in NW Peoria. Trilogy has 2 beautiful clubhouses, 2 heated outdoor pools, 1 heated indoor lap pool, 2 fitness centers, tennis courts, pickleball courts and bocce ball courts. Well designed Gary Panks Championship 18 hole Golf Course include V's Taproom. Trilogy offers numerous fitness classes, hosted lifestyle events/trips and numerous clubs ie: STEM club, history club, women's club, veteran's club, wine club, pickleball club and the car club just to name a few! "ENJOY THE GOOD LIFE AT TRILOGY VISTANCIA!"

13170 W Duane Lane, Peoria

$755,000
2 Beds 3 Baths 6736976 MLS 2,080 SqFt.
RARE Oppty for this BEAUTIFULLY upgraded 2 bed, 2.5 bath LUMINA in Trilogy at Vistancia! This OPEN Concept Flr-plan w/ NEUTRAL palette shows PRIDE of OWNERSHIP! Beautiful PLANK tile flooring, plantation shutters & DESIGNER touches thru-out! Great-Rm features CUSTOM wall unit, lighted WALL sconces & WALL OF GLASS w/STUNNING views of the beautifully DESIGNED R-yard! Highly upgraded CHEFS kitchen w/GE PROFILE S/S Appl., Upgrd. GLAZED 42'' Cabinets, GRANITE C-Tops, S/S sink, soft close drawers, O/sized island & STUNNING tile B-splash to CEILING! Spacious primary suite w/UPGRD bath features DECORATIVE tile that EXTENDS into shower, heavy glass, Engineered stone C-tops & dual sinks complete this space. Split Guest B/Room features UPGRD ensuite bath w/glass shower door & ENG. stone. C-tops. Den/library has French doors for privacy and also features a gorgeous built-in wall unit. This space can serve as a home office or overflow guest space if needed. The smart-space laundry area was thoughtfully designed for all of your additional storage needs. You will find a desk area, abundant upper/lower cabinetry w/ample counter space, a wall of closets, laundry sink and large walk-in pantry for all of your kitchen needs. The garage with it's 4 foot extension is ideal for larger vehicles and could provide enough space for golf cart parking or your sports equipment storage needs. (Golf bags, bicycles etc.) Tuscan elevation w/stone accent wall, mature trees/shrubs and the upgraded paver driveway/walkway provides immediate curb appeal as you pull up to the curb. The thoughtfully designed rear yard w/oversized covered patio and extended travertine patio is an ideal entertaining space. You will LOVE the convenience of the built in BBQ featuring "BULL Grill" insert. You will enjoy this outdoor space year round with the gas fire pit for those cool winter/spring evenings. Every attention to detail was considered in regards to the layout of trees/plants with visual aesthetics in mind. Beautiful olive trees, shrubs, cacti and natural desert plantings in framed travertine planter boxes topped with black river rock make for a beautiful space enhanced with up-lighting and low voltage lighting for ambiance. Additional HOME features include: You will enjoy the convenience of the whole house central vacuum along with the DUAL zone thermostat in the primary suite. Additional insulation was added to the interior walls and the exterior walls/ceiling in garage. There is a reverse osmosis system installed in the kitchen along with soft water system. Control 4 (Audio/Visual) surround sound system for Great Room. Genius custom designed ZigZag retractable screen panel for patio door. Upgraded lighting, ceiling fans and hardware thru-out. Home is "prewired" for a security system. Home exterior was repainted in February 2024. TRILOGY AT VISTANCA is an resort style 55+ active adult community in NW Peoria. Trilogy has 2 beautiful clubhouses, 2 heated outdoor pools, 1 heated indoor lap pool, 2 fitness centers, tennis courts, pickleball courts and bocce ball courts. Gary Panks designed 18 hole Championship Golf Course including V's Taproom. Trilogy offers numerous fitness classes, hosted lifestyle events/trip and numerous clubs ie: STEM Club, History Club, Women's Club, Veteran's Club, Wine Club, Pickleball Club & Car Club just to name a few. "ENJOY THE GOOD LIFE at TRILOGY VISTANCIA!"

13161 W Duane Lane, Peoria

$725,000
2 Beds 2 Baths 6722227 MLS 1,874 SqFt.
GORGEOUS home on an oversized N/S corner/wash lot w/privacy & INCREDIBLE MOUNTAIN/DESERT VIEWS! Located in the award winning Resort Lifestyle Community of Trilogy at Vistancia. Notice the lush landscaping as you enter the private paver courtyard. Once inside the open floor plan w/10' ceilings & 8' doors are CUSTOM FEATURES t/o. Focal point of the home is a STUNNING ENTERTAINMENT WALL w/stone accents, lighting & surround sound in great room. The spacious kitchen includes SS gas appl, QUARTZ c-tops, staggered raised panel cabinets, DESIGNER backspash to the ceiling, convenience package w/roll-outs & recycling. Breakfast room, great room & owner's suite overlook the BACKYARD OASIS. Office/Den has a CUSTOM built-in wall w/desk, bookcases & lighting. Owner's suite is complimented with a BAY WINDOW, ensuite bath, dual sinks & closet organizer. Step outside to a SPECTACULAR OUTDOOR PARADISE - an entertainer's dream w/an extended covered patio, pergola, pavers, gas firepit w/custom seating, built-in gas BBQ, privacy walls & built-in ceiling patio speakers. Relax in serenity & enjoy the STUNNING DESERT WASH VIEWS & BEAUTIFUL SUNSETS over the MOUNTAIN. Extended garage has tons of built-in cabinets w/work bench, garage service door & ceiling fans. Don't miss this amazing opportunity to call this home. Additional upgrades: HVAC system replaced in 2022, two iron screen doors, front door, laundry w/upper & lower cabinets w/sink, second bath shower, shutters/CUSTOM draperies & ceiling fans.

13033 W Fetlock Trail, Peoria

$688,000
2 Beds 2 Baths 6712447 MLS 1,761 SqFt.
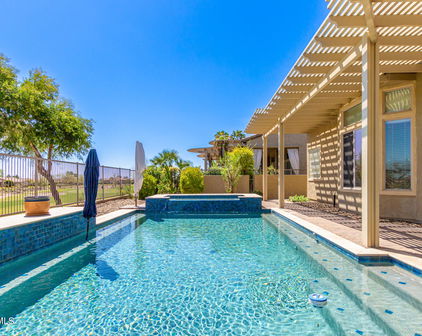
This BEAUTIFUL open concept VIBRANT w/over $200K in UPGRADES is move-in ready for you! Oversized 13 kWh OWNED solar for LOW APS bills! The PRIVATE rear-yard is your very own ''DESERT OASIS'' complete w/HEATED/COOLED pool, water feature, sun deck, oversized COVERED patio, SOLAR shade & MISTERS for year-round enjoyment! STEP inside to a gorgeous NEUTRAL palette w/WOOD look PLANK tile flooring, UPGRD carpets in B/rooms, DESIGNER lighting/ceiling fans thru-out. The CHEF'S kitchen features: UPGRD CABINETRY w/soft close doors & drawers, ENGINEERED STONE c-tops, tile B-Splash, S/S GE PROFILE APPL. incl. GE Monogram HOOD, pantry & OVERSIZED island. Spacious PRIMARY SUITE overlooks BEAUTIFUL R/Yard & features dbl. vanities, UPGRD shower w/FLOOR to CEILING tile including a spacious walk-in closet. The SPACIOUS Den/Office can be used as an additional guest room. This flex-space features DOUBLE doors, built-in cabinet for additional storage along with a custom built-in Queen size wall-bed unit w/bookcase. The laundry room features built in upper cabinets for your additional storage needs. The garage features a bump out which is perfect size for a golf cart, bike storage or hobby area. 50 amp electric car charger is already set up for your electric car charging needs. Additional upgrades: Security door at front door, cellular shades thru-out home with blackout shades in both bedrooms and up/down shade in primary bath, water softener, R/O system for drinking water, roll out shelves and trash/recycle in kitchen cabinetry. Separate trash/pool equipment enclosure on side of home. Trilogy at Vistancia is an active adult 55+ community featuring a Gary Panks designed 18 hole par 72 golf course. The 35,000 square foot Kiva clubhouse features an indoor lap pool, fitness center, movement studio, meeting rooms, ballroom, Solaz Cafe and full service Alvea Spa. Resort style outdoor heated pool/spa. There is something here for everyone! Pickleball, Tennis, Bocce Ball, Fitness classes, Zumba Classes, Vet's Club, Women's Club, Photography Club, Wine Club, Car Club, Trilogy Troubadours, Art League, STEM Club, Trilogy Men/Ladies Golf League, Trilogy Players Club just to name a few! The 17,000 square foot Mita Clubhouse features a fitness center, movement studio/exercise room, The Marketplace Cafe, Culinary Studio & Arts/Crafts Studio completes the space along with a beautiful resort style pool. 3.5 miles of walking/biking trails within the community. The Lifestyle Director/Team work tirelessly to create monthly tours, excursions and events for our residents to enjoy within the community as well as off property events and escorted tours/vacations. Trilogy at Vistancia - Live Life Happy!

13197 W Caleb Road, Peoria

$612,900
2 Beds 2 Baths 6701014 MLS 1,682 SqFt.
HONEY, STOP THE CAR TO SEE THIS ONE! This is a one of a kind Treasure in the Award Winning 55+development of Trilogy at Vistancia. This Magnificent Montis Model has everything! After entering thru the lighted vestibule with a cactus garden you are greeted by the front courtyard that features a lighted water wall and large fireplace . Not to be out done, the rear yard has a large welcoming firepit, a cascading waterfall and has NO NEIGHBOR BEHIND! The extended patio provides ample room for entertaining at its finest. Inside the custom lighted entertainment center beckons you to the interactive great room area with dining area and view to the spectacular back yard. All of this is overlooked by the chef's kitchen with a raised sit up bar, SS Appliances, Granite Countertops, and a turreted nook area. The light and bright Den has windows on two sides overlooking the fantastic outdoor space. This rear yard view is also shared by the large adjacent master suite with bay window. The master bath features a large walk in shower, dual sinks with granite countertop, and a large walk in closet. To the front of the house is the guest area with a comfortable sized bedroom and adjacent bath. The laundry area features pedestal mounted washer and dryer with cabinets above and is entered from the 4' extended garage that is accented with a wall of cabinets and epoxy floor. This is all under the roof of an OWNED SOLAR SYSTEM.

26848 N 126th Avenue, Peoria

$575,000
2 Beds 2 Baths 6698666 MLS 1,656 SqFt.
WELCOME to your upgraded, EXQUISITELY DECORATED FULLY FURNISHED ''MONTIS'' retreat! Yes, just bring your toothbrush, EVERYTHING YOU SEE IS YOURS! Step inside this meticulously maintained home with beautiful light tile flooring in all the right places. The Gourmet Kitchen is a chef's delight, boasting light granite slab countertops, updated cabinets with convenient pullouts, a gas range, stainless refrigerator and reverse osmosis to complete your Kitchen. The spacious Great Room features a built-in entertainment niche and ceiling surround sound speakers to watch movies or enjoy dinner music while dining. Both bathrooms have been meticulously renovated to exude luxury and sophistication. Granite countertops, square sinks, framed mirrors, and walk-in showers with frameless glass and floor-to-ceiling tile-surround create a spa-like atmosphere, inviting you to indulge in relaxation. The versatile Den/Office space, located off the Great Room, offers endless possibilities for use as a home office, study, or additional living area to suit your needs. Outside, the backyard oasis awaits, offering a serene escape, a covered patio provides shade while an extended paver patio creates the ideal setting for outdoor dining, entertaining, or simply soaking up the sunshine in a quiet garden setting. Nestled in a peaceful neighborhood, this home offers the perfect balance of privacy and convenience, with easy access to the recreational amenities. Come experience the epitome of modern luxury and make this stunning property your own! Along with flooring, kitchen, baths and plumbing upgrades, also included are upgraded water heater, PVC irrigation system, stained glass windows designed by local Arizona artist, garage door opener, R/O system and an Orbit wireless irrigation controller.

12783 W Bajada Road, Peoria

$813,500
2 Beds 3 Baths 6692940 MLS 2,305 SqFt.
The 10,841 sq/ft lot has been professionally landscaped and borders a wash area to the north. Enjoy the backyard oasis: putting green; large travertine patio; gas firepit; wrought iron fencing; mountain views; artificial turf; and a vast variety of plants, scrubs and trees. Owner has a $345K 30-year VA ASSUMABLE loan at 2.25% for qualified buyers. Veterans and non-veterans can assume the loan. Oversized 3-car garage with epoxy flooring. Contemporary style home - Open Concept. The front door adds security with a beautiful iron screen door. Upon entering the home, you will be impressed by the premium hardwood plank floors with large white base boards. The gourmet kitchen includes: a large kitchen island; engineered marble/stone counter tops, Samsung French-style refrigerator; ... ... GE Profile stainless steal electric cooktop, microwave and wall oven; staggered cabinets with rollouts & soft close.Prepaid 20-year solar lease with average monthly electric bill to APS of only $13/month. A valued feature includes a central vacuum system. The primary bedroom has a private entry to the patio and large walk-in-closet. The primary bathroom offers dual sinks with framed mirrors and engineered stone/marble counter tops and shower walls. Heavy glass shower door. The second bedroom has a private bathroom with engineered marble/stone counter top and shower walls with a heavy glass shower door and walk-in-closet. The den has French doors and can be used as a third bedroom. The great room, with sound surround, features oversized windows and provides views of large Saguaro cactus and mountains to the north. Ceiling fans are throughout the home and back patio. The huge "Smart Room" comes with the washer and dryer, abundant cabinets space, sink and work stations. This home is located in award-winning, gated, 55+, Trilogy at Vistancia with 5-star-resort style amenities. The 35,000 SF KIVA Club has indoor & outdoor pools, fitness center, day spa, cafe, billiards, meeting rooms, library, tennis, pickle ball, and bocce ball courts, ballroom, numerous activities and dozens of clubs to choose from, ie hiking, biking, poker, wine, etc. A Gary Panks-designed golf course is integrated throughout the original part of the community. The MITA Club has additional community amenities including an outdoor pool, gym, movement studio, Art studio and cafe. A large open grass area provides room for outdoor concerts each spring. Trilogy at Vistancia owns the golf course and V's Taproom, both open to the public. Easy access from Trilogy to the 303, shopping, restaurants, entertainment, and Paloma Park, Peoria's new community park with a lake, pickleball courts, play grounds, hiking trails, concessions and hosts several concerts a year. ALL PATIO FURNITURE CONVEYS WITH HOME.

29991 N 134th Drive, Peoria

$530,001
2 Beds 2 Baths 6680825 MLS 1,438 SqFt.
This Pristine St. Tropez home shows like a Model & is waiting for you! GORGEOUS KITCHEN features Staggered Cabinetry w Crown Molding, SS Appliances, Granite Counters, Pantry, Full Backsplash, Large Island w Breakfast Bar & Pendant Lighting. Kitchen is open to Great Room w Custom Media Wall, Dining Area, Sliding Glass Door to back patio & Wall of View Windows. Your Master Suite has NEW CARPET, Hunter Douglas Top-Down Bottom-Up Duets Blinds and is Ensuite to Master Bath with double Undermount Sinks, Framed Mirror, Walk-in Shower and Walk-in Closet. Your guests will love the Guest Suite with new Carpet, PLANTATION SHUTTERS and is next to Full Guest Bath. The built-in Tech Center with Upper and Lower Cabinetry provides ideal space for your home electronics and office needs. Step outside to an Extended Paver Patio, Built-in BBQ, Large Boulder Waterfall, Outdoor Fireplace and Lush Landscaping providing Privacy between the neighbors. Additional upgrades: Leased Solar at $82.42 per month, Interior Painted in 2023, 4-in Baseboards throughout, Upgraded Front Doors & Interior Doors, Laundry Room w Built-in Cabinetry & Washer/Dryer, Full Paver Driveway w charming Front Courtyard and PVC irrigation system. The Extended 2-Car Garage features New built-in Cabinetry, and the home is built on Post-tension Slab. This is the PERFECT LOCK & LEAVE HOME that is available Turnkey for $1.00, just bring your suitcases and begin living your BEST LIFE in TRILOGY AT VISTANCIA.

29613 N 128th Lane, Peoria

$975,000
3 Beds 3 Baths 6675433 MLS 2,329 SqFt.
This STUNNING SOLAR home built in 2021 shows like a new home-sits on an oversized cul-de-sac lot w/MOUNTAIN VIEWS. Enjoy 3 bed, 2 ½ baths, den/office & huge SMART SPACE w/tons of cabinets, built-in desk/craft area & laundry sink! Step inside this AMAZING Concentric floorplan w/WOOD-LOOK TILE THRU-OUT - no carpet! SPECTACULAR CHEF'S kitchen is designed like a MODEL- highly desirable FULL OVERLAY GRAY CABINETRY w/black glazing (staggered uppers, pull out shelves, cutlery/tray divider & recycle center) is complimented w/large island/breakfast bar! DRAMATIC QUARTZ c-tops w/DESIGNER tile backsplash & under cabinet lighting are paired w/ BUILT-IN SS GAS appliances, SS HOOD VENT-the perfect touches. You will love the spacious great room with generous windows that deliver an abundance of natural light & features a CUSTOM shiplap wall w/floating shelves & surround sound. Third bedroom has a CUSTOM Murphy bed wall w/closet space, pull-down desk, drawers & bookcase. Office/den w/custom bookshelves is another area for work, hobby or relaxing. Nook/mulit-purpose area is perfect for reading a book or enjoying a game of cards. This home is very versatile & plenty of spacious areas to entertain. Owner's suite is on a separate wing from the other bedroom w/access to patio. Features GORGEOUS QUARTZ c-tops w/undermount sinks, beautiful sconce lighting, large tile shower to ceiling w/listelle & seat/niches, heavy glass door & large walk-in closet. Second bathroom is highly upgraded w/designer tile shower to the ceiling, glass barn door look, framed mirrors & quartz countertop. Powder room is upgraded as well. Great room, dining area & owner's suite all overlook an entertainers dream backyard. Step outside to a PRIVATE RESORT OASIS featuring a SPECTACULAR POOL w/baja step, decorative water feature & firepots, separate raised spa, covered patio w/EXPANSIVE TRAVERTINE & speakers, built-in BBQ, firepit w/custom seating, custom stacked stone accents & landscaping lighting. Additional upgrades: plantation shutters, drapery panels, power shades, two-tone interior paint, custom pull-out spice racks, custom pull-out pantry shelves, crown molding, high-end lighting, ceiling fans, faucets, additional can lighting in den-office/3rd bedroom/great room/owner's suite, larger baseboards, floor outlet in great room, gas stub for dryer, water softener, reverse osmosis, iron screen door, paver driveway, garbage enclosure, keyless entry, Ring doorbell & so much MORE! Don't miss the opportunity to call this HOME!! This home is located in award-winning gated, 55+ Trilogy at Vistancia with 5-star-resort style amenities at the 35,000 SF Kiva Club with indoor & outdoor pools, fitness center, day spa, cafe, billiards, meeting rooms, library, tennis courts, pickle ball, bocce ball, events & a plethora of activities to choose from. Outstanding Gary Panks-designed golf course is woven throughout the original part of the neighborhood. The Mita Club has additional outstanding community amenities. Easy access from Trilogy to the 303, shopping, restaurants, entertainment, Paloma Park, Peoria's huge new community park loaded with amenities & Lake Pleasant.

13452 W Red Hawk Drive, Peoria

$1,015,000
3 Beds 4 Baths 6670843 MLS 3,108 SqFt.
STUNNING Spiritus Home w/Casita & OWNED SOLAR. This GORGEOUS home has 3 bedrooms, 3.5 baths, DEN + 3 CAR GARAGE situated on an 18,000 sq. ft. lot with a RESORT-LIKE PRIVATE Backyard! Beautiful curb appeal w/mature landscaping - paver driveway & walkway leads you to a charming courtyard. Step inside to an OPEN FLOORPLAN w/12' ceilings & Plantation Shutters throughout. GOURMET eat-in kitchen features huge island, abundance of cabinets, SS appl, GAS COOKTOP & built-in refrigerator. Granite & Full Backsplash, under cabinet/pendant lighting, roll-outs & custom pantry just off the kitchen. The center courtyard w/ French doors look out onto an AMAZING pool & spa. Great Room is spacious w/BUILT-IN CUSTOM ENTERTAINMENT WALL, WET BAR, GAS FIREPLACE & view windows. Den/Office has 2 built-in work stations & storage. Flex room is so versatile for game room, 2nd office, craft or extra sleeping space for guests. Master is Ensuite to amazing bath w/walk-in tiled shower, soaking tub, his & her vanities & custom walk-in closet. You have another full bath in the casita with it's own front courtyard. Your OUTDOOR LIVING SPACE is SPECTACULAR! Heated pool & spa, full outdoor kitchen with bistro seating all around to take in the amazing VIEWS. The Pool (new pumps 2023) has swim up bar stools and a massive rock waterfall just like in the movies. Cool decking and paver walkways wrap around the home to a extended covered patio, ideal for OUTDOOR DINING. Oversized firepit sits among the mature landscape creating a park-like setting. There is an abundance of citrus trees along the side yard and a paver walkway to trash & recycle corral. Newer HVAC, exterior painted 2018/2023 (partial), newer landscape irrigation & control box.

27805 N 130th Lane, Peoria

$915,000
4 Beds 4 Baths 6669807 MLS 3,037 SqFt.
Rare 4 Bed, 4 Bath Spiritus w/ Casita features a OWNED Solar, a Den/Office and over $100k in updates! Rarely do you find an entertaining backyard as decked out, spacious & private as this! The casita off the courtyard includes wood flooring, a built-in murphy bed, private full bath and refreshment bar. This home features a large great room with 12 foot soaring ceilings, a gorgeous stone fireplace, surround sound throughout, and a wet bar to accommodate your guests during holiday parties! No one will go hungry or thirsty since this bar features a unique window that allows you to easily pass your favorite cocktail or treats to your guests. Whip up your favorite treats in this chef's kitchen! It features stainless steel appliances, pull out drawers, granite counters and modern cabinet pulls. The owner's retreat has its own separate entrance to the backyard, large bathroom and walk in closet. The large bathrooms have fully (updated) tiled showers, upgraded faucets, and dual sinks in the owner's suite and vanity. The 2 private courtyards, large backyard with dual fireplace, TV in a weatherproof cabinet that has a built-in cooling fan, remote controlled misting system and roller shades make this home perfect for entertaining your friends and family! After a round of golf, enjoy soaking in your private spa or relax by the fire place. Solar screens, upgraded lighting, ceiling fans, a smart thermostat and solar makes this home energy efficient.

13039 W Mine Trail, Peoria

$774,900
2 Beds 2 Baths 6669131 MLS 1,926 SqFt.
PRICE REDUCTION on this STUNNING HOME WITH POOL, SPA, VIEWS & PRIVACY! Built in 2021, this lightly lived in part-time home is a gem. Situated on an elevated lot w a Southeast Facing Backyard, this home sits on a LUSH GREENBELT & WASH w Sensational Views. Inviting Curb Appeal w Paver Driveway & Walkway welcomes you in. The Designer Kitchen features Quartz Countertops, Full Backsplash, Stainless Appliances, R/O, Stunning Cabinetry w pull-out shelving and self-closing drawers & doors. The Great Room & Dining Room has two full rolling walls of glass which brings the outside in. Master Bedroom has VIEW Windows and is ensuite to Master Bath w Walk-in Shower, Double Sinks, lots of cabinetry, Linen Closet & Walk-in Shower. The Guest Room is extended and situated next to a Full Bath. The Den/Office is so versatile with the double French doors, it can also be used as a 3rd Bedroom. Step outside to the Covered Patio with Gas Fireplace & drop-down Sunshades. The extended Travertine leads you to a Beautiful Heated Self-Cleaning Pool w Sun Ledge & Bench and a Spa. You will love the Built-in BBQ and Pergola to top off your outdoor entertaining. This amazing backyard only gets better with all the VIEWS of open space behind the home & excellent privacy between houses. Additional Upgrades - Plantation Shutters, Wood-look Tile Floors throughout, Spacious Laundry Room with Lower Cabinetry & Upper Shelving, Walk-in Pantry, Laundry Sink, Washer & Dryer, 4-foot extension on the Garage with keypad entry, Water Softener, Ceiling Fans w Lighting throughout the home, Recessed Lighting, Surround Sound inside and MORE. See the Documents Tab for the Feature & Upgrade Sheet.

13463 W Andrew Lane, Peoria

$1,075,000
3 Beds 4 Baths 6665162 MLS 2,744 SqFt.
MOTIVATED SELLER! GORGEOUS SOLAR (owned) home situated on an extra wide AMAZING GOLF COURSE LOT w/BEAUTIFUL SUNSETS & INCREDIBLE MOUNTAIN VIEWS!! You will be in awe at your first impression of the beautiful curb appeal & mature landscaping w/lighting, paver driveway, paver walkway w/lighted steps & stone pillars/pots & fountain. Step inside to a spacious open floorplan - you will notice PURE LUXURY w/the finest designer touches around every corner. This SPECTACULAR home is a Trilogy Masterpiece!! STUNNING FLOORING leads you to the great room - focal point of the home is an AMAZING CUSTOM LIGHTED ACCENT WALL w/surround sound speakers, trayed ceiling & ROLLING WALL OF GLASS that invites you to the STUNNING BACKYARD OASIS. Gourmet eat-in kitchen is a show-stopper w/an atmosphere to inspire one to cook & entertain. It features higher-end cabinetry w/glass fronts, DRAMATIC GRANITE c-tops, GAS cooktop, huge island/breakfast bar, SS appliances/hood vent, under cabinet/pendant lighting, designer backsplash, reverse osmosis, soft close drawers & roll-outs. Private office w/glass doors, STUNNING CUSTOM TWO-TONE BUILT-IN BOOKCASES w/HIDDEN storage area, wood floors & trayed ceiling w/can lighting. Can be converted to a 3rd bedroom when furnished with a Murphy bed. Around the corner is a half bath for guest - w/DESIGNER TILED WALL, vessel sink & granite ctops. The Owner's suite has an impeccable design w/trayed ceiling - features CUSTOM BUILT-IN LIGHTED ACCENT WALL w/FIREPLACE, custom draperies, tile floors, can lighting & speakers. Can you imagine having two separate bathrooms in the owner's suite - two separate granite vanities w/listelle accents & undermount sinks, custom wallpaper, two private toilet rooms, tile enclosed soaking tub & designer travertine shower to the ceiling w/two entrances. Both Owner's closets have been custom designed w/BUILT-IN CLOSET ORGANIZERS - doors & drawers (ironing board & pull-out swivel mirror in one of the closets). On the other wing of the home is a guest suite which is an ATTACHED CASITA w/an upgraded ensuite bath (custom tile shower & drape/cornice board) den/sitting room w/private entrance - perfect for overnight guests. The popular smart space has a built-in desk, an abundance of cabinets/counter space & sink. Step outside & enjoy the ULTIMATE ENTERTAINER's DREAM. No detail was missed - HEATED RESORT POOL w/cascading water feature, baja landing & stone pillars w/pots, SPA w/stone pillars & PERGOLA, STACKED STONE FIREPLACE w/TV area, BUILT-IN BBQ/BAR, EXPANSIVE TRAVERTINE PAVERS, huge covered patio w/wrought iron accents & speakers/ceiling fans, lush landscaping w/lighting creates a PRIVATE OASIS w/INCREDIBLE VIEWS of the GOLF COURSE & MOUNTAIN RANGES. BONUS - fully fenced w/citrus trees in extended side yard. Additional Upgrades: custom designer window treatments, two-tone paint, custom wallpaper, programmable thermostats, recycle center, tray divider, larger baseboards, lighting & ceiling fans, high-end faucets & sinks, heavy glass shower enclosure, Blanco kitchen sink, cabinet hardware, surround sound & security system. Extended garage w/ built-in cabinets, work bench, epoxy floors, hanging racks, water softener, hot water recirculating system & service door leads to garbage enclosure. This is an unbelievable opportunity to own the BEST OF THE BEST in Trilogy at Vistancia - extremely difficult to duplicate!! This home will check the boxes on the wish list - take a look yourself - your dream home awaits you! This home is located in award-winning gated, 55+ Trilogy at Vistancia with 5-star-resort style amenities at the 35,000 SF Kiva Club with indoor & outdoor pools, fitness center, day spa, cafe, billiards, meeting rooms, library, tennis courts, pickle ball, bocce ball, events & a plethora of activities to choose from. Outstanding Gary Panks-designed golf course is woven throughout the neighborhood. The Mita Club has additional community amenities! Easy access from Trilogy to the 303, shopping, restaurants, entertainment & Lake Pleasant.

29348 N 128th Lane, Peoria

$794,000
2 Beds 3 Baths 6665154 MLS 2,305 SqFt.
This home exudes comfort! The front walkway and courtyard are paved with tumbled travertine, in an appealing pattern. The welcoming front courtyard is perfect for relaxing with coffee in the morning. Glass inserts in the front door allow light into the entry with the security screen allowing fresh air flow. The home has wood look tile flooring throughout, laid diagonally to enhance the open feeling, and offering continuity of design. With the variegated colors in the tile, any furniture color or style will nicely blend. A den is just off the entrance. With plantation shutters, it can be open to the entrance or closed for privacy. While a great space for an office, it also works as a third sleeping area. Another bedroom is nearby. Large enough for a king bed, this bedroom also has plantation shutters and an en-suite bath. The main living area is very open, allowing for a variety of furniture arrangements. Suncreens on the west facing windows keep the home cooler in summer months. Central to this area is the kitchen, with an oversized granite topped island with a gas range top. Cabinets in the kitchen feature roll out shelving, and appliances are GE and GE Profile. The dishwasher and disposal have recently been replaced with new models. The sink is a granite composite, The owners updated the backsplash to a neutral subway style tile, and installed led lighting over the island and in the area near patio doors which gives enhances the open feeling. The Primary Suite is spacious with large windows overlooking the lush, landscaped rear yard. This room has a separate patio entrance, with a security screen door. You can drift to sleep with the sounds of the fountain nearby. The Primary Bath has separate vanities, including an area for make-up and a walk-in shower. The closet has been customized by Classy Closets. A powder room is discreetly located near the front of home. Another spectacular feature of the home is the Smart Space. The owners have customized a pantry closet in this space. Perfect for an office, hobbies, or additional storage, this space also houses the washer and dryer with hanging space and a sink. This room leads to the 2-car, climate-controlled garage. Storage racks in the garage provide extra storage. A third garage is accessed from the front courtyard. The back patio incorporates the same beautiful travertine and has been enhanced by the addition of a pergola. A fountain graces the landscape with a soothing, quiet stream of gently cascading water. Both the BBQ grill and Television in this space convey. Walking Distance to dog parks, and the Mita Club is less than 5 minutes away. The HOA recently acquired the golf course and restaurant, and the assessment levied for this has been paid in full. Solar panels are on a prepaid lease. Buyers pay the Capital Improvement Fee. Listing Agent is a friend of the owners of this home. Trilogy at Vistancia is an age restricted community. Please contact Trilogy to learn more. Buyer to verify all facts and figures. Listing Agent is a friend of Sellers.

13183 W Lone Tree Trail, Peoria

Start Your Search

All information should be verified by the recipient and none is guaranteed as accurate by ARMLS. Copyright 2026 Arizona Regional Multiple Listing Service, Inc. All rights reserved.

Trilogy At Vistancia Real Estate & Homes

Our website features the best real estate search for homes, condos, land and foreclosure properties available in Trilogy At Vistancia, Peoria AZ. It is the only site you will ever need! It is easy-to-use and updated by the official Realtor®’s database every 15 minutes. 

You can save searches, and get daily email alerts of new listings, price changes, sold data, and market reports. Our Interactive Map Search allows you to view properties on a map or refine your search by drawing the boundaries around the area you desire. 

Curious about what’s happening in your neighborhood? You can create a custom market report to see what’s active, under contract, and sold in your neighborhood! 

Considering selling or refinancing your home? Get an INSTANT property valuation now!

Contact us today to find out how we can be of assistance to you!