13355 W Domino Drive, Peoria, AZ 85383
- $779,000
- 2
- BD
- 3
- BA
- 2,080
- SqFt


- Sold Price
- $779,000
- List Price
- $789,000
- Closing Date
- Nov 06, 2024
- Days on Market
- 37
- Status
- CLOSED
- MLS#
- 6764730
- City
- Peoria
- Bedrooms
- 2
- Bathrooms
- 3
- Living SQFT
- 2,080
- Lot Size
- 5,650
- Subdivision
- Trilogy At Vistancia
- Year Built
- 2019
- Type
- Single Family Residence
Property Description
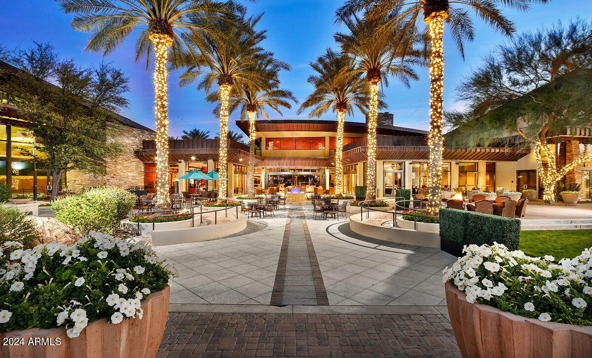
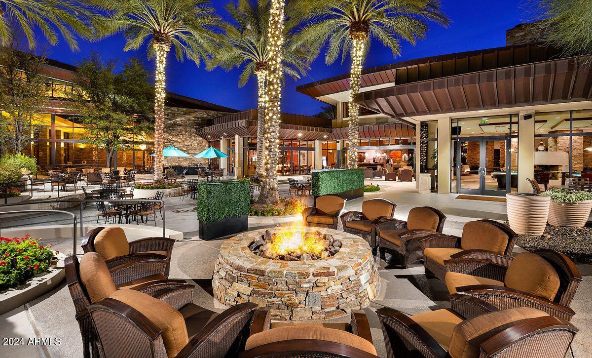
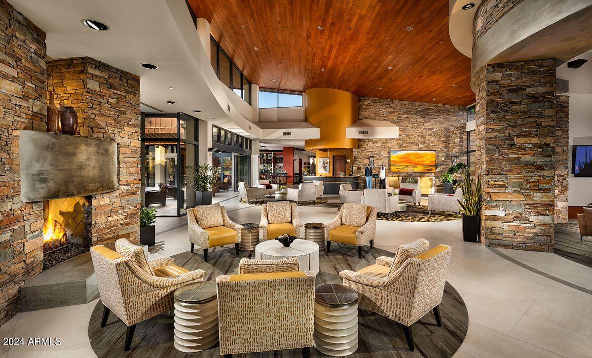
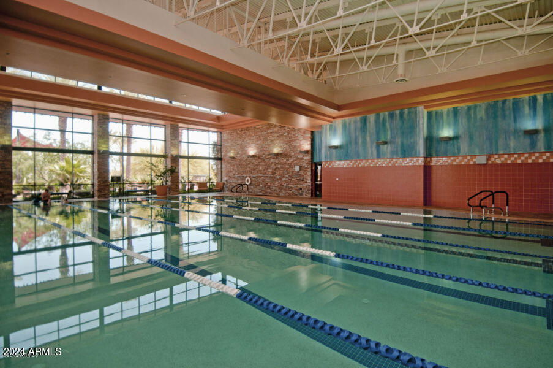
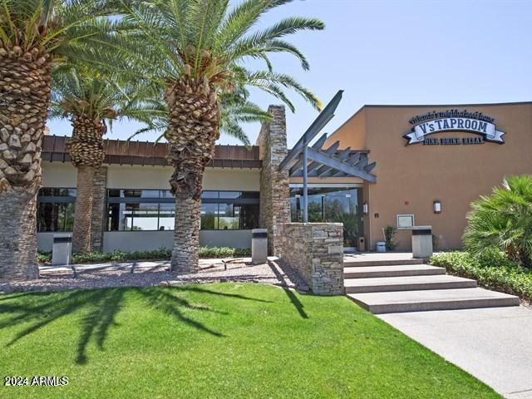
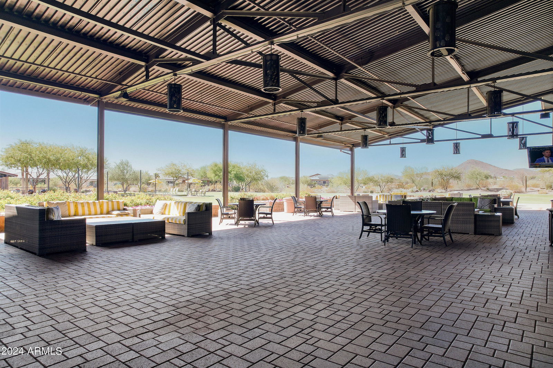
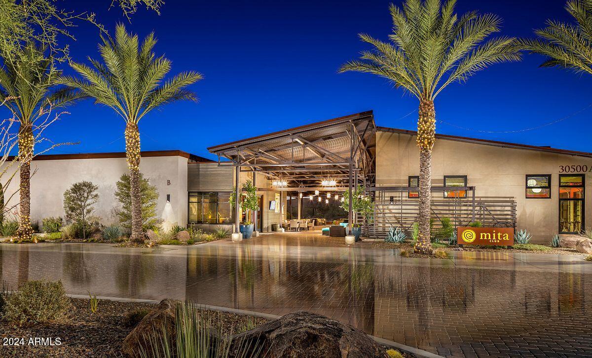
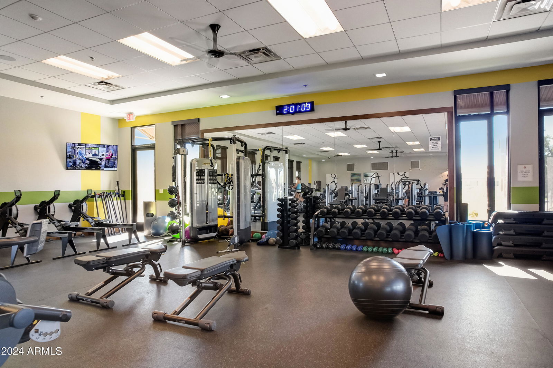
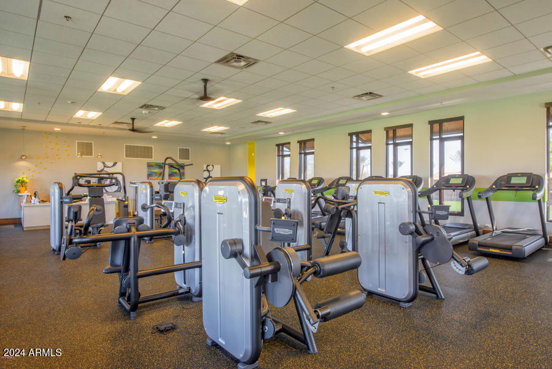
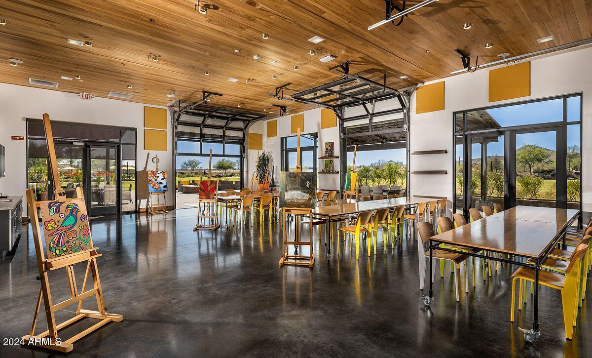
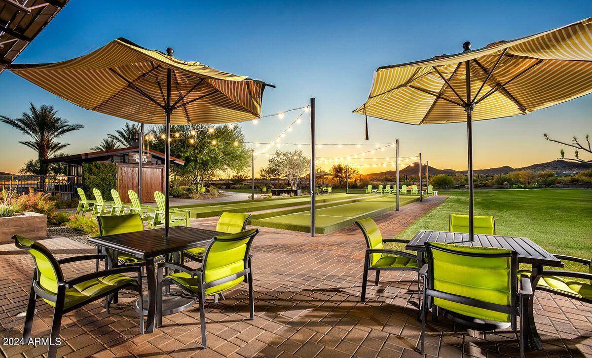
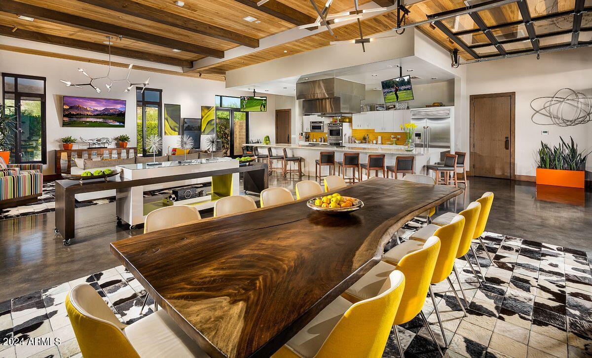
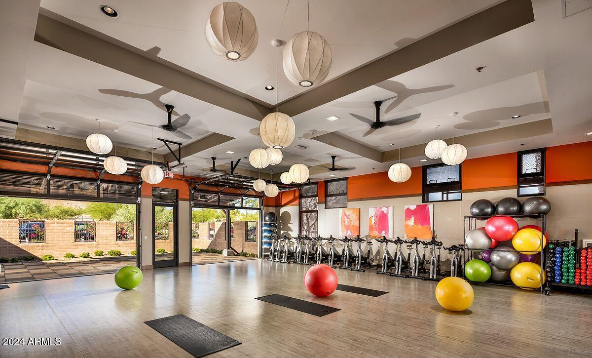
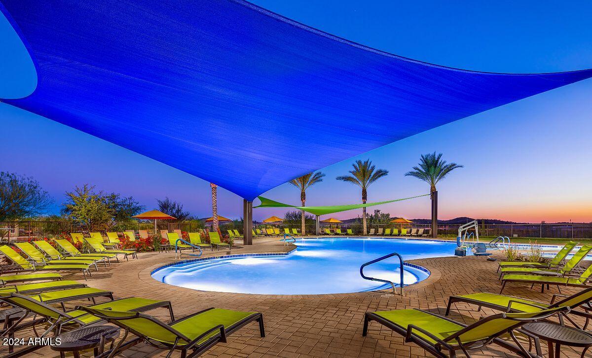
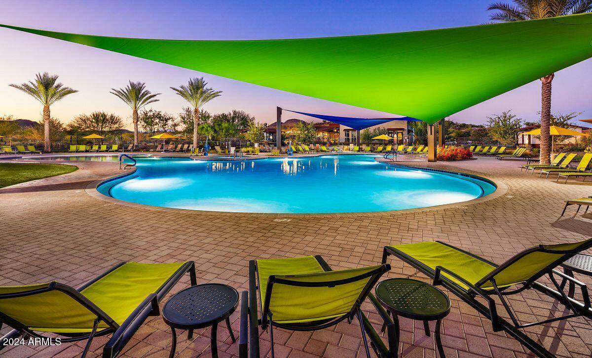
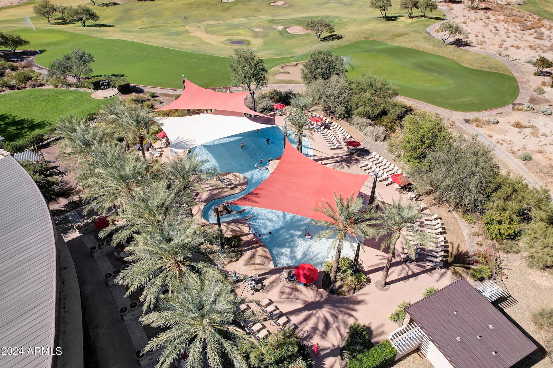
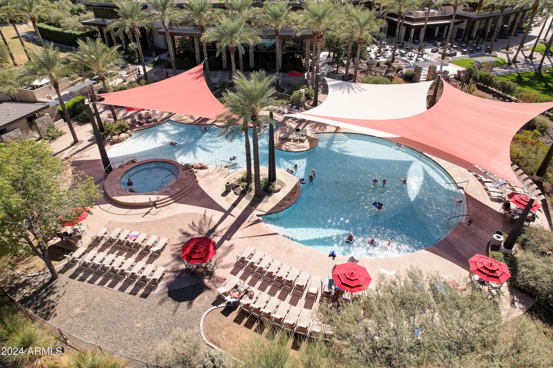

This IMPECCABLY UPGRADED w/high-end finishes Lumina is situated on a N/S lot w/stone accents & SOLAR (built in 2019) shows PRIDE OF OWNERSHIP! The open concept floor plan w/DESIGNER TOUCHES everywhere has 2 large bedrooms both w/private baths, a powder room, private den/office w/French doors that features a BEAUTIFUL CUSTOM built-in wall unit. Neutral interior color palette of soft grays & whites invites you to step inside and fall in love - NO DETAIL WAS MISSED. GORGEOUS wood look tile floors in all the right areas, larger baseboards & PLANTATION SHUTTERS. GOURMET kitchen is ELEGANT & features an abundance of UPGRADED raised panel staggered cabinets w/soft-close doors/drawers & roll-outs, SPECTACULAR GRANITE c-tops, BUILT-IN MONOGRAM refrigerator, SS GAS APPLIANCES w/hood vent, DESIGNER backsplash, under cabinet lighting, OVERSIZED BREAKFAST BAR & walk-in pantry. BAR AREA with wine/beverage refrigerator across from dining area complements the space. Spacious great room has multi-slide doors, can lighting, floor outlet & overlooks the backyard oasis. Large Owner's suite w/dual sinks, GRANITE c-tops, framed mirror, tile shower w/decorative listelle, heavy glass shower door & an AMAZING CUSTOM CLOSET completes this space. The POPULAR SMART SPACE laundry area was thoughtfully designed for all of your additional storage needs. You will find a desk area, shelves, abundance of cabinetry w/ample counter space, laundry sink & a bench. Guest bedroom en-suite is upgraded w/granite c-tops, tile shower w/decorative listelle & framed mirror. Step outside to the FABULOUS backyard & enjoy entertaining under the covered patio w/TRAVERTINE PAVERS, sitting by the LINEAR FIREPIT & swimming in your sparkling water SOLAR POOL. Garage has built-in cabinets, epoxy floors, whole house water filtration system & garage service door that leads to outdoor trash enclosure. Amazing opportunity - this home is STUNNING!! Additional upgrades: extended kitchen cabinets (upper& lowers), tray/cutlery divider & recycle, hardware, central vacuum system, ceiling fans on patio, faucets/sinks, gas stub for dryer, surround sound in great room & patio, grout sealed, sinks, toilets, faucets, interior doors, two-tone paint, additional drawers under cooktop, insulation between great room wall & den/office, can lighting in great room, owner's suite & den/office. Chandelier in owner's suite & foyer do not convey. Home is located in award-winning gated, 55+ Trilogy at Vistancia with 5-star-resort style amenities at the 35,000 SF Kiva Club with indoor & outdoor pools, fitness center, day spa, cafe, billiards, meeting rooms, library, tennis courts, pickle ball, bocce ball, events & a plethora of activities to choose from. Outstanding Gary Panks-designed golf course is woven throughout the original part of the neighborhood. The Mita Club has additional outstanding community amenities. Easy access from Trilogy to the 303, shopping, restaurants, entertainment, Lake Pleasant & Paloma Park, Peoria's huge community park loaded with amenities.
/u.realgeeks.media/scottsdaleazrealtor/compasslogo_black-01.png)
Additional Information
- Elementary School
- Adult
- High School
- Adult
- Middle School
- Adult
- School District
- Peoria Unified School District
- Acres
- 0.13
- Architecture
- Contemporary
- Assoc Fee Includes
- Maintenance Grounds, Street Maint
- Hoa Fee
- $840
- Hoa Fee Frequency
- Quarterly
- Hoa
- Yes
- Hoa Name
- Trilogy at Vistancia
- Builder Name
- Shea Homes
- Community
- Trilogy At Vistancia
- Community Features
- Golf, Pickleball, Gated, Community Spa Htd, Community Pool Htd, Tennis Court(s), Playground, Biking/Walking Path, Fitness Center
- Construction
- Stucco, Wood Frame, Painted, Stone
- Cooling
- Central Air
- Exterior Features
- Built-in Barbecue
- Fencing
- Block, Wrought Iron
- Fireplace
- Fire Pit
- Flooring
- Carpet, Tile
- Garage Spaces
- 2
- Accessibility Features
- Lever Handles
- Heating
- Natural Gas
- Living Area
- 2,080
- Lot Size
- 5,650
- Model
- Lumina
- New Financing
- Cash, Conventional, FHA
- Parking Features
- Garage Door Opener, Direct Access, Attch'd Gar Cabinets
- Lot Features
- Sprinklers In Rear, Sprinklers In Front, Desert Back, Desert Front, Auto Timer H2O Back
- Roofing
- Tile
- Sewer
- Public Sewer
- Spa
- Above Ground
- Stories
- 1
- Style
- Contemporary
- Subdivision
- Trilogy At Vistancia
- Taxes
- $2,858
- Tax Year
- 2023
- Water
- City Water
- Age Restricted
- Yes
Mortgage Calculator
Listing courtesy of Realty Arizona Elite Group, LLC. Selling Office: Compass.
All information should be verified by the recipient and none is guaranteed as accurate by ARMLS. Copyright 2026 Arizona Regional Multiple Listing Service, Inc. All rights reserved.