13326 W Montansoro Lane, Peoria, AZ 85383
- $559,000
- 2
- BD
- 2
- BA
- 1,760
- SqFt


- Sold Price
- $559,000
- List Price
- $559,000
- Closing Date
- Jan 02, 2025
- Days on Market
- 119
- Status
- CLOSED
- MLS#
- 6753497
- City
- Peoria
- Bedrooms
- 2
- Bathrooms
- 2
- Living SQFT
- 1,760
- Lot Size
- 5,750
- Subdivision
- Trilogy At Vistancia
- Year Built
- 2022
- Type
- Single Family Residence
Property Description
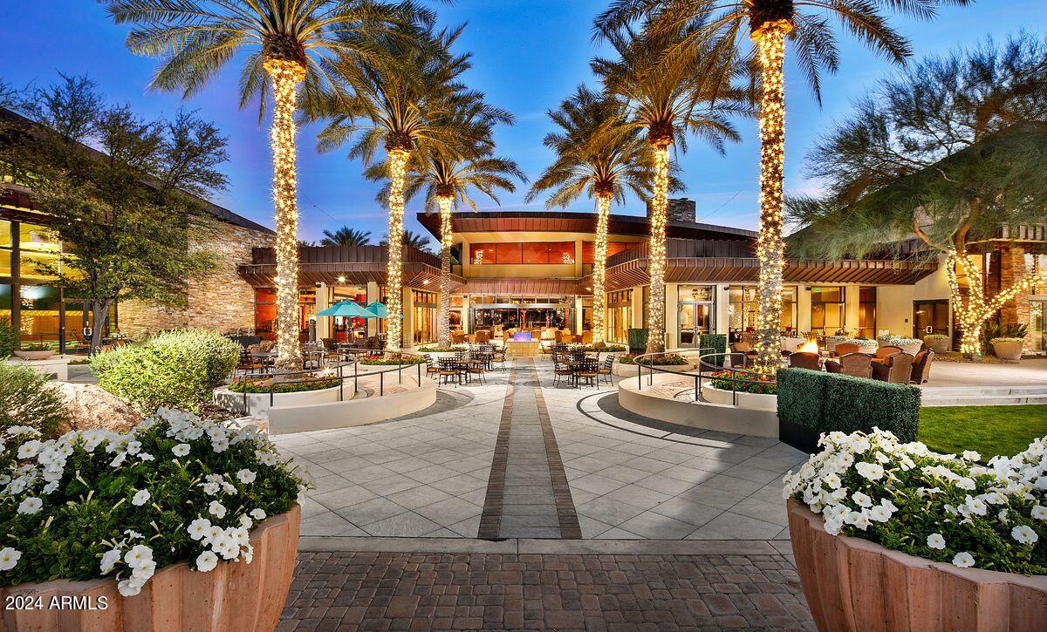
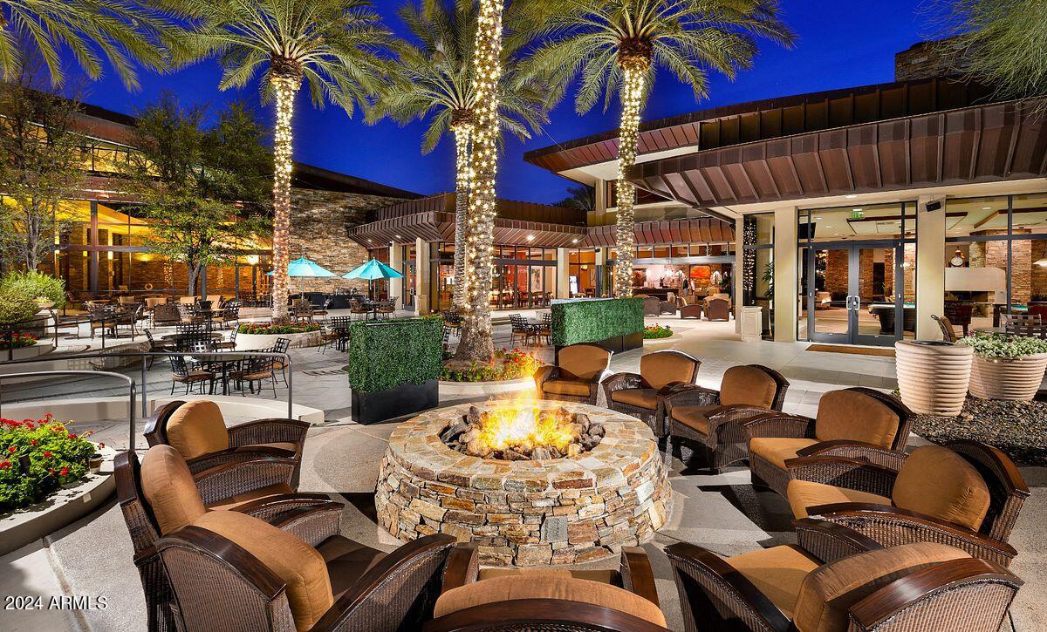
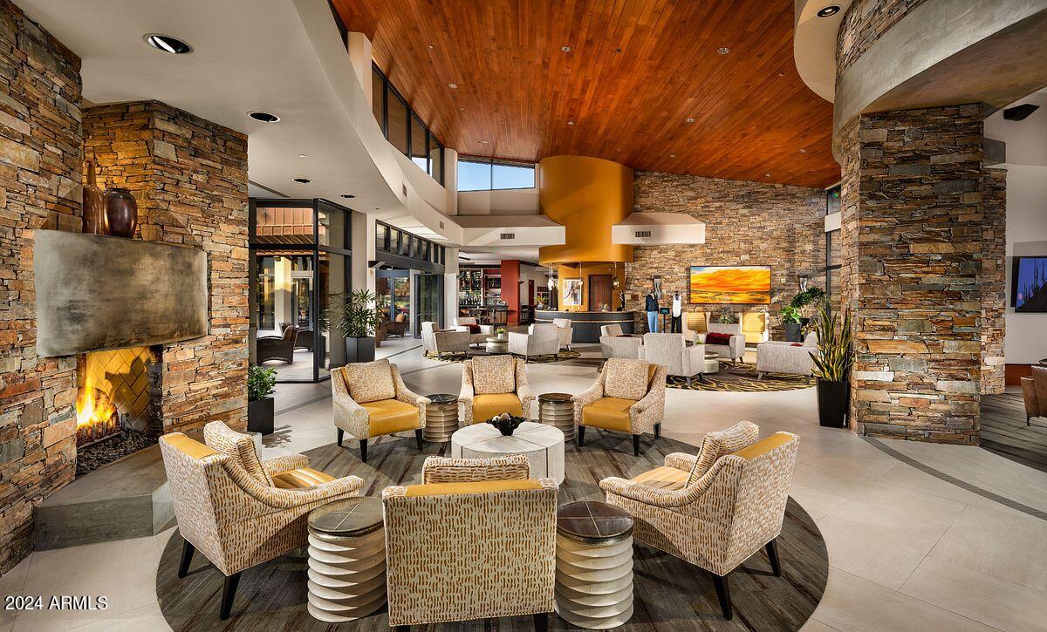
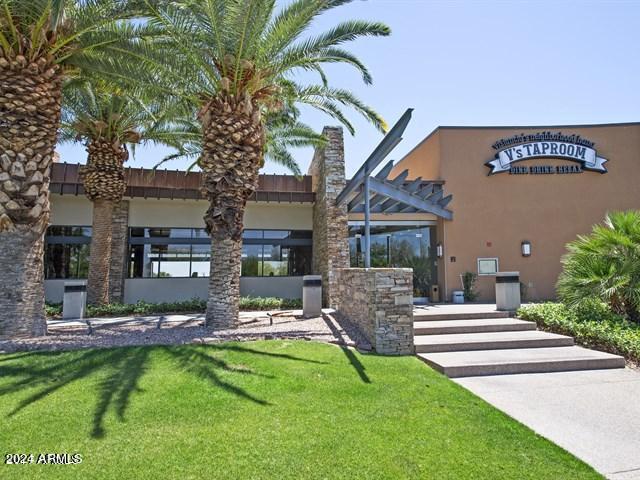
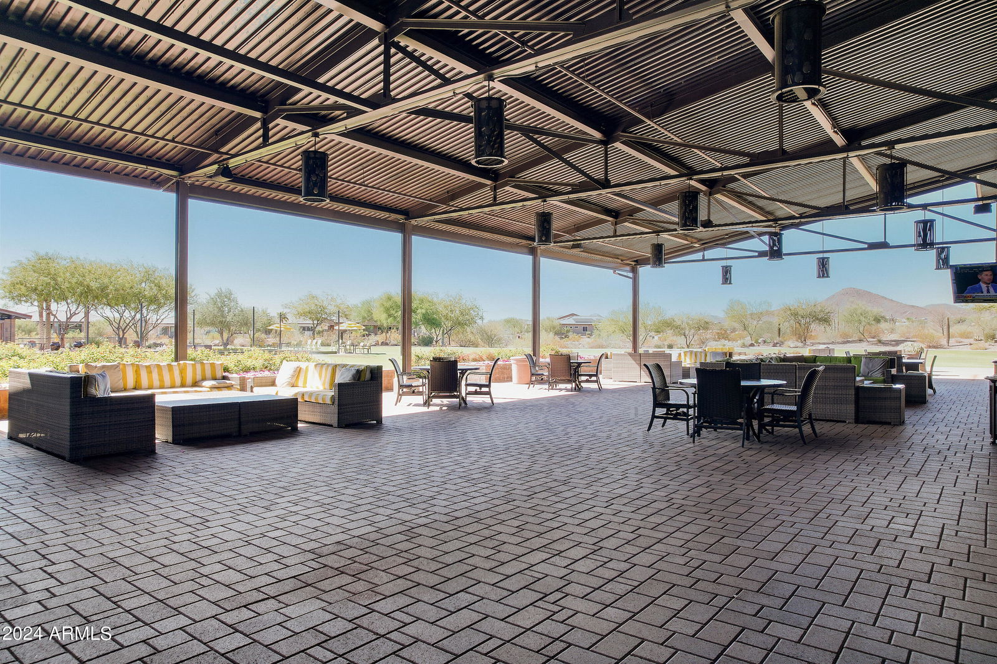
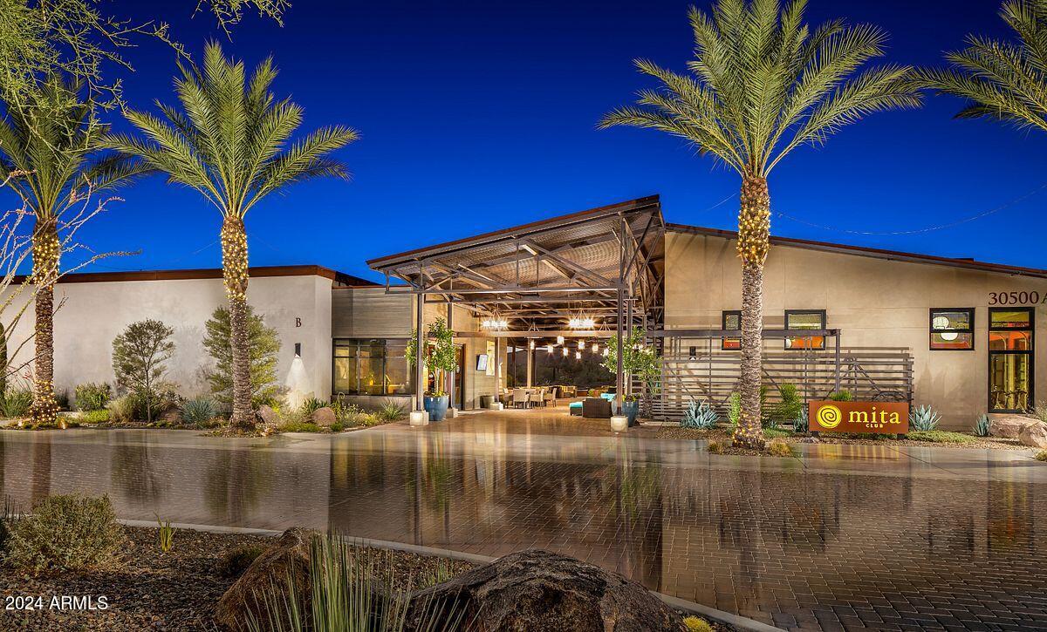
SPECTACULAR N/S home on a PREMIUM lot with a NATURAL DESERT/MOUNTAIN SETTING - walking distance to the MITA CLUB! This GORGEOUS like new - open concept - 2022 built Vibrant shows like a MODEL & furniture can be purchased on a separate Bill of Sale making it the perfect winter retreat or full-time home! PAVER driveway/walkway & STONE ACCENTS greet you as you enter this PRISTINE home! STUNNING tile flooring in all the right areas & upgraded carpet in the bedrooms. The BEAUTIFUL kitchen features a large breakfast island, pendant lighting, roll-outs/trash-recycle & soft close drawers, LED under cabinet lighting, GRANITE slab, large pantry, gas stove, SS appliances & dining area. Great room w/2 large windows overlook the natural desert. Den/office has a BUILT-IN cabinet for additional storage. Both baths have CUSTOM tile showers w/decorative listelles - framed mirrors in the spacious owner's suite w/dual sinks & large walk-in closet. Enjoy your FENCED backyard DESERT OASIS - EXTENDED COVERED paver patio, synthetic grass, lighting & natural stone fountain. What an AMAZING opportunity to make this your HOME!! Upgrades: split-tilt plantation shutters, drapery panels, two tone paint t/o, laundry sink w/upper & lower cabinets w/stone c-tops, larger baseboards t/o, lighting, ceiling fans, deeper garage for toys/storage, water softener, reverse osmosis & trash enclosure on side of home.
/u.realgeeks.media/scottsdaleazrealtor/compasslogo_black-01.png)
Additional Information
- Elementary School
- Adult
- High School
- Adult
- Middle School
- Adult
- Acres
- 0.13
- Architecture
- Contemporary
- Assoc Fee Includes
- Maintenance Grounds, Street Maint
- Hoa Fee
- $840
- Hoa Fee Frequency
- Quarterly
- Hoa
- Yes
- Hoa Name
- Trilogy at Vistancia
- Builder Name
- Shea Homes
- Community
- Trilogy At Vistancia
- Community Features

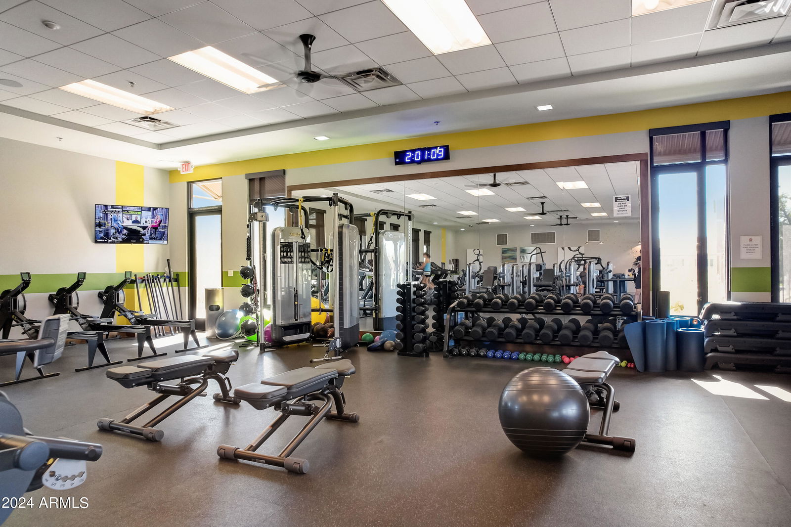
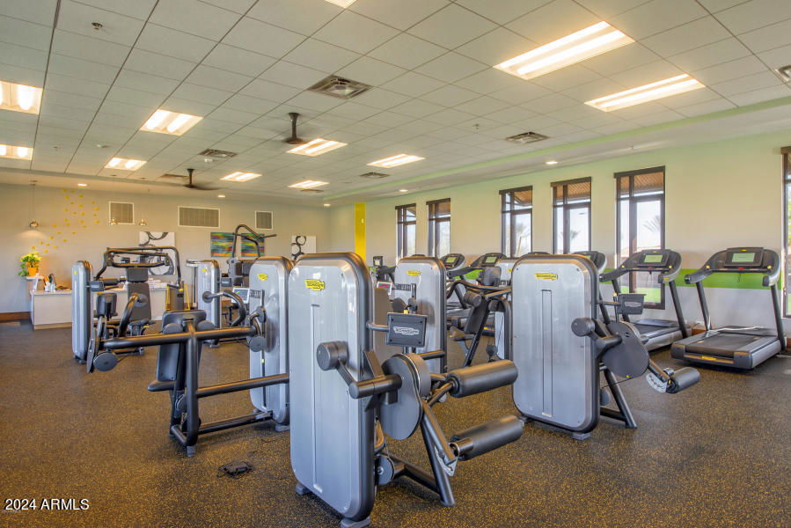
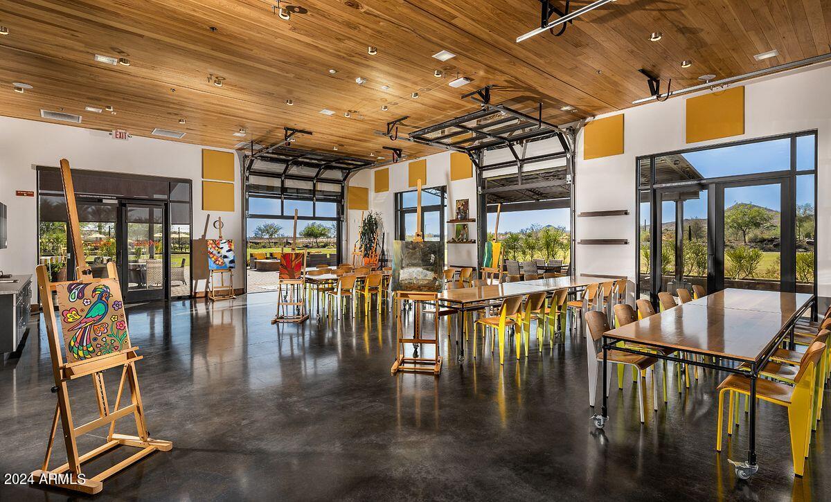
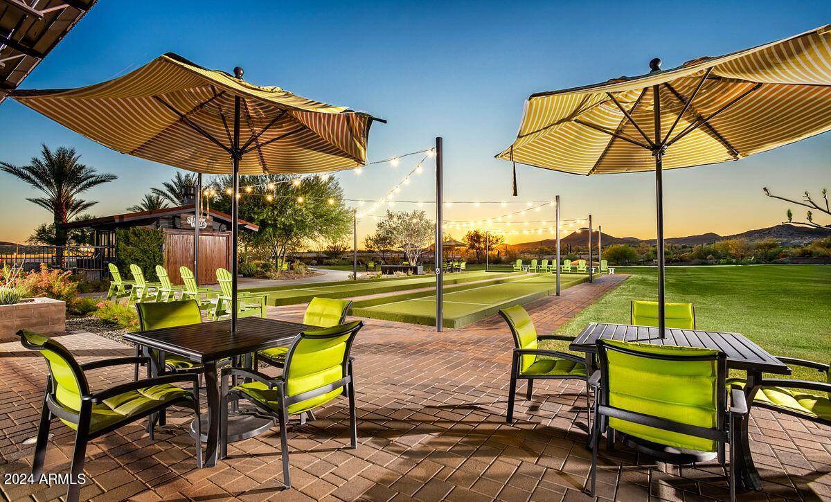
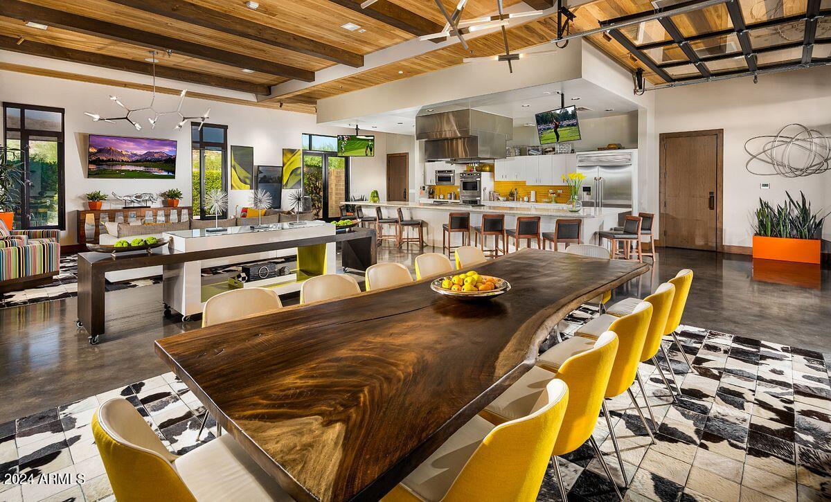
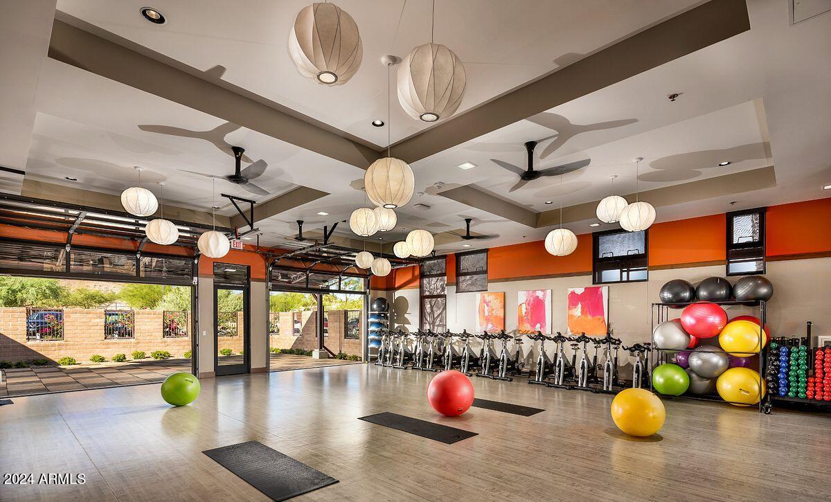
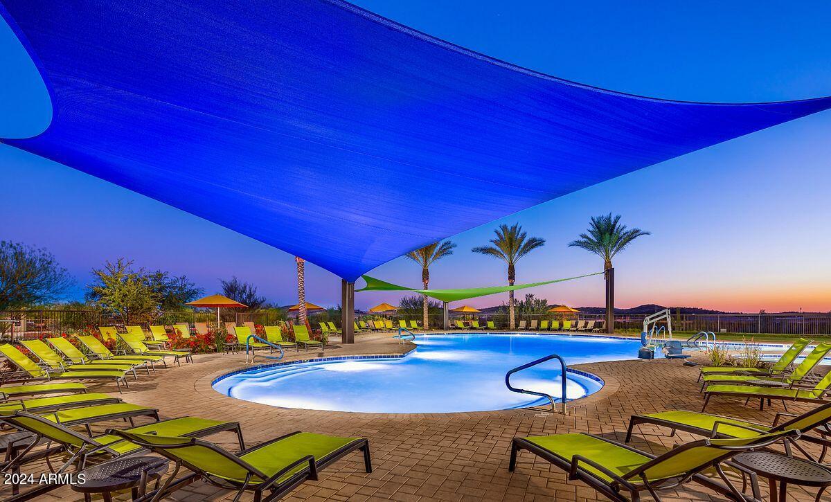

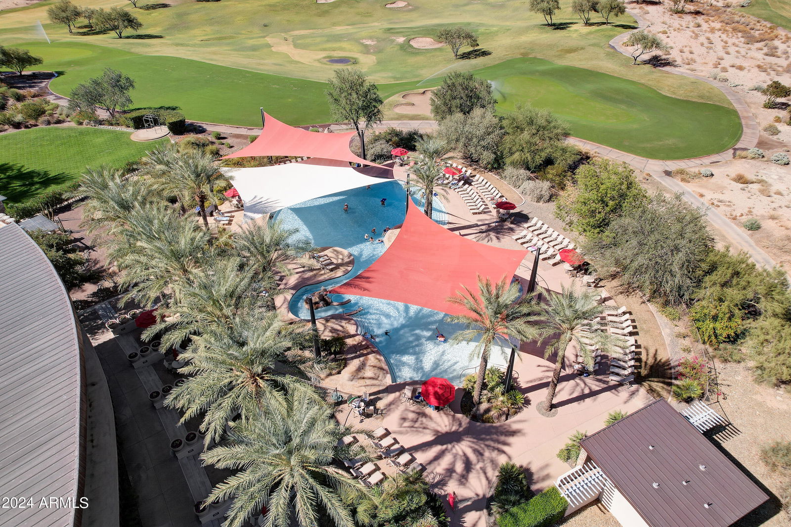
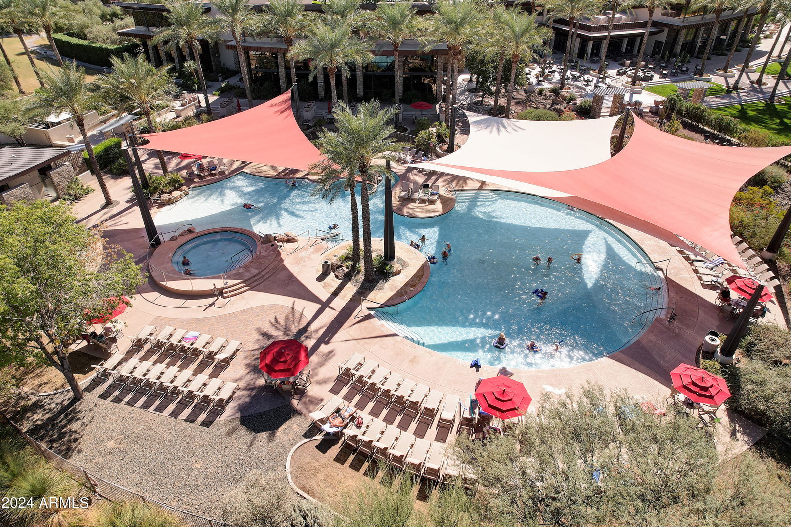

- Community Spa Htd, Gated, Golf, Tennis Court(s), Biking/Walking Path, Clubhouse, Fitness Center, Pickleball
- Construction
- Wood Frame, Painted, Stucco, Stone
- Cooling
- Ceiling Fan(s), Central Air
- Fencing
- Wrought Iron
- Flooring
- Carpet, Tile
- Garage Spaces
- 2
- Accessibility Features
- Bath Grab Bars
- Heating
- Natural Gas
- Living Area
- 1,760
- Lot Size
- 5,750
- Model
- Vibrant
- New Financing
- Cash, FHA, Conventional
- Other Rooms
- Great Room
- Parking Features
- Extended Length Garage, Garage Door Opener, Direct Access
- Lot Features
- North/South Exposure, Desert Front, Desert Back, Gravel/Stone Front, Gravel/Stone Back, Synthetic Grass Back
- Roofing
- Tile
- Spa
- None
- Stories
- 1
- Style
- Contemporary
- Subdivision
- Trilogy At Vistancia
- Taxes
- $143
- Tax Year
- 2023
- Water
- Public
- Age Restricted
- Yes
Mortgage Calculator
Listing courtesy of Realty Arizona Elite Group, LLC. Selling Office: Realty Arizona Elite Group, LLC.
All information should be verified by the recipient and none is guaranteed as accurate by ARMLS. Copyright 2026 Arizona Regional Multiple Listing Service, Inc. All rights reserved.