13210 W Skinner Drive, Peoria, AZ 85383
- $647,500
- 2
- BD
- 2
- BA
- 1,732
- SqFt




- Sold Price
- $647,500
- List Price
- $654,900
- Closing Date
- Feb 18, 2025
- Days on Market
- 27
- Status
- CLOSED
- MLS#
- 6799754
- City
- Peoria
- Bedrooms
- 2
- Bathrooms
- 2
- Living SQFT
- 1,732
- Lot Size
- 5,760
- Subdivision
- Trilogy At Vistancia
- Year Built
- 2016
- Type
- Single Family Residence
Property Description
This Home Exudes Model-Like Elegance & Showcases A Fabulous Layout. Gourmet Kitchen Boasts Stunning Granite, Tile Backsplash, Island w/Breakfast Bar, White Shaker Cabinets, +Upgraded Stainless Appliance Package Including Gas Range w/Hood. Great Room & Dining Room Seamlessly Connect To Kitchen & Overlook A Spacious Patio, Perfect For Effortless Entertaining. Primary Suite Offers Spa-Like Retreat w/Gorgeous Granite, Dual Undermount Sinks, Makeup Vanity, Custom Framed Mirrors & Tastefully Tiled Super Shower. Split 2nd Bedroom Provides Privacy w/Upgraded 2nd Bath Offering Granite & Tiled Shower/Tub Combo. Versatile Den/Office Enhanced w/Custom Built-In Shelving. Step Outside To An Extended Travertine Patio & Resort Style Backyard w/Pebble Tec Pool & Firepit Ideal For Enjoying Desert Evenings. Easy Care Landscape Front & Back With Front Maintained By HOA For Convenience. Additional Upgrades Include: Wood Look Tile, Two Tone Paint, Wallpaper, Window Coverings, Fans, Lighting, Tinted Windows & Privacy Fencing. Too Many Special Features To Mention. Come See This Exquisite Home For Yourself!
/u.realgeeks.media/scottsdaleazrealtor/compasslogo_black-01.png)
Additional Information
- Elementary School
- Vistancia Elementary School
- High School
- Liberty High School
- Middle School
- Vistancia Elementary School
- Acres
- 0.13
- Architecture
- Contemporary
- Assoc Fee Includes
- Front Yard Maint, Maintenance Grounds, Street Maint
- Hoa Fee
- $1,199
- Hoa Fee Frequency
- Quarterly
- Hoa
- Yes
- Hoa Name
- Trilogy at Vistancia
- Builder Name
- Shea
- Community
- Trilogy @ Vistancia
- Community Features
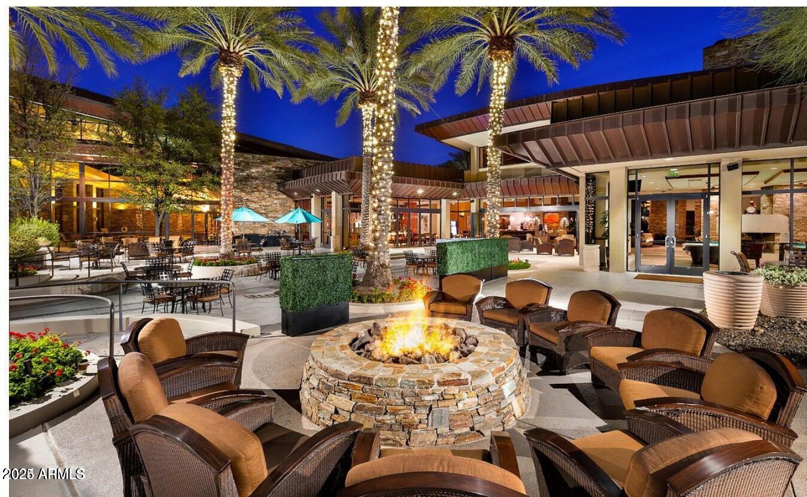
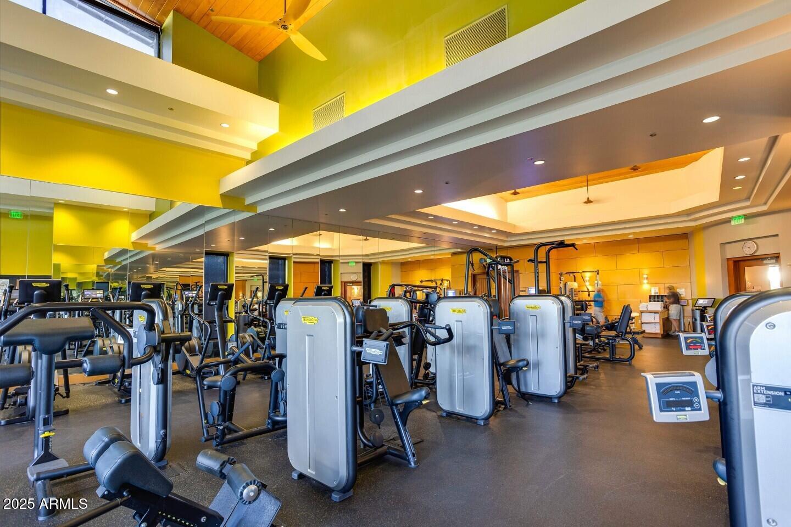
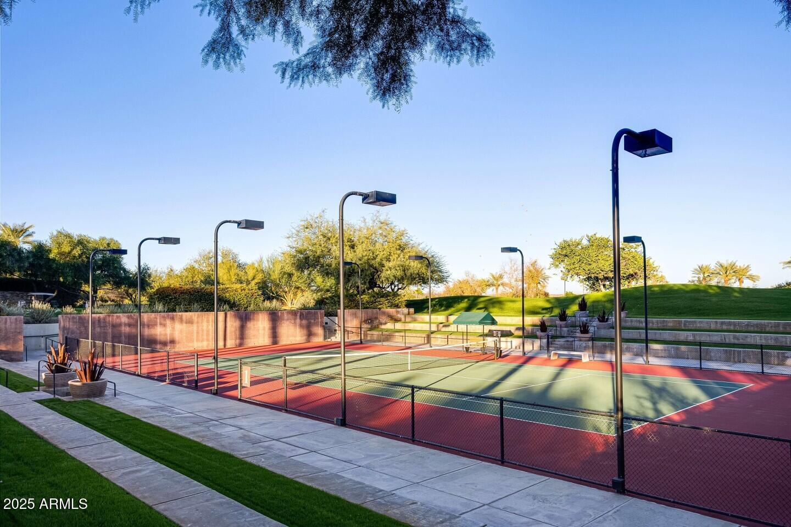
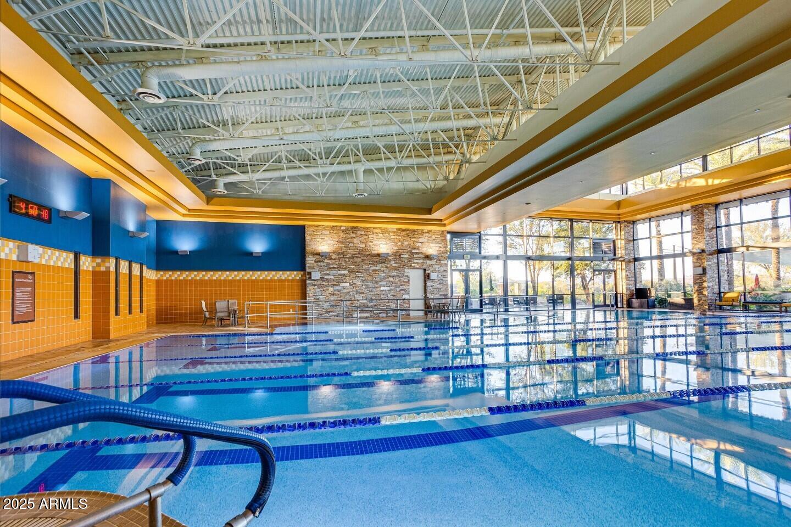
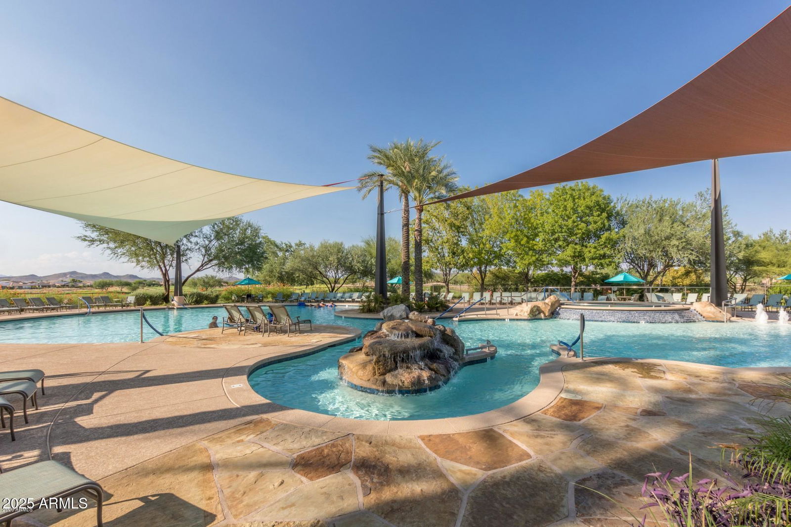
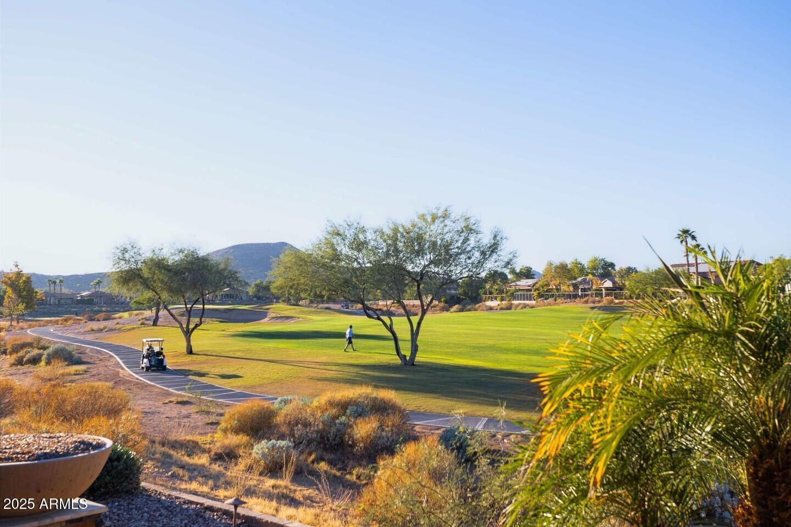
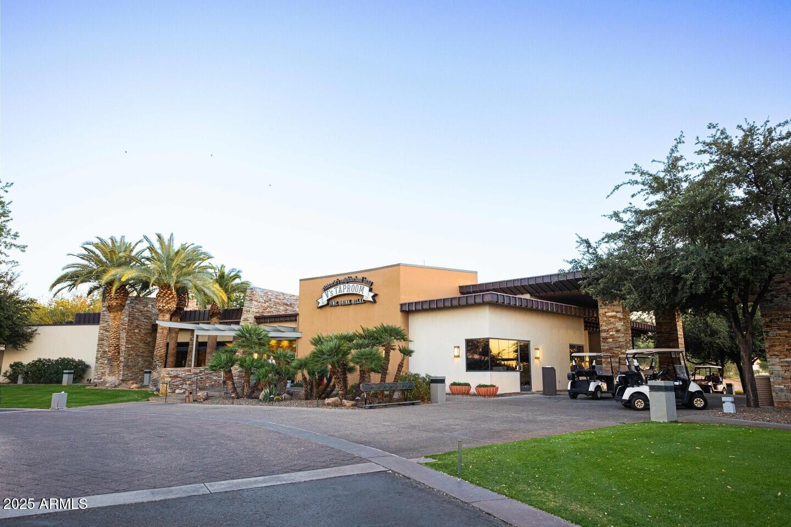
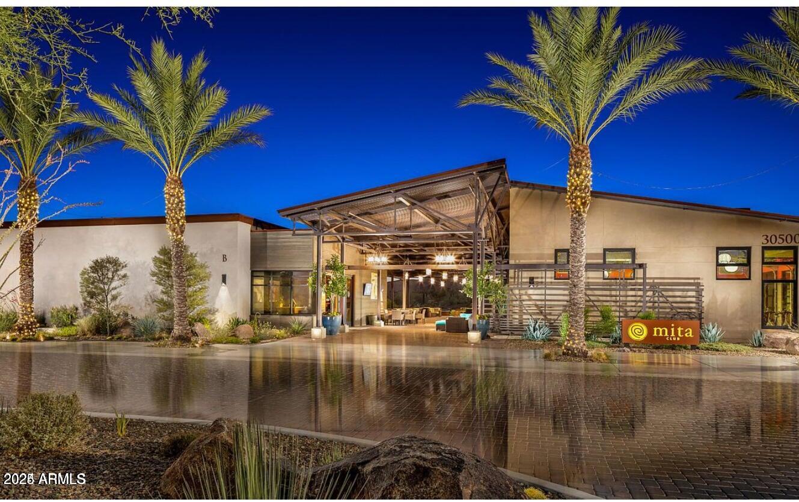
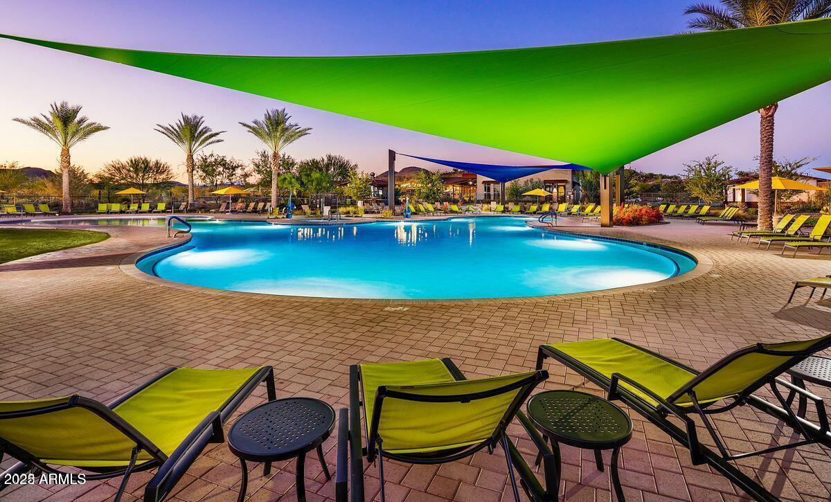
- Community Spa Htd, Gated, Golf, Tennis Court(s), Playground, Biking/Walking Path, Clubhouse, Fitness Center, Pickleball
- Construction
- Wood Frame, Painted, Stucco
- Cooling
- Central Air
- Fencing
- Wrought Iron, Block
- Fireplace
- Fire Pit
- Flooring
- Carpet, Tile
- Garage Spaces
- 2
- Heating
- Natural Gas
- Living Area
- 1,732
- Lot Size
- 5,760
- Model
- Resolution
- New Financing
- Cash, Conventional, 1031 Exchange
- Other Rooms
- Great Room
- Parking Features
- Garage Door Opener, Attch'd Gar Cabinets, Direct Access, Electric Vehicle Charging Station(s)
- Lot Features
- North/South Exposure, Desert Front, Desert Back, Auto Timer H2O Front, Auto Timer H2O Back
- Roofing
- Tile
- Pool
- Yes
- Spa
- None
- Stories
- 1
- Style
- Contemporary
- Subdivision
- Trilogy At Vistancia
- Taxes
- $2,879
- Tax Year
- 2024
- Water
- Public
- Age Restricted
- Yes
Mortgage Calculator
Listing courtesy of HomeSmart. Selling Office: Realty ONE Group.
All information should be verified by the recipient and none is guaranteed as accurate by ARMLS. Copyright 2026 Arizona Regional Multiple Listing Service, Inc. All rights reserved.