29512 N Tarragona Drive, Peoria, AZ 85383
- $1,226,000
- 3
- BD
- 4
- BA
- 2,660
- SqFt


- Sold Price
- $1,226,000
- List Price
- $1,200,000
- Closing Date
- Feb 18, 2025
- Days on Market
- 35
- Status
- CLOSED
- MLS#
- 6803485
- City
- Peoria
- Bedrooms
- 3
- Bathrooms
- 4
- Living SQFT
- 2,660
- Lot Size
- 8,556
- Subdivision
- Trilogy At Vistancia
- Year Built
- 2019
- Type
- Single Family Residence
Property Description
Built in 2019 - This Rhythmic Model is a Trilogy Masterpiece!! This Exclusive Home will not disappoint as it is equipped with the finest finishes. Step inside to Sophisticated Comfort creating a welcoming space. The Gracious Kitchen is a Show-Stopper w/ an atmosphere to inspire one to cook and entertain - You'll Find: High-end Cabinetry w/ Stacked Uppers & glass door fronts, Gas Cooktop w/ Wall Oven, SS Hood Vent, Wine Fridge & Built-in SS Fridge. The Dramatic Island is a focal point - Stunning GRANITE w/ a LEATHER FINISH, CUSTOM TILED BACKSPLASH and Designer Pendants are the perfect touch. OVERSIZED PLANK TILE FLOORING leads you to the Great Room w/ a Double Sided GAS FIREPLACE. The cozy Master Suite has an impeccable design: Designer Accent Wall, Custom Tiled Shower and Tub Surround w/ complimenting Floor Tile, Granite c-tops, framed mirror, heavy glass shower enclosure & more! The Multi-Slider in the Great Room brings the Outdoors inside & invites you to the spectacular resort backyard oasis! The HEATED POOL & SPA is one-of-a-kind & equipped w/ in-floor cleaning & WATER FEATURE PILLARS! Built-in BBQ & Smoker are perfect for entertaining. You'll also find Raised Bed Planters to grow your Favorite Vegetables. Additional Upgrades: 2 Guest Suites w/ CUSTOM TILE & Granite, Smart Space Customized with a workspace & storage, 3rd CAR GARAGE is TEMP CONTROLLED & includes a GOLF SIMULATOR, Surround Sound in Great Room, Add'l Can Lighting, custom window treatments & PLANTATION SHUTTERS, designer lighting & Fans, Mechanical Sun Shades & so much more!! This will check the boxes on the wish list - take a look yourself - your dream home awaits you!
/u.realgeeks.media/scottsdaleazrealtor/compasslogo_black-01.png)
Additional Information
- Elementary School
- Adult
- High School
- Adult
- Middle School
- Adult
- Acres
- 0.20
- Architecture
- Contemporary
- Assoc Fee Includes
- Maintenance Grounds
- Hoa Fee
- $890
- Hoa Fee Frequency
- Quarterly
- Hoa
- Yes
- Hoa Name
- Trilogy at Vistancia
- Builder Name
- Shea Homes
- Community
- Trilogy At Vistancia
- Community Features


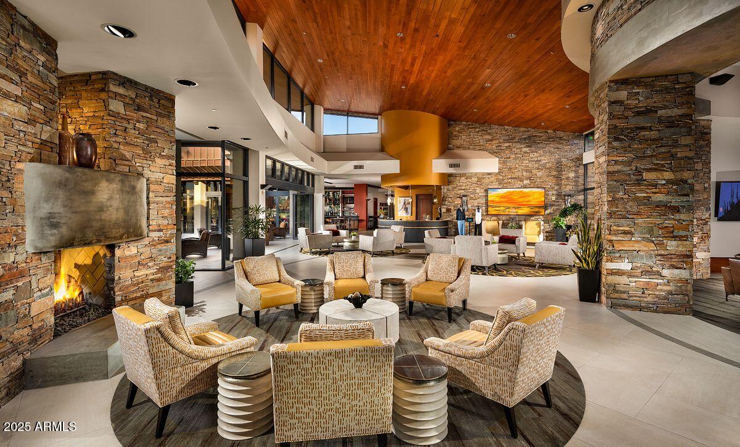
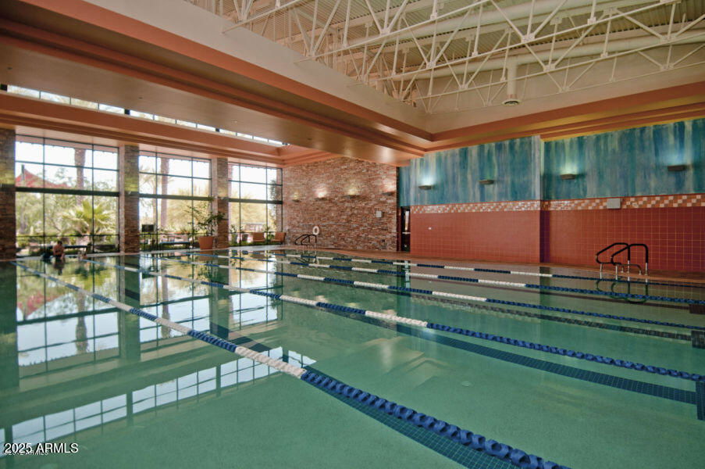
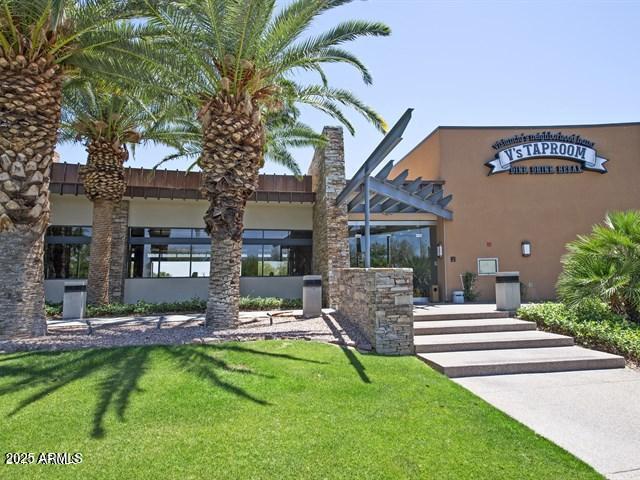

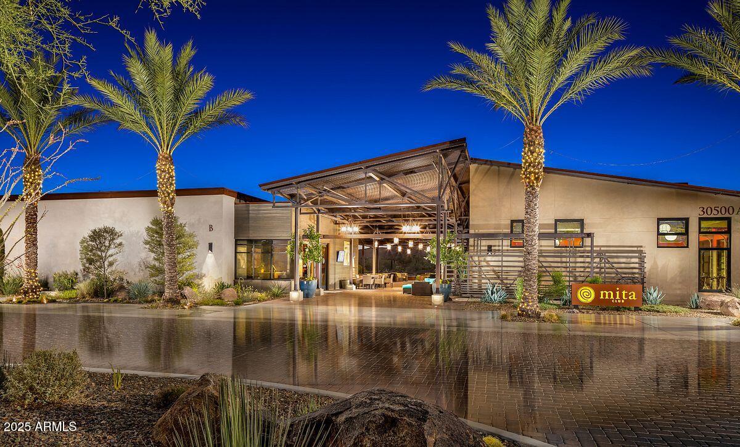
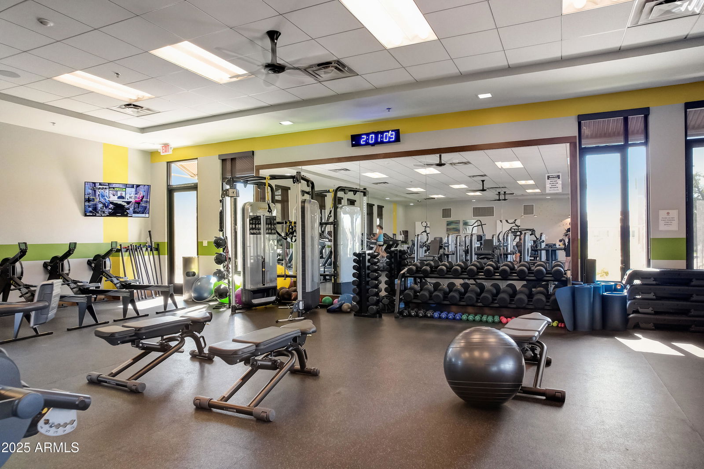

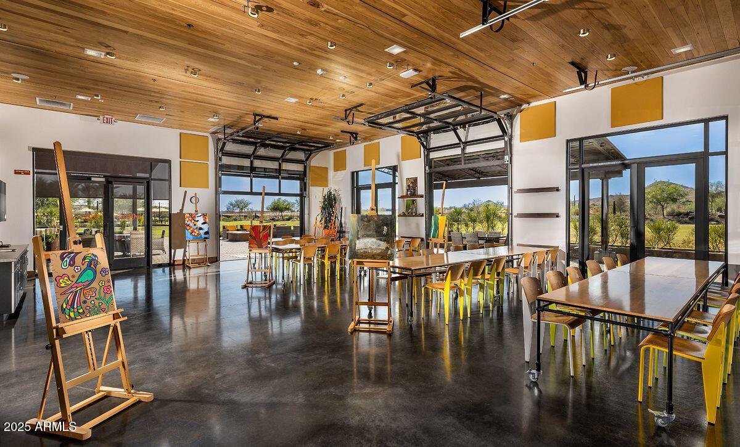
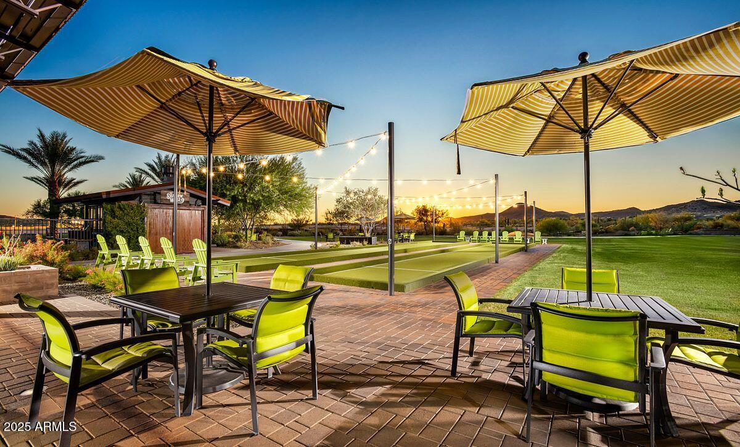
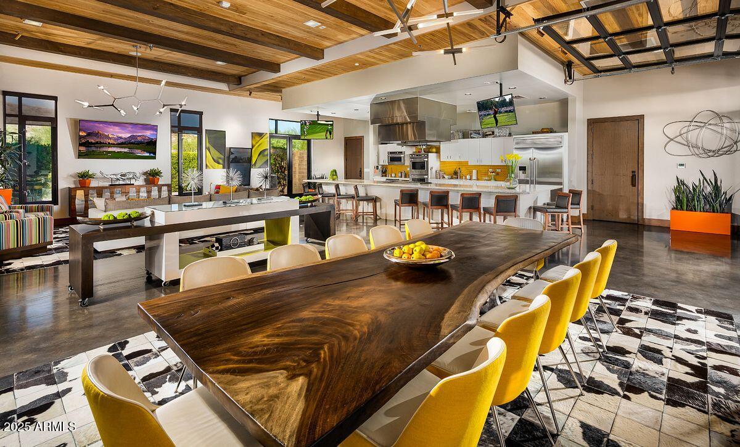

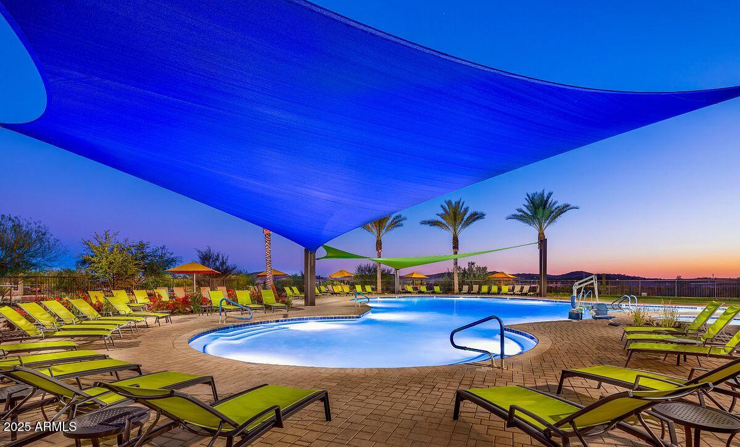

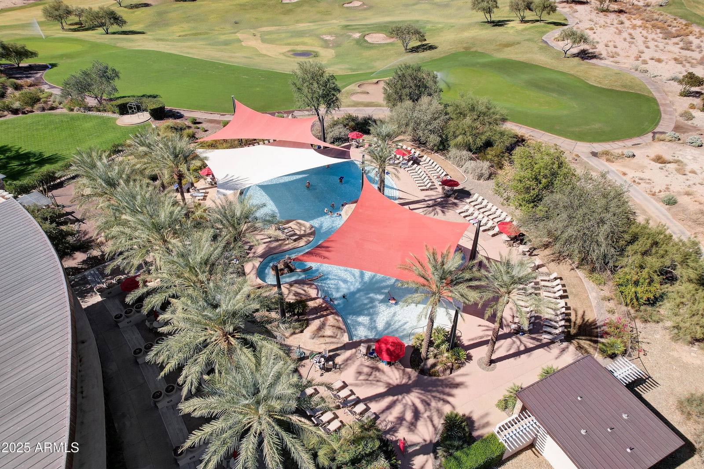
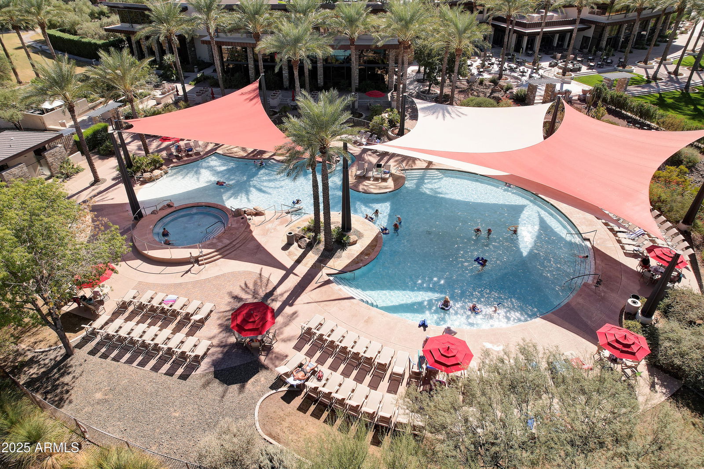

- Community Spa Htd, Concierge, Gated, Golf, Tennis Court(s), Playground, Biking/Walking Path, Clubhouse, Fitness Center, Pickleball
- Construction
- Wood Frame, Blown Cellulose, Painted, Stucco, Stone
- Cooling
- Ceiling Fan(s), Programmable Thmstat, Ductless
- Exterior Features
- Built-in Barbecue
- Fencing
- Wrought Iron
- Fireplace
- Family Room, Two Way Fireplace, Gas
- Flooring
- Carpet, Tile
- Garage Spaces
- 3
- Heating
- Natural Gas
- Laundry
- Inside
- Living Area
- 2,660
- Lot Size
- 8,556
- Model
- Rhythmic
- New Financing
- Cash, VA Loan, Conventional
- Other Rooms
- Great Room
- Parking Features
- Garage Door Opener, Direct Access
- Lot Features
- Adjacent to Wash, Desert Front, Desert Back, Synthetic Grass Back, Auto Timer H2O Front, Auto Timer H2O Back
- Roofing
- Tile
- Pool
- Yes
- Spa
- Private
- Stories
- 1
- Style
- Contemporary
- Subdivision
- Trilogy At Vistancia
- Taxes
- $4,257
- Tax Year
- 2024
- Water
- Public
- Age Restricted
- Yes
Mortgage Calculator
Listing courtesy of Realty Arizona Elite Group, LLC. Selling Office: West USA Realty.
All information should be verified by the recipient and none is guaranteed as accurate by ARMLS. Copyright 2026 Arizona Regional Multiple Listing Service, Inc. All rights reserved.