29449 N Sorrento Drive, Peoria, AZ 85383
- $520,000
- 2
- BD
- 2
- BA
- 1,835
- SqFt
- Sold Price
- $520,000
- List Price
- $544,900
- Closing Date
- Apr 22, 2025
- Days on Market
- 220
- Status
- CLOSED
- MLS#
- 6761271
- City
- Peoria
- Bedrooms
- 2
- Bathrooms
- 2
- Living SQFT
- 1,835
- Lot Size
- 5,744
- Subdivision
- Trilogy At Vistancia
- Year Built
- 2020
- Type
- Single Family Residence
Property Description
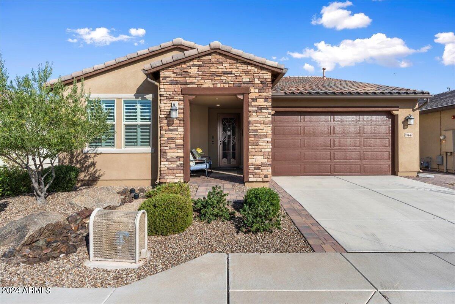
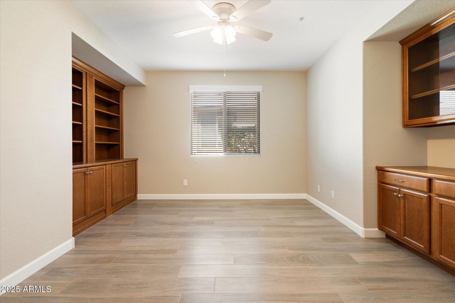
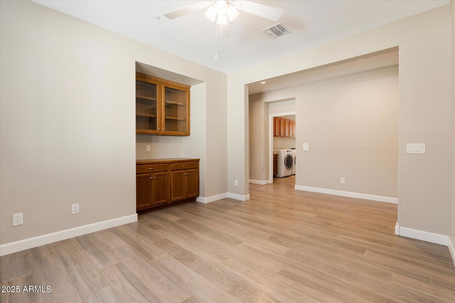
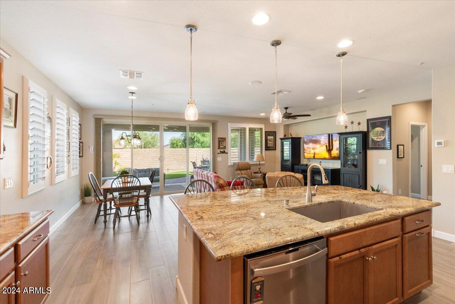

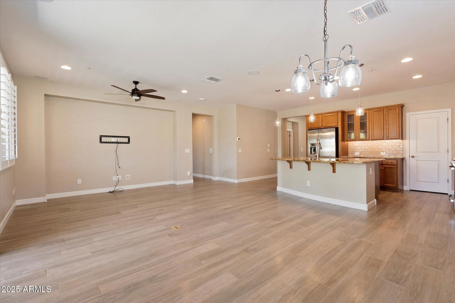
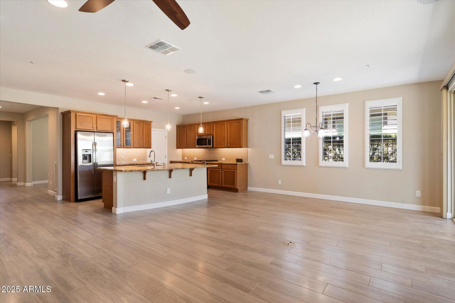
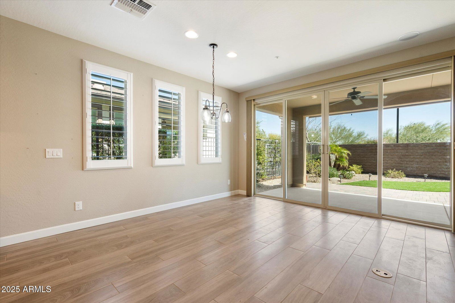
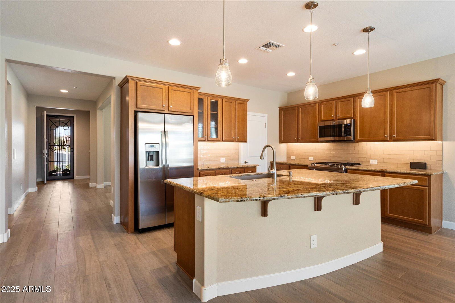
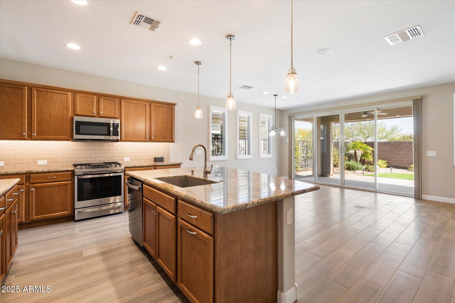
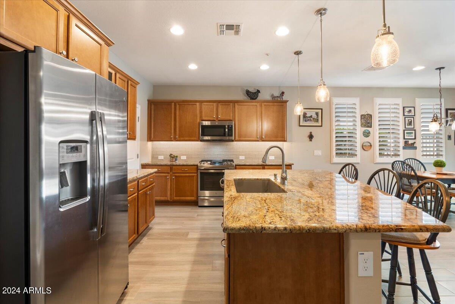
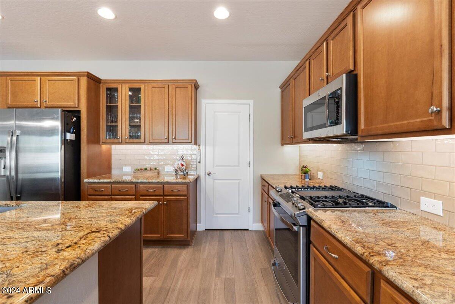
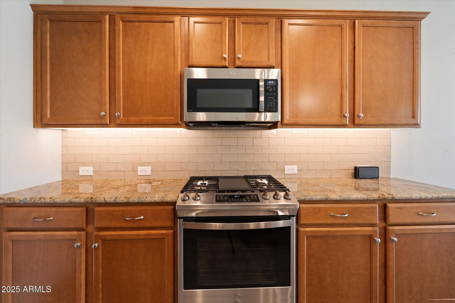
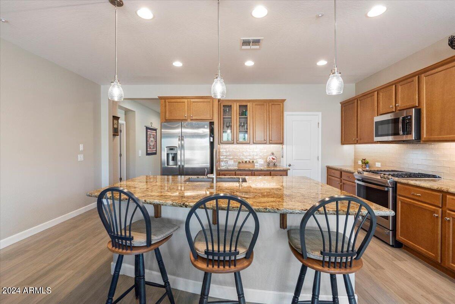
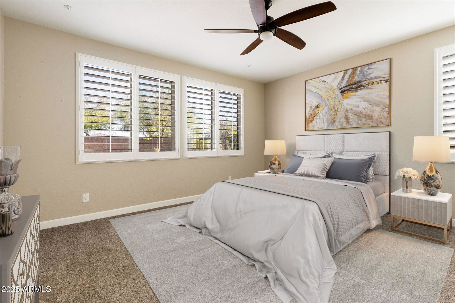
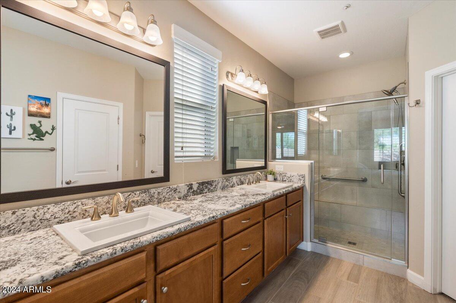
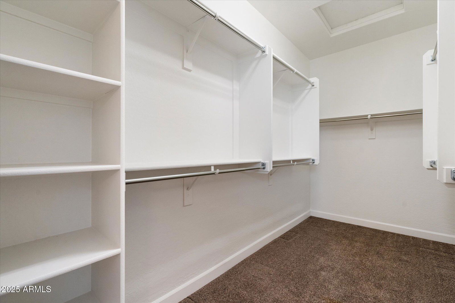
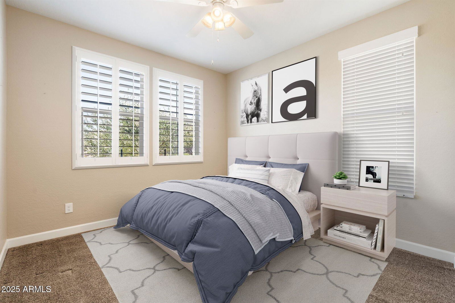
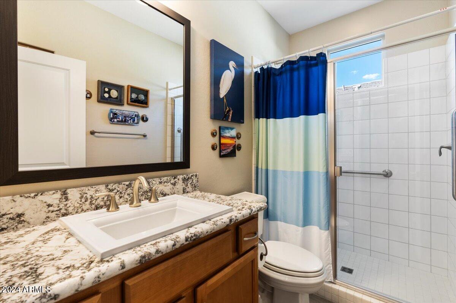
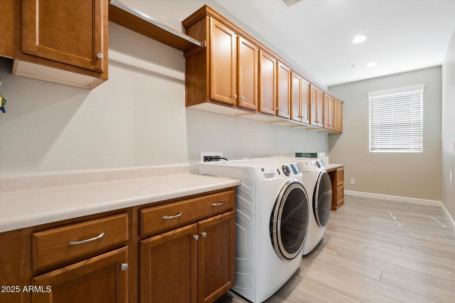
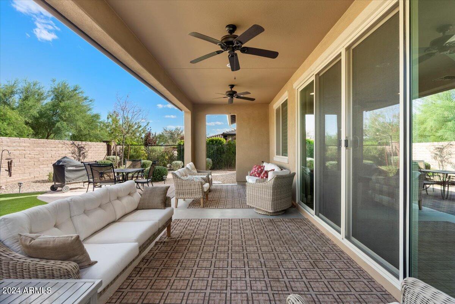
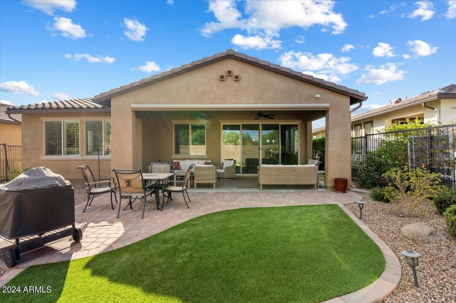

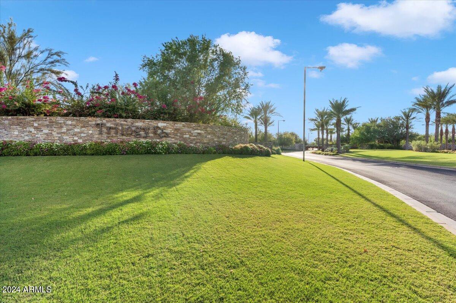
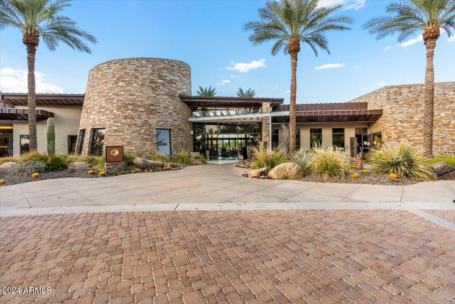
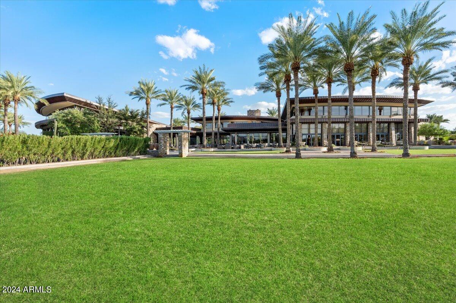
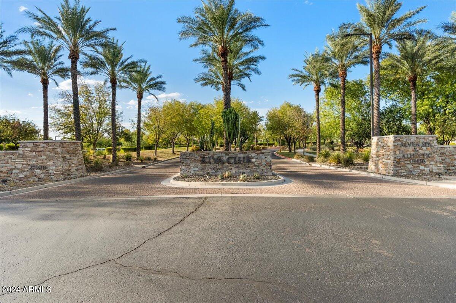
Welcome to the Adult Community of Trilogy of Vistancia. This Shea built home is the Vibrant Model and features charming stone accents and entry paver details. As you walk inside, you'll see the pride of ownership is throughout. It features an open-concept layout with living, dining and kitchen flowing easily together. The kitchen features designer cabinetry, tile backsplash, granite countertops, pendant lighting, pantry and a full stainless steel appliance package. The master bedroom offers plenty of room for large furniture and includes a walk-in closet, along with a master bathroom featuring dual sinks and a walk-in shower. The secondary bedroom is separate from the master and conveniently located near the additional bath. The den / office features multiple areas of built in cabinets. It could also be converted to a third bedroom or formal dining. The laundry room is complete with washer, dryer, lower and upper cabinets, and additional hobby / craft area. The backyard is an absolute delight and perfect for entertaining with a full covered patio. Additional features include plantation shutters throughout and a central vacuum system which has additional connections for the garage. Trilogy at Vistancia combines luxurious amenities with a vibrant social atmosphere.
/u.realgeeks.media/scottsdaleazrealtor/compasslogo_black-01.png)
Additional Information
- Elementary School
- Adult
- High School
- Adult
- Middle School
- Adult
- Acres
- 0.13
- Architecture
- Spanish
- Assoc Fee Includes
- Maintenance Grounds
- Hoa Fee
- $840
- Hoa Fee Frequency
- Quarterly
- Hoa
- Yes
- Hoa Name
- Trilogy at Vistancia
- Builder Name
- Shea Homes
- Community Features
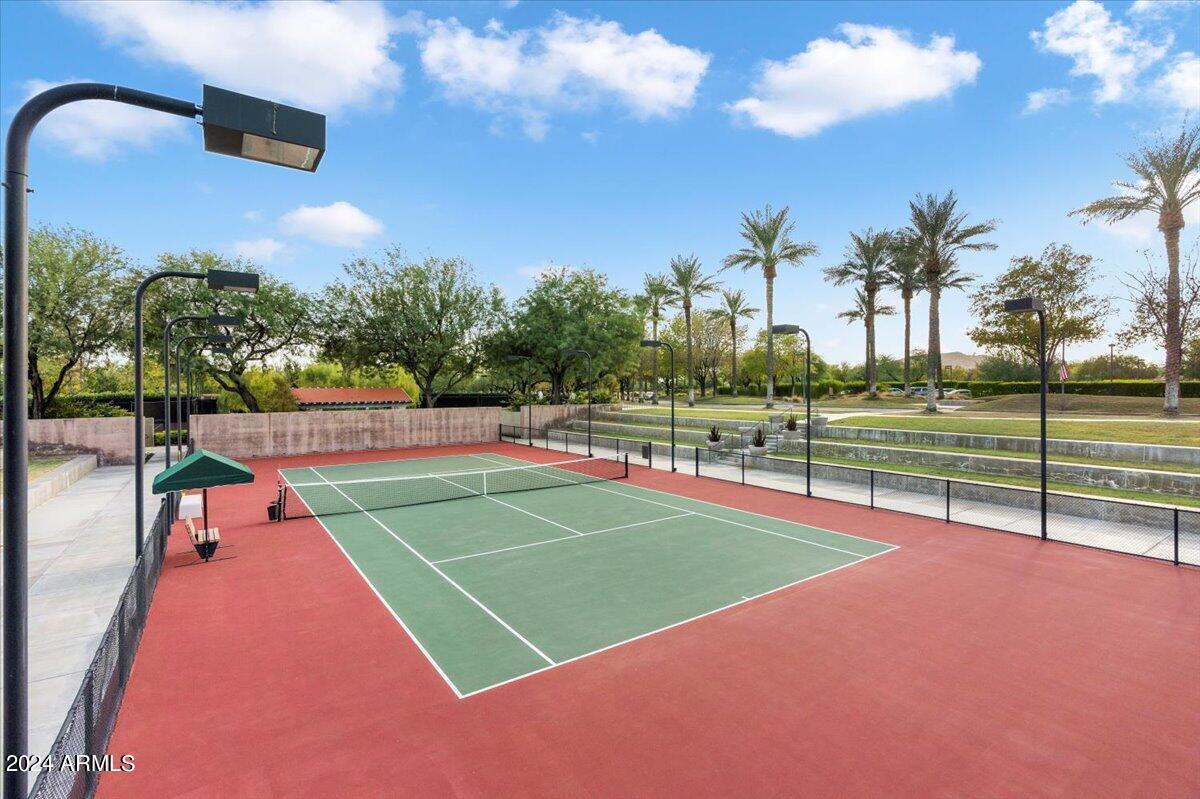
- Community Spa, Community Spa Htd, Gated, Golf, Tennis Court(s), Biking/Walking Path, Clubhouse, Community Media Room, Fitness Center, Pickleball
- Construction
- Wood Frame, Painted, Stucco
- Cooling
- Ceiling Fan(s), Central Air, Programmable Thmstat
- Fencing
- Wrought Iron, Block
- Flooring
- Tile
- Garage Spaces
- 2
- Accessibility Features
- Bath Grab Bars
- Heating
- Natural Gas
- Laundry
- Inside
- Living Area
- 1,835
- Lot Size
- 5,744
- Model
- Vibrant
- New Financing
- Cash, VA Loan, FHA, Conventional
- Other Rooms
- Great Room
- Parking Features
- Garage Door Opener, Attch'd Gar Cabinets, Direct Access
- Lot Features
- East/West Exposure, Desert Front, Desert Back, Sprinklers In Front, Sprinklers In Rear, Synthetic Grass Back, Auto Timer H2O Front, Auto Timer H2O Back
- Roofing
- Tile
- Sewer
- Sewer-In & Connected
- Spa
- None
- Stories
- 1
- Style
- Spanish
- Subdivision
- Trilogy At Vistancia
- Taxes
- $2,889
- Tax Year
- 2023
- Water
- Public
- Age Restricted
- Yes
Mortgage Calculator
Listing courtesy of Re/Max Fine Properties. Selling Office: Howe Realty.
All information should be verified by the recipient and none is guaranteed as accurate by ARMLS. Copyright 2026 Arizona Regional Multiple Listing Service, Inc. All rights reserved.