12671 W Dale Lane, Peoria, AZ 85383
- $682,000
- 3
- BD
- 3
- BA
- 1,874
- SqFt




- Sold Price
- $682,000
- List Price
- $699,900
- Closing Date
- Jan 30, 2025
- Days on Market
- 49
- Status
- CLOSED
- MLS#
- 6794067
- City
- Peoria
- Bedrooms
- 3
- Bathrooms
- 3
- Living SQFT
- 1,874
- Lot Size
- 7,173
- Subdivision
- Trilogy At Vistancia
- Year Built
- 2008
- Type
- Single Family Residence
Property Description
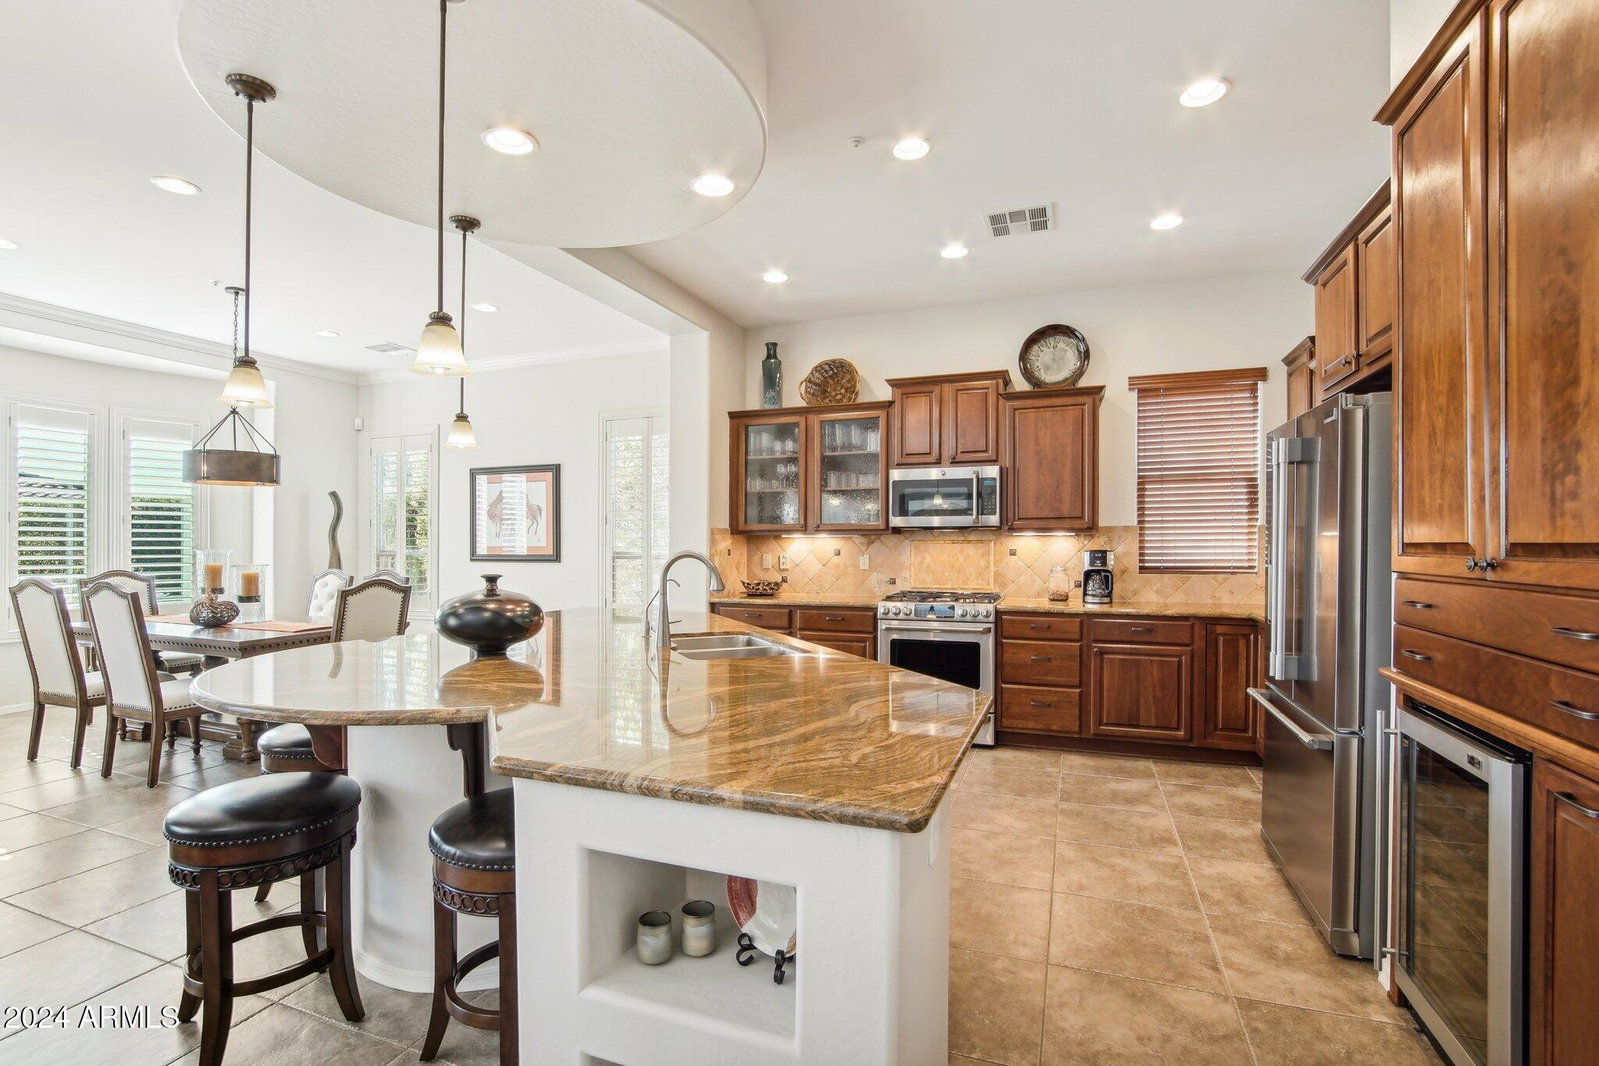
SPECTACULAR Libertas w/CASITA & SOLAR! Situated on an elevated PRIVATE N/S lot. This home offers 3 bedrooms, 3 bathrooms, den/office - nestled within Trilogy at Vistancia with unparalleled resort lifestyle amenities. Beautiful curb appeal w/paver driveway, lighted paver walkway, AMAZING rounded entry door all greet you when entering the private & serene paver courtyard. Once inside, notice the GORGEOUS features in this open floorplan w/10' ceilings - extensive crown molding & plantation shutters. The Chef's Kitchen features: SS GAS range, HIGHLY UPGRADED raised panel cabinetry, staggered uppers w/larger crown molding, glass fronts, roll-outs, DESIGNER backsplash, CUSTOM beverage/wine center & huge breakfast island! Great room & breakfast room overlooks the lush backyard & has a STUNNING FIREPLACE w/wood mantel, spotlight for art, built-in entertainment cabinet & surround sound that overlooks the lush backyard!! Office w/wood floors is off the front hallway w/a view of the charming-oversized courtyard. Owner's suite w/access to patio, tile floor, can lighting, privacy door to bathroom, tile shower, heavy glass shower door, framed mirrors & CUSTOM CLOSET. Guest suite w/private bath has mirrored closet & framed mirror in bathroom. Large Casita w FULL BATH & separate entrance is located off the PRIVATE front Courtyard PRIVATE w/tile floors, NEWER split A/C unit (2020) & CUSTOM window coverings. INCREDIBLE backyard oasis features: EXPANSIVE COVERED PATIO w/extended flagstone patio, privacy & seat walls, gas firepit, synthetic grass, fencing, surround sound, ceiling fans and TV mount. Garage is extended 4' w/EPOXY floors, cabinets/work bench/rack, garage service door, newer tankless hot water heater, water softener, central vacuum system & outdoor trash enclosure. Additional upgrades: Newer A/C in main home (2020), custom cornice board on windows in great room, lighting & ceiling fans, add'l can lighting, cabinets & sink in laundry room, newer interior paint, reverse osmosis & iron screen door. Don't miss an incredible opportunity to own this HOME!
/u.realgeeks.media/scottsdaleazrealtor/compasslogo_black-01.png)
Additional Information
- Acres
- 0.16
- Architecture
- Spanish
- Assoc Fee Includes
- Maintenance Grounds, Street Maint
- Hoa Fee
- $890
- Hoa Fee Frequency
- Quarterly
- Hoa
- Yes
- Hoa Name
- Trilogy at Vistancia
- Builder Name
- Shea Homes
- Community
- Trilogy At Vistancia
- Community Features
- Community Spa Htd, Gated, Golf, Tennis Court(s), Playground, Biking/Walking Path, Clubhouse, Fitness Center, Pickleball
- Construction
- Wood Frame, Painted, Stucco
- Cooling
- Ceiling Fan(s), Central Air
- Exterior Features
- Private Yard
- Fencing
- Wrought Iron
- Fireplace
- Family Room, Gas, Fire Pit
- Flooring
- Carpet, Tile, Wood
- Garage Spaces
- 2
- Guest House SqFt
- 240
- Heating
- Natural Gas
- Laundry
- Inside
- Living Area
- 1,874
- Lot Size
- 7,173
- Model
- Libertas w/Casita
- New Financing
- Cash, FHA, Conventional
- Other Rooms
- Great Room
- Parking Features
- Extended Length Garage, Garage Door Opener, Attch'd Gar Cabinets, Direct Access
- Lot Features
- North/South Exposure, Desert Front, Desert Back, Sprinklers In Front, Sprinklers In Rear, Synthetic Grass Back, Auto Timer H2O Front, Auto Timer H2O Back
- Roofing
- Tile
- Spa
- None
- Stories
- 1
- Style
- Spanish
- Subdivision
- Trilogy At Vistancia
- Taxes
- $3,806
- Tax Year
- 2024
- Water
- Public
- Age Restricted
- Yes
Mortgage Calculator
Listing courtesy of Realty Arizona Elite Group, LLC. Selling Office: Highland Real Estate.
All information should be verified by the recipient and none is guaranteed as accurate by ARMLS. Copyright 2026 Arizona Regional Multiple Listing Service, Inc. All rights reserved.