29135 N Sorrento Drive, Peoria, AZ 85383
- $837,000
- 2
- BD
- 2
- BA
- 2,044
- SqFt




- Sold Price
- $837,000
- List Price
- $847,000
- Closing Date
- Jan 22, 2025
- Days on Market
- 119
- Status
- CLOSED
- MLS#
- 6762725
- City
- Peoria
- Bedrooms
- 2
- Bathrooms
- 2
- Living SQFT
- 2,044
- Lot Size
- 6,132
- Subdivision
- Trilogy At Vistancia
- Year Built
- 2020
- Type
- Single Family Residence
Property Description
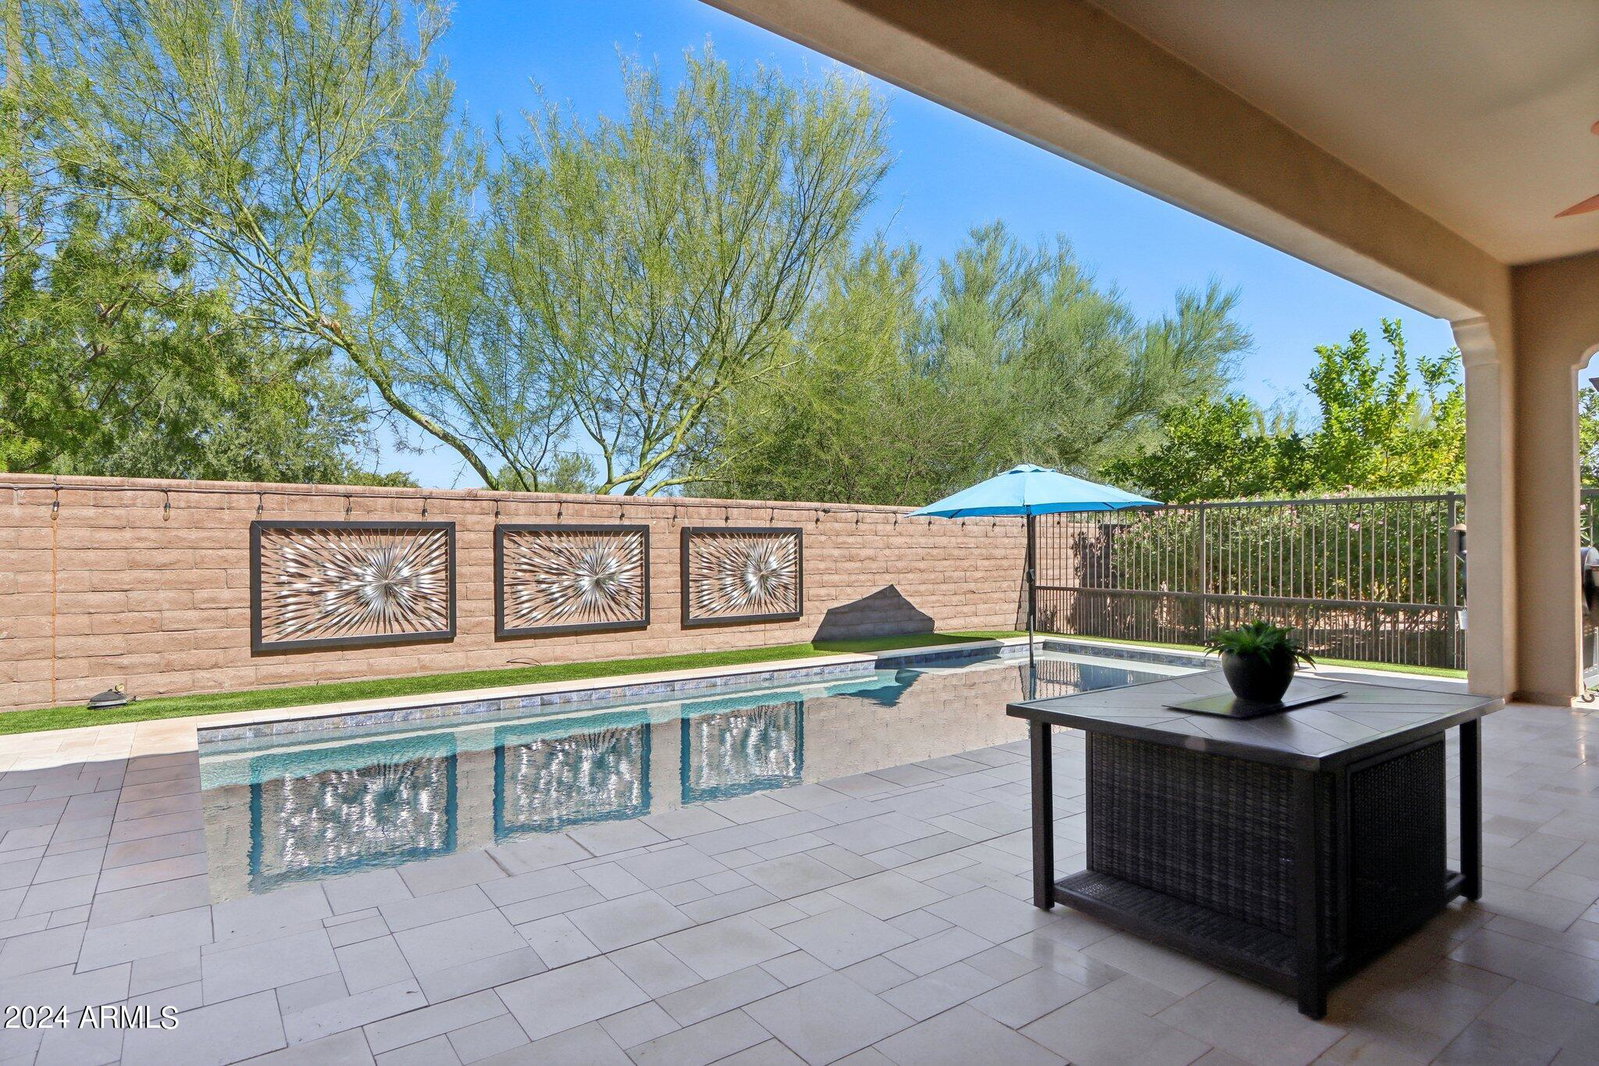
One-of-a-Kind, 2020 Concentric floor plan to hit the market! Beautiful curb appeal w/ lighted paver walkway & Located on a cul-de-sac. Step inside and you will fall in love - CUSTOM Touches are around every corner - no details were Missed! The OVERSIZED WOOD-LOOK tile thru-out the entire home is highly desirable!! The REDESIGNED KITCHEN is Stunning & has been completely customized! CUSTOM HIGH-END CABINETRY features dove-tailed drawers, soft closed drawers/doors, full-overlay cabinet doors, CUSTOM PANTRY configuration, STACKED UPPERS w/ glass doors & ACCENT LIGHTING. The redesigned island has add'l drawers, tons of STORAGE & dramatic QUARTZ Counters! The Open Concept Great Room plan has 2 Spectacular DESIGNER WALLS that perfectly compliment the CUSTOM Kitchen, CREATING a magical space to call HOME! Both Baths are equipped w/ gorgeous upgrades that you'll love - CUSTOM TILE & STONE C-TOPS! Step outside to paradise & enjoy a private, FULLY FENCED backyard w/ your PRIVATE POOL w/ in-ground cleaners, extend paver patio & synthetic grass. Additional features: Designer lighting, add'l can lighting, den with double doors, Laundry room equipped w/ a sink & Storage, massive 3 car Tandem Garage w/ Storage & A/C, garbage enclosure, Soft Water System, Surround Sound, high-end window treatments, and so much more! Amazing opportunity - this home is spectacular!!
/u.realgeeks.media/scottsdaleazrealtor/compasslogo_black-01.png)
Additional Information
- Elementary School
- Adult
- High School
- Adult
- Middle School
- Adult
- School District
- Peoria Unified School District
- Acres
- 0.14
- Architecture
- Spanish
- Assoc Fee Includes
- Maintenance Grounds, Street Maint
- Hoa Fee
- $840
- Hoa Fee Frequency
- Quarterly
- Hoa
- Yes
- Hoa Name
- Trilogy at Vistancia
- Builder Name
- Shea Homes
- Community
- Trilogy At Vistancia
- Community Features
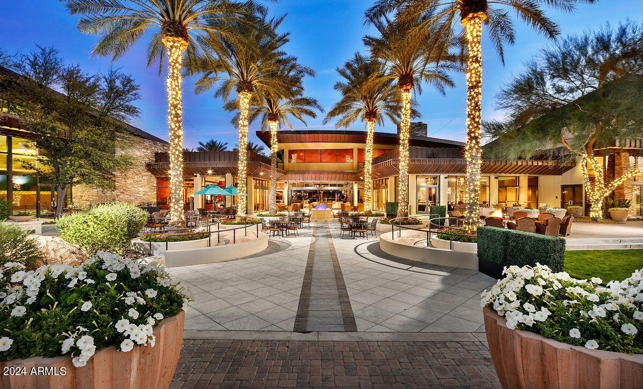
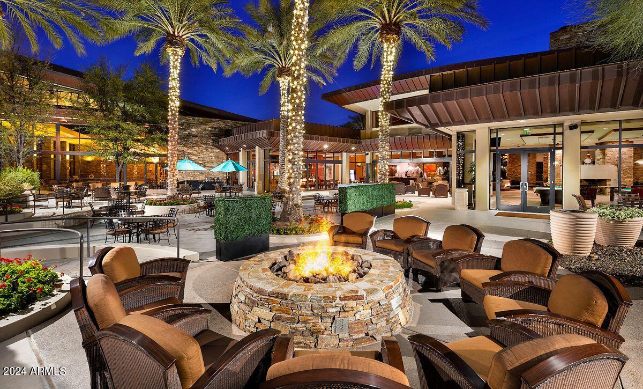
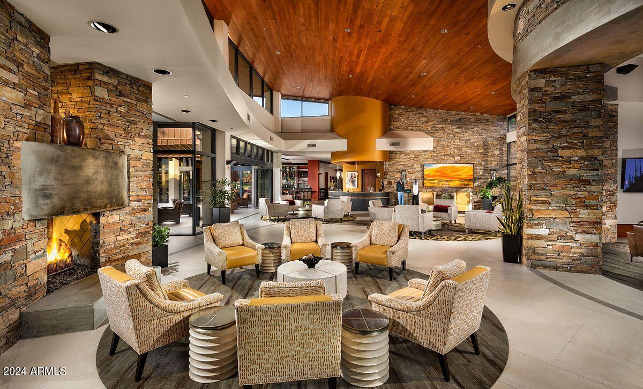

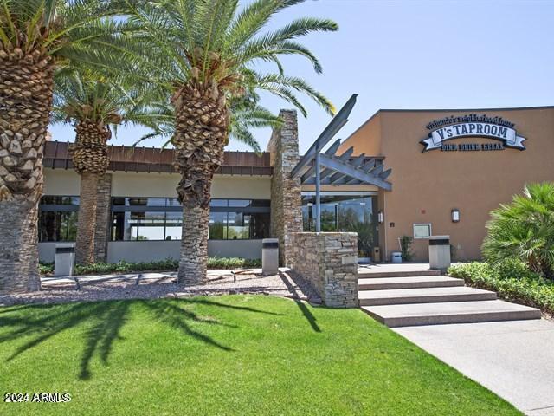
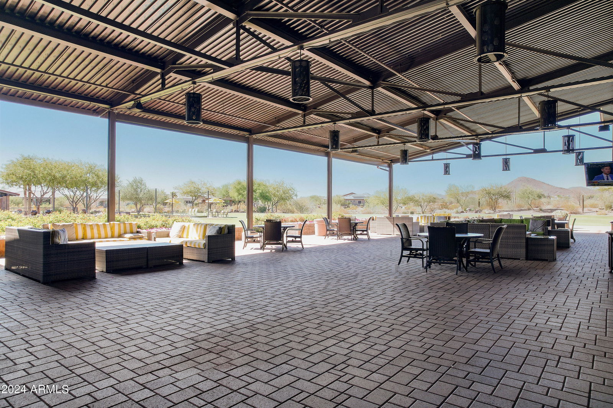
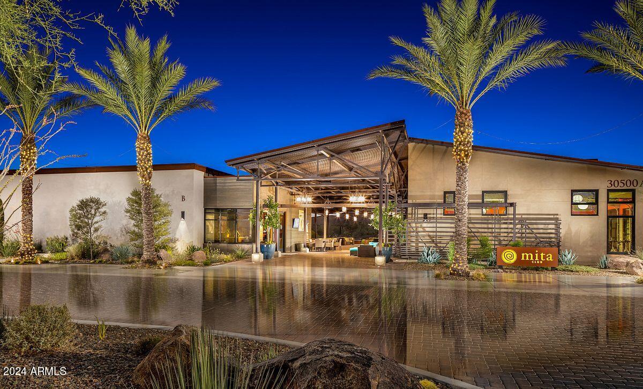
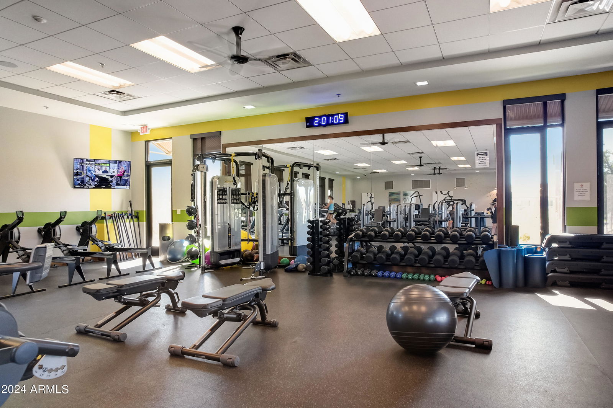
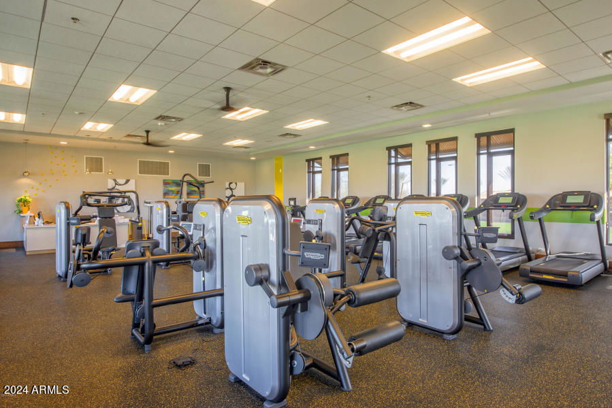
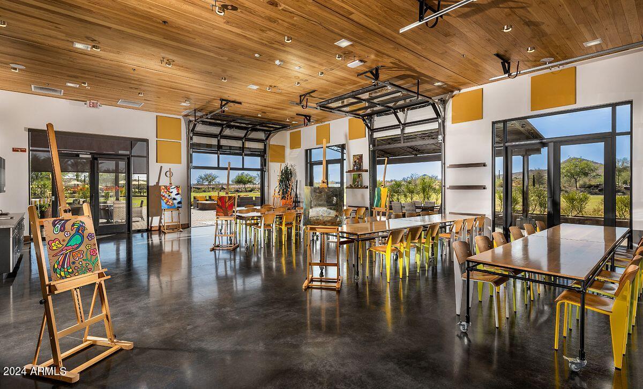
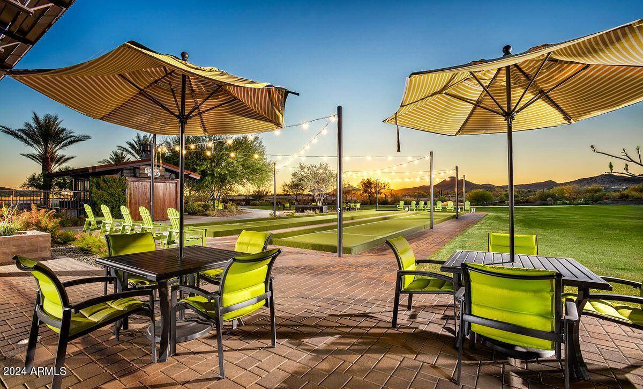
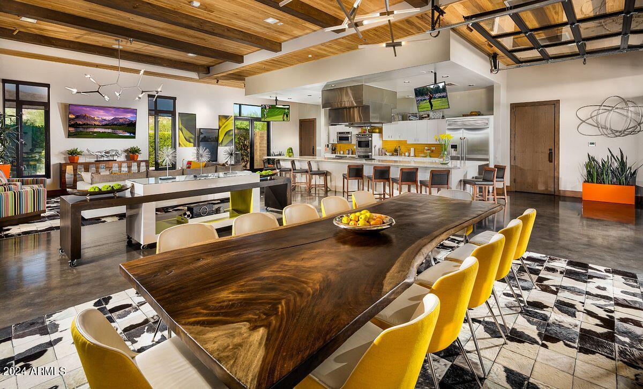
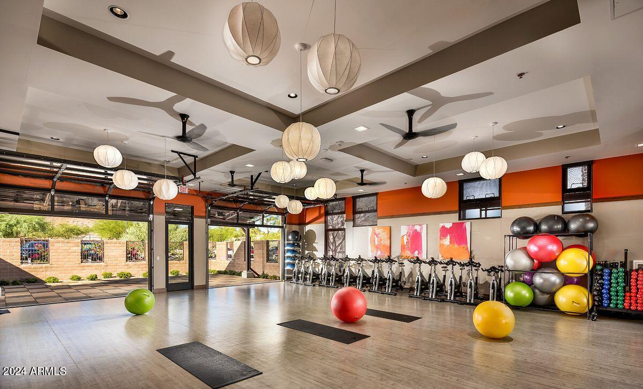
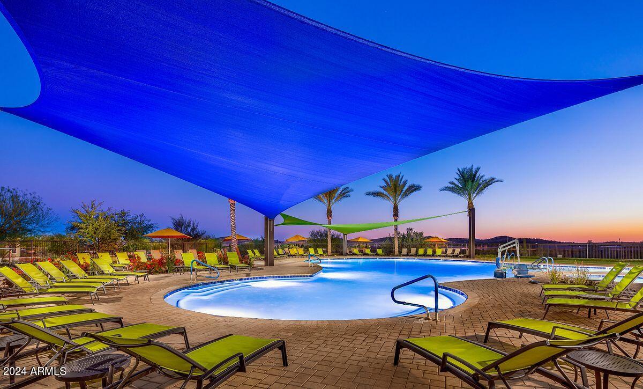

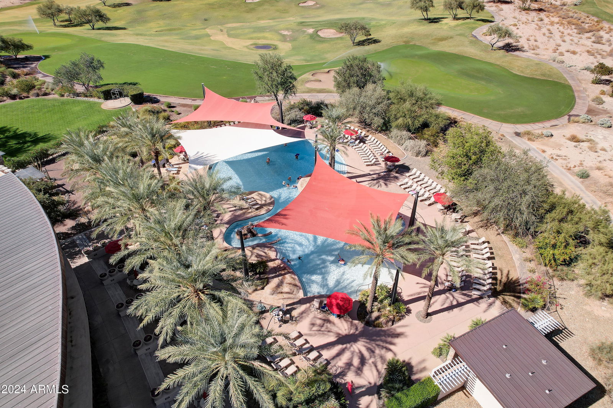
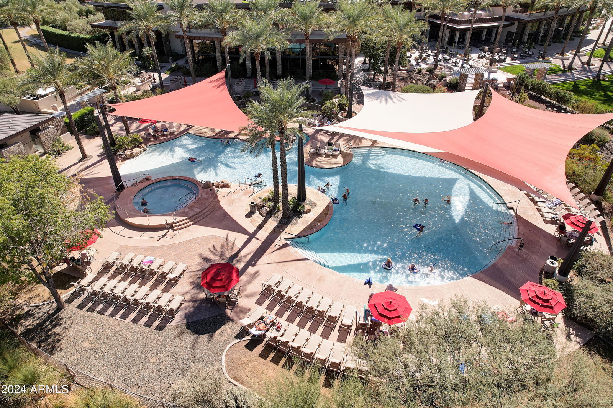

- Golf, Pickleball, Gated, Community Spa Htd, Community Pool Htd, Concierge, Tennis Court(s), Playground, Biking/Walking Path, Fitness Center
- Construction
- Stucco, Wood Frame, Blown Cellulose, Painted
- Cooling
- Central Air, Ceiling Fan(s), Mini Split, Programmable Thmstat
- Fencing
- Block, Wrought Iron
- Fireplace
- Family Room
- Flooring
- Tile
- Garage Spaces
- 3
- Heating
- Natural Gas
- Living Area
- 2,044
- Lot Size
- 6,132
- Model
- Concentric
- New Financing
- Cash, Conventional, VA Loan
- Parking Features
- Tandem Garage, Garage Door Opener, Extended Length Garage, Direct Access, Attch'd Gar Cabinets, Temp Controlled
- Lot Features
- Desert Back, Desert Front, Synthetic Grass Back, Auto Timer H2O Front, Auto Timer H2O Back
- Roofing
- Tile
- Sewer
- Public Sewer
- Spa
- Private
- Stories
- 1
- Style
- Spanish
- Subdivision
- Trilogy At Vistancia
- Taxes
- $3,293
- Tax Year
- 2023
- Water
- City Water
- Age Restricted
- Yes
Mortgage Calculator
Listing courtesy of Realty Arizona Elite Group, LLC. Selling Office: Century 21 Arizona Foothills.
All information should be verified by the recipient and none is guaranteed as accurate by ARMLS. Copyright 2026 Arizona Regional Multiple Listing Service, Inc. All rights reserved.