13050 W Red Fox Road, Peoria, AZ 85383
- $585,000
- 2
- BD
- 2
- BA
- 1,813
- SqFt



- Sold Price
- $585,000
- List Price
- $599,000
- Closing Date
- Nov 15, 2024
- Days on Market
- 87
- Status
- CLOSED
- MLS#
- 6746965
- City
- Peoria
- Bedrooms
- 2
- Bathrooms
- 2
- Living SQFT
- 1,813
- Lot Size
- 5,750
- Subdivision
- Trilogy At Vistancia
- Year Built
- 2008
- Type
- Single Family Residence
Property Description
This REMODELED Solis is Luxury Living at its finest & doesn't disappoint! The lighted paver walk-way leads you to paradise! Step inside to IMPRESSIVE CUSTOM DESIGNER FINISHES. The Spacious Kitchen is a Show-Stopper w/ an atmosphere to inspire one to cook & entertain - WOLF RANGE w/ induction cooktop, CUSTOM HOOD VENT, RAISED-PANEL, FULL-OVERLAY Cabinetry w/ soft close drawers & doors, CUSTOM ISLAND design w/ tons of storage, Striking QUARTZ c-tops w/ impressive veining, CUSTOM BACKSPLASH & Under/Over Cabinet Lighting. Just off the Kitchen is a CUSTOM Bar area equipped w/ a Beverage Fridge. This OPEN-CONCEPT Floor Plan is extremely desirable & the GREAT ROOM features an ENTERTAINMENT WALL w/ ACCENT LIGHTING! Owner's Suite has access to the patio and The Spa-like Bath is Remarkable w/ DRAMATIC QUARTZ C-top & Gorgeous Tiled Shower. Guest Bath is Equipped w/ HIGH-END Finishes as well! Step outside to EXTENDED PAVER PATIO w/ PERGOLA & Built-in GAS BBQ. Additional upgrades: TRANE HVAC, Garage equipped w/ Epoxy & Cabinets, Den w/ Double Doors, private courtyard w/ pergola, Upgraded ANDERSEN SLIDERS, Speakers, ceiling fans, soft water & recirc pump CROWN MOLDING, Trash Enclosure, PVC irrigation lines and more!! This HOME is PRISTINE & checks the boxes on the wish list - take a look yourself - your dream home awaits you!
/u.realgeeks.media/scottsdaleazrealtor/compasslogo_black-01.png)
Additional Information
- Elementary School
- Adult
- High School
- Adult
- Middle School
- Adult
- School District
- Peoria Unified School District
- Acres
- 0.13
- Architecture
- Spanish
- Assoc Fee Includes
- Maintenance Grounds, Street Maint
- Hoa Fee
- $840
- Hoa Fee Frequency
- Quarterly
- Hoa
- Yes
- Hoa Name
- Trilogy at Vistancia
- Builder Name
- Shea Homes
- Community
- Trilogy At Vistancia
- Community Features
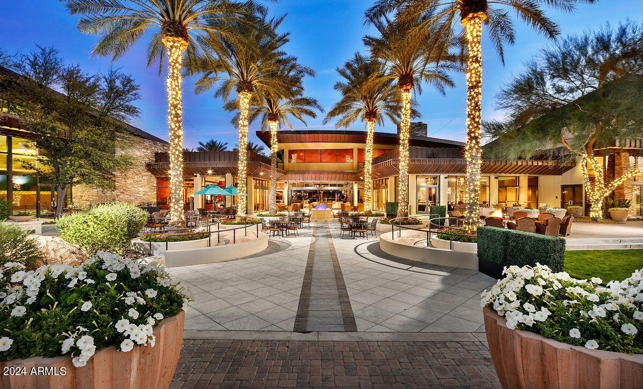
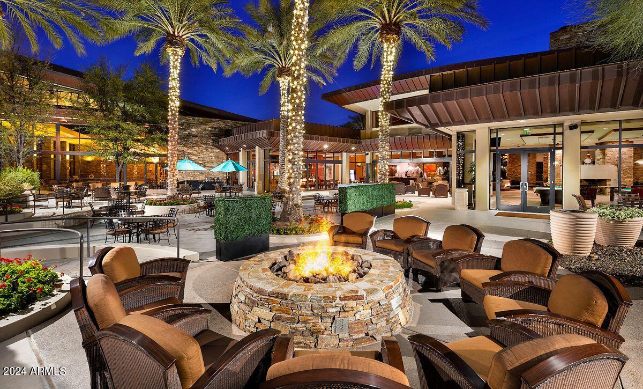
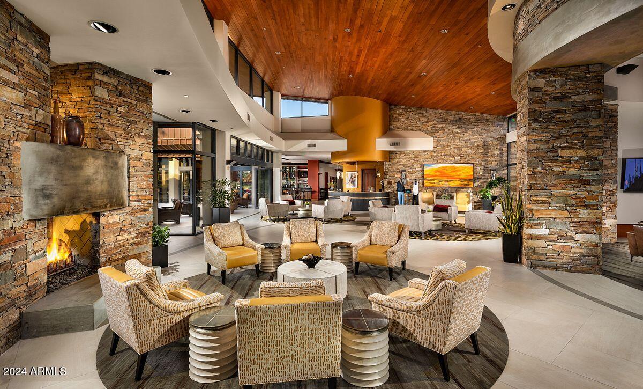

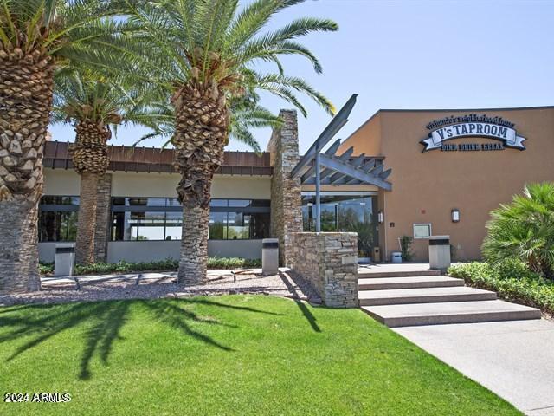
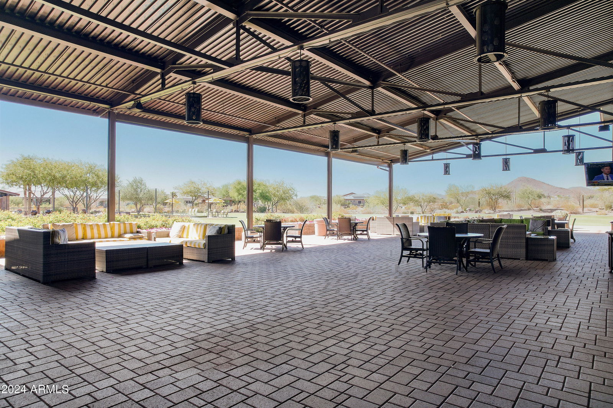
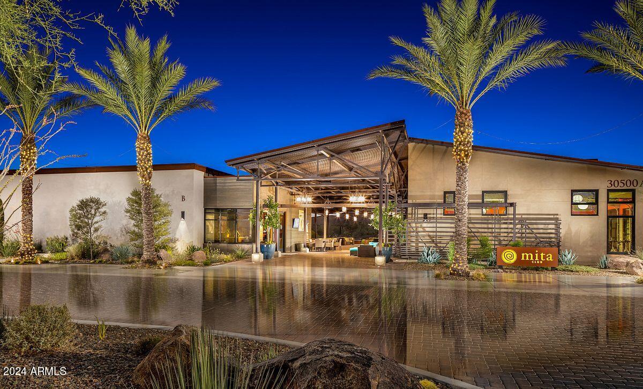
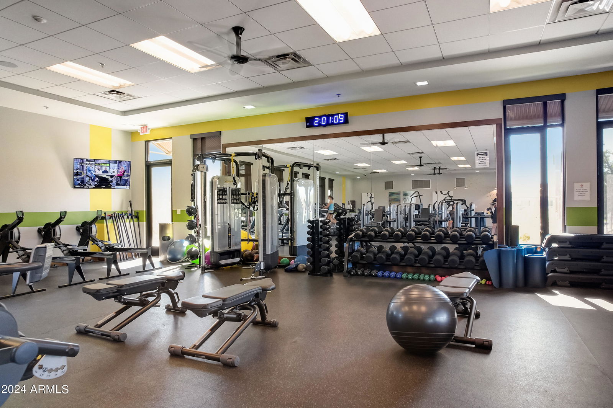
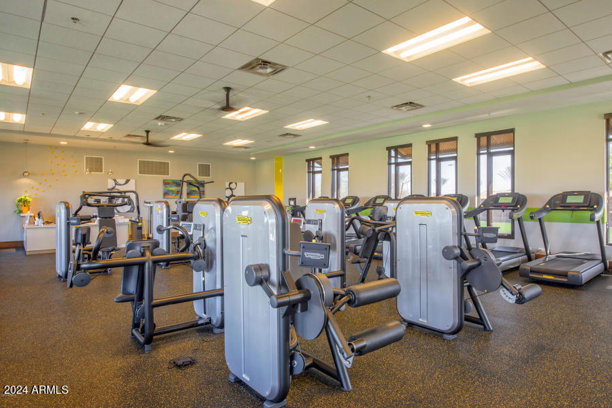
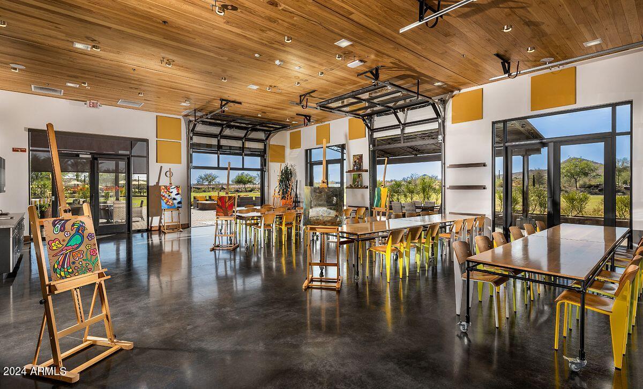
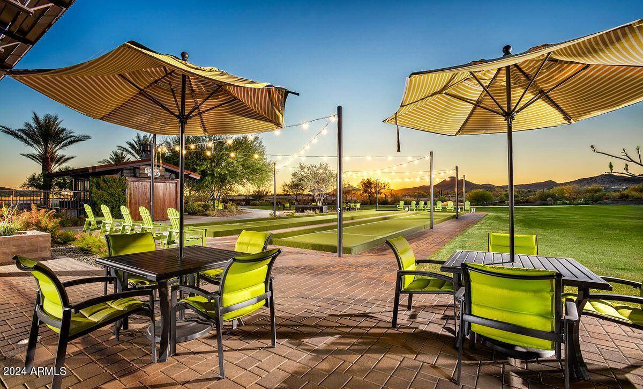
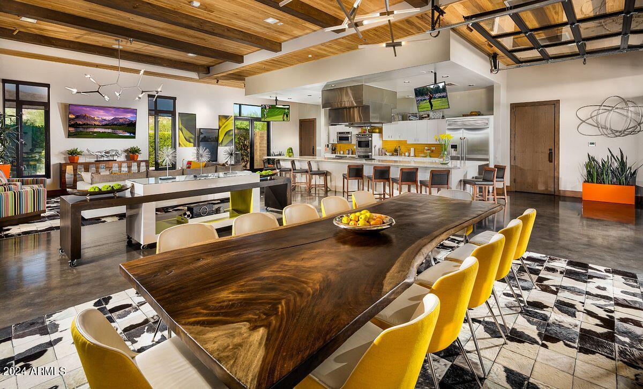
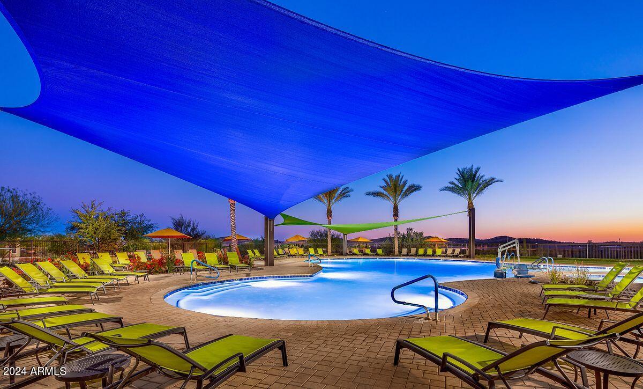

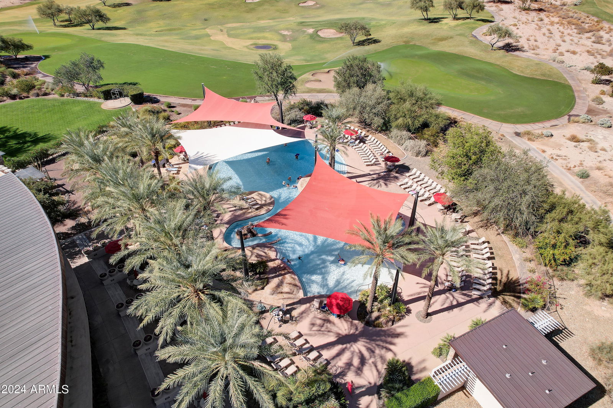
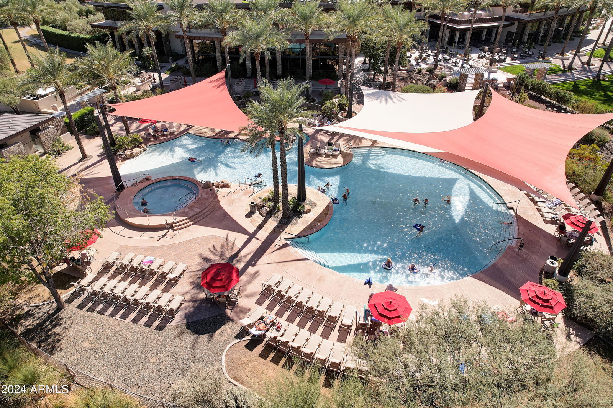
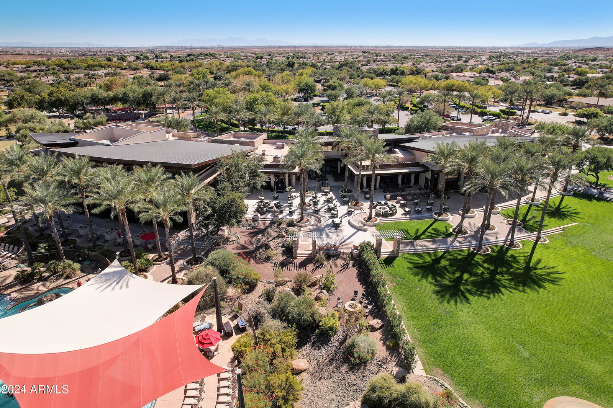
- Golf, Pickleball, Gated, Community Spa, Community Spa Htd, Community Pool Htd, Community Pool, Concierge, Tennis Court(s), Playground, Biking/Walking Path, Fitness Center
- Construction
- Stucco, Blown Cellulose, Painted
- Cooling
- Central Air, Ceiling Fan(s), Programmable Thmstat
- Exterior Features
- Private Yard, Built-in Barbecue
- Fencing
- None
- Fireplace
- None
- Flooring
- Carpet, Tile
- Garage Spaces
- 2
- Heating
- Natural Gas
- Living Area
- 1,813
- Lot Size
- 5,750
- Model
- Solis
- New Financing
- Cash, Conventional, VA Loan
- Parking Features
- Garage Door Opener, Direct Access, Attch'd Gar Cabinets
- Lot Features
- Desert Back, Desert Front, Auto Timer H2O Front, Auto Timer H2O Back
- Roofing
- Tile
- Sewer
- Public Sewer
- Spa
- None
- Stories
- 1
- Style
- Spanish
- Subdivision
- Trilogy At Vistancia
- Taxes
- $3,148
- Tax Year
- 2023
- Water
- City Water
- Age Restricted
- Yes
Mortgage Calculator
Listing courtesy of Realty Arizona Elite Group, LLC. Selling Office: Realty ONE Group.
All information should be verified by the recipient and none is guaranteed as accurate by ARMLS. Copyright 2026 Arizona Regional Multiple Listing Service, Inc. All rights reserved.