Refine Search
Sort by
$425,000
2 Beds 2 Baths 6925729 MLS 1,700 SqFt.
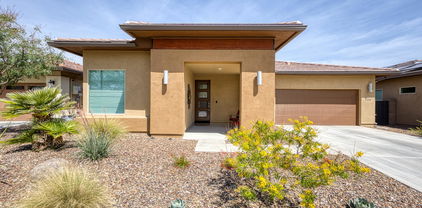
Special 'MONTIS' home AT A FANTASTIC PRICE! TURN KEY FURNISHED for $1 upon closing. Very bright and neutral with hardwood wide plank floors in main rooms. Custom built-in cabinetry in great room & den. ALL NEW IN 2025 - Frigidaire stainless appliances, kitchen faucet, garbage disposal, water lines interior and exterior. Also NEW in 2025-Gas water heater & water softener. TRANE HVAC replaced in 2017. The OUTSTANDING kitchen has beautiful GRANITE SLAB on counters & island & full tile backsplashes, roll outs in cabinets, plus large eating area and breakfast bar. Laundry room and 2-car garage have 2 ft. extensions. Fabulous curb appeal! NEW landscape added in 2025. Very close to Kiva clubhouse & V's Taproom. GREAT HOME! This home is located in award-winning gated, 55+ Trilogy at Vistancia with 5-star-resort style amenities at the 35,000 SF Kiva Club with indoor & outdoor pools, fitness center, day spa, cafe, billiards, meeting rooms, library, tennis courts, pickle ball, bocce ball, events & a plethora of activities to choose from. Outstanding Gary Panks-designed golf course is woven throughout the original part of the neighborhood. The Mita Club has additional outstanding community amenities. Easy access from Trilogy to the 303, shopping, restaurants, entertainment, Lake Pleasant & Paloma Park, Peoria's huge community park loaded with amenities.

12405 W Roberta Lane, Peoria

$677,000
2 Beds 3 Baths 6925365 MLS 2,439 SqFt.
This stunning property is situated on an extremely private lot that backs to an expansive lush green belt & beautiful vegetation! Charming curb appeal w/ a paver driveway & stone accent entry creates a private front courtyard! The floorplan features 2 bedrooms, 2 baths, powder room, den, Bonus Room & golf cart garage! The Gourmet kitchen has a prep island, high-end raised-panel cabinetry w/ larger crown molding & glass door fronts, built-in cooktop w/ wall oven & granite slab w/ custom backsplash. Stunning Tile installed on the diagonal in all the right areas & designer touches all around. Owner's Suite is amazing w/ quartz c-tops, framed mirror, massive tile shower w/ heavy glass door & a custom closet w/ tons of storage. The back patio is extended w/ pavers, includes a soothing water feature & built-in BBQ & gas firepit w/ pergola! Add'l Upgrades: Fireplace in Great Room, owned solar, high-end lighting & fans, surround sound, laundry w/ cabinets & sink and a pristine garage w/ epoxy floors & storage! This home will not disappoint - a must see!

13059 W Steed Ridge, Peoria

$610,000
2 Beds 2 Baths 6922601 MLS 1,878 SqFt.
VERY UPDATED 'Libertas' with HEATED POOL AND SPILLOVER SPA, large patio, remodeled built-in BBQ--all surrounded by huge trees for privacy. Lovingly updated and maintained. In 2021 ROOF underlayment replaced and 11.84 kW OWNED SOLAR added, HVAC (a/c & heating)-NEW 2023, mini-split a/c added to garage-2024, interior painted-2023, Bosch refrigerator & LG dishwasher-2024, critter fencing added 2024. Beautiful curb appeal, paver driveway, lush mature landscape & front courtyard with pavers. Open floor plan with large slate tile flooring throughout. NO CARPETING. Beautiful GRANITE SLAB on kitchen counters & large island, primary suite with large walk-in closet and bath with tiled shower and counters. Enclosed den w/waterfall glass doors. Guest bedroom w/Murphy bed & updated bath, split from primary suite. So much value -- an unbelievable buy! Located in award-winning gated, 55+ Trilogy at Vistancia with 5-star-resort style amenities at the 35,000 SF Kiva Club with indoor & outdoor pools, fitness center, day spa, cafe, billiards, meeting rooms, library, tennis courts, pickle ball, bocce ball, events & a plethora of activities to choose from. Outstanding Gary Panks-designed golf course is woven throughout the neighborhood. The Mita Club has additional community amenities. Easy access from Trilogy to the 303, shopping, restaurants, entertainment, Lake Pleasant & Paloma Park.

27711 N 130th Avenue, Peoria

$540,000
2 Beds 2 Baths 6922405 MLS 1,867 SqFt.
Dream Desert Retreat! Located in the 55+ community of Trilogy at Vistancia, this beautiful home features a large kitchen with newly stained dark wood cabinetry, granite countertops, a tile backsplash, stainless steel appliances & a unique island with seating, all opening to the dining area & a cozy living room. The primary suite with new wood-like tile flooring offers an ensuite separated by a barn door with a spacious vanity, walk-in tile shower & walk-in closet with built-in organization. Both bathrooms have new high set toilets for comfort. A dedicated den/office space adds flexibility for an office or guests. Newly installed LED recessed lighting & surround sound are shown off both indoor and outdoor. A private front courtyard for morning coffees & a backyard with a covered patio, ceiling fans, electrical outlets, a built-in BBQ & privacy trees for evening relaxation. Other features of the home include a fully paid off solar system with approx. 10-years remaining on the lease & no transfer fees, a new washer & dryer, freshly painted interior, fluorescent lighting in the garage and windows with plantation shutters or pleated shades. The community of Trilogy at Vistancia offers resort-style amenities including two clubhouses, fitness center, pools, spa, dining, golf, pickleball & walking trails, with quick access to Loop 303 for shopping & dining. Experience the perfect blend of comfort, style & resort living in one of Peoria's most desirable active adult communities.

12964 W Fossil Drive, Peoria

$715,000
2 Beds 3 Baths 6922012 MLS 2,120 SqFt.
Immaculate 2 bed / 2.5 bath Positano floorplan on a premium North/South lot with no neighbors behind, extensive upgrades, and prepaid solar! This home blends style, comfort, and functionality inside and out. Enjoy charming front and interior courtyards with gas fireplace, travertine tile, paver driveway and walkways, and pergola—perfect for curb appeal and relaxation. The resort-style backyard features a sparkling pool with elegant water features, Hayward V-Power pump, 4-cartridge filtration, LED lighting, Logitech digital monitoring, robotic cleaner, and lifetime tilt-up equipment cover. Outdoor living includes a full kitchen—gas grill, smoker, wet sink, cooler, mini-fridge—plus two fireplaces, brick pizza oven, pergola, electronic sunshades, ceiling fans, synthetic turf, rattlesnake fencing, and lush landscaping with bougainvillea and upgraded PVC irrigation. Interior highlights include 8" crown molding, 6" baseboards, plantation shutters, den with French doors, and guest suite with Murphy bed and en suite bath. The spacious primary suite offers new wood-grain tile, custom walk-in closet, jetted tub, walk-in shower, and Braun heater/fan/light. Chef's kitchen features quartz countertops, designer tile backsplash, Frigidaire Professional refrigerator/freezer, GE Pro Line microwave, 5-burner gas cooktop, and a second mini-fridge in the outdoor kitchen. Additional features include a garage with epoxy floors, mini-split, custom cabinetry, fold-down workbench, and overhead storage racks, a custom laundry/smart space with sink, extended driveway, new 80-gallon hot water heater, whole-home water filtration/softener, Ring alarm with 8 cameras, and more. Truly model perfect inside & out!

12920 W Roy Rogers Road, Peoria

$509,900
2 Beds 2 Baths 6921110 MLS 1,438 SqFt.
SPECTACULAR St. Tropez model with PRE-PAID SOLAR & in walking distance to the Mita Club! Perfectly positioned on N/S facing lot the front showcases beautiful landscape, TRAVERTINE accents/porch & upgraded front door w/glass insets. This open floor plan boasts kitchen w/GRANITE counters, breakfast bar, rich maple cabs, SS appliances, RO, custom backsplash, under cabinet & pendant lighting. Great room open to kitchen & dining displays view windows and dual sliding glass door bringing in plenty of light. Great room & owner's suite overlook the entertainer's backyard w/extensive travertine pavers, BUILT-IN BBQ, ceiling fan & faux grass. Split owner's suite lives large w/view windows, custom PRIVACY SLIDER to ensuite bath featuring marble counters, dual sinks, VANITY AREA & tiled shower. Second bedroom & bathroom upgraded, private & perfect for guests. As a bonus you have a BUILT-IN TECH CENTER with desk & upper/lower cabinets. Other fabulous features throughout the home include two-tone paint, SHUTTERS & 12x24 neutral rectangular tile. And just wait until you see the extended garage/man cave complete w/epoxy floor, added insulation, exhaust fan & mini split. This beauty won't last long! Northwest of Phoenix and surrounded by mountains, Trilogy at Vistancia is tucked away in a lush desert oasis in the foothills of North Peoria. Trilogy is a guard gated, 55+ active adult resort community with golf course, tennis, pickleball, bocce, two fitness centers, day spa, indoor and outdoor pools, spa, concierge services, two café's, billiards room, artisan and culinary studios plus V's Taproom restaurant on the golf course. You can enjoy a myriad of activities and events, biking and hiking trails and much more. Convenient Loop 303 access to anywhere in the valley, TSMC, spring baseball training facilities, Lake Pleasant and new shopping, dining, and entertainment venues. Come enjoy the resort life at Trilogy!

13194 W Lone Tree Trail, Peoria

$525,000
2 Beds 2 Baths 6918993 MLS 1,682 SqFt.
Stunning Montis Floor Plan Near the Kiva Club & V's Taproom! Built in 2008 with a post-tension slab and energy-efficient features, this lightly lived-in Montis offers the perfect blend of upgrades, comfort, and charm. Beautiful curb appeal welcomes you through the paver-accented courtyard with a soothing water feature, setting the tone for the elegance you'll find inside. The chef's kitchen is a showstopper, featuring raised-panel staggered cabinets with crown molding, granite countertops, gas cooking, prep island, designer backsplash, pendant lighting, and both under/above cabinet lighting. The eat-in nook opens directly to the courtyard — the ideal spot for morning coffee. The open, light-filled great room showcases plantation shutters and oversized tile in all the right places. The spacious primary suite offers a bay window and a beautifully upgraded bath with custom tile shower. An extended laundry room with upper/lower cabinets and sink adds everyday convenience. Step outside to your private backyard retreat, complete with mature landscaping, extended patio, decorative finishes, and a tranquil stone water feature  perfect for relaxing or entertaining. Additional highlights include: central vacuum, soft water system, great room and patio speakers, extended garage, HVAC (2016), newer water heater (2023), and PVC irrigation system (front 2017 & new back 2024). Look at the Documents tab for 1) the low low low APS bills, 2) List of Updates & 3) List of Maintenance. These sellers are meticulous with the home & their recordkeeping. This home truly has it all, stunning upgrades, a prime location, and move-in ready condition. Don't miss your chance to make it yours! Welcome to the active adult community of Trilogy at Vistancia where you will find outstanding amenities, including 2 clubhouses, pickleball, tennis, bocce ball, fitness centers, swimming & golf, just to name a few! Trilogy is part of the community of Vistancia, a master-planned development that includes beautiful homes, parks & hiking trails, award-winning community centers & golf courses, commercial & retail shops, along with incredible rolling hills & desert landscape all around! The future 320-acre 5 North at Vistancia commercial core is coming soon, home to the new ALA K-12 charter school. Vistancia has ranked as the #1 Master Planned Community in AZ for 12 years in a row (2013-2024)! Resort-style living at its best. Come & see why!

12726 W Dale Lane, Peoria

$550,000
2 Beds 2 Baths 6918482 MLS 1,761 SqFt.
ELEVATED living in this tastefully upgraded VIBRANT in Trilogy at Vistancia! The spacious GREAT RM with custom BUILT-IN adds function & style! The UPGRADED kitchen features GORGEOUS GLAZED cabinets, newly updated QUARTZ C-tops & TILE B-splash! UPGRADED S/STEEL appliances, OVERSIZED ISLAND, custom rollouts, recycle center & pantry. Retreat to Spacious PRIMARY suite w/ensuite bath features UPGRADED tile in SHOWER, dual GRANITE vanity & GENEROUS walk-in closet. DEN with French doors is perfect for a office/flex space, while the GUEST room is flooded w/NATURAL light! Guest bath with UPGRADED tub/shower combo & GRANITE C-tops. Step outside to large COVERED patio which includes an ext. TRAVERTINE patio, NATURAL rock water feature, BUILT-IN BBQ & mountain/sunset views! OWNED SOLAR = LOW APS! The Laundry room offers base cabinetry for storage. Oversized garage includes a niche which could accommodate bicycles or sports gear plus hanging racks for extra storage. Additional home features: plank tile floors throughout, upgraded carpet in bedrooms, decorative glass insert in front door, whole house vacuum, water softener, upgraded lighting and ceiling fans throughout, security system and upgraded rolling solar shades on most interior windows and solar screens outside along with additional insulation in exterior walls & ceiling in garage. Enjoy spectacular sunsets and mountain views from the covered patio w/no immediate rear neighbors! TRILOGY AT VISTANCA is an resort style 55+ active adult community in NW Peoria. Trilogy has 2 beautiful clubhouses, 2 cafes, 2 outdoor heated pools, 1 heated indoor lap pool, 2 fitness centers, tennis courts, pickleball courts and bocce ball courts. Gary Panks designed 18 hole Championship Golf Course including V's Taproom. Trilogy at Vistancia also offers 3.5 miles of walking trails within the community. Trilogy offers numerous fitness classes, hosted lifestyle events/escorted trips and numerous lifestyle clubs ie: STEM Club, History Club, Women's Club, Veteran's Club, Wine Club, Hiking Club, Pickleball Club, Bocce Club & Car Club just to name a few. "ENJOY THE GOOD LIFE at TRILOGY VISTANCIA!"

29320 N 132nd Lane, Peoria

$480,000
2 Beds 2 Baths 6912482 MLS 1,443 SqFt.
Enjoy the offerings of this well maintained home in the gorgeous gated community of Trilogy at Vistancia. 1,443sf with 2 bedrooms, 2 bathrooms, great room & dining room. Attractive lited door greats you at the cozy front porch. This split plan features light tile floors throughout, raised panel doors,recessed lighting & ceiling fans.Spacious great room overlooks the gorgeous expanded patio.Gourmet kitchen quartz counter tops,tile backsplash,cabinet crown molding & hardware, island,pendant lighting,gas cooking & stainless appliances.Primary suite bath quartz counters with double sinks,tile & glass surround shower & walk in closet. Extended patio with travertine tile & water feature.Enjoy the many walking paths & lock and leave low maintenance style home with maintained front landscape.

13204 W Via Dona Road, Peoria

$744,000
3 Beds 2 Baths 6912099 MLS 2,218 SqFt.
This 2023 Built SOLAR (Owned 10KW System- APS Bill are less than $10/month) Concentric is Remarkable - You'll Notice the Pride in Ownership Immediately w/ the gorgeous curb appeal - PAVER DRIVE & Walkway coupled w/ STONE ACCENTS & beautifully maintained desert landscaping is very inviting! Step inside & enjoy the LIGHT & BRIGHT expansive OPEN PLAN that's PRISTINE! Enjoy an abundance of NATURAL LIGHT w/ oversized windows & the SONORAN DESERT VIEWS are STUNNING!! High-end WOOD-LOOK TILE in all the right areas! The Chef's KITCHEN features; DESIGNER CABINETS w/ larger CROWN MOLDING, soft close drawers/doors & ROLL-OUT Shelving, Contemporary QUARTZ c-tops w/ CUSTOM BACKSPLASH & SS BUILT-IN GAS APPLIANCES w/ SS HOOD VENT! Both BATHS are upgraded to the hilt w/ CUSTOM TILE and Quartz c-tops! Enjoy a separate Den & 3rd Bedroom for all your needs!! Step Outside to extreme PRIVACY (Fully Fenced) & lovely grounds highlighted by an EXTENDED TRAVERTINE PATIO, BUILT-IN BBQ, GAS FIRE PIT w/ decorative bench, PERGOLA & a Custom WATER FEATURE w/ the most soothing sounds is the perfect touch to enjoy the natural setting!! The Garage is remarkable - DEEPER & WIDER than most, TEMP CONTROLLED, Storage Racks & EPOXY FLOORS. Add'l Upgrades: Laundry Room w/ Sink & Cabinetry, Soft Water & RO, Surround Sound, Add'l Can Lighting, High-end lighting & fans, 5 custom trellises on the side yard, garbage enclosure w/ garage service door, CUSTOM front screen door - this home is absolutely loaded w/ upgrades & feels like a new home!! Don't miss this incredible opportunity to call this your home!!

13386 W Montansoro Lane, Peoria

$459,900
2 Beds 2 Baths 6909729 MLS 1,443 SqFt.
MOTIVATED SELLER! THIS HIGHLY UPGRADED FORMER MODEL HOME IN THE AWARD-WINNING TRILOGY AT VISTANCIA OFFERS A LUXURIOUS, LOW-MAINTENANCE LIFESTYLE. THE HOUSE HAS SOARING 9-FOOT CEILINGS, HIGH-END FLOORING, AND DESIGNER WINDOW TREATMENTS. THE GOURMET KITCHEN IS A CHEF'S DELIGHT, WITH QUARTZ COUNTERTOPS, A DESIGNER GLASS TILE BACKSPLASH, AND A GAS COOKTOP. IT FLOWS INTO AN OPEN-CONCEPT GREAT ROOM, WHICH FEATURES SURROUND SOUND AND CORNER MULTI-SLIDING DOORS THAT CREATE A SEAMLESS TRANSITION TO THE OUTDOORS. THE DREAM CUSTOM PATIO IS PERECT FOR RELAXING AND ENTERTAINING! THE PATIO HAS A BEAUTIFUL WATER FEATURE! RELAX WITH THE SOUND OF YOUR OWN WATERFALL! THE PRIVATE PRIMARY SUITE IS A TRUE RETREAT, WITH A SPA-INSPIRED BATHROOM THAT INCLUDES A WALK-IN SHOWER AND ELEGANT FINISHES.... THE BACKYARD IS AN ENTERTAINER'S DREAM, FEATURING A COVERED PATIO, A SOOTHING WATER FEATURE, SYNTHETIC GRASS, AND A BUILT-IN BULL BBQ WITH BAR SEATING. THE PROPERTY ALSO HAS GREAT CURB APPEAL WITH PROFESSIONALLY MAINTAINED DESERT LANDSCAPING. THIS EXCEPTIONAL, MOVE-IN-READY HOME OFFERS THE BEST OF TRILOGY AT VISTANCIA LIVING. FURNISHINGS ARE AVAILABLE SEPARATELY. THIS PROPERTY IS ALSO FOR LEASE.

13179 W Steed Ridge Road, Peoria

$739,000
2 Beds 3 Baths 6908814 MLS 2,610 SqFt.
Welcome to resort-style living in the active adult community of Trilogy at Vistancia! This beautifully designed SOLAR-POWERED Aurora model features 2 bedrooms, 2.5 bathrooms, a den with french doors, extra bonus room off primary suite that can also be used as an office, and a rare 3.5-car garage—ideal for storage, a workshop, or your golf cart. Inside, an open-concept floor plan highlights a spacious great room & a gourmet kitchen with granite slab countertops with demi-edge detail, designer backsplash, upgraded cabinetry, one with a glass front, under-cabinet lighting, stainless steel gourmet gas appliance package (including a side-by-side built-in refrigerator), a center island with sink & an even larger 2nd island perfect for entertaining. Additional upgrades include soft water system, upgraded Moen fixtures, designer lighting & pre-wired surround sound with rear speakers and a one-room audio option. The primary en-suite retreat features a bay window, dual sinks, brushed nickel fixtures, an upgraded walk-in tiled shower, soaking tub with upgraded tile deck, & 2 generous walk-in closets. The secondary bedroom with en-suite bath offers comfort for guests, while the den with double interior doors provides even more flexibility and space. Step outside to your desert oasis, complete with a built-in BBQ island, cozy firepit, covered patio, extended paver hardscape, serene desert landscaping with artificial turf. Enjoy extra privacy while relaxing and watching those gorgeous AZ sunsets with family and friends. Other highlights include R-38 attic insulation, upgraded flooring throughout whole-house, door hardware in nickel finish, upgraded interior paint & a garage service door with stoop and light. Ultra low solar lease payment of ONLY $27/month to help keep those electric bills amazingly low. The owners thought of everything and this home is in pristine condition and ready for its new owners. See documents tab for list of items conveying. Welcome to the active adult community of Trilogy at Vistancia where you will find outstanding amenities, including 2 clubhouses, pickleball, tennis, bocce ball, fitness centers, swimming & golf, just to name a few! Trilogy is part of the community of Vistancia, a master-planned development that includes beautiful homes, parks & hiking trails, award-winning community centers & golf courses, commercial & retail shops, along with incredible rolling hills & desert landscape all around! The future 320-acre 5 North at Vistancia commercial core is coming soon, home to the new ALA K-12 charter school. Vistancia has ranked as the #1 Master Planned Community in AZ for 12 years in a row (2013-2024)! Resort-style living at its best. Come & see why!

12701 W Dale Lane, Peoria

$757,500
2 Beds 2 Baths 6906382 MLS 1,926 SqFt.
HIGHLY UPGRADED 2br 2ba + Den & Smart Space Mosaic Floor Plan with OWNED SOLAR and NEW SALT WATER POOL in Award Winning Trilogy at Vistancia ! Welcome to this STUNNING 2018 built home, ideally situated on a North/South exposure lot with only one side neighbor & open space on the other for added privacy. Featuring owned 12.96 kW solar, this home blends efficiency, comfort, & style. The private, low-maintenance backyard is an entertainer's dream— a magnificent oasis with a sparkling pool, travertine pavers, built-in BBQ, fire pit, cooling misters, extensive lighting, and lush landscaping. A tranquil fountain, artificial turf, & colorful plantings complete the outdoor retreat. Inside, enjoy fresh interior and exterior paint, NEW wood laminate flooring & stunning Quartz Kitchen Counters ! The Chef's Kitchen boasts a gas cooktop, large island, and R/O water system, opening seamlessly to the bright living space with built in electric fireplace and plantation shutters throughout. Additional highlights include: Den Garage and guest bedroom extensions Smart space in the laundry area Upgraded extended garage with premium epoxy floors and custom built-in cabinets Private covered patio for year-round enjoyment Located in Trilogy at Vistancia, North Peoria's premier active adult community, you'll have access to two exceptional clubhouses, fitness centers, pools, pickleball and tennis courts, dining, and a vibrant social calendar.

13142 W Morning Vista Drive, Peoria

$555,000
3 Beds 3 Baths 6903804 MLS 2,102 SqFt.
*Entire interior just painted* LIBERTAS (1867sf)+CASITA(235sf) FOR SALE IN TRILOGY! Located on a quiet interior POOL SIZE lot. Large private courtyard w/ adjustable awning, water fountain, pavers, newer lighting & entry to the detached casita. Open concept living w/ large kitchen boasting huge granite slab island, top of the line cabinets, pull out drawers, custom backsplash, gas cook top & s/s appliances. AC's updated in 2016 and 2018. Some windows replaced & casita french doors replaced in 2018. Backyard offers privacy w/ lush landscaping, privacy wall & large covered patio. Additional features: Garage cabinets & workbench, shutters throughout, ceiling fans t/o, extra insulation in attic, security system, security screen doors, RO and soft water systems, and surround sound.

12359 W Rosewood Lane, Peoria

$620,000
2 Beds 2 Baths 6899128 MLS 1,878 SqFt.
Sweeping Golf Course & Mountain Views Are Yours to Enjoy at this Private 2BR+Den, 2BA, 1878 SF Home in Trilogy at Vistancia, Peoria, AZ. Perfect as a Primary Residence/Vacation Home/Winter Retreat, this 'Libertas' Overlooking 14th Fairway Awaits Your Arrival. Two Outdoor Spaces to Enjoy: Savor Morning Coffee in Your Front Courtyard. Enjoy Cocktails & Stunning Sunsets from Covered Patio Overlooking Golf Course. Open Floor Plan is Perfect for Entertaining. Kitchen has SS Appliances, Granite Countertops, Staggered Hickory Cabinets, Breakfast Bar Island with Pendant Lighting. Great Room, Dining Area & Owner's Retreat Overlook Golf Course. Guest BR/BA at Front of Home. Laundry Room has W&D, Cabinets. Garage Extended 4 Feet has Built-in Cabinets. Open Space Adjacent to Home Enhances Privacy. Enjoyment of this lovely home begins with attractive curb appeal with colorful, low-maintenance landscaping. From the private front courtyard, your view upon entering the home is the golf course and an open floor plan perfect for entertaining. Unleash culinary creativity in your gourmet kitchen with its SS appliances (electric range/oven, built-in microwave, refrigerator, dishwasher), granite countertops, staggered hickory cabinets, breakfast bar island with pendant lighting and seating for four, and large pantry. With the kitchen open to the great room and dining, you can be part of the action while cooking. The dining area, with a bay window and mountain view, opens via sliding door to the extended covered patio that overlooks the 14th fairway. After a day enjoying myriad Trilogy activities, the patio is the place to relax with a glass of wine, soak up the sun, invite friends to share picture-perfect sunsets. Overlooking your backyard oasis, the Owner's Retreat has a sliding door to the patio and en suite bath with raised cabinets, tiled countertops, dual sinks, tiled shower with built-in seating, large walk-in closet, and private toilet room. Guest Bedroom and Bath are in a separate wing, affording privacy for both homeowners and guests. Multifunctional Den could be office, art/music/dance studio, crafts/hobby/game room, extra sleeping quarters. Extended garage also has a special electrical outlet for charging electric cars, a water softener, and keyless entry. Exterior of the home painted in July 2025, landscape watering system replaced with PVC in 2024. Seize this superb opportunity now to enjoy amenity-rich Trilogy Golf Resort Living. Nestled at the base of mountains just northwest of Phoenix, Trilogy at Vistancia is located in a lush desert oasis in the foothills of Peoria, Arizona. Trilogy is a Gated, Age 55+ Active Lifestyle Community with amenities of a 5-star resort: golf, tennis, pickle ball, bocce, two fitness centers, day spa, indoor and outdoor pools, concierge services, library, cafe, ballroom, billiards room, artisan and culinary studios, myriad activities and events, biking and hiking trails, and so much more. A short drive to spring training facilities in Goodyear, Glendale, Peoria, and Surprise; boating and sailing at Lake Pleasant; and myriad shopping, dining, and entertainment venues; there is also easy freeway access to Scottsdale, Phoenix Sky Harbor airport, and Phoenix International Raceway.

12626 W Bajada Road, Peoria

$517,000
2 Beds 2 Baths 6897683 MLS 2,111 SqFt.
GREAT OPPORTUNITY in Trilogy at Vistancia! Currently the ONLY home over 2,000 SF listed under $550,000. This 'Serenitas' offers exceptional value at $253/sf, well below Trilogy $/SF comps. Featuring 2BR+Den, this home includes TWO NEW HVAC (a/c & heating) SYSTEMS-2023 and NEW EXTERIOR PAINT-2025. Popular SOUTH-FACING backyard is spacious & PRIVATE, surrounded by mature landscaping. Striking entry & rotunda both with distinctive updated light fixtures-2025-provide an impressive view of multiple rooms and backyard. The eat-in kitchen has abundant cabinets w/rollouts, granite on countertops & island, Samsung refrigerator, Bosch dishwasher, & large walk-in pantry nearby. The comfortable great room & dining/game room are ideal for entertaining. The primary suite has large bedroom, two closets one of which is a walk-in closet & a bath featuring dual sinks with cabinets, large shower & elevated toilet. The guest bedroom and bath are split from the primary suite. The two-car garage is loaded with storage cabinets + extra area for golf cart & more storage. Additional features include 10-ft ceilings, large floor tile in much of the home, Bali top-down/bottom-up window shades, new window treatments-2025- throughout, plantation shutters in the den/office with built-in desk, large covered patio with kool decking, built-in BBQ and two NEW ceiling fans-2025. ALL FURNITURE and most artwork & accessories are available BY SEPARATE BILL OF SALE FOR $1.00 with home purchase. CLOSE TO THE KIVA CLUB. This home is located in award-winning gated, 55+ Trilogy at Vistancia with 5-star-resort style amenities at the 35,000 SF Kiva Club with indoor & outdoor pools, fitness center, day spa, cafe, billiards, meeting rooms, library, tennis courts, pickle ball, bocce ball, events & a plethora of activities to choose from. Outstanding Gary Panks-designed golf course is woven throughout the original part of the neighborhood. The Mita Club has additional outstanding community amenities. Easy access from Trilogy to the 303, shopping, restaurants, entertainment, Lake Pleasant & Paloma Park, Peoria's huge community park loaded with amenities.

12379 W Hedge Hog Place, Peoria

$800,000
3 Beds 3 Baths 6897406 MLS 2,610 SqFt.
Rare Aurora Model with Golf Course Views, 3.5-Car Garage! This beautifully upgraded 3 Bed, 3 Bath Aurora model with a flex room sits on an oversized 10,000+ sq ft lot overlooking the 13th Fairway w/no neighbor in front for extra privacy & it's in the premier 55+ gated community of Trilogy at Vistancia. From its charming curb appeal to the stunning east-facing (for cool afternoons) backyard, this home was designed for both luxury and livability. Enjoy resort-style outdoor living with a deep, private backyard featuring a spacious paver patio, built-in BBQ island, gas firepit, and lush mature landscaping. The oversized side yard offers potential to connect the side courtyard to the outdoor kitchen area—ideal for entertaining. Side yard has a variety of beautiful vegetation including lemon an lime trees. Large private side courtyard w solar lighting as well. Step inside to find elegant diagonal-set tile flooring, upgraded carpet in the bedrooms, and a gourmet kitchen that will impress any chef. Features include granite countertops, cherry cabinetry w/pull out drawers in every one, double islands with dual sinks, and a top-tier GE Monogram oven, also includes a built-in refrigerator, gas cooktop, double ovens, and warming drawer. The spacious owner's suite offers a bay window, sliding door to the patio, built-in tall dresser, and a spa-like bath with upgraded shower and jetted tub. Each bedroom includes its own private bath for ultimate comfort and privacy. Additional upgrades include: New appliances, exterior paint, new water heater & water softener, mini split A/C unit in 1 garage and 3.5 car garage with storage options galore. This home is an entertainer's dream and a rare opportunity to own a highly sought-after floorplan on the golf course with all the upgrades already done for you. Welcome to the active adult community of Trilogy at Vistancia where you will find outstanding amenities, including 2 clubhouses, pickleball, tennis, bocce ball, fitness centers, swimming & golf, just to name a few! Trilogy is part of the community of Vistancia, a master-planned development that includes beautiful homes, parks & hiking trails, award-winning community centers & golf courses, commercial & retail shops, along with incredible rolling hills & desert landscape all around! The future 320-acre 5 North at Vistancia commercial core is coming soon, home to the new ALA K-12 charter school. Vistancia has ranked as the #1 Master Planned Community in AZ for 12 years in a row (2013-2024)! Resort-style living at its best. Come & see why!

27547 N 125th Drive, Peoria

$614,500
2 Beds 2 Baths 6896347 MLS 2,111 SqFt.
Gorgeously updated and meticulously maintained Serenitas model in the prestigious 55+ community of Trilogy at Vistancia! This move-in ready home features a new roof (2024) & exterior paint (2025), Updated bathrooms. The gourmet kitchen boasts updated stainless steel appliances, hickory cabinetry, granite countertops and a premium water conditioning system. The open living space is enhanced by a stunning stone entertainment wall with fireplace, perfect for entertaining. The spacious primary suite includes a bay window, dual closets and an updated bath. Step outside to a private oasis with porcelain tile patio flooring, motorized sun screens, a new built-in BBQ (never used), large water fountain & lush privacy hedges. Enjoy the extended-length garage with epoxy floors, upgraded cabinets, and room for a golf cart. Plantation shutters, custom window treatments, and high-end landscaping complete this elegant retreat, a true gem inside and out! Welcome to the active adult community of Trilogy at Vistancia where you will find outstanding amenities, including 2 clubhouses, pickleball, tennis, bocce ball, fitness centers, swimming & golf, just to name a few! Trilogy is part of the community of Vistancia, a master-planned development that includes beautiful homes, parks & hiking trails, award-winning community centers & golf courses, commercial & retail shops, along with incredible rolling hills & desert landscape all around! The future 320-acre 5 North at Vistancia commercial core is coming soon, home to the new ALA K-12 charter school. Vistancia has ranked as the #1 Master Planned Community in AZ for 12 years in a row (2013-2024)! Resort-style living at its best. Come & see why!!

12663 W Maya Way, Peoria

$800,000
2 Beds 3 Baths 6893175 MLS 2,252 SqFt.
ABSOLUTELY STUNNING Montage floorplan with DUAL PRIMARY SUITES, 2.5 baths, den/office, temperature controlled 3-CAR tandem garage & premium stone elevation. This location is PRIME - situated on an OVERSIZED (12,258 sf) CORNER LOT adjacent to a LUSH GREENBELT. Step inside & you will feel like you are in a model home - w/PURE LUXURY & meticulously maintained. The GOURMET KITCHEN boasts an expansive GRANITE countertop, breakfast bar, GAS COOKTOP, HIGHLY UPGRADED raised panel cabinets w/black glazing (42'' uppers), SS appliances including hood, DESIGNER backsplash, reverse osmosis, under cabinet lighting, soft-close drawers & rollouts. You will love the great room & dining area w/large windows that deliver an abundance of natural light & an AMAZING 15' ROLLING WALL OF GLASS. Dual primary suites have SPACIOUS bedrooms, adorned w/elegant plantation shutters, walk-in closets & LUXURIOUS bathrooms w/designer tile walk-in showers, premium glass enclosures, GRANITE & ENGINEERED MARBLE countertops & dual sinks. Powder room for visiting guests/family & laundry room w/upper & lower cabints plus laundry sink. Office/den showcases GORGEOUS thoughtfully designed built-in desk & bookshelves which provides an ideal space for work or reading a book. Beautiful wood look tile flooring throughout w/upgraded carpet in bedrooms. Step outside to the SPECTACULAR RESORT OASIS - spacious covered paver patio, power screens on patio creates another room to enjoy, custom wall w/BBQ area & sink enhances the beautiful landscaping that offers a picturesque setting for relaxation and entertaining. The 3-car garage with epoxy floors, built-in cabinets & A/C - ideal for storage & hobbies. Experience the pleasure of pristine water with the Kinetico Water filtration & softener system. Notice no detail has been overlooked in this DREAM HOME. Additional upgrades: 16 seer A/C, custom window coverings, ceiling fans/light fixtures, larger baseboards, cabinet under cooktop, crown molding in entry, floor outlet in great room, sinks & faucets, security system, two-tone interior paint, 3rd bay garage walls & ceiling insulated, travertine walkway/porch & trash enclosure. Located in award-winning gated, 55+ Trilogy at Vistancia with 5-star-resort style amenities at the 35,000 SF Kiva Club with indoor & outdoor pools, fitness center, day spa, cafe, billiards, meeting rooms, library, tennis courts, pickle ball, bocce ball, events & a plethora of activities to choose from. Outstanding Gary Panks-designed golf course is woven throughout the neighborhood. The Mita Club has additional community amenities. Easy access from Trilogy to the 303, shopping, restaurants, entertainment, Lake Pleasant & Paloma Park.

13416 W Duane Lane, Peoria

$885,000
2 Beds 3 Baths 6892726 MLS 2,307 SqFt.
PURE ELEGANCE, PRIVACY & SPECTACULAR VIEWS! Impeccable 2bd/2.5ba 'Spectrum' floor plan built in 2020 w/STONE ACCENTS & OWNED SOLAR (low electric bills). Nestled on an elevated premium N/S desert wash lot w/BEAUTIFUL VIEW of a greenbelt from the front courtyard. Tremendous curb appeal w/natural desert landscaping & paver walkway leads you to the expanded front courtyard w/privacy wall & stone flower pots. No detail was overlooked - appointed with over $368,000 in DESIGNER upgrades/enhancements & lot prem. Step inside to the rotunda & enjoy TRULY LUXURY living w/an IMPECCABLE INTERIOR DESIGN. Indoor/outdoor entertaining w/CORNER MULTI-SLIDE DOORS in the great room (CUSTOM BUILT-IN ENTERTAINMENT CABINET) & dining room that opens to backyard views of the natural desert & GORGEOUS mountains. The light, open floor plan features a STUNNING SPACIOUS GOURMET KITCHEN w/QUARTZ countertops & expansive preparation island w/breakfast bar, built-in SS appliances & hood, gas cooktop, abundance of full overlay 42" shaker cabinets w/soft-close doors & rollouts, Monogram beverage/wine refrigerator, DESIGNER BACKSPLASH & undercabinet lighting. LUXURIOUS OWNER'S SUITE has access to the patio, CUSTOM LARGE WALK-IN SHOWER & built-in cabinet, spacious closet, QUARTZ countertops w/double sinks & makeup sitting area. Your house guests will love the PRIVACY of the huge second bedroom (creating another owner's suite) with its own private entrance accessible from the expanded front courtyard. The ensuite bath is upgraded w/QUARTZ c-tops & shower w/decorative tile surround. Other rooms: PRIVATE den/office w/double doors, half-bath & CUSTOM Smart Space w/two pantries, built-in desk, an abundance of cabinets for storage w/lots of counter space & laundry sink. Step outside - no expense was spared in this INCREDIBLE Entertainers Backyard Paradise - COVERED PATIO w/oversized space for hosting memorable gatherings, synthetic grass, GORGEOUS LINEAR FIRE PIT w/crystals & MOTORIZED HIDDEN TV w/remote control, EXTENSIVE TRAVERTINE PAVERS, PERGOLA (w/lighting) for added shade & MISTERS across the entire length of home, built-in BBQ, landscape lighting, fenced, raised iron flower garden & an AMAZING LIGHTED SPHERE thats adds ambiance & changes color. Some additional upgrades & features: WOOD-LOOK PLANK TILE floors t/o, larger baseboards, home theater surround sound, HIGH-END window coverings, soft water system, reverse osmosis, two-tone interior paint, can lighting, high-end light fixtures, ceiling fans, faucets & sinks, dual flush toilets, (2) dressers in closet, recirculating hot water pump, gas stub for dryer, Ring alarm system, (3) Nest thermostats & doorbell, (4) Schlage keyless entry locks, post-tension slab, plus rare sliding screens on the multi-slide doors. Garage has epoxy floors, service door, A/C split system & trash enclosure. This IMMACULATE home shows like a model!! Home is located in the award-winning gated community of Trilogy at Vistancia w/5-star-resort style amenities: Kiva Club - 35,000 s.f. w/indoor & outdoor pools, fitness center, day spa, cafe, billiards, meeting rooms, library, tennis courts, pickleball courts, bocce ball, events & many activities to choose from. Outstanding Gary Panks-designed golf course is woven t/o the original neighborhood. V's Taproom restaurant is located within the community. Mita Club has additional outstanding community amenities: pool, tennis courts, café, artisan studio, culinary kitchen, fitness center, bocce ball, cornhole, etc... Easy access from Trilogy to the 303, shopping, restaurants & entertainment.

29665 N Sorrento Drive, Peoria

$510,000
2 Beds 2 Baths 6880706 MLS 1,700 SqFt.
Discover effortless living in this stylish & beautifully maintained popular Montis plan located in highly sought-after Trilogy at Vistancia. Situated on a private lot with only 1 neighbor, this home is just minutes away from all the amazing community amenities. Inside is an open-concept floorplan with seamless flow from the great room to dining & kitchen. Elegant tile flooring throughout with plush carpeting in the bedrooms. Bright great room with a custom media niche & sliding glass doors at the den that open to the backyard. Kitchen with stainless steel appliances, granite countertops, buffet area, pantry and another set of sliding glass doors to the front courtyard for additional outdoor living. Spacious primary suite with dual sinks, walk-in tiled shower & generous walk-in closet. Secondary bedroom & another full bath is ideal for family & friends. Outside is a fully fenced and private backyard with a paver patio, BBQ island, custom built-in spa, cozy fire pit, sparkling water fountain & artificial turf. Mature, low-maintenance desert landscaping ensures easy upkeep. Epoxy-coated garage floor with storage cabinets, extended garage & newer R.O. System. All of this at an incredible price! This meticulous home is AVAILABLE TURN-KEY with a separate bill of sale. Welcome to the active adult community of Trilogy at Vistancia where you will find outstanding amenities, including 2 clubhouses, pickleball, tennis, bocce ball, fitness centers, swimming & golf, just to name a few! Trilogy is part of the community of Vistancia, a master-planned development that includes beautiful homes, parks & hiking trails, award-winning community centers & golf courses, commercial & retail shops, along with incredible rolling hills & desert landscape all around! The future 320-acre 5 North at Vistancia commercial core is coming soon, home to the new ALA K-12 charter school & Amkor. Vistancia has ranked as the #1 Master Planned Community in AZ for 12 years in a row (2013-2024)! Resort-style living at its best. Come & see why!

28878 N 127th Lane, Peoria

$760,000
2 Beds 2 Baths 6877156 MLS 1,874 SqFt.
Spectacular ENTERTAINER'S DREAM BACKYARD on HUGE 1/4 ACRE WASH LOT with UNOBSTRUCTED VIEWS of mountains, wash, sunrises & sunsets! YOUR OWN RESORT features a HEATED POOL & SPILLOVER SPA with NEW 2023 pool equipment, luxurious four-hole PUTTING GREEN-NEW 2024, BBQ island, firepit, large extended patio with Kool decking & fenced back & side yards! Home displays 10-ft ceilings & plank style luxury vinyl flooring. The kitchen has ENGINEERED STONE on counters, huge island & on full backsplashes, quality staggered cabinets w/rollouts, & stainless appliances w/French door refrigerator-NEW 2023. The OPEN FLOOR PLAN kitchen, great room & dining area provide STUNNING VIEWS & are ideal for entertaining. The primary suite has a sliding glass door with access to the patio with the pool & spa close by, large walk-in closet, bathroom with tiled shower and dual sink counters. Guest bedroom and bath are split from the primary suite. Guest bath features ALL NEW 2025 - cabinet, quartz countertop and backsplash with square undermount sink. The versatile den/office with engineered wood floor looks out to the front courtyard. Notice the premium Electrolux washer & dryer-NEW 2023-in the laundry room on the way to the 2-car garage, extended 4', with epoxy floor, attractive cabinets & workbench, door to the spacious side yard, & room in the side bump-out of the garage for a golf cart. The primary suite & outside of home PAINTED 2024, PVC drip system-NEW 2023, custom sunshade for pool equipment-NEW 2024, rafter vents & insulation in garage-ADDED 2024. THIS HOME IS MOVE-IN READY! Located in award-winning gated, 55+ Trilogy at Vistancia with 5-star-resort style amenities at the 35,000 SF Kiva Club with indoor & outdoor pools, fitness center, day spa, cafe, billiards, meeting rooms, library, tennis courts, pickle ball, bocce ball, events & a plethora of activities to choose from. Outstanding Gary Panks-designed golf course is woven throughout the neighborhood. The Mita Club has additional community amenities. Easy access from Trilogy to the 303, shopping, restaurants, entertainment, Lake Pleasant & Paloma Park.

13072 W Alyssa Lane, Peoria

$674,000
2 Beds 3 Baths 6875956 MLS 1,969 SqFt.
Step into luxury living with this beautifully appointed 2 bd, 2.5 bath ''Clarity'' model with ''designer'' touches! Gorgeous wood look plank tile floors laid in herringbone pattern & beautifully designed ''CONCEPT WALL'' in Great Room includes: fireplace, floating shelves & niches for a stunning compliment to this open concept home! The gourmet kitchen is a CHEF'S dream, featuring high end cabinetry, designer tile backsplash, oversized island, UPGRD granite c-tops, GE S/S GOURMET appl. including a GE MONOGRAM Hood! Primary Suite features custom tile accent wall & LUXURIOUS SPA style bath with oversized Shower complete w/TILE to ceiling & heavy glass shower enclosure. OVERSIZED lot with EXTENDED travertine patio, includes: spacious COVERED patio, 2 pergolas, custom fireplace, Caldera Spa Wrought Iron view fencing, BBQ station & artificial turf. You'll love the sunsets from this stunning rear yard which has been thoughtfully designed for intimate evenings and hosted happy hour gatherings with friends and family! The spacious guest room & ensuite bath is split from the primary suite providing privacy for you and your visitors. The Den/home office provides an additional flex space w/french doors for privacy. The beautifully landscaped front yard features a travertine walkway/front patio which is an ideal cozy spot for your morning coffee or afternoon happy hour! Garage has been upgraded with epoxy floors, built-in cabinets & hanging storage racks for all of your additional storage needs. Additional custom features include: plank tile floors installed in herringbone pattern in great room/dining room/kitchen, custom roman shades thru-out, 8 foot doors thru-out, comfort height toilets, upgraded lighting/ceiling fans thru-out. You will love the convenience of this "lock and leave" home which includes front yard maintenance. This is the ultimate in "flexibility" for the full time or seasonal resident. TRILOGY AT VISTANCA is an resort style 55+ active adult community in NW Peoria. Trilogy has 2 beautiful clubhouses, 2 cafes, 2 outdoor heated pools, 1 heated indoor lap pool, 2 fitness centers, tennis courts, pickleball courts and bocce ball courts. Gary Panks designed 18 hole Championship Golf Course including V's Taproom. Trilogy at Vistancia also offers 3.5 miles of walking trails within the community. Trilogy offers numerous fitness classes, hosted lifestyle events/escorted trips and numerous lifestyle clubs ie: STEM Club, History Club, Women's Club, Veteran's Club, Wine Club, Hiking Club, Pickleball Club, Bocce Club & Car Club just to name a few. "ENJOY THE GOOD LIFE at TRILOGY VISTANCIA!"

13252 W Steed Ridge Road, Peoria

$665,000
2 Beds 3 Baths 6870918 MLS 2,450 SqFt.
Fully paid solar! This private retreat in the prestigious Trilogy at Vistancia is a beautifully designed 2019 home offers soaring ceilings, a stunning chef's kitchen, open floor plan & expansive windows that flood the interior with natural light. The kitchen features granite counters, wall oven, and gas cooktop built into the island. The thoughtfully landscaped backyard provides the perfect balance of sunshine and shade, ideal for relaxing or entertaining, and complete w/ bronze fountain! Inside, you'll find two spacious bedrooms plus a versatile den that can easily serve as a guest room or home office. The luxurious master suite features an extended sitting area that creates a tranquil retreat. Bonus! Paid for solar, means low electric bills for years to come. Photos virtually staged There are an insane amount of upgrades, the buyers built it without concern for costs! They even put in an amazing bronze life size fountain

13448 W Miner Trail, Peoria

$692,000
2 Beds 2 Baths 6870151 MLS 1,732 SqFt.
Stunning Trilogy Resolution Model with Resort-Style Backyard will delight! Welcome to this exceptional home, where elegance meets modern living. An upgraded paver walkway and glass-paned front door create an appealing entrance to this open floor plan home designed for comfort and style. The gourmet kitchen features a granite island with bar seating, a 5-burner gas stove, and upgraded cabinetry. Seamlessly connecting the indoors to the backyard, the three-panel corner sliders are a rare premium feature that expands the home's living space. The resort-style backyard includes a covered travertine patio, solar-heated pool with color-changing lights and water feature, and a gas-heated spa, perfect for relaxation or entertaining. A split-bedroom layout ensures privacy while maximizing functionality. Home is in the lock and leave section which includes front landscaping. Furniture available outside of escrow. This beautiful home is located in the active adult community of Trilogy at Vistancia, where residents enjoy 5-Star amenities, including two clubhouses, pickleball, tennis, bocce ball, fitness centers, swimming, and golf.

13186 W Via Dona Road, Peoria

$750,000
2 Beds 2 Baths 6865787 MLS 2,141 SqFt.
Stunning 2009 Civitas home on a quiet cul-de-sac, backing to a natural desert wash for ultimate privacy. The lush backyard with mature fruit trees is a true retreat with a sparkling pool, relaxing spa, built-in BBQ island, and a striking outdoor fireplace wall. Inside, enjoy rich hardwood floors, a custom stone media wall, and glass-encased china cabinet. The den features French doors, built-in desk, and library shelving. The gourmet kitchen offers quartz slab counters, custom tiled backsplash, stainless steel appliances and staggered cabinetry. The courtyard includes a pergola and tropical landscaping. Primary bedroom includes a Bow window along with Spa-like primary bath. Central vacuum included. Luxury and comfort in one perfect package! This is the One!

30135 N 129th Glen, Peoria

$631,000
2 Beds 2 Baths 6862987 MLS 1,874 SqFt.
Spectacular GOLF COURSE & MOUNTAIN VIEWS - this Libertas has the perfect location in the community. ACROSS from a GREEN BELT & situated in a private, quiet area coupled w/ PHENOMENAL VIEWS sets this home apart from the rest!! Step inside where you will find a gourmet kitchen w/ KITCHENAID SS GAS appliances, RAISED PANEL Maple CABINETRY w/ a GLAZE that's staggered w/ LARGER CROWN, Engineered Stone C-tops, Under Cabinet & Pendant Lighting. Enjoy the OVERSIZED TILE Floors in all the right areas! The Owner's Suite has Custom Tile in the bath & BAY WINDOW! The backyard is an extension of the home w/ huge covered patio extended w/ pavers, GAS FIREPIT & BUILT-IN BBQ!! What a great space to enjoy the INCREDIBLE VIEWS - WOW!!! Exterior was painted in 2025 and NEW HVAC in 2020. Most furniture is available on a separate Bill of Sale.

27320 N 127th Drive, Peoria

$465,000
2 Beds 2 Baths 6862114 MLS 1,380 SqFt.
This PRISTINE Rivas is Charming & Situated on an EXTREMELY PRIVATE lot w/ a highly desirable EAST FACING BACKYARD! The home is TURN-KEY - ALL Furniture, decorations & household items INCLUDED!! You are greeted by gorgeous curb appeal w/ an OVERSIZED Courtyard w/ MOUNTAIN VIEWS - step inside the POPULAR OPEN FLOOR PLAN & notice the pride in ownership! Tile THROUGHOUT - No Carpet! Kitch is equipped w/ high-end MAPLE cabinets, Engineered STONE w/ Designer BACKSPLASH, Pendant & Undercabinet Lighting & GAS RANGE! Both Baths have CUSTOM FINISHES! Step outside to an OVERSIZED BACKYARD w/ an EXT PATIO w/ Decorative Privacy Walls! Add'l Upgrades: high-end fans & lighting, Soft Water, RO, 4' EXTENDED GARAGE w/ CABINETS & SINK & Custom Built-in Cabinetry in Great Room - Don't miss this opportunity!!

27023 N 130th Glen, Peoria

All information should be verified by the recipient and none is guaranteed as accurate by ARMLS. Copyright 2026 Arizona Regional Multiple Listing Service, Inc. All rights reserved.