Refine Search
Sort by
$799,000
2 Beds 3 Baths 6968784 MLS 2,667 SqFt.
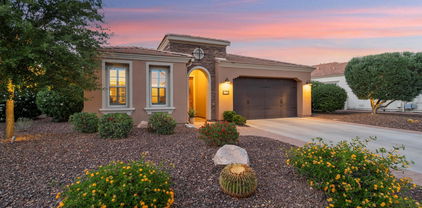
This stunning & POPULAR TARRAGONA MODEL on a 9,000 SF PRIVATE CORNER LOT comes complete with PREPAID SOLAR, offering exceptional efficiency and cost savings from day one. Ideally SITUATED NEAR THE KIVA CLUB, this lightly lived-in home built in 2013 feels remarkably fresh and meticulously maintained — a quality you notice the moment you step inside. Beautiful WOOD-LOOK TILE FLOORING carries throughout the home, setting a warm, upscale tone that pairs perfectly with the spectacular CROWN MOLDING IN EVERY ROOM. The GOURMET KITCHEN has been thoughtfully enhanced with freshly repainted cabinetry featuring SOFT-CLOSE DOORS & DRAWERS, and convenient ROLLOUT SHELVES, creating both beauty and functionality. New UNDER-CABINET LIGHTING elevates the ambiance in both the kitchen & laundry room, while new faucets add a refined touch to the kitchen and all bathrooms. A WALK-IN PANTRY and the charming pavered side courtyard off the kitchen provide convenience and additional entertaining space. The great room remains the heart of the home with its built-in entertainment niche and surround sound system, making movie nights unforgettable. SHUTTERS on every window pair elegantly with HUNTER DOUGLAS SHADES on the sliding doors, giving the home a clean, timeless look while enhancing energy efficiency. Retreat to the owner's suite, where a private slider opens to the covered patio and a huge walk-in closet has been upgraded with new LED lighting, ensuring the space feels bright and organized. The owner's bath retains its high-end finishes and thoughtful design. The additional bathrooms have been refreshed with upgraded toilets and fixtures, and the powder bath has received a stylish update. This home is as functional as it is beautiful. In 2025, a WHOLE-HOUSE CENTRAL VACUUM SYSTEM was installed, along with a new fire suppression gauge and valve, NEW SPRINKLER TIMER, and NEW GARAGE DOOR OPENER (with springs replaced in both 2023 and 2025). The H2O Concepts WHOLE-HOUSE WATER TREATMENT SYSTEM, NEW WATER HEATER (2024), and an EPOXY-COATED GARAGE FLOOR further enhance daily comfort and long-term value. Step outside to the EXTENDED PAVER PATIO, beautifully complemented by a pergola just off the kitchen, providing the perfect blend of shade and style. ARTIFICIAL TURF creates a low-maintenance, year-round green backdrop, and the private corner lot offers exceptional tranquility. Additional peace of mind comes with the fully installed ADT security system and the home's well-maintained exterior, painted both inside and out in 2020 and 2021. A rare combination of upgrades, efficiency, and premium finishes  this Tarragona truly stands out as a move-in ready masterpiece in Trilogy. Welcome to the active adult community of Trilogy at Vistancia where you will find outstanding amenities, including 2 clubhouses, pickleball, tennis, bocce ball, fitness centers, swimming & golf, just to name a few! Trilogy is part of the community of Vistancia, a master-planned development that includes beautiful homes, parks & hiking trails, award-winning community centers & golf courses, commercial & retail shops, along with incredible rolling hills & desert landscape all around! The future 320-acre 5 North at Vistancia commercial core is coming soon, home to the new ALA K-12 charter school. Vistancia has ranked as the #1 Master Planned Community in AZ for 12 years in a row (2013-2024)! Resort-style living at its best. Come & see why!

28442 N 127th Lane, Peoria

$439,000
2 Beds 2 Baths 6968765 MLS 1,399 SqFt.
This charming Rivas model immediately stands out with its premium Tuscan elevation, stacked-stone accents, and beautifully refreshed landscaping. The current owners have elevated both the curb appeal and the interior with thoughtful updates throughout, making the home feel warm, modern, and impeccably maintained. From the moment you step inside, the fresh off-white interior paint brightens the home and showcases the open, inviting layout. Nearly every light fixture has been replaced, including new lighting above the kitchen counters and updated illumination in the great room, enhancing the airy feel of the space. The bright living area, framed by a wall of windows, is anchored by a custom built-in entertainment wall featuring glass-front cabinetry and remote-controlled display lighting, an elegant focal point that complements both form and function. The great room's large windows are outfitted with a combination of new motorized shades, new manual shades, and the previous owner's Bali Cellular motorized shades, providing effortless control of natural light throughout the day. A new patio blind extends indoor-outdoor comfort and helps frame relaxing evenings on the east-facing covered patio. The kitchen blends style and practicality with quartz countertops, LG black stainless appliances, a 5-burner gas range, and both under- and over-cabinet lighting. The owners added new cabinet knobs for a clean, updated look, along with new kitchen chairs that complement the warm, timeless palette of the home. Both bedrooms feel inviting and spacious, each with charming bay windows that draw in soft natural light. The primary suite enjoys a walk-in closet and an updated bath featuring a new shower door and new toilet, adding both comfort and convenience. The previous upgrades, including an elevated toilet, newer disposal, and updated garage door opener, remain in excellent condition. The home's exterior living experience is just as impressive. The backyard has been beautifully enhanced with new plants, refreshed landscaping rock, and a thoughtfully placed patch of artificial turf that adds vibrancy with virtually no maintenance. The built-in gas BBQ with flagstone countertop creates a perfect setting for outdoor dining, framed by mature desert landscaping and the privacy of the block wall behind. The newly painted exterior completes the fresh, updated outdoor appeal. Important mechanical upgrades provide peace of mind, including the TRANE 3.5-ton HVAC system (2021), new fire-suppression valve, and well-maintained systems throughout. Every improvement, whether added by the previous meticulous owner or thoughtfully updated by the current one, works together to create a home that lives beautifully, feels modern, and offers low-maintenance comfort. This is a property where pride of ownership is evident in every detail. Welcome to the active adult community of Trilogy at Vistancia where you will find outstanding amenities, including 2 clubhouses, pickleball, tennis, bocce ball, fitness centers, swimming & golf, just to name a few! Trilogy is part of the community of Vistancia, a master-planned development that includes beautiful homes, parks & hiking trails, award-winning community centers & golf courses, commercial & retail shops, along with incredible rolling hills & desert landscape all around! The future 320-acre 5 North at Vistancia commercial core is coming soon. Vistancia has ranked as the #1 Master Planned Community in AZ for 12 years in a row (2013-2024)! Resort-style living at its best. Come & see why!

28095 N 123rd Lane, Peoria

$470,000
2 Beds 2 Baths 6966261 MLS 1,443 SqFt.
Beautifully upgraded OPTIC w/designer touches is move in ready! This open & spacious Great Rm concept home features: UPGRADED kitchen with 42'' cabinetry, GE S/S appliances, Granite C-tops, SUBWAY tile b-splash & OVERSIZED island for casual dining/entertaining. The PRIMARY suite offers a SPA-inspired bath w/designer tile shower, UPGRD lighting, custom mirrors & GENEROUS walk-in closet. Guest Rm overlooks beautifully landscaped front yard. UPGRD guest bath with Granite C-tops & UPGRD tile in tub/shower. Rear yd features spacious covered patio w/extended paver patio & pergola! Built-in BBQ (Kitchen Aid), artificial turf & wrought iron fencing complete the space. Front yard maintenance included in monthly HOA for easy lock & leave living! Home can be SOLD furnished on Sep. Bill of Sale! Additional home upgrades: Security screen door at the front door, owned water softener, built in cabinets in garage. Shea Connect - smart home features offer home owner the convenience of controlling lights (Kitchen & exterior front entryway) Honeywell thermostat and garage door opener through apps on your phone! TRILOGY AT VISTANCA is a resort style 55+ active adult community in NW Peoria. Trilogy has 2 beautiful clubhouses, 2 cafes, 2 outdoor heated pools, 1 heated indoor lap pool, 2 fitness centers, tennis courts, pickleball courts and bocce ball courts. Gary Panks designed 18 hole Championship Golf Course including V's Taproom. Trilogy at Vistancia also offers 3.5 miles of walking trails within the community. Trilogy offers numerous fitness classes, hosted lifestyle events/escorted trips and numerous lifestyle clubs ie: STEM Club, History Club, Women's Club, Veteran's Club, Wine Club, Hiking Club, Pickleball Club, Bocce Club & Car Club just to name a few. "ENJOY THE GOOD LIFE at TRILOGY VISTANCIA!"

13198 W Steed Ridge Road, Peoria

$920,000
2 Beds 3 Baths 6964102 MLS 2,610 SqFt.
Experience refined desert luxury in this stunning 2,610 sq ft Aurora floor plan, perfectly positioned on a rare 10,560 sq ft oversized pie-shaped lot backing to a serene desert wash with a coveted north-facing backyard. Tucked away in a private cul-de-sac, the resort-style yard impresses with an extended travertine patio, pool, spa, built-in BBQ island, gas fire pit, and an intimate courtyard featuring water and fire elements beneath a pergola. Inside, enjoy elegant tile throughout (no carpet) and a gourmet kitchen showcasing double granite islands, slab backsplash, and raised-panel designer cabinetry with pullout drawers. Excellent curb appeal with paver driveway and walkway. Solar powered lease has low monthly payments but could get paid off at closing by Seller with strong offer!

29841 N 130th Drive, Peoria

$640,000
2 Beds 2 Baths 6961294 MLS 1,874 SqFt.
$20K PRICE DROP !! THIS IS A MUST SEE! a SPECTACULAR Libertas Plan on an oversized Golf Course Lot w/ a huge extended paver patio to fully enjoy the view & the setting. This popular 2-bedroom plus den floorplan offers elegant living accented by an entertainer's kitchen w/ new appliances & an adjacent great room beckoning w/ a warm & cozy fireplace. Both the great room & the separate dining area sport attractive crown molding & have magnificent views of the golf course. The den, w/ its corner window, features a large impressive L-shaped built-in...not to be outdone, the spacious primary suite has a bay window to also enjoy the golf course view & an adjacent large master bath area w/ a beautiful tiled shower & dual vanities, both complemented by a large walk-in closet w/ custom built-ins . The comfortable guest suite has a direct connection to the upgraded adjacent bath w/ custom sink, oversized lounging tub, & dual flush toilet. The utility room is accented by a full wall of floor to ceiling cabinets & the rear patio has a new electric roll down sun shade for total sun control. The exterior of the home was painted this year & the sprinkler system was replaced. This home is ready for its new owner! Don't miss this rare combination of a beautifully upgraded home on this superb oversized golf course lot, all of which is located in the award-winning 55+ Community of Trilogy at Vistancia w/ all its manicured grounds & amenities! Don't miss this one!

12425 W Desert Vista Trail, Peoria

$885,000
2 Beds 3 Baths 6960630 MLS 2,454 SqFt.
Experience elevated resort living in this former model home, ideally positioned on the coveted ''model row'' just steps from the Kiva Club in Trilogy at Vistancia. Designed to impress, this impeccably upgraded residence offers 2 bedrooms, 2.5 baths, a versatile den with a built-in Murphy bed, and a 2.5-car garage—perfect for full time living plus storage for your bikes and golf cart. Step outside to a true entertainer's dream: an extended covered patio adorned with travertine pavers, a striking fireplace wall, fire pit, and built-in BBQ. From here, enjoy breathtaking golf, lake, and mountain views, as the home sits gracefully along the water on the short Par 3 second hole—an exceptional and rarely available setting! The heart of the home showcases a beautifully updated kitchen...... with newer finishes, seamlessly flowing into refined living spaces highlighted by updated flooring throughout. Recent updates include prepaid solar in 2013, new HVAC in 2017, New roof with 2 layers of TU43 underlayment in 2019, new flooring throughout in 2019, new wainscoting, crown molding, and granite countertops in 2019, new exterior paint in 2023, and new water heater and water softener in 2024. All irrigation has been changed to PVC, providing peace of mind and modern efficiency. Thoughtfully designed and impeccably maintained, this luxury residence blends comfort, elegance, and the unmatched lifestyle Trilogy at Vistancia is known for. Homes with this location, pedigree, and level of upgrade are seldom availablethis is resort living at its finest.

12950 W Red Fox Road, Peoria

$562,500
2 Beds 2 Baths 6959674 MLS 1,835 SqFt.
AMAZING Vibrant floorplan built-in 2021. This GORGEOUS home has a N/S exposure within walking distance to the Mita Club. Step inside to beautiful wood look tile t/o w/upgraded carpet in the bedrooms. Kitchen features: staggered cabinets, breakfast island, roll-outs, granite c-tops, DESIGNER backsplash, pendant lights, pantry & wine/beverage refrigerator. PRIVATE office/den with built-in cabinet & double doors is another area for overnight guests. Large owner's suite has granite c-tops, framed mirrors & tile shower to ceiling. Second bathroom is upgraded as well. Laundry room boasts an abundance of cabinets for storage & sink. Step outside to an ext paver patio, built-in BBQ, synthetic grass & wall for privacy. This home has been a part-time residence & is immaculate - looks brand new.

13382 W Palo Brea Lane, Peoria

$628,000
2 Beds 3 Baths 6958615 MLS 2,853 SqFt.
STUNNING SPIRITUS FLOORPLAN IN TRILOGY AT VISTANCIA! This beautifully upgraded 2-bedroom + den, 2.5-bath home offers an exceptional blend of elegance, functionality, and signature Trilogy charm. With over $90K in upgrades, a flexible floorplan, and a peaceful Trilogy location, this Spiritus model is an exceptional find—move-in ready and truly Sharp! A private gated front courtyard welcomes you inside, where high ceilings, abundant natural light, and an open-concept layout create a warm, inviting feel. At the heart of the home is the deluxe chef's kitchen, featuring rich Bordeaux cabinetry, granite countertops, stainless steel appliances, under-cabinet lighting, tiled backsplash, and an undermount sink. The kitchen flows seamlessly into the spacious living and dining areas perfect for everyday living or entertaining. Adjacent to the formal dining room is a sunken wine room/flex space, ideal for hobbies, tastings, or additional storage. The primary suite is a true retreat, offering a bay window, walk-in closet, and a spa-inspired bath with dual sinks, a drop-in soaking tub, and a stunning tiled/marbled shower with vertical spa features. A separate den provides versatility for an office or guest overflow, while thoughtful upgrades throughout include 20" tile flooring, upgraded hardware, custom built-in entertainment center, Craftmade ceiling fans, and an enhanced water package. Enjoy Arizona living at its finest in the beautifully designed backyard, featuring an extended covered patio, soothing waterfall feature, and low-maintenance landscapingperfect for relaxing or hosting guests. The tandem 3-car garage with built-in cabinetry adds exceptional storage and convenience. Welcome to the active adult community of Trilogy at Vistancia where you will find outstanding amenities, including 2 clubhouses, pickleball, tennis, bocce ball, fitness centers, swimming & golf, just to name a few! Trilogy is part of the community of Vistancia, a master-planned development that includes beautiful homes, parks & hiking trails, award-winning community centers & golf courses, commercial & retail shops, along with incredible rolling hills & desert landscape all around! The future 320-acre 5 North at Vistancia commercial core is coming soon, home to the new ALA K-12 charter school. Vistancia has ranked as the #1 Master Planned Community in AZ for 12 years in a row (2013-2024)! Resort-style living at its best. Come & see why!

12446 W Bajada Road, Peoria

$593,888
2 Beds 2 Baths 6957314 MLS 1,827 SqFt.
Gorgeous 2 BR, 2 BA plus Den, Great Room, and Smart Space ''Vibrant'' model with over $100,000 in upgrades in award-winning Trilogy at Vistancia. Nestled on a premium Mita-side lot with north/south exposure in a private, serene part of the community, this 2020-built home exudes curb appeal with stone accents, lush desert landscaping, paver walkways, and an extended entryway. Step inside to neutral tones, wood plank tile flooring, 9 ft ceilings, window treatments, and a full security system. The Gourmet Kitchen is a chef's dream with Quartz countertops, a gas cooktop, a single-bowl sink, pendant lighting, a side-by-side refrigerator, designer tile backsplash, soft-close cabinetry, and a pantry. The split Primary Bedroom boasts carpet, a shower with heavy glass doors, & a generous closet creating a private retreat. A Den with custom built-in cabinetry offers a perfect workspace, while the Great Room opens through glass slider to the backyard, blending indoor and outdoor living seamlessly. The Smart Space adds convenience with a utility sink and Cementine tile flooring, and the extended garage provides direct access to an enclosed sanitation area. Enjoy a backyard paradise with a covered patio, landscaped entertaining space, and an abundance of fruit trees and vegetation, perfect for relaxing or hosting friends and family. This home truly has it all!

13421 W Duane Lane, Peoria

$405,000
2 Beds 2 Baths 6957118 MLS 1,635 SqFt.
Discover unbeatable value in this SOLAR-POWERED 2-Bed + Den home PRICED WELL BELOW COMPS - SIMILAR UPGRADED MODELS SELL FOR $100K+ MORE. Enjoy instant equity and the freedom to remodel without overspending. Features include solar panels for ultra-low energy bills, stainless steel appliances, staggered kitchen cabinets, recessed lighting, and abundant natural light from its ideal N/S exposure. A gated front courtyard with a sliding door off the kitchen creates a perfect indoor-outdoor feel. Enjoy privacy with ONE OF THE FEW HOMES THAT HAVE BLOCK FENCING ALL THE WAY AROUND & no homes in the back. This home is easily the best value in Trilogy. Welcome to the active adult community of Trilogy at Vistancia where you will find outstanding amenities, including 2 clubhouses, pickleball, tennis, bocce ball, fitness centers, swimming & golf. Trilogy is part of the community of Vistancia, a master-planned development that includes beautiful homes, parks & hiking trails, award-winning community centers & golf courses, commercial & retail shops, along with incredible rolling hills & desert landscape all around! The future 320-acre 5 North at Vistancia commercial core is coming soon, home to the new ALA K-12 charter school. Vistancia has ranked as the #1 Master Planned Community in AZ for 12 years in a row (2013-2024)! Resort-style living at its best. Come & see why!

13049 W Redbird Road, Peoria

$539,000
2 Beds 2 Baths 6950608 MLS 1,635 SqFt.
RESORT-STYLE LIVING ON ONE OF THE LARGER LOTS IN THE COMMUNITY This beautifully upgraded Flora model with 2BR + DEN offers refined living on one of the community's more spacious and private lots. A charming enclosed paver courtyard greets you on arrival, while elegant interior touches include plantation shutters, 18'' tile flooring, upgraded bedroom carpeting, custom lighting, ceiling fans, and tastefully enhanced kitchen and baths. The kitchen features stainless steel appliances, a tiled backsplash, granite counters, and a warm, inviting layout that flows effortlessly into the main living areas. The resort-style backyard is a true highlight with lush landscaping, extended paver patios, a BUILT-IN NATURAL GAS BBQ, and a cozy FIREPIT, creating the perfect setting for elevated outdoor living and year-round entertaining. The covered patio offers exceptional privacy and a tranquil place to unwind. Recent high-value improvements include a NEWER A/C, refrigerator, water softener, and hot water tank (2023), along with a new washer and dryer (2022). The EXTENDED GARAGE features epoxy-coated flooring, extensive garage cabinetry, and a central vacuum system, while the built-in surround sound system enhances everyday comfort and convenience. Impeccably maintained and designed for effortless indoor-outdoor living, this exceptional home blends space, style, and sophistication. Welcome to the active adult community of Trilogy at Vistancia where you will find outstanding amenities, including 2 clubhouses, pickleball, tennis, bocce ball, fitness centers, swimming & golf, just to name a few! Trilogy is part of the community of Vistancia, a master-planned development that includes beautiful homes, parks & hiking trails, award-winning community centers & golf courses, commercial & retail shops, along with incredible rolling hills & desert landscape all around! The future 320-acre 5 North at Vistancia commercial core is coming soon, home to the new ALA K-12 charter school. Vistancia has ranked as the #1 Master Planned Community in AZ for 12 years in a row (2013-2024)! Resort-style living at its best. Come & see why!

28873 N 127th Lane, Peoria

$510,000
2 Beds 2 Baths 6949801 MLS 1,587 SqFt.
RARE MONACO MODEL WITH OWNED SOLAR (ONLY $20/mo LOW electric bills) - BEAUTIFULLY UPDATED & MOVE-IN READY! Perfectly situated on an ELEVATED LOT on a quiet cul-de-sac, this tastefully updated Monaco plan features a south-facing, fenced backyard with privacy. From the inviting courtyard and widened driveway to fresh exterior paint and refreshed front landscaping, the curb appeal is impressive. The home has natural light, neutral paint, plantation shutters, and taller baseboards. Tile flooring grout has recently been re-stained to give a clean, modern feel. The great room offers large view windows, while the stylish kitchen includes white cabinets, granite counters, center island, breakfast bar, bay window nook, and newer stainless-steel appliances. The split primary suite features a wall of windows, walk-in closet granite, dual sinks, and extended tiled shower with bench. A separate guest area, office/den with built-in workstation, solar screens, epoxy-coated garage floor, plenty of garage storage cabinets and overhead storage, newer water heater & updated Tesla solar panels and meter provide comfort, energy savings and peace of mind. Welcome to the active adult community of Trilogy at Vistancia where you will find outstanding amenities, including 2 clubhouses, pickleball, tennis, bocce ball, fitness centers, swimming & golf, just to name a few! Trilogy is part of the community of Vistancia, a master-planned development that includes beautiful homes, parks & hiking trails, award-winning community centers & golf courses, commercial & retail shops, along with incredible rolling hills & desert landscape all around! The future 320-acre 5 North at Vistancia commercial core is coming soon, home to the new ALA K-12 charter school. Vistancia has ranked as the #1 Master Planned Community in AZ for 12 years in a row (2013-2024)! Resort-style living at its best. Come & see why!

12961 W Roy Rogers Road, Peoria

$750,000
3 Beds 3 Baths 6946469 MLS 2,260 SqFt.
Welcome home to this beautifully designed 3 bed/2.5 bath with extended 2 car garage. This home boasts a spacious open floor plan that is perfect for both relaxation and entertaining. The gourmet kitchen is a chef dream with ample storage and pull-out lower cabinets, custom built in refrigerator and recently installed granite and backsplash. Escape to the spa like oversized primary bedroom and bath. The primary walk-in closet includes a convenient pass-through to the laundry area, making life that much easier. The 3rd bedroom comes with a custom built in desk, ideal for home office or study space. Included in this stunning home is a built in custom wet bar and den. The backyard is an oasis excellent for entertaining guests or a private escape for that perfect morning coffee Additional upgrades include central vac, remote controlled blinds, a recently remodeled guest bath, a scrubber ventilation system to purify the indoor air. In the outdoor kitchen you will find a new built in refrigerator. This home is truly a blend of luxury and comfort in a prime location in Trilogy at Vistancia.

30183 N 131st Drive, Peoria

$528,000
3 Beds 2 Baths 6944829 MLS 1,774 SqFt.
Welcome to this charming 2 bedroom, 2 bath home with a versitile flex room that can serve as a den/office or 3rd bedroom thanks to a convenient Murphy bed for guests. HVAC 2024, exterior paint 2025. The oversized primary bedroom includes a walk in closet for ample storage. The Kitchen boasts gorgeous granite countertops with elegant cabinetry. The home has an open concept with abundant counter space and additional cabinetry in the laundry, that could serve as separate office space as well. The enchanting private fenced backyard is an oasis with citrus trees and stunning sunsets, perfect for entertaining guests or simply enjoying a peaceful morning coffee. Located in the Award Winning, Beautiful Trilogy at Vistancia conveniently located with access to both the Mita Club and Kiva Club.

29412 N 130th Glen, Peoria

$499,000
2 Beds 2 Baths 6941271 MLS 1,380 SqFt.
This Solar Powered Jewel Is Tucked Away In A Secluded Corner Of Trilogy. You Will Be Dazzled By The Fully Remodeled 2024 Kitchen Showcasing Stunning Quartz Island, Brkfst Bar, Sleek Light Grey Cabinetry +Top Of The Line Stainless Appliances. Kitchen Seamlessly Connects To Great Room & Dining Which Overlook A Spacious Patio For Effortless Entertaining. Peaceful Primary Suite Features An Extended Bay View Window & EnSuite Bath w/Granite, Dual Sinks & Tastefully Tiled Shower. Your Overnight Guests Will Be Spoiled By The Privacy Of The Guest Bed & Bath. Step Outside To Your Tropical Backyard Oasis w/Only One Neighbor & No Homes Behind. Enjoy Your Sparkling Pebble Tec Pool w/Rock Waterfall & Blt In Gas Firepit Ideal For Making Memories Under The Desert Sky. Additional Features Include: Tile & Wood Look Tile (No Carpet), Two Tone Custom Paint, Cellular Blinds & Shutters, Designer Ceiling Fans & Lighting, Additional Recessed Lighting, 2024 Soft Water System, 2024 Water Heater, 2024 Updated Pebble Tec, Block Privacy Fencing. Too Many Special Features To Mention. Come See This Exquisite Home For Yourself! Northwest of Phoenix and surrounded by mountains, Trilogy at Vistancia is tucked away in a lush desert oasis in the foothills of North Peoria. Trilogy is a guard gated, 55+ active adult resort community with golf course, tennis, pickleball, bocce, two fitness centers, day spa, indoor and outdoor pools, spa, concierge services, two café's, billiards room, artisan and culinary studios plus V's Taproom restaurant & bar on the golf course. You can enjoy a myriad of activities, clubs, events, biking and hiking trails and much more. Convenient Loop 303 access to anywhere in the valley, TSMC, spring baseball training facilities, Lake Pleasant and new shopping, dining, and entertainment venues. Come enjoy the resort life at Trilogy!

26765 N 126th Lane, Peoria

$685,000
2 Beds 2 Baths 6941000 MLS 2,019 SqFt.
Expanded Mosaic Floorplan! Pristine home shows like new - light, bright & beautifully upgraded throughout. Gourmet kitchen w/quartz counters, built-in refrigerator, SS appliances, wine fridge & large island. Open great room showcases 2 rolling walls of glass w/power shades for seamless indoor/outdoor living. Luxury vinyl plank flooring, owner's suite w/bay window, glass-tiled shower & custom built-in closet. Bedroom 2 expanded 4' for added comfort. Smart Space laundry w/desks, cabinetry & sink - ideal for office/crafts. 4' extended garage w/service door, overhead racks & H2O softener. Located in Trilogy at Vistancia, an amenity-rich, resort-style community offering endless activities & social opportunities.

29377 N 132nd Lane, Peoria

$775,000
2 Beds 3 Baths 6939428 MLS 2,610 SqFt.
Looking for a smart way to beat today's high interest rates? This incredible home comes with a VA assumable loan at just 2.25%, a rare opportunity that can save you hundreds every single month! THIS LOAN CAN BE ASSUMED BY QUALIFIED NON-VETERAN OR VETERAN BUYERS. Fall in love with the award winning active adult community of Trilogy at Vistancia! This 2,610 square foot home features a gorgeous private pool, spa, fire pit, built-in BBQ, and lush private landscaping! Step inside to 12 foot soaring ceilings in the main rooms with updated Gourmet Kitchen that features a double island and gas cooktop! Beautiful oversized tile flooring throughout with newer carpet in the 2 bedrooms. Office/Den at the front of the home with murphy bed! Large picture windows out to the private courtyard & backyard!

12477 W Fetlock Trail, Peoria

$787,500
2 Beds 3 Baths 6934842 MLS 2,252 SqFt.
WOW - Incredible opportunity!! ABSOLUTELY STUNNING Montage floorplan w/OWNED SOLAR (no electric bills), dual primary suites, 3 full bathrooms, den/office & 3-CAR TANDEM GARAGE. This location is PRIME - situated on a PREMIUM N/S lot overlooking a LUSH GREENBELT w/an AMAZING MOUNTAIN VIEW. As you drive up, notice the mature landscaping w/PAVER DRIVEWAY/WALKWAY/PORCH, premium stone elevation & 8' front door w/frosted glass. Step inside & you will feel like you are in a model home - w/PURE LUXURY & meticulously maintained. The GOURMET KITCHEN boasts a GORGEOUS GRANITE countertop, oversized breakfast bar/island, GAS COOKTOP, UPGRADED maple raised panel cabinets (42'' UPPERS), SS appliances including hood, DESIGNER backsplash, reverse osmosis, rollouts & recycle center. You will love the great room & dining area w/large windows that deliver an abundance of natural light, a CUSTOM ENTERTAINMENT wall & cabinet. Dual primary suites feature SPACIOUS bedrooms w/walk-in closets, CROWN MOLDING & can lighting. Also, BEAUTIFUL bathrooms w/GRANITE countertops & dual sinks. One of the bedrooms has a CUSTOM DESIGNED WALL as well. Third bathroom for visiting guests/family & laundry room w/upper & lower cabinets. Large office/den has double doors for privacy & CROWN MOLDING. Beautiful contemporary tile flooring, larger baseboards & 8' solid core doors throughout. Step outside to a SPECTACULAR RESORT OASIS backing to an expansive greenbelt (no neighbor behind you) - spacious covered patio w/tile - enclosed on both sides for privacy w/sconce lighting & TV outlet, CUSTOM IRON WATER FEATURE, synthetic grass, mister system & beautiful landscaping w/plants growing up decorative iron fencing that offers a picturesque setting for relaxation & entertaining. The 3-car garage w/epoxy floors, sink, extra fluorescent & can lighting, built-in cabinets w/countertops plus hanging racks are ideal for storage & hobbies. No detail has been overlooked in this DREAM HOME. Additional upgrades: cathedralized insulation in the attic, central vacuum system, crown molding in entry, water softener & water filtration system, window coverings, light fixtures, electrical outlets, ceiling fans, sinks, faucets, two-tone interior paint & trash enclosure. FURNISHINGS, Accessories and Household Items can be purchased on a separate Bill of Sale. Located in award-winning gated, 55+ Trilogy at Vistancia with 5-star-resort style amenities at the 35,000 SF Kiva Club with indoor & outdoor pools, fitness center, day spa, cafe, billiards, meeting rooms, library, tennis courts, pickle ball, bocce ball, events & a plethora of activities to choose from. Outstanding Gary Panks-designed golf course is woven throughout the neighborhood. The Mita Club has additional community amenities. Easy access from Trilogy to the 303, shopping, restaurants, entertainment, Lake Pleasant & Paloma Park.

13453 W Evergreen Terrace, Peoria

$1,010,000
2 Beds 3 Baths 6934816 MLS 2,439 SqFt.
REFINED DESERT ELEGANCE and PRIVACY with serene hillside SAGUARO VIEWS! This immaculate, highly upgraded Capture model w/ 3 car garage on a quiet cul-de-sac is move in ready and close to the beautiful Mita Club in the prestigious gated golf course resort community of Trilogy at Vistancia. Gorgeous curb appeal w/chiseled stone facade and paver driveway. The open-concept design features 10ft ceilings, pre-paid solar, and over $80K in recent updates including new granite kitchen counters (2022), HVAC (2023), carpet (2022), window coverings (2023), exterior paint (2024), water heater (2024), R/O system (2023), and landscape redesign (2024). The resort-style backyard is an entertainer's dream with a tranquil water feature, extended travertine patio, circular stone fire pit and covered built-in BBQ. Professionally landscaped with new desert plantings, accent lighting, and an added irrigation zone for cacti. The GOURMET kitchen is a chef's delight with slab granite counters, an expansive center island, staggered raised-panel maple cabinetry with pull-outs, stainless appliances, and GE Monogram hood over GAS cook top. Highlights of the spacious great room include a striking custom stone wall, separate lounge area with custom built-ins, and seamless indoor/outdoor flow. The primary suite is a luxurious retreat with marble counters, dual vanities and a super shower with frameless glass. Guests will enjoy a private en-suite with walk-in closet. The den/flex room with French doors serves perfectly as an office, or optional THIRD BEDROOM. A Smart Space/laundry room offers abundant storage, and a separate golf cart garage includes built-ins and a work bench. Possible TURN-KEY opportunity with most furnishings and housewares available by separate bill of sale. Trilogy at Vistancia is a 55+ active adult enclave designed by Shea Homes in the award winning Vistancia master planned community. Catering to buyers seeking an upscale active lifestyle in a luxurious 5 star resort setting. The community boasts an 18 hole Gary Panks designed 7,300 yard , par 72 golf course, with upmarket dining available at V's Tap Room. Residents also have access to two expansive clubs. The 35,000 square foot Kiva Club features heated indoor and outdoor pools, the Alvea Spa, Cafe Solaz, fitness center, movement studio, library, club meeting rooms, ballroom, courts for pickleball, tennis, bocce, outdoor seating areas with multiple fire pits and much more. The 17,000 square foot open air Mita Club includes a heated outdoor resort pool with the Shallow Well for pool side cocktails and snacks, the Market Place Cafe for a great breakfast or lunch, a chef's demonstration kitchen with cooking classes, an art studio, tennis and bocce courts, a movement studio and fitness center. Trilogy is located near the 303 for easy access to local restaurants, shopping, entertainment venues, the new Peoria Innovation Core and TSMC.

30351 N 130th Drive, Peoria

$525,000
2 Beds 2 Baths 6934767 MLS 1,682 SqFt.
Beautifully upgraded Montis with a Private Spool available fully furnished! This 1,682 square foot 2 Bed, 2 Bath + Den sits on a private corner lot with a front courtyard that features pavers and a built-in pergola. The backyard has it all starting with the perfect size heated pool known as a ''spool'' in Arizona. Gas fireplace, built-in BBQ island and attached pergola. Step inside to a home fully upgraded starting with tile on the diagonal throughout with wood at the Primary. Kitchen features granite slab counters, raised panel designer cabinets with pullout drawers, and stainless appliances. Upgraded front door, wood shutters, surround sound, and slider from Kitchen to Courtyard. Primary Bath features granite slab counters and a tile surround at shower. Custom organizer at Primary Closet Other features include a built-in entertainment cabinet at the Great Room, awnings at the Covered Patio, privacy pony walls along the exterior, and a bay window at the Primary Suite. Garage includes epoxy flooring, built-in cabinets, and garage sink!

12827 W Maya Way, Peoria

$525,000
2 Beds 2 Baths 6933692 MLS 1,405 SqFt.
Experience the Ultimate Arizona Lifestyle in Trilogy at Vistancia ! Welcome to this exceptional Rivas model, a truly one-of-a-kind retreat featuring a private heated pool, spa, and fire pit, all perfectly framed by breathtaking mountain, desert, and wash views. Located in the highly sought-after Trilogy at Vistancia, this 2-bedroom, 2-bath, 1,405 sq. ft. home lives large with over $130,000 in thoughtful upgrades. Whether you're entertaining guests or enjoying a peaceful evening, this home offers the ideal setting to unwind while taking in unforgettable Arizona sunsets. Outdoor enthusiasts will love the direct access to scenic hiking and biking trails—right from your backyard. From the moment you arrive, the inviting curb appeal sets the tone for what lies ahead. Step inside and you're welcomed by a bright, open foyer that flows seamlessly into the spacious great room and your private backyard oasis. Just off the foyer, the expanded guest suiteextended two feetfeatures a versatile Murphy bed and custom built-in cabinetry, making it ideal for guests or as a flexible multi-use space. Don't miss this rare opportunity to own a premium property that perfectly blends luxury, comfort, and nature in one of Arizona's premier active adult communities.

26724 N 128th Drive, Peoria

$515,000
2 Beds 2 Baths 6932577 MLS 1,635 SqFt.
MAGNIFICENT PRIVATE BACKYARD RETREAT plus UPGRADES/UPDATES GALORE! ROOF UNDERLAYMENT REPLACED-12/25. TURN-KEY HOME - FURNITURE & FURNISHINGS - $1.00. Pristine curb appeal & landscaped paver front courtyard. VERY PRIVATE backyard surrounded by lush mature landscaping. HUGE EXTENDED PATIO with large, staggered tile on covered patio & pavers on the extended patio. BUILT-IN BBQ & GAS FIREPIT. Leased SOLAR + TRANE XR HVAC-2023=HUGE SAVINGS! Whole house water filtration. Beautiful UPGRADED KITCHEN--engineered stone counters, staggered raised square panel cherry wood cabinets, stainless GE Profile appliances, Bosch French door refrigerator, sliding glass door to courtyard, CUSTOM BUILT-IN DESK & UPPER CABINETS in eat-in area of kitchen. LARGE STAGGERED TILE throughout except bedrooms w/textured carpeting. Great room with CUSTOM MEDIA CENTER & an area for dining. Primary suite--CLOSET ORGANIZING SYSTEM by Classy Closets, bath with NEWER marble tile shower surround & dual sinks with engineered stone countertop. Guest bath stunning NEWER tile surround in tub/bath. The den, a multiple-use room, includes 65" TV and a cozy electric fireplace. The coffee table rotates up providing a table. Watch TV and have dinner in front of the fireplace on a chilly winter evening. Coffee table is on wheels and can easily be moved against the wall to open the sleeper couch. The sleeper couch is not an ordinary, uncomfortable bed. It has 3 THICK FOAM pads and makes into a comfortable Queen bed. The folding panel can be closed for privacy. IDEAL GARAGE--EXTENDED 4', epoxy floor, lots of storage space with wall of built-in cabinets, pedestrian door, work bench with lots of hand tools conveying, older refrigerator for extra use. TURN-KEY-Furniture & furnishings available for $1.00 at Close of Escrow! Located in award-winning gated, 55+ Trilogy at Vistancia with 5-star-resort style amenities at the 35,000 SF Kiva Club with indoor & outdoor pools, fitness center, day spa, cafe, billiards, meeting rooms, library, tennis courts, pickle ball, bocce ball, events & a plethora of activities to choose from. Outstanding Gary Panks-designed golf course is woven throughout the neighborhood. The Mita Club has additional community amenities. Easy access from Trilogy to two grocery stores within a few miles of Trilogy, the 303, shopping, restaurants, entertainment, Lake Pleasant & Paloma Park.

12857 W Quail Track Drive, Peoria

$664,900
2 Beds 2 Baths 6932430 MLS 1,952 SqFt.
GORGEOUS home with over $100,000 in custom builder upgrades and another $50,000 designer additions by the seller. Beautiful architectural water feature, built-in custom barbecue, and built-in gas fire pit. Stunning hardwood flooring. Beautiful kitchen with very upgraded staggered cabinets, granite slab high-end countertops, and tasteful backsplash. Stainless built-in appliances. A large island that seats four. Highly upgraded bathrooms. Split floor plan w/private guest suite & extra-large primary suite. Sliding glass doors bring the outside in, perfect for entertaining. Almost 10,000 SF private, lush, manicured lot. Cul-de-sac location one block from bridge to KIVA Club. PREPAID leased solar, 9 years remaining. Avg electric bill only $16.77/mo. NORTH/SOUTH facing. FANTASTIC SMART SPACE is more than a laundry room. There are two built-in desks, abundant cabinets, and a WALK-IN PANTRY. Primary bedroom & dining room are both extended. Located in award-winning gated, 55+ Trilogy at Vistancia with 5-star-resort style amenities at the 35,000 SF Kiva Club with indoor & outdoor pools, fitness center, day spa, cafe, billiards, meeting rooms, library, tennis courts, pickle ball, bocce ball, events & a plethora of activities to choose from. Outstanding Gary Panks-designed golf course is woven throughout the neighborhood. The Mita Club has additional community amenities. Easy access from Trilogy to the 303, shopping, restaurants, entertainment, Lake Pleasant & Paloma Park.

12780 W Desert Vista Trail, Peoria

$879,000
2 Beds 3 Baths 6932056 MLS 2,545 SqFt.
ELEVATED LOT WITH BREATHTAKING UNOBSTRUCTED VIEWS OF WATER, GOLF COURSE & WATER FOUNTAIN! Perfectly positioned on a cul-de-sac street and on one of the most premier lots in Trilogy at Vistancia ($150K LOT PREMIUM), this SOLAR-POWERED Tarragona plan offers 2BR + Den + Bonus Room / 2.5 Baths / 2.5-Car Garage and lives large with views from nearly every angle. Located just 6 homes away from a path that leads directly to the Kiva Club. Inside, refined finishes include crown molding, an upgraded entry ''tile rug,'' inside-wall insulation, surround sound in the great room/primary bedroom/patio, a bay window in the primary suite, built-in closet organizers, an expanded laundry room with sink, and a chef's kitchen with upgraded cooktop, newer dishwasher, and a 46-bottle wine cooler. Practically upgrades abound: central vacuum, home security system, UV/heat-resistant courtyard windows with exterior solar shade, and PREPAID leased solar for excellent energy savings. The SOUTH-FACING OVERSIZED BACKYARD is a showpiece with an extended patio, firepit, pergola with lattice cover, fenced yard, and smart irrigation via a Rachio controller with upgraded PVC lines. The garage is dialed-in with epoxy flooring, cabinets and shelving, a mini-split A/C & heat unit, and EV-charger wiring. From sunrise reflections on the lake to sunset views over the fairway, this home delivers a rare combination of privacy, beauty, and resort-style living. Welcome to the active adult community of Trilogy at Vistancia where you will find outstanding amenities, including 2 clubhouses, pickleball, tennis, bocce ball, fitness centers, swimming & golf, just to name a few! Trilogy is part of the community of Vistancia, a master-planned development that includes beautiful homes, parks & hiking trails, award-winning community centers & golf courses, commercial & retail shops, along with incredible rolling hills & desert landscape all around! The future 320-acre 5 North at Vistancia commercial core is coming soon, home to the new ALA K-12 charter school. Vistancia has ranked as the #1 Master Planned Community in AZ for 12 years in a row (2013-2024)! Resort-style living at its best. Come & see why!

12773 W Desert Vista Trail, Peoria

$835,000
2 Beds 3 Baths 6927708 MLS 2,438 SqFt.
Beautifully updated Aurora floorplan on the golf course with stunning mountain views, an east-facing backyard for incredible sunrises, and over $140K in recent improvements & upgrades! This spacious home features soaring 12' ceilings, crown molding in all major rooms, and an open, versatile layout with a front den, formal dining/flex space, and a light-filled family room with gas fireplace & option to change flame colors, stacked stone entertainment wall, and expansive windows framing the views. The chef's kitchen showcases quartzite counters and backsplash, dual islands, pendant lighting, and access to a private courtyard just steps away. The primary suite offers a remodeled bath with quartzite counters, soaking tub, and two generous walk-in closets, while the guest bath and laundry room also feature quartzite countertops. Both bedrooms have new carpet (2024). Custom sliding glass doors provide privacy to the den/office, creating an ideal workspace. Extensive upgrades include two new A/C units (2021 & 2025), new roof with transferrable warranty (2025), Rainsoft water treatment system, fresh exterior paint (2024), and countless designer touches throughout. Step outside to a fully redesigned courtyard and backyard oasis featuring travertine hardscape, a soothing water wall with fireplace, outdoor seating area with custom built-in BBQ grill, stand-alone firepit, additional water feature, and misting system  all perfect for entertaining or relaxing with friends. Welcome to the active adult community of Trilogy at Vistancia where you will find outstanding amenities, including 2 clubhouses, pickleball, tennis, bocce ball, fitness centers, swimming & golf, just to name a few! Trilogy is part of the community of Vistancia, a master-planned development that includes beautiful homes, parks & hiking trails, award-winning community centers & golf courses, commercial & retail shops, along with incredible rolling hills & desert landscape all around! The future 320-acre 5 North at Vistancia commercial core is coming soon, home to the new ALA K-12 charter school. Vistancia has ranked as the #1 Master Planned Community in AZ for 12 years in a row (2013-2024)! Resort-style living at its best. Come & see why!

28583 N 123rd Lane, Peoria

$885,000
2 Beds 3 Baths 6926957 MLS 2,305 SqFt.
UPGRADES GALORE! Beautifully designed PERSPECTIVE model, in highly sought after +55 Trilogy at Vistancia. This Smart Home features a private entryway, custom stained-glass door, keyless entry. Pristine open floor plan, soaring ceilings, chef's kitchen, spacious great room, gas fireplace, full surround sound. Two ensuite bedrooms plus a versatile enclosed den that can easily serve as a guest room or home office. Primary suite dual bath vanities, 9 x 12' walk-in closet w/ custom organizing system. Kitchen: oversized island, stainless steel gas stove, wall oven. Oversized laundry room w/built in desk, cabinets, sink. Garage: built-in cabinets & workbench, epoxy floors, 6-step water filtration system. Patio: custom water feature, surround sound, misting system, remote awning, Bull gas grill.

30294 N 130th Glen, Peoria

$455,000
2 Beds 2 Baths 6926601 MLS 1,546 SqFt.
Light & Bright 2021 built Allure floorplan in the award-winning Active Adult community of Trilogy at Vistancia. This GORGEOUS home has 2 large bedrooms & 2 baths nestled on a N/S lot close to the Mita Club. Light stone on the entry, BEAUTIFUL LANDSCAPING & PAVER walkways/porch/driveway creates excellent curb appeal. Inside you will find up-to-date tile flooring in all the right areas, carpet in the bedrooms, GAS FIREPLACE in great room & freshly painted throughout. Kitchen features upgraded cabinetry, roll-outs, recycling center, DESIGNER BACKSPLASH, pendant/under cabinet lighting, large walk-in pantry & BUILT-IN DESK! Primary suite includes two sinks, TILE SHOWER & large closet w/linen cabinet. Backyard features a SPACIOUS covered patio w/cool decking, EXTENDED paver patio, BUILT-IN BBQ & PRIVATE backyard. The garage with a 4 ft extension has plenty of room for toys & storage. Additional upgrades: smart features, floor outlet in great room, elevated toilet in primary suite, water softener, lights/fans, towel bars, utility sink & trash enclosure. Home is located in the award-winning gated community of Trilogy at Vistancia w/5-star-resort style amenities: Kiva Club - 35,000 s.f. w/indoor & outdoor pools, fitness center, day spa, cafe, billiards, meeting rooms, library, tennis courts, pickleball courts, bocce ball, events & many activities to choose from. Outstanding Gary Panks-designed golf course is woven t/o the original neighborhood. V's Taproom restaurant is located within the community. Mita Club has additional outstanding community amenities: pool, tennis courts, café, artisan studio, culinary kitchen, fitness center, bocce ball, cornhole, etc... Easy access from Trilogy to the 303, shopping, restaurants & entertainment.

13311 W Montansoro Lane, Peoria

All information should be verified by the recipient and none is guaranteed as accurate by ARMLS. Copyright 2026 Arizona Regional Multiple Listing Service, Inc. All rights reserved.