Quick Phoenix AZ MLS Search

Browse All Desert Hills Properties for Sale

$1,112,500
4 Beds 4 Baths 6785552 MLS 2,799 SqFt.
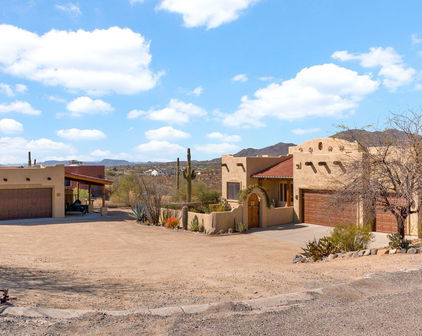
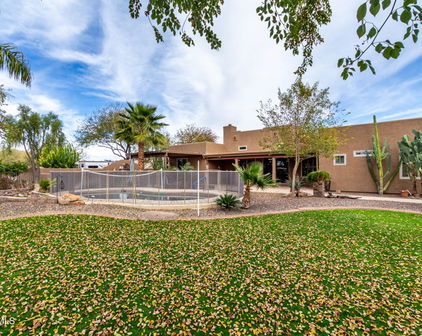
Step into the heart of Desert Hills and discover a home that's as vibrant as the sunsets that light up the Arizona sky. This property perfectly combines rustic charm with modern comfort. From the moment you walk in, you'll be greeted by an open floor plan designed for easy living and entertaining. This 4-bedroom, 4-bathroom home spans a spacious 2,799 square feet, offering room for everyone. With stylish finishes and natural light pouring through every room, it's a haven for both relaxation and entertaining. The kitchen is a chef's dream, featuring top-notch appliances and plenty of counter space to whip up your favorite meals. Set on 2.28 flat and fully usable acres, the possibilities for outdoor living are endless. Whether you envision an arena for your horses, a pool, or simply an expansive retreat to enjoy the serene desert landscape, this property has room for it all. Special features include: - A 3-car garage with oversized 10-foot garage door perfect for your vehicles and toys. - A water softener system for ultimate convenience. - A shared well with a 2,500-gallon storage tank, ensuring a reliable water supply. - A generator that remains with the property, adding peace of mind for any power needs. The unique "Mexicana Rose" furniture adds a pop of personality to the home's aesthetic and can be yours through a separate bill of sale! It's the perfect way to keep the home's distinctive charm intact. Don't miss the opportunity to own this slice of North Phoenix paradise.

37313 N 15th Avenue, Phoenix
$1,150,000
4 Beds 4 Baths 6761620 MLS 3,328 SqFt.
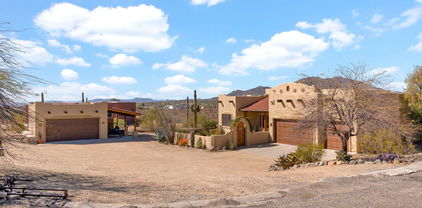
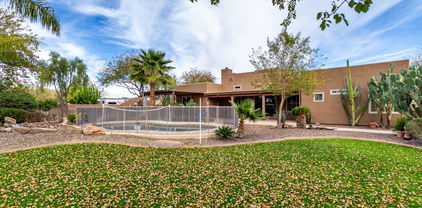
**Discover this Elegant Territorial Home with Breathtaking Mountain Views**Experience resort-style living in this stunning home, featuring a backyard oasis complete with a sparkling pool, raised jacuzzi, tumbled stone decking, built-in barbecue, and a flagstone firepit. As you enter, you'll be greeted by soaring ceilings and a circular family room that centers around a striking stacked stone fireplace and custom decor shelves, all while showcasing views of your private paradise. The wet bar is perfect for entertaining guests.The gourmet kitchen boasts top-of-the-line cabinetry, a Wolf 6-burner gas cooktop, Viking wall ovens, a spacious raised island with seating, a large pantry, and upgraded granite countertops. Retreat to the master suite, which includes a cozy fireplace, a jetted garden tub, a luxurious stone snail shower, double vanities, and a custom closet. There is additional space off the master could be sitting area or home office. One additional bedroom is en-suite, while two others share a convenient Jack and Jill bath. Each secondary bedroom has its own wing and walk-in closet, ensuring privacy and comfort for all. Custom features, including ornate wet bar cabinetry, a stacked stone media wall, vega poles, central vacuum, and beautiful windows, elevate this home above the rest. The backyard fireplace, crafted from stacked stone, includes a built-in seating area, making it the ideal spot for relaxation. Set on a generous acre lot, this home offers both privacy and views. The paver driveway leads to a spacious 4-car garage. Immaculately maintained, this property is a true gem waiting for you to make it home.

2835 W Creek Canyon Road, Phoenix
$1,020,000
4 Beds 3 Baths 6755512 MLS 2,750 SqFt.
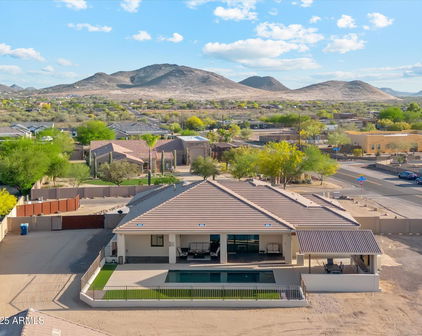
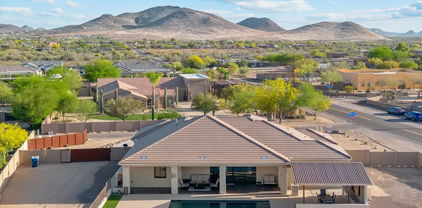
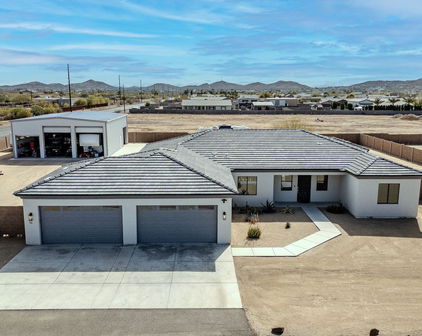
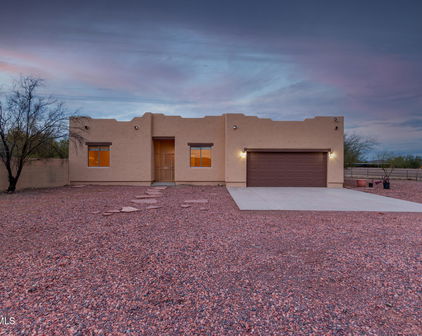
This ranch-style home sits on 1.02 acres with beautiful curb appeal and more to offer inside. A paver driveway leads to an oversized 2-car garage, providing ample space for two full size vehicles and extended storage. The home comes equipped with two RV gates to meet all your recreational needs. Stepping inside the home, you will be met with a perfect blend of luxury and comfort. The 12-foot ceilings in the great room create an open atmosphere and bring in plenty of natural light. The kitchen is detailed with custom cabinetry, white quartz counters and perfectly chosen backsplash. Stainless steel appliances perfectly accentuate this modern kitchen and provide plenty of hosting opportunities with double ovens. A walk-in pantry is perfect for a coffee bar and endless large cabinets provide plenty of space for additional appliances. The main bedroom is a bit of a sanctuary with windows overlooking the mountains and a main bathroom that does not disappoint. The main bathroom has a soaking tub, large shower and dual vanities. The master bath leads to a large walk-in closet and laundry room. The home offers a split floor plan with two other bedrooms and bonus room on the opposite side of the home. The fourth bedroom doubles as a home office with statement barn-doors and custom cabinetry to house all your storage needs. Taking a walk through the backdoor, you can sit under the large back patio and watch the sunrise over the mountains. The backyard is perfect for outdoor entertaining with a gazebo, dining table and built-in Traeger smoker. The home offers a large area of artificial turf and a children's play area. The back portion of the property provides plenty of room to meet all your needs. Horses? RV Garage? Casita? Make your dreams a reality here! Come see this home and fall in love. Additional Details: - 400 amp service - City water - Spray foam insulation including garage - Extra large 18' insulated garage door - Recirculating pump for water heater - High efficiency water softener - Pre wired for speakers inside and outside - Soft close door and drawers throughout the home - Gas cooktop and fireplace - Pot filler - LED lighting throughout house - Spacious attic storage - Switched exterior outlets for exterior string lighting - Holiday light package - Pull down stairs for attic access - Kitchenaid appliance in kitchen - Luxury vinyl flooring - Synthetic Stucco - Anderson dual-pane windows

37723 N 12th Street, Phoenix
$1,070,000
4 Beds 3 Baths 6749883 MLS 2,750 SqFt.
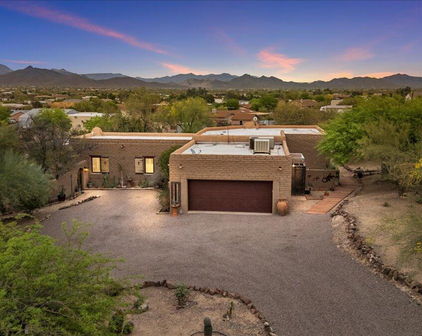
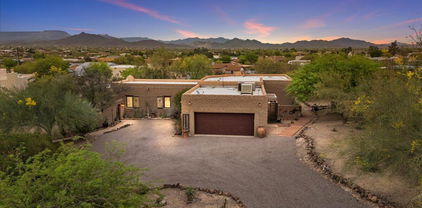
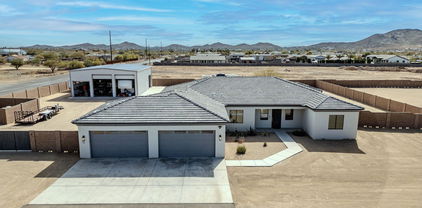
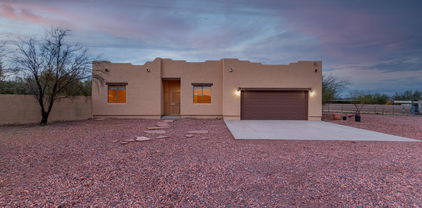
Located in the desirable community of Desert Hills, this breathtaking custom home sits on a spacious lot without HOA constraints and provides the security of city water. The exterior includes a double RV gate, circular driveway, and synthetic stucco. Upon entering the residence you will be mesmerized by the craftsmanship and character of the home. The elegant office features a wall of custom cabinets including a hidden closet to double as a 4th bedroom. The heart of the home is a dramatic great room with 12-ft ceilings, a grand fireplace, and expansive windows to display the custom-designed backyard. The gourmet kitchen features a 10-ft island, counter to ceiling custom cabinets, and a walk-in pantry with a convenient wall-to-wall countertop. The spacious dining room opens up to a pergola covered outdoor entertainment space which includes a 13-ft stone bar, wet sink, and built-in stainless steel cabinets. The full length patio provides the perfect haven for relaxing; featuring a spacious paver-lined artificial grass area and beautiful mountain views. The luxurious primary suite offers ample natural light and an en-suite with deep soaking tub, super shower, and an oversized walk-in closet conveniently connected to the laundry room. Features include additional custom cabinetry, a washing sink, and a pet door to access the attached fenced run. Located on the other side of the house are 2 large bedrooms, a bonus room, and a spacious full bath with double sink custom vanity. This custom home is a must see! A full list of additions is below. Additional Details: - 400 amp service - City water - Spray foam insulation - 10-Year Hybrid High Efficiency Smart Tank Electric Heat Pump Water Heater - Pre wired for speakers inside and outside - Newly installed rain gutters with underground drainage - Baldwin exterior door hardware - Soft close door and drawers throughout the home - Large Minkaaire fans in great room and primary suite - Exterior hunter fans - Interior hunter fans in the office, bonus room, and additional bedrooms - Gas cooktop and fireplace - Pot filler - LED lighting throughout house - Spacious attic storage - Switched exterior outlets for exterior string lighting - Holiday light package - Outlet for EV charging - 2 phase outlet in garage for larger equipment - Pull down stairs for attic access - Built in swing set - High speed internet - RV access on both sides of house with access to clean outs - Pet run with interlocking hex ground panels for drainage, erosion resistance, and dig proof - Unlimited potential: expansive buildable area for horses or workshop

37711 N 12th Street, Phoenix

Start Your Search

All information should be verified by the recipient and none is guaranteed as accurate by ARMLS. Copyright 2026 Arizona Regional Multiple Listing Service, Inc. All rights reserved.

Desert Hills Real Estate & Homes

Our website features the best real estate search for homes, condos, land and foreclosure properties available in Desert Hills, Phoenix AZ. It is the only site you will ever need! It is easy-to-use and updated by the official Realtor®’s database every 15 minutes. 

You can save searches, and get daily email alerts of new listings, price changes, sold data, and market reports. Our Interactive Map Search allows you to view properties on a map or refine your search by drawing the boundaries around the area you desire. 

Curious about what’s happening in your neighborhood? You can create a custom market report to see what’s active, under contract, and sold in your neighborhood! 

Considering selling or refinancing your home? Get an INSTANT property valuation now!

Contact us today to find out how we can be of assistance to you!