3106 W Blue Eagle Lane, Phoenix, AZ 85086
- $1,285,000
- 5
- BD
- 4
- BA
- 4,792
- SqFt
- Sold Price
- $1,285,000
- List Price
- $1,285,000
- Closing Date
- Oct 31, 2024
- Days on Market
- 92
- Status
- CLOSED
- MLS#
- 6734023
- City
- Phoenix
- Bedrooms
- 5
- Bathrooms
- 4
- Living SQFT
- 4,792
- Lot Size
- 59,416
- Subdivision
- Desert Hills
- Year Built
- 2004
- Type
- Single Family Residence
Property Description
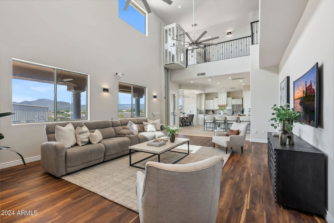
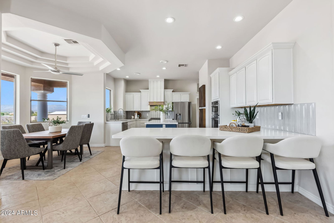
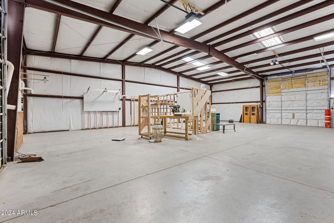
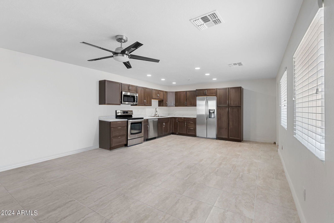
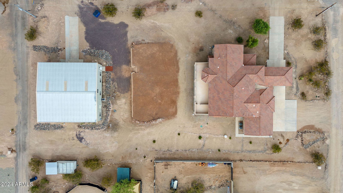
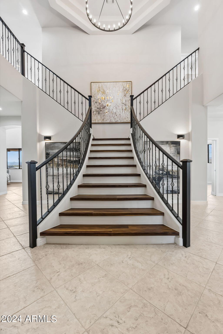
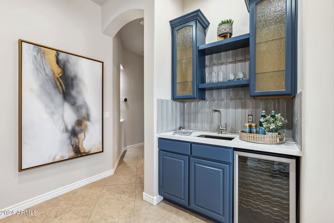
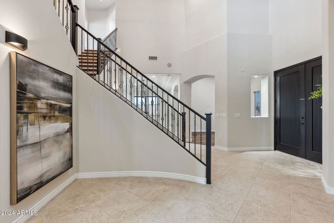
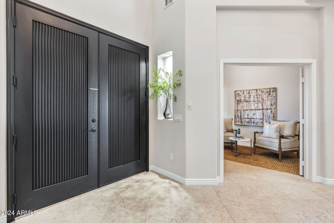
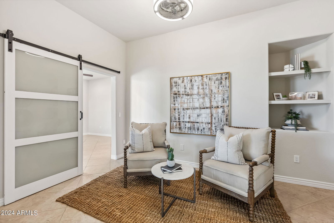
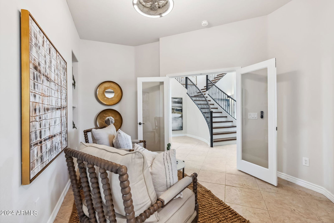

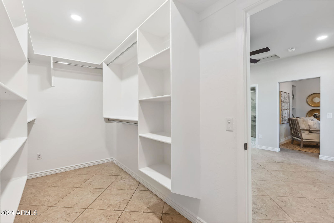
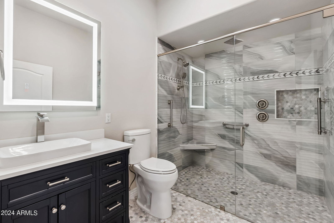
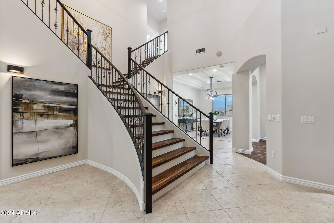
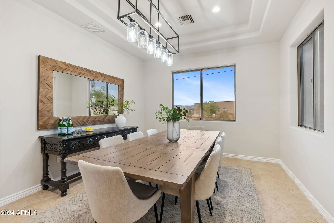
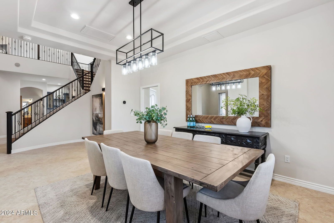

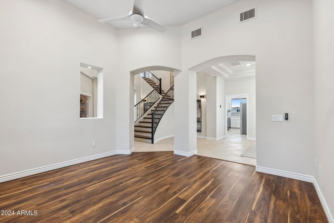
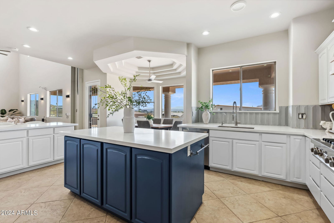
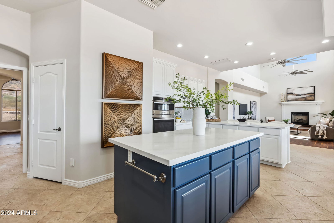
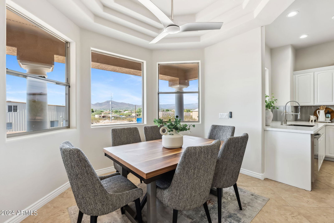
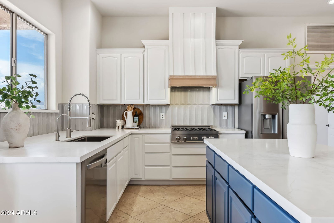
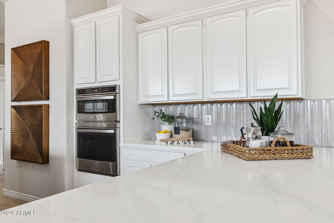
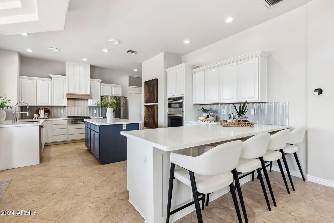
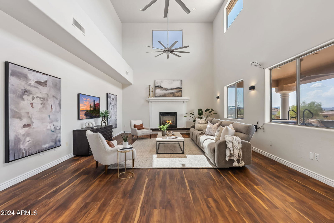
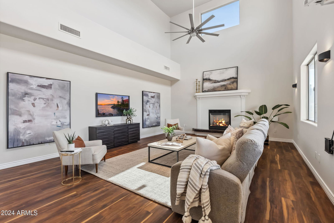
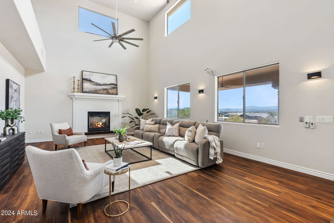
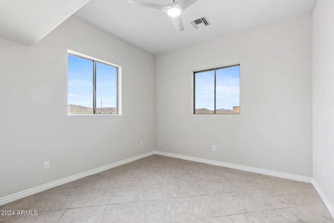
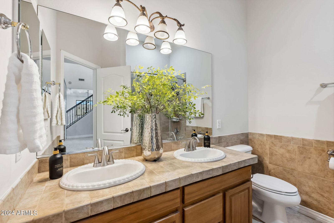

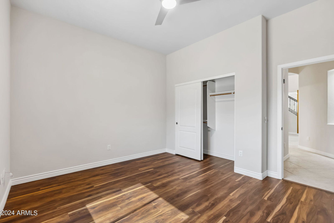
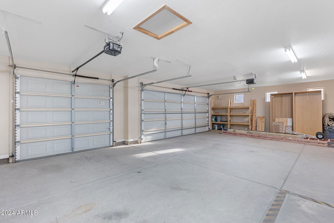
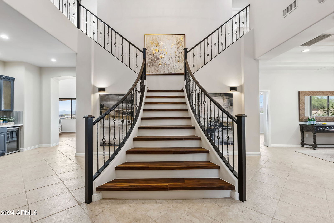
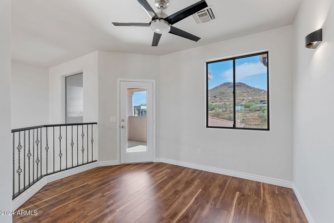
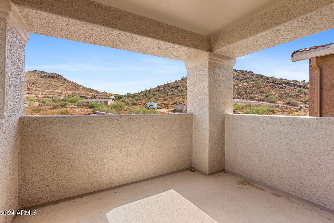
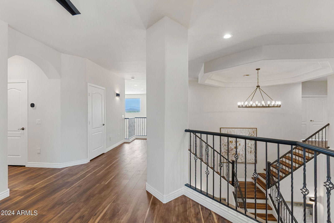

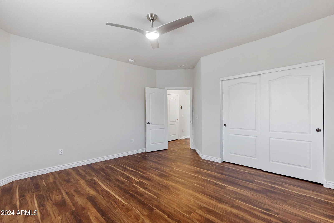
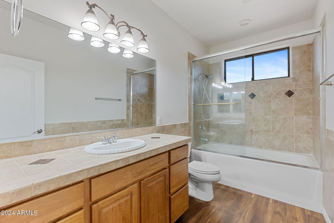
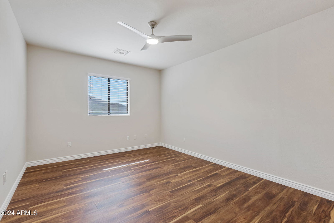
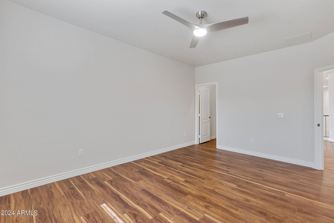
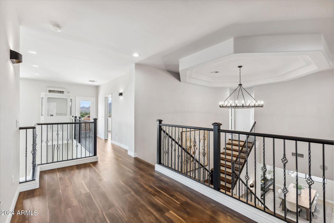
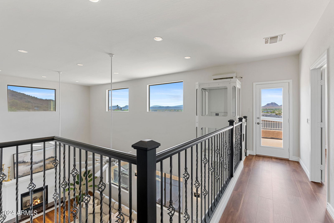
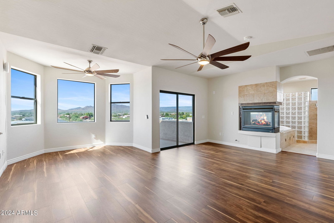

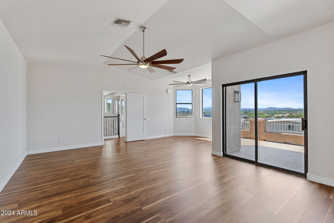
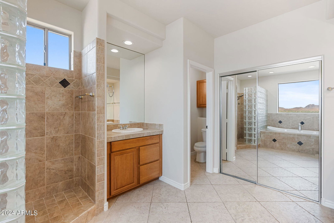
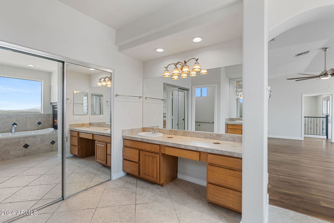
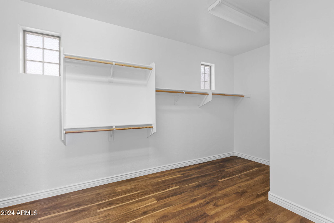
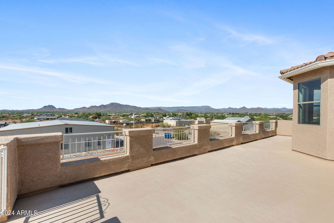

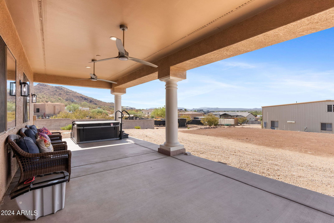
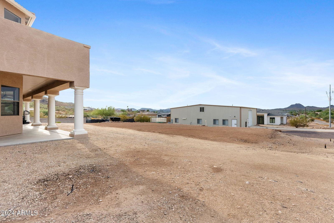
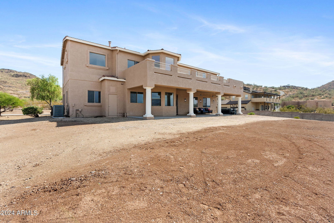
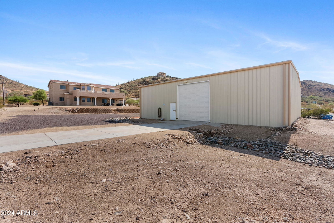
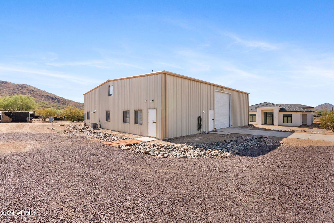
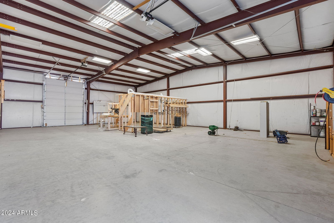
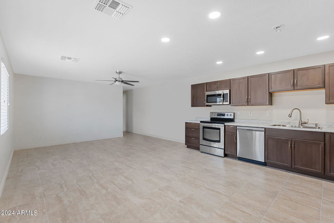
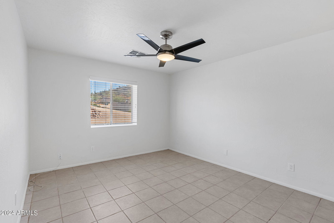
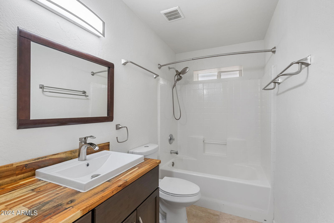
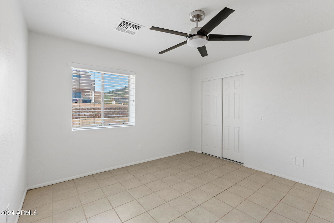
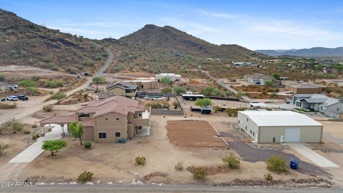
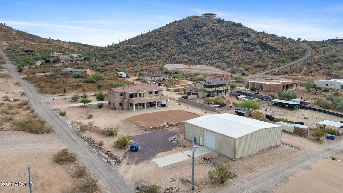
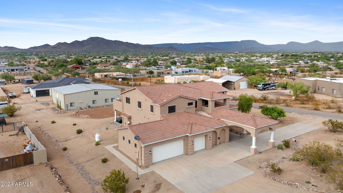
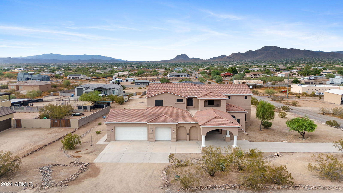
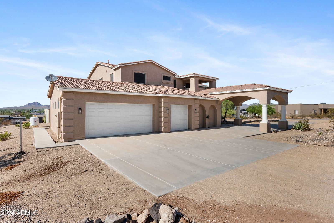
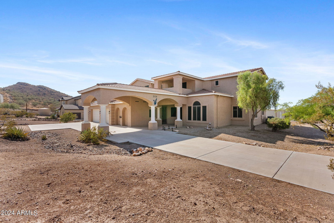
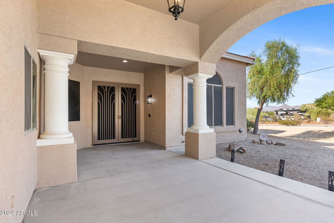
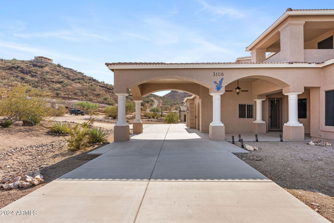
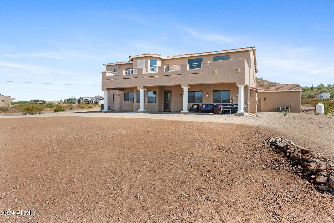
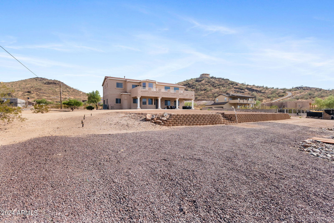
PRICED TO SELL!! This 4,792 sq ft 5/4 main house sits on 1.34 acres with panoramic mountain views, a shared water well, and NO HOA. This spacious home features an attached 3-car garage, a grand staircase, dramatic high ceilings, multiple living and dining areas, elevator access, and a newly remodeled chef's kitchen. Beyond the main house, an additional 2,700 sq ft insulated RV garage awaits with abundant storage, room for an RV, boat, cars, and more. There is 900 sq ft of finished guest quarters located inside. This extra 2/1 is ideal for visitors, extended family, or rental income. With fresh paint inside/out and tasteful updates, this property is a must see to believe, if you're looking for a spacious family home or an investment opportunity with potential for rental income.
/u.realgeeks.media/scottsdaleazrealtor/compasslogo_black-01.png)
Additional Information
- Elementary School
- Sunset Ridge Elementary - Phoenix
- High School
- Boulder Creek High School
- Middle School
- Boulder Creek High School
- Acres
- 1.36
- Architecture
- Santa Barbara/Tuscan, Other
- Assoc Fee Includes
- No Fees
- Builder Name
- UNK
- Construction
- Wood Frame, Steel Frame, Painted, Stucco
- Cooling
- Ceiling Fan(s), Central Air, ENERGY STAR Qualified Equipment
- Exterior Features
- Balcony, Storage, Private Yard
- Fencing
- None
- Fireplace
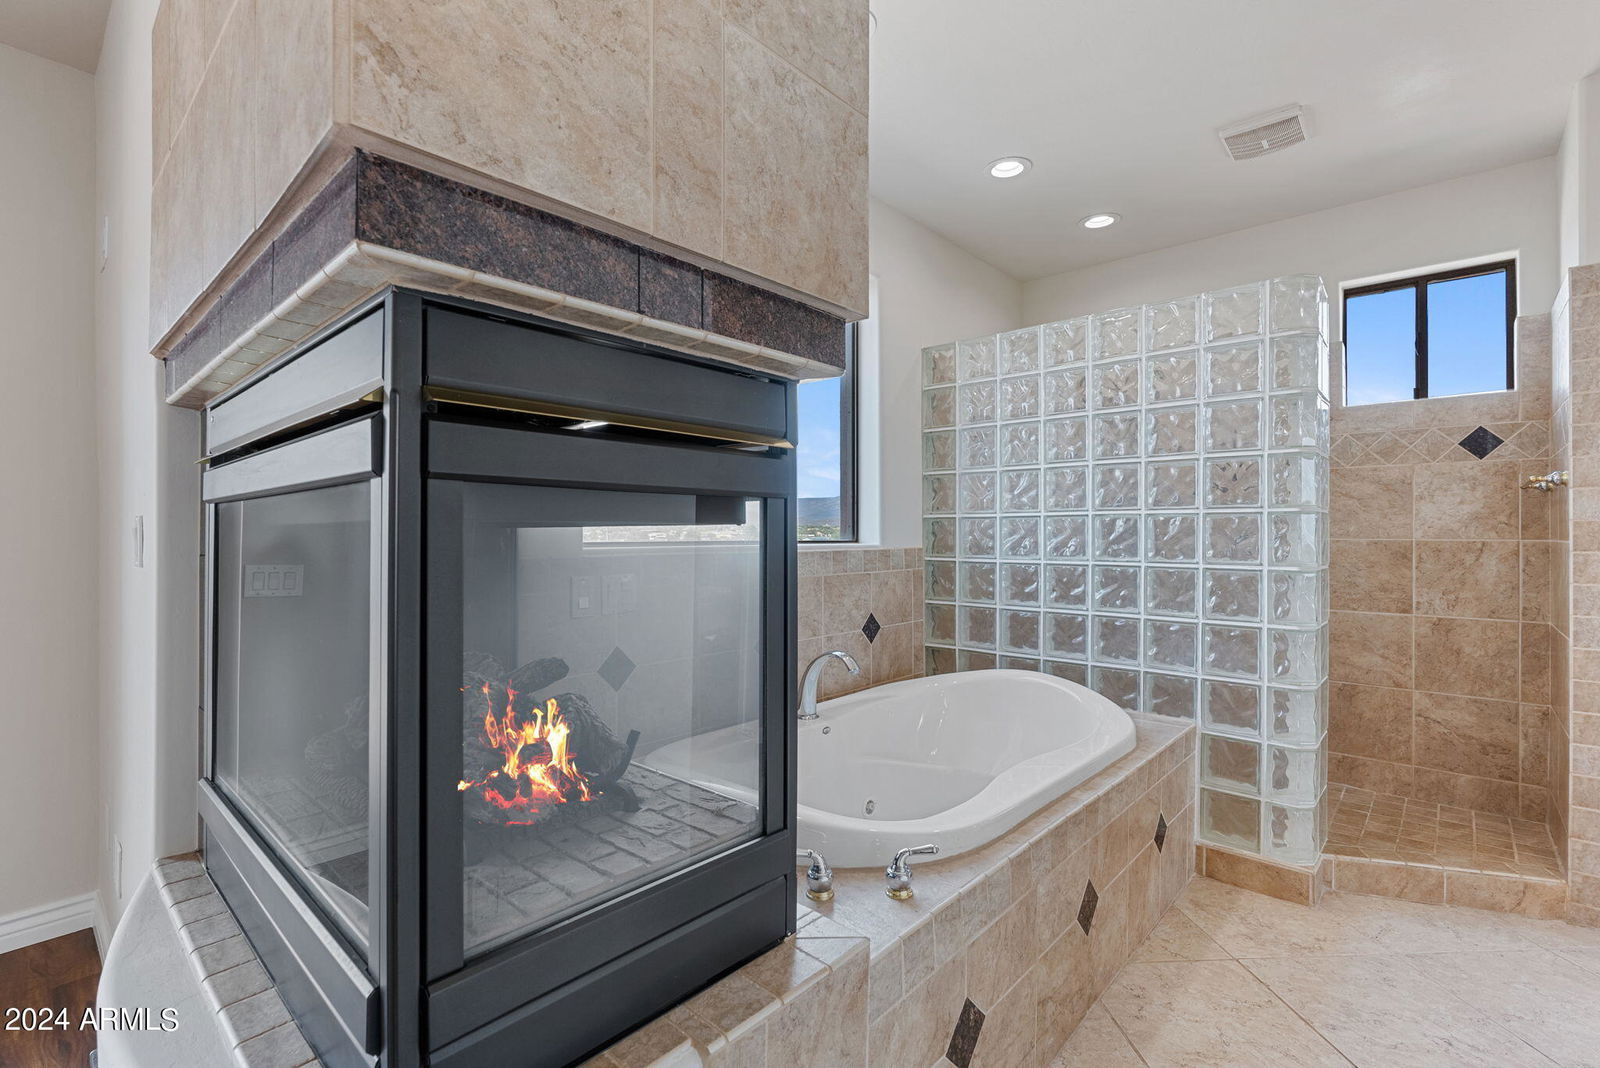
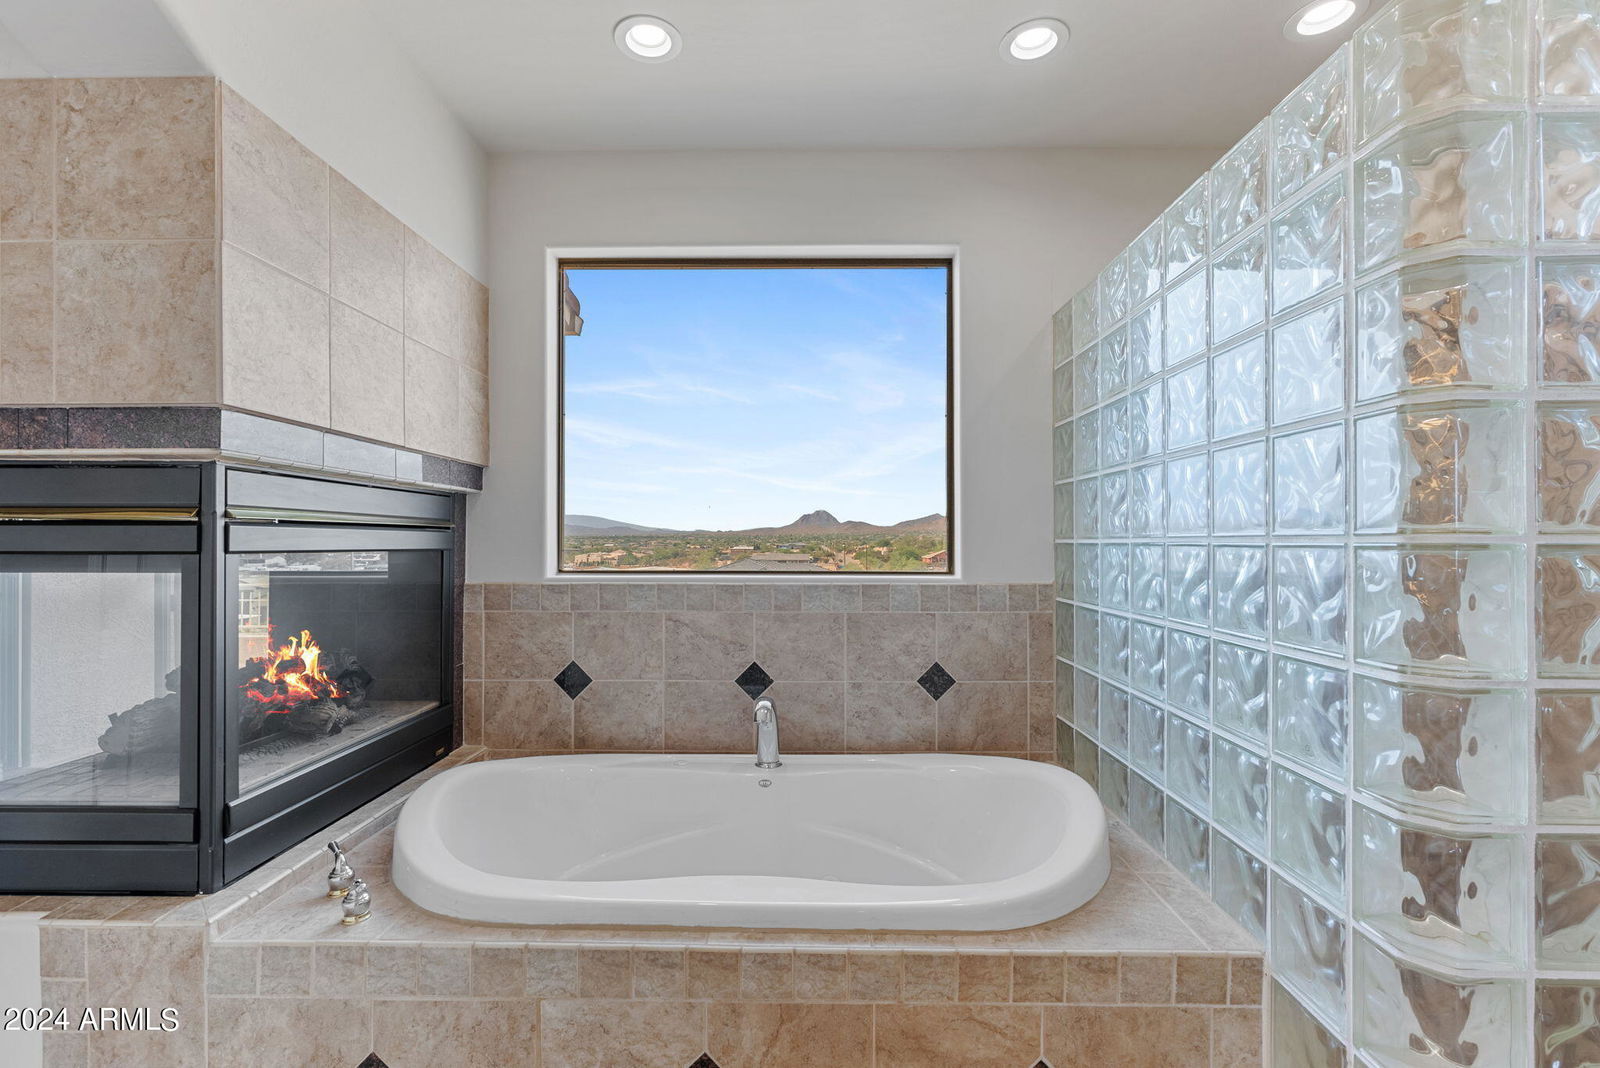
- Family Room, Master Bedroom, Two Way Fireplace, Gas
- Flooring
- Vinyl
- Garage Spaces
- 8
- Accessibility Features
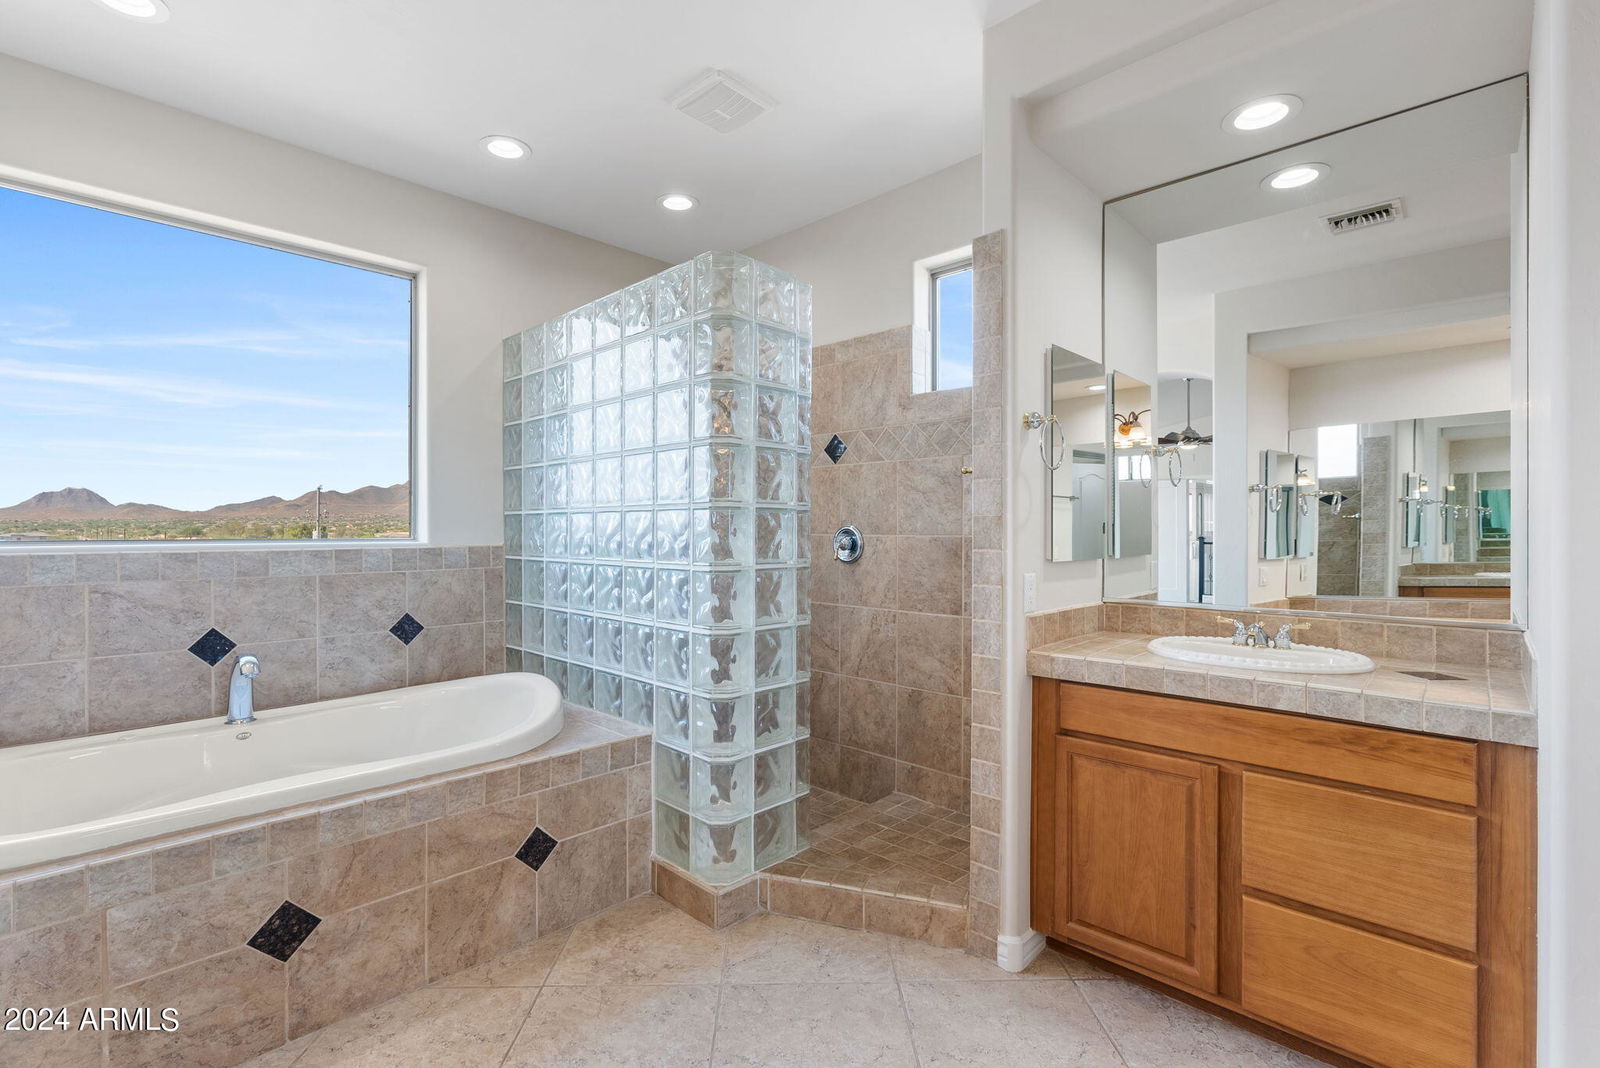
- Accessible Door 32in+ Wide, Hard/Low Nap Floors, Bath Roll-In Shower, Bath Raised Toilet, Bath Grab Bars, Remote Devices, Mltpl Entries/Exits
- Guest House SqFt
- 900
- Heating
- Other, ENERGY STAR Qualified Equipment, Propane
- Horses
- Yes
- Laundry
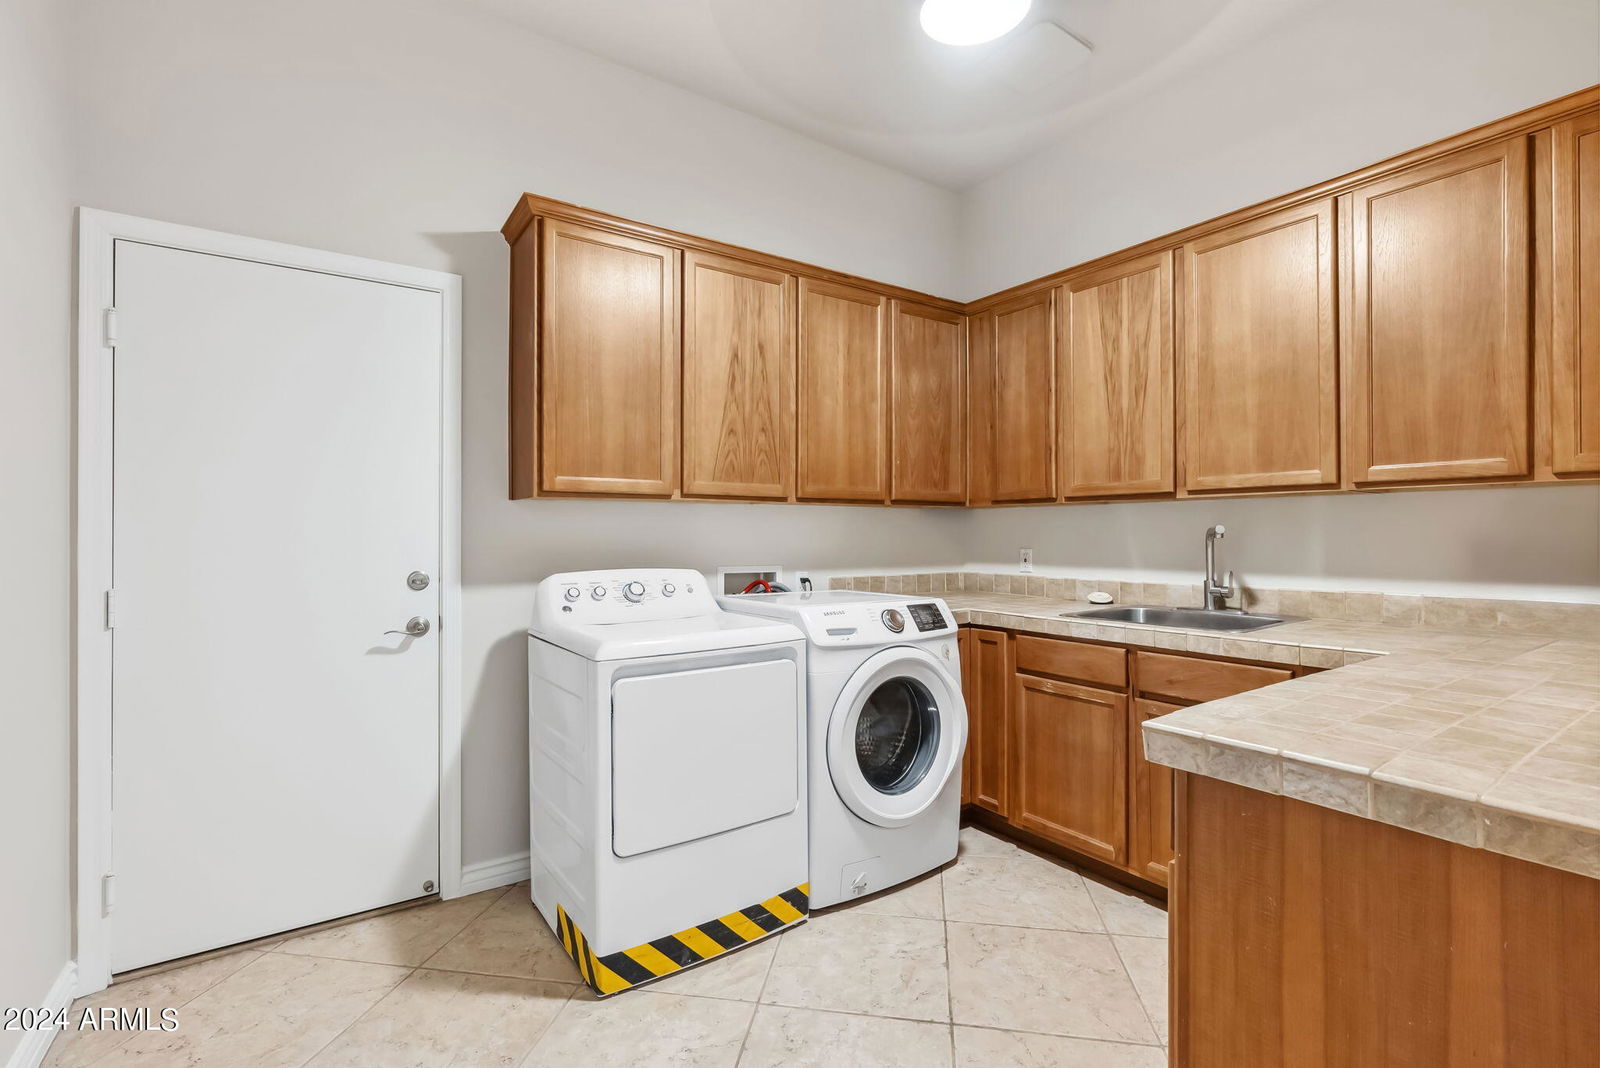
- Engy Star (See Rmks), Inside
- Living Area
- 4,792
- Lot Size
- 59,416
- New Financing
- Cash, VA Loan, FHA, Conventional
- Other Rooms
- Family Room, Great Room, Guest Qtrs-Sep Entrn, Separate Workshop
- Parking Features
- Over Height Garage, Extended Length Garage, Garage Door Opener, Separate Strge Area, RV Garage, Direct Access
- Lot Features
- North/South Exposure, Street(s) Not Paved, Desert Front, Dirt Back
- Roofing
- Tile, Concrete
- Spa
- Private, Above Ground, Heated
- Stories
- 2
- Style
- Santa Barbara/Tuscan, Other
- Subdivision
- Desert Hills
- Taxes
- $7,159
- Tax Year
- 2023
- Utilities
- Propane
- Water
- Shared Well
Mortgage Calculator
Listing courtesy of eXp Realty. Selling Office: eXp Realty.
All information should be verified by the recipient and none is guaranteed as accurate by ARMLS. Copyright 2026 Arizona Regional Multiple Listing Service, Inc. All rights reserved.