Quick Phoenix AZ MLS Search

Browse All Biltmore Highlands 2 Properties for Sale

$1,700,000
4 Beds 4 Baths 7002294 MLS 2,621 SqFt.
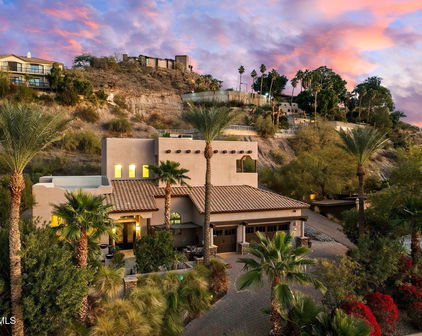
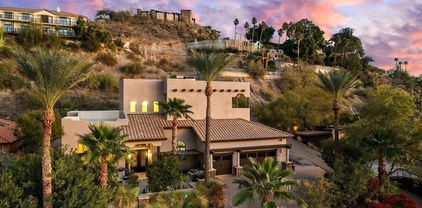
Stunning Contemporary Retreat in the coveted Biltmore Highlands. Located on a premium corner hillside lot, this beautifully remodeled home offers spectacular views of Piestewa Peak as the dramatic backdrop to a large private yard with sparkling pool. Completely updated from top to bottom, this residence showcases a sleek contemporary design with high-end finishes throughout. The show-stopping chef's kitchen features a two waterfall-edge islands, sleak cabinetry, and top-of-the-line appliances, all opening to spacious living areas designed for both everyday comfort and entertaining. Enjoy music throughout the home with a built-in Bluetooth sound system connecting every room. The luxurious primary suite is a true retreat with a spa-inspired bathroom where you can soak in the tub while Stunning Contemporary Retreat in the coveted Biltmore Highlands. Located on a premium corner hillside lot, this beautifully remodeled home offers spectacular views of Piestewa Peak as the dramatic backdrop to a large private yard with sparkling pool. Completely updated from top to bottom, this residence showcases a sleek contemporary design with high-end finishes throughout. The show-stopping chef's kitchen features a two waterfall-edge islands, sleak cabinetry, and top-of-the-line appliances, all opening to spacious living areas designed for both everyday comfort and entertaining. Enjoy music throughout the home with a built-in Bluetooth sound system connecting every room. The luxurious primary suite is a true retreat with a spa-inspired bathroom where you can soak in the tub while taking in the serene mountain views. Take entertaining to the next level on the rooftop deck, where breathtaking mountain and city-light views create the perfect setting for your morning coffee, relaxing evenings or hosting guests. The backyard offers privacy, a resort-style pool, and plenty of space to enjoy Arizona living at its finest. Ideally located just minutes from Piestewa Peak Trailhead, highway 51, Biltmore dining, shopping, and top restaurants, this rare gem of a property combines modern elegance, incredible views, and an unbeatable location.

7501 N 21st Place, Phoenix

$1,050,000
4 Beds 4 Baths 6881116 MLS 3,929 SqFt.
Discover this exceptional hillside home located in the highly desirable Biltmore Highlands neighborhood. Offering 4 bedrooms and 3.5 bathrooms across 3,929 square feet, this spacious residence sits on a generous 10,006 square foot lot with incredible city and mountain views. Recent updates include two newer water heaters (2018 and 2024) and a clean sewer scope completed in 2025. The home is equipped with three HVAC units; two gas units servicing the main floor and an electric unit upstairs for efficient climate control. A new refrigerator and dishwasher were added in 2024, enhancing the kitchen with modern functionality. The main level features three bedrooms and two and a half bathrooms, while the upper level primary suite spans 525 square feet and includes a cozy sitting area, fireplace, and a private balcony offering sweeping views of both the city skyline and surrounding mountains. One of the main-level bedrooms was previously used as a guest house, making it ideal for a private office or flexible living space. Situated just minutes from the Arizona Biltmore, this home offers easy access to premier shopping, acclaimed restaurants, and top-tier retail destinations. The nearby Piestewa Peak Freeway provides convenient commuting options. Excellent schools and scenic hiking trails are also just moments away, making this a truly remarkable opportunity in one of Phoenix's most sought-after hillside communities.

2016 E Orangewood Avenue, Phoenix

$4,750,000
5 Beds 6 Baths 6621131 MLS 6,443 SqFt.
Impeccably renovated, this residence, a masterpiece by Vernon Swaback, exudes the unmistakable influence of Frank Lloyd Wright in its design. Nestled on a genuine hilltop retreat, this home stands proudly above the city lights, free from the constraints of any governing association. The seamless blend of architecture and unobstructed 360-degree views offers an unparalleled sense of privacy. As you step into the residence, your gaze is immediately captured by the expansive great room. Beneath soaring ceilings and flanked by dual fireplaces, a fully equipped bar beckons with seating for a dozen guests. The wall behind, adorned entirely in floor-to-ceiling glass, opens to a captivating outdoor space featuring a gourmet kitchen, putting greens, a pool, hot tub, and breathtaking (cont..) breathtaking views of Piestewa Peak. The kitchen has undergone a complete transformation with premium finishes and appliances. Meticulously chosen natural stone slabs complement a water-jetted marble backsplash, while new flooring seamlessly connects the five bedrooms and six baths. The owner's suite boasts picturesque seating and offers some of downtown's finest views. A lavish ensuite showcases an oversized double shower with multiple heads and a soaking tub. The primary closet, so expansive that it currently serves as a nursery, adds to the suite's luxurious appeal. State-of-the-art technologies, from Lutron Lighting to surround sound and a custom security system, have been seamlessly integrated. Accessibility features include a private elevator with direct access from the garage. To truly grasp the essence of this residence, an in-person visit is a must. At the age of 17, Vernon Swaback joined Taliesin and collaborated with FLW for over two decades. Founder of Swaback Partners, he continued his legacy with award-winning designs, including DC Ranch and Biltmore Estates. As the sole actively practicing architect who worked directly with Wright, Swaback's expertise is evident in every detail. Featured in "The Custom Home," this property comes to life through stunning photos and Swaback's own eloquent description: "Marriage of House and Site: A house should be a companion to the beauty of its setting, embracing color, forms, lighting, landscaping, terraces, and architectural extensions that unite the house with the land. Living in the mystery of beauty is performance art at its best."

2106 E Kaler Drive, Phoenix

$3,250,000
6 Beds 6 Baths 6532484 MLS 7,975 SqFt.
You have never seen a property like this before!! This Mid Century Modern hillside masterpiece was designed by renowned architect Arthur Froehlich. Upon entering the home you are met by the beautiful curving staircase which floats over a reflection pool, truly making this property feel like a piece of art. The home is endowed with soaring ceilings and windows to capture the gorgeous skyline views. This hillside property boasts two large and flat green grass areas carved into the mountainside. The pool house is located below the main home and opens to the pool, rock water feature and patio perfect for entertaining. The primary bedroom is lined by patios and a deck with expansive views The home is over 7300 sf with 6 bedrooms and 5.5 baths. There are 3 fireplaces inside, one outside and one in the pool house. An indoor steam and sauna, as well as a below ground, hand tiled indoor spa make this home feel more like a resort than a home. Throughout the property you will find rare plants and mature trees, including King Palm and Plumeria. There are water features around every corner and walkways around the entire property. Froehlich is best know for his masterfully designed horse race tracks, most notably Hollywood Park Racetrack, Keeneland in Lexington, Kentucky and Aqueduct Racetrack and Belmont Park, both in New York. His portfolio ranges from for Hanna-Barbera animation studio and the Screen Directors Guild in Hollywood, to a parking structures, such as one he did for UCLA.

7550 N 21st Place, Phoenix

Start Your Search

All information should be verified by the recipient and none is guaranteed as accurate by ARMLS. Copyright 2026 Arizona Regional Multiple Listing Service, Inc. All rights reserved.

Biltmore Highlands 2 Real Estate & Homes

Our website features the best real estate search for homes, condos, land and foreclosure properties available in Biltmore Highlands 2, Phoenix AZ. It is the only site you will ever need! It is easy-to-use and updated by the official Realtor®’s database every 15 minutes. 

You can save searches, and get daily email alerts of new listings, price changes, sold data, and market reports. Our Interactive Map Search allows you to view properties on a map or refine your search by drawing the boundaries around the area you desire. 

Curious about what’s happening in your neighborhood? You can create a custom market report to see what’s active, under contract, and sold in your neighborhood! 

Considering selling or refinancing your home? Get an INSTANT property valuation now!

Contact us today to find out how we can be of assistance to you!