Refine Search
Sort by
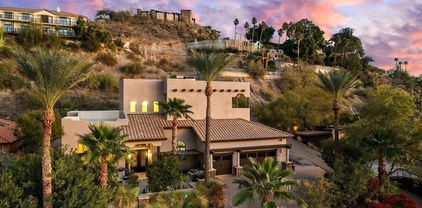
$1,700,000
4 Beds 4 Baths 7002294 MLS 2,621 SqFt.
Stunning Contemporary Retreat in the coveted Biltmore Highlands. Located on a premium corner hillside lot, this beautifully remodeled home offers spectacular views of Piestewa Peak as the dramatic backdrop to a large private yard with sparkling pool. Completely updated from top to bottom, this residence showcases a sleek contemporary design with high-end finishes throughout. The show-stopping chef's kitchen features a two waterfall-edge islands, sleak cabinetry, and top-of-the-line appliances, all opening to spacious living areas designed for both everyday comfort and entertaining. Enjoy music throughout the home with a built-in Bluetooth sound system connecting every room. The luxurious primary suite is a true retreat with a spa-inspired bathroom where you can soak in the tub while Stunning Contemporary Retreat in the coveted Biltmore Highlands. Located on a premium corner hillside lot, this beautifully remodeled home offers spectacular views of Piestewa Peak as the dramatic backdrop to a large private yard with sparkling pool. Completely updated from top to bottom, this residence showcases a sleek contemporary design with high-end finishes throughout. The show-stopping chef's kitchen features a two waterfall-edge islands, sleak cabinetry, and top-of-the-line appliances, all opening to spacious living areas designed for both everyday comfort and entertaining. Enjoy music throughout the home with a built-in Bluetooth sound system connecting every room. The luxurious primary suite is a true retreat with a spa-inspired bathroom where you can soak in the tub while taking in the serene mountain views. Take entertaining to the next level on the rooftop deck, where breathtaking mountain and city-light views create the perfect setting for your morning coffee, relaxing evenings or hosting guests. The backyard offers privacy, a resort-style pool, and plenty of space to enjoy Arizona living at its finest. Ideally located just minutes from Piestewa Peak Trailhead, highway 51, Biltmore dining, shopping, and top restaurants, this rare gem of a property combines modern elegance, incredible views, and an unbeatable location.

7501 N 21st Place, Phoenix

$1,500,000
4 Beds 3 Baths 6913312 MLS 3,365 SqFt.
Elevated in the prestigious Biltmore Highlands, this exquisitely remodeled multi-level home combines modern comfort with breathtaking views. Situated on a private cul-de-sac, it features 360-degree mountain and city light views, making every window a picture frame of Arizona's beauty. A soaring 30-foot entryway leads to the main level, featuring dining and living rooms and a second level kitchen and family room, all featuring amazing views of the surroundings and filled with natural light. The crowning jewel of this home is the large primary suite, perched atop the three-story structure. This retreat offers breathtaking views of the city and Arizona's stunning sunsets, providing a serene escape at day's end.

7631 N 20th Street, Phoenix

$1,275,000
4 Beds 3 Baths 6911146 MLS 3,158 SqFt.
Bright, updated home with stunning mountainous views, backing to the Perl Charles Memorial Trail. Over 3,000 sq. ft. with a spacious living area featuring 12-foot ceilings near the entryway, two fireplaces, and plenty of natural light. Tasteful updates and easy-to-maintain grey-and-white tile flow throughout. The chef's kitchen boasts a 10-foot quartz waterfall island and high-end finishes. The master suite includes two walk-in closets and a luxurious bath with a standalone tub and dual-head steam shower. Outside, enjoy a sparkling pool with a removable safety barrier, a large covered side-yard storage area, and a back gate leading directly to the trail system. Located in a highly desirable area near excellent schools, restaurants, and recreational options.

7638 N 20th Street, Phoenix

$1,050,000
4 Beds 4 Baths 6881116 MLS 3,929 SqFt.
Discover this exceptional hillside home located in the highly desirable Biltmore Highlands neighborhood. Offering 4 bedrooms and 3.5 bathrooms across 3,929 square feet, this spacious residence sits on a generous 10,006 square foot lot with incredible city and mountain views. Recent updates include two newer water heaters (2018 and 2024) and a clean sewer scope completed in 2025. The home is equipped with three HVAC units; two gas units servicing the main floor and an electric unit upstairs for efficient climate control. A new refrigerator and dishwasher were added in 2024, enhancing the kitchen with modern functionality. The main level features three bedrooms and two and a half bathrooms, while the upper level primary suite spans 525 square feet and includes a cozy sitting area, fireplace, and a private balcony offering sweeping views of both the city skyline and surrounding mountains. One of the main-level bedrooms was previously used as a guest house, making it ideal for a private office or flexible living space. Situated just minutes from the Arizona Biltmore, this home offers easy access to premier shopping, acclaimed restaurants, and top-tier retail destinations. The nearby Piestewa Peak Freeway provides convenient commuting options. Excellent schools and scenic hiking trails are also just moments away, making this a truly remarkable opportunity in one of Phoenix's most sought-after hillside communities.

2016 E Orangewood Avenue, Phoenix

$1,350,000
4 Beds 3 Baths 6824469 MLS 2,629 SqFt.
Tucked away on a quiet cul-de-sac, this sleek, modern home offers sweeping views of Squaw Peak and gorgeous sunset views. The home showcases stunning architectural finishes, including honed concrete, sandblasted block, a steel fireplace, raw marble, and vaulted mahogany ceilings. A seam steel roof completes the contemporary look. The gourmet kitchen features quartz countertops, a farm sink, gas cooking, double ovens, and a walk-in pantry. The master retreat boasts modern closets, a soaking tub, shower with dual heads, and dual sinks. The outdoor space is perfect for entertaining with a gorgeous pool, expansive decking, and covered patio with an indoor/outdoor 6-seat bar. Other upgrades include pivot doors, quality windows, Trane AC units, 4K surveillance, and an office w/ built-in desk. Newer Garage Door is designer steel with Intellicore insulation. The Primary bedroom includes a Dolce veneer custom closet system, vanity drawers, mirror and shoe organizer installed by Classy Closets. The concrete garage floor has been professionally cleaned and painted and includes Race Deck flooring. The garage also includes a mini-split AC system, steel cabinetry, work tool organizer and sink. The rear patio includes professionally installed sunshades. This incredible home is not to be missed!

7508 N 21st Street, Phoenix

$925,000
3 Beds 2 Baths 6624286 MLS 1,954 SqFt.
Nestled just above the prestigious Biltmore area, at the foothills of the majestic Piestewa Peak, this lovely home offers an unparalleled blend of comfort and natural beauty. Perfectly positioned to enjoy the panoramic views and hiking trails of Piestewa Peak, this residence is a nature lover's paradise. Surrounded by an exclusive neighborhood of multi-million dollar properties, this home commands attention with its elevated front courtyard and oversized gourmet kitchen, thoughtfully designed for culinary enthusiasts and gatherings alike. The open floorplan seamlessly connects the living spaces, allowing for a seamless flow of natural light and a harmonious atmosphere throughout. The secluded backyard, complemented by a sparkling pool, creates an oasis of relaxation and entertainment. Don't miss the chance to make this breathtaking retreat your own.

7516 N 22nd Street, Phoenix

$4,750,000
5 Beds 6 Baths 6621131 MLS 6,443 SqFt.
Impeccably renovated, this residence, a masterpiece by Vernon Swaback, exudes the unmistakable influence of Frank Lloyd Wright in its design. Nestled on a genuine hilltop retreat, this home stands proudly above the city lights, free from the constraints of any governing association. The seamless blend of architecture and unobstructed 360-degree views offers an unparalleled sense of privacy. As you step into the residence, your gaze is immediately captured by the expansive great room. Beneath soaring ceilings and flanked by dual fireplaces, a fully equipped bar beckons with seating for a dozen guests. The wall behind, adorned entirely in floor-to-ceiling glass, opens to a captivating outdoor space featuring a gourmet kitchen, putting greens, a pool, hot tub, and breathtaking (cont..) breathtaking views of Piestewa Peak. The kitchen has undergone a complete transformation with premium finishes and appliances. Meticulously chosen natural stone slabs complement a water-jetted marble backsplash, while new flooring seamlessly connects the five bedrooms and six baths. The owner's suite boasts picturesque seating and offers some of downtown's finest views. A lavish ensuite showcases an oversized double shower with multiple heads and a soaking tub. The primary closet, so expansive that it currently serves as a nursery, adds to the suite's luxurious appeal. State-of-the-art technologies, from Lutron Lighting to surround sound and a custom security system, have been seamlessly integrated. Accessibility features include a private elevator with direct access from the garage. To truly grasp the essence of this residence, an in-person visit is a must. At the age of 17, Vernon Swaback joined Taliesin and collaborated with FLW for over two decades. Founder of Swaback Partners, he continued his legacy with award-winning designs, including DC Ranch and Biltmore Estates. As the sole actively practicing architect who worked directly with Wright, Swaback's expertise is evident in every detail. Featured in "The Custom Home," this property comes to life through stunning photos and Swaback's own eloquent description: "Marriage of House and Site: A house should be a companion to the beauty of its setting, embracing color, forms, lighting, landscaping, terraces, and architectural extensions that unite the house with the land. Living in the mystery of beauty is performance art at its best."

2106 E Kaler Drive, Phoenix

$1,925,000
3 Beds 3 Baths 6576471 MLS 3,428 SqFt.
Indulge in the unparalleled charm of this mid-century modern gem. With its exclusive hillside location in the coveted Biltmore Highlands, this home offers sweeping panoramic city views that will leave you breathless. Privacy abounds as you ascend the winding driveway to your mountain sanctuary. Step inside and be welcomed by the cozy ambiance and timeless character that defines this remarkable residence. Every room showcases the breathtaking landscape, seamlessly blending nature and architecture. The pool area is a true oasis, providing a serene retreat with mesmerizing views. The 2-car garage offers convenience and ample storage space. Numerous enhancements, including upgraded quartz countertops, 2 HVAC units, water heater, pool decking, and meticulously landscaped grounds

2032 E Vista Avenue, Phoenix

$3,250,000
6 Beds 6 Baths 6532484 MLS 7,975 SqFt.
You have never seen a property like this before!! This Mid Century Modern hillside masterpiece was designed by renowned architect Arthur Froehlich. Upon entering the home you are met by the beautiful curving staircase which floats over a reflection pool, truly making this property feel like a piece of art. The home is endowed with soaring ceilings and windows to capture the gorgeous skyline views. This hillside property boasts two large and flat green grass areas carved into the mountainside. The pool house is located below the main home and opens to the pool, rock water feature and patio perfect for entertaining. The primary bedroom is lined by patios and a deck with expansive views The home is over 7300 sf with 6 bedrooms and 5.5 baths. There are 3 fireplaces inside, one outside and one in the pool house. An indoor steam and sauna, as well as a below ground, hand tiled indoor spa make this home feel more like a resort than a home. Throughout the property you will find rare plants and mature trees, including King Palm and Plumeria. There are water features around every corner and walkways around the entire property. Froehlich is best know for his masterfully designed horse race tracks, most notably Hollywood Park Racetrack, Keeneland in Lexington, Kentucky and Aqueduct Racetrack and Belmont Park, both in New York. His portfolio ranges from for Hanna-Barbera animation studio and the Screen Directors Guild in Hollywood, to a parking structures, such as one he did for UCLA.

7550 N 21st Place, Phoenix

All information should be verified by the recipient and none is guaranteed as accurate by ARMLS. Copyright 2026 Arizona Regional Multiple Listing Service, Inc. All rights reserved.