2016 E Orangewood Avenue, Phoenix, AZ 85020
- $1,050,000
- 4
- BD
- 4
- BA
- 3,929
- SqFt




- Sold Price
- $1,050,000
- List Price
- $1,099,000
- Closing Date
- Sep 03, 2025
- Days on Market
- 59
- Status
- CLOSED
- MLS#
- 6881116
- City
- Phoenix
- Bedrooms
- 4
- Bathrooms
- 4
- Living SQFT
- 3,929
- Lot Size
- 10,006
- Subdivision
- Biltmore Highlands 2
- Year Built
- 1974
- Type
- Single Family Residence
Property Description
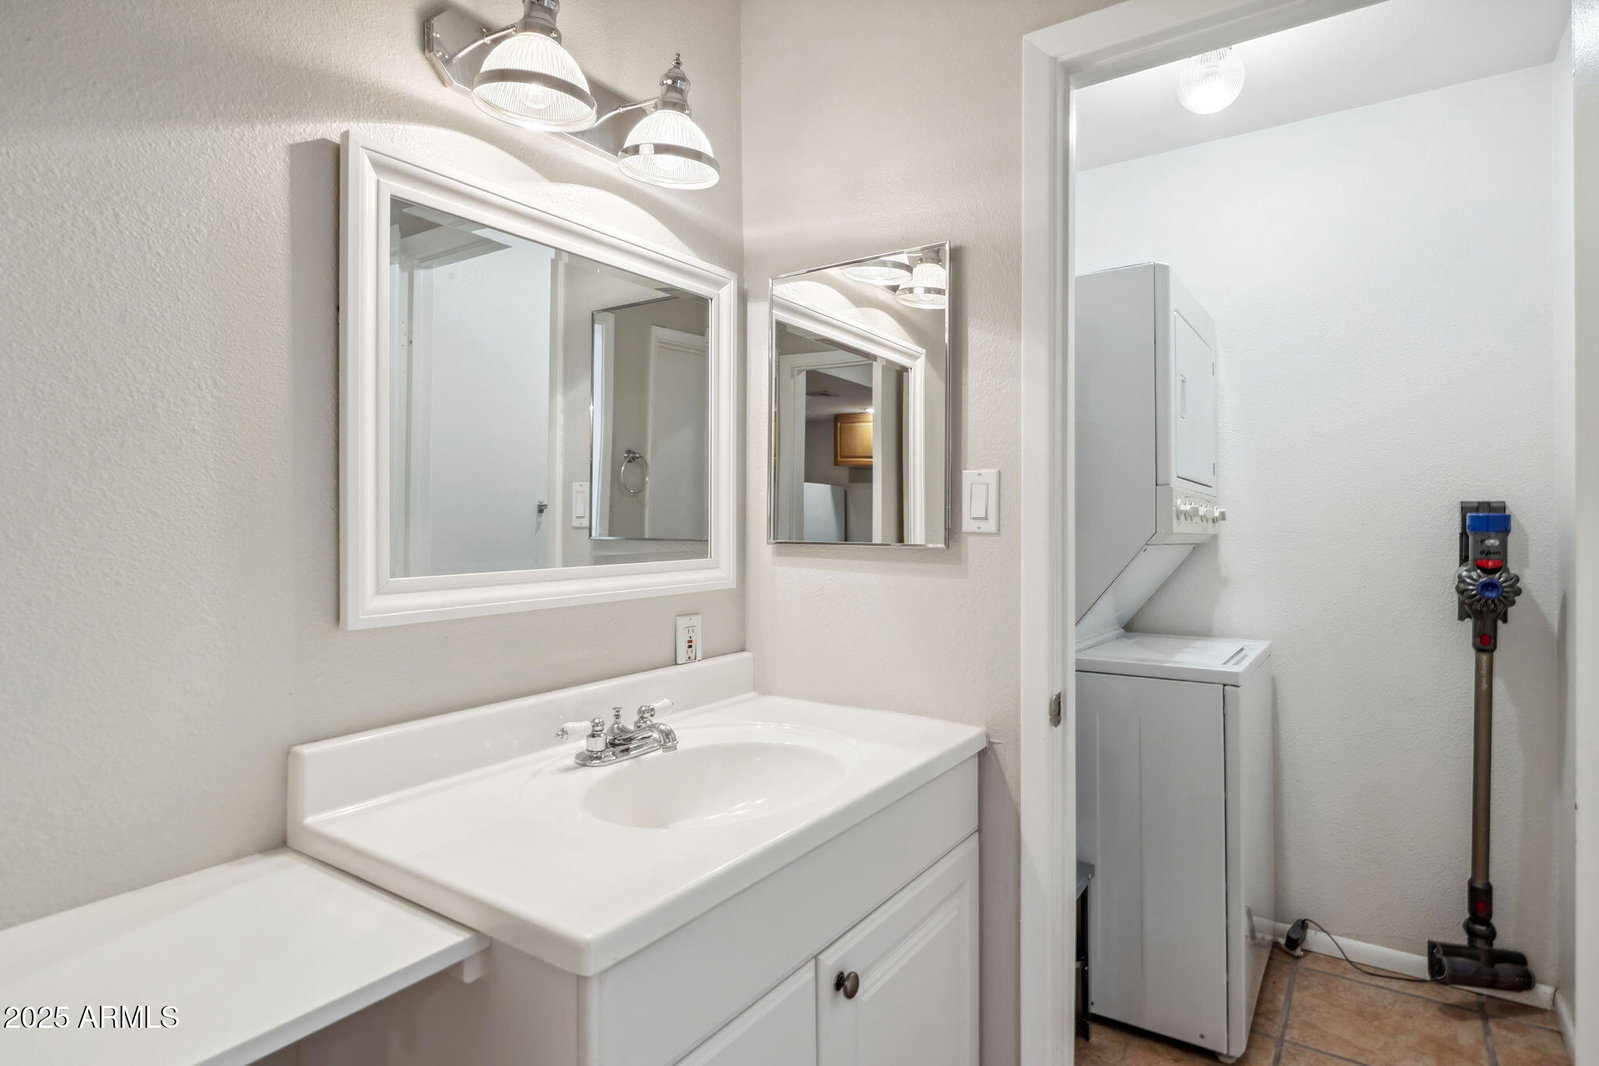
Discover this exceptional hillside home located in the highly desirable Biltmore Highlands neighborhood. Offering 4 bedrooms and 3.5 bathrooms across 3,929 square feet, this spacious residence sits on a generous 10,006 square foot lot with incredible city and mountain views. Recent updates include two newer water heaters (2018 and 2024) and a clean sewer scope completed in 2025. The home is equipped with three HVAC units; two gas units servicing the main floor and an electric unit upstairs for efficient climate control. A new refrigerator and dishwasher were added in 2024, enhancing the kitchen with modern functionality. The main level features three bedrooms and two and a half bathrooms, while the upper level primary suite spans 525 square feet and includes a cozy sitting area, fireplace, and a private balcony offering sweeping views of both the city skyline and surrounding mountains. One of the main-level bedrooms was previously used as a guest house, making it ideal for a private office or flexible living space. Situated just minutes from the Arizona Biltmore, this home offers easy access to premier shopping, acclaimed restaurants, and top-tier retail destinations. The nearby Piestewa Peak Freeway provides convenient commuting options. Excellent schools and scenic hiking trails are also just moments away, making this a truly remarkable opportunity in one of Phoenix's most sought-after hillside communities.
/u.realgeeks.media/scottsdaleazrealtor/compasslogo_black-01.png)
Additional Information
- Elementary School
- Madison Heights Elementary School
- High School
- Camelback High School
- Middle School
- Madison #1 Elementary School
- Acres
- 0.23
- Assoc Fee Includes
- No Fees
- Builder Name
- CUSTOM
- Community Features
- Biking/Walking Path
- Construction
- Block, Wood Frame, Painted, Stucco
- Cooling
- Ceiling Fan(s), Central Air
- Exterior Features
- Balcony, Private Yard
- Fencing
- Wrought Iron, Block
- Fireplace
- Master Bedroom, Other
- Flooring
- Tile, Wood
- Garage Spaces
- 2
- Accessibility Features
- Bath Grab Bars
- Heating
- Electric, Natural Gas
- Laundry
- Inside
- Living Area
- 3,929
- Lot Size
- 10,006
- New Financing
- Cash, Conventional
- Other Rooms
- Family Room
- Parking Features
- Garage Door Opener, Attch'd Gar Cabinets, Separate Strge Area
- Lot Features
- Hillside Lot, North/South Exposure, Sprinklers In Front, Sprinklers In Rear, Gravel/Stone Front, Gravel/Stone Back, Auto Timer H2O Front, Auto Timer H2O Back, Irrigation Front, Irrigation Back
- Roofing
- Tile, Foam
- Spa
- None
- Stories
- 2
- Subdivision
- Biltmore Highlands 2
- Taxes
- $7,174
- Tax Year
- 2024
- Water
- Public
Courtesy of Compass. (602) 376-1341 Selling Office: The Ave Collective.
Copyright 2026 Arizona Regional Multiple Listing Service, All rights reserved. The data relating to real estate for sale on this website comes in part from the Arizona Regional Multiple Listing Service. All information deemed reliable but not guaranteed and should be independently verified. All properties are subject to prior sale, change or withdrawal. Neither listing broker(s) nor Arizona Regional Multiple Listing Service shall be responsible for any typographical errors, misinformation, misprints and shall be held totally harmless.