Quick McCormick Ranch AZ MLS Search

Browse All McCormick Ranch AZ New Construction Properties for Sale

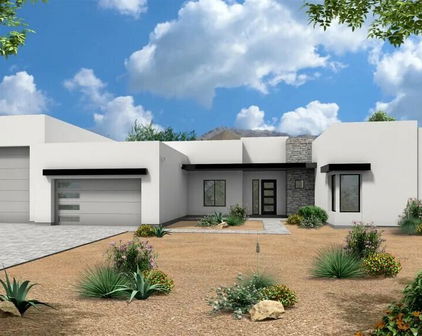
$449,990
4 Beds 3 Baths 6971288 MLS 2,511 SqFt.
What's Special: 1st Floor Guest Bedroom | Cul-de-Sac Lot | Close to Amenity. New Construction - Ready Now! Built by America's Most Trusted Home Builder. Welcome to the Ellington at 25304 N 165th Lane in Asante Vista! This thoughtfully crafted two-story home brings together modern comfort and the beauty of Arizona living. Offering 4 bedrooms, 3 bathrooms, a 2-car garage and 2,511 square feet, the Ellington provides generous space for both everyday moments and special gatherings. An open-concept layout welcomes you inside, where the great room flows easily into the dining area and bright kitchen. The inviting island creates the perfect spot for hosting or relaxing at home. MLS#6971288 Upstairs, 2 secondary bedrooms, a full bathroom, a laundry room and a versatile loft offer comfortable, functional living. The primary suite serves as a peaceful retreat, featuring a spa-inspired bathroom and an expansive walk-in closet. Artisan at Asante will offer residents an array of amenities. Choose to take a swim in a luxurious resort-style pool which includes a separate section with lap lanes. The recreation center will feature a fitness center, aerobic room and a large living space. Step outside and be greeted with a large outdoor seating area, several pickleball courts, a basketball court and lots of green space. Add in a variety of walking paths makes living in this community exciting and adventurous. Additional Highlights include: 6x36 tile flooring throughout common areas, GE appliances, 36" upper cabinets, study, and pendant light prewires.

25304 N 165th Lane, Surprise

$2,595,000
4 Beds 5 Baths 6966008 MLS 4,219 SqFt.
A Rare Opportunity to Finish a Legacy Home in Chaparral Pines Set on one of the most coveted view corridors in Chaparral Pines, this 4,219-square-foot modern mountain residence presents a truly unique opportunity for a discerning buyer to complete a remarkable home, their way. Located on Morning Glory, known for some of the most expansive and elevated views in the Club, the setting alone sets this property apart. The architecture is already in place, the home is approximately 70% complete, and the remaining interior finish allows the next owner to fully personalize the residence to their exact taste, lifestyle, and vision. Designed with 4 bedrooms and 5 bathrooms, the floor plan offers generous proportions, dramatic window walls, and exceptional indoor-outdoor living potential, perfectly positioned to capture the surrounding Rim Country beauty, towering pines, and sweeping long-range views that make Chaparral Pines so special. Rather than inheriting someone else's design decisions, this home offers the rare luxury of choice. Cabinetry, finishes, flooring, lighting, and materials can all be selected to reflect the buyer's personal style, whether modern mountain, contemporary, or something entirely different. Adding to the value, select materials, components, and items for the home have already been purchased but not yet installed, providing the next owner both flexibility and a potential head start in completing the build. Additional details regarding included items can be provided upon request. Homes with this level of architecture, scale, and location, combined with the ability to customize the final interior, are exceptionally rare within the Club. Please note: some images are conceptual in nature and are intended to illustrate potential finish ideas and lifestyle use. These images may be dimensionally inaccurate and do not represent the home in its current condition. This is more than a home under construction; it is a blank canvas in one of Northern Arizona's premier private golf communities, offering the opportunity to create a truly one-of-a-kind residence in a setting that simply cannot be replicated.

2502 E Morning Glory Circle, Payson

$9,595,000
4 Beds 5 Baths 6965466 MLS 8,144 SqFt.
This exceptional custom estate promises to be one of the most stellar new builds in all of Paradise Valley. The modern exterior design is characterized by clean lines, geometric shapes, and a focus on functionality, simple forms, neutral colors and limited materials. The sleek architecture and impressive design combine elegance, comfort, and functionality while incorporating contemporary elements and maintaining a sense of luxury and sophistication. Neutrals provide a timeless backdrop to the 8,000 square feet showpiece allowing other design elements to take center stage as subtle pops of color prevent the space from feeling monotonous. Meticulous attention to detail elevates the overall quality of each room including the impressive kitchen with every imaginable accoutrement, including a limestone slab vented hood, quartzite kitchen islands and bar counters, Wolf/Subzero appliance package, and a hidden back kitchen/butler's pantry. The exquisite dining room has a wet bar and temperature-controlled wine storage, the spectacular lounge has a full wet bar, an office that will leave you yearning to work from home, teen lounge, and four fabulous ensuite bedrooms including a highly impressive primary suite with laundry and a hanging steam closet. The modern finishes feature neutral walls, matte metals, textured tile, natural stone, and substantial millwork. The extraordinary grounds feature a heated pool, spa, full kitchen and turf covered yard, plus a 4-car climate-controlled garage. Sitting on a superb golf course lot on camelback golf club's ambiente course, with amazing mountain views, this high-end residence is a true masterpiece!

9790 N 56th Street, Paradise Valley

$609,990
4 Beds 3 Baths 6957932 MLS 2,604 SqFt.
What's Special: No Rear Neighbors | Backs to Open Space | Dedicated Study. New Construction - Ready Now! Built by America's Most Trusted Homebuilder. Welcome to the Yellowstone at 25100 N 171st Avenue in Artisan at Asante Passage! Escape the everyday and step through the inviting porch into a spacious foyer that gently opens to two charming secondary bedrooms, a shared full bath, a private study, formal dining, and access to a one-car garage. Across the foyer sits another lovely bedroom, a shared full bath, and the entry to the two-car garage. Further inside, the heart of the home unfolds with an open great room, a sunlit kitchen with an island, a cozy casual dining area, and covered outdoor living perfect for enjoying cool Arizona winters. MLS#6957932 Tucked away is a serene primary suite with a generous walk in closet and a soothing, spa inspired bath. Artisan at Asante offers a delightful lifestyle with a luxurious resort style pool, lap lanes, a recreation center with fitness and aerobics, and inviting indoor gathering spaces. Outside, enjoy pickleball courts, a basketball court, green spaces, and scenic walking paths that bring each day to life. Additional Highlights Include: Paver front porch/driveway, multi-slide door at great room, garage service door, study in place of flex, gourmet kitchen, interior door at primary bath, and complete reverse osmosis system. Virtually staged photos are for representative purposes only.

25100 N 171st Avenue, Surprise

$14,500,000
6 Beds 7 Baths 6951441 MLS 7,304 SqFt.
Welcome to Maison de Vie, the 'House of Life,' set within the most sought-after neighborhood in Paradise Valley. Guided by a singular philosophy of 'One of One' blending transitional European design, art deco flair, and modern refinement that stands apart in a landscape of minimalist modern and old-world architecture. Crafted through a seamless collaboration of artisans; the visionary Nate Gossage with Living Stone Builders, architect Jim Blochberger, interior designer Abby Kremer with George Oliver Design and Kristin Lane with Cedarhurst Home. Their combined artistry and quality craftsmanship has delivered the most exquisite work of art. The exterior establishes an immediate sense of character with textured white brick, natural limestone detailing, copper chimney caps, and a... cedar shake roof rising into sweeping rooflines that hint at the grandeur within. A gated stone path leads to the dramatic entry, where a black-lacquered custom front door opens into a foyer layered with intricate millwork and stonework. The great room unfolds with a wall of pocketing glass sliders that invite natural light across the limestone-clad fireplace and warm, intentional finishes. Every selection throughout the home draws from transitional European influence, art deco richness, and modern restraint, resulting in a residence that feels both timeless and deeply livable. At the heart of the home, the gourmet kitchen is a centerpiece of function and beauty. Dual marble-topped islands anchor the space alongside SubZero and Wolf appliances, a sculpted plaster hood, and pocketing pass-through windows that blur the line between interior and exterior living. A fully appointed service kitchen elevates both everyday efficiency and hosting capacity, offering additional SubZero refrigeration, marble prep surfaces, and exceptional storage for seamless entertaining. The formal dining room is conceived as an immersive environment of color and craft. A custom coffered ceiling cascades down the walls with sculptural precision, complemented by crystal lighting, a 144-bottle wine wall, and a limestone fireplace creating an immersive dining experience. The primary suite is a private sanctuary shaped by softness, warmth, and restorative calm. A limestone fireplace grounds the room, while wood-beam ceiling details create a sense of architectural intimacy. French doors open to an outdoor patio, allowing landscape and architecture to merge. The spa-inspired bathroom continues the retreat-like experience, opening to a secluded patio and tranquil courtyard garden, an ideal setting for morning quiet or evening reflection. Marble tiled walls, a lighted niche within the shower, and dual vanities offer both beauty and function. A dedicated coffee station with Wolf coffee maker and refrigerator drawers completes the suite; curated for ritual, rest, and elevated daily living. Designed for comfort and privacy, the guest wing offers its own enclave within the home. A media room anchors the space, opening to a covered patio that extends the functionality of the wing outdoors. Three ensuite bedrooms are placed with thoughtful separation, each offering a calm, indulgent environment consistent with the home's broader aesthetic. The mood throughout is one of considered refinement, allowing guests to settle effortlessly into their own retreat. Just beyond the central living space, the home reveals a whimsical pantry and a moody utility room, each space crafted with charm and intention. The pantry feels almost storybook in its detailing, transforming organization into an artful experience. In contrast, the utility room introduces deeper hues and a sculptural sense of order with floor-to-ceiling cabinetry, a central work island, and a full Electrolux laundry system. The adjoining mud room features an integrated pet-feeding station built seamlessly into the millwork, a thoughtful nod to the four-legged family members of the home. The Arizona outdoors become a natural extension of the estate through a sequence of meticulously composed living spaces. Expansive covered patios transition to a ramada framed by handcrafted timber beams and defined by a limestone fireplace, establishing a serene backdrop for gatherings. Multiple seating vignettes are positioned to capture views of the manicured lawn and the desert horizon. As evening approaches, elevated LED-lit steps guide you to the upper ramada where the negative edge pool and spa unfold, complete with a cascading water feature that adds movement, light, and sound to the landscape. This elevated terrace becomes an open air lounge, an intimate perch overlooking the water and mountains. A private pathway extends beyond the pool to the detached guest house, offering visitors their own complete residence with a living area, kitchen, and bedroom. For recreation, a dedicated sport court invites play and activity, rounding out the estate with a thoughtful balance of energy and tranquility. Every moment of this home indoors and out, has been shaped with craftsmanship, intention, and artistry. Maison de Vie is more than a residence; it is a composition of architecture, material, and emotion created for those who appreciate design at its highest expression.

6001 N 37th Place, Paradise Valley

Start Your Search

All information should be verified by the recipient and none is guaranteed as accurate by ARMLS. Copyright 2026 Arizona Regional Multiple Listing Service, Inc. All rights reserved.

McCormick Ranch New Construction Real Estate

Our website features the best real estate search for new construction properties available in McCormick Ranch and surrounding areas. It is the only site you will ever need! It is easy-to-use and updated by the official Realtor®’s database every 15 minutes. 

You can save searches, and get daily email alerts of new listings, price changes, sold data, and market reports. Our Interactive Map Search allows you to view properties on a map or refine your search by drawing the boundaries around the area you desire. 

Curious about what’s happening in your neighborhood? You can create a custom market report to see what’s active, under contract, and sold in your neighborhood! 

Considering selling or refinancing your home? Get an INSTANT property valuation now!

Contact us today to find out how we can be of assistance to you!