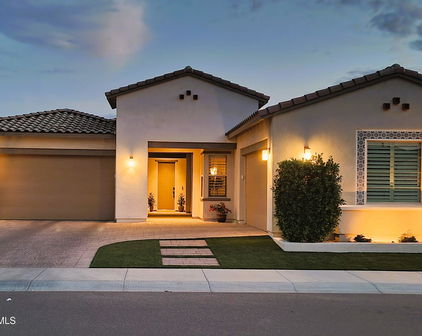
Quick McCormick Ranch AZ MLS Search

Browse All McCormick Ranch AZ Above $1M Properties for Sale

$2,999,500
7034741 MLS
Working Cattle Ranch 18,441± Acres, Spanning 28± Sq miles, Generational Family Ranch has run 150 Head. 25,000 gal holding tank, and stock tanks. Deeded Land - 3,099.66+/- Acres (APNs 201-10-004, 201-04-003A, 201-04-003B, and 111-04-005). Arizona State Land Department Grazing Lease #05-117649 - 1,678.08+/- Acres, authorized for 18.30 AUMs. Arizona State Land Department Grazing Lease #05-001347-00-100 - 3,741.32+/- Acres, authorized for 46.60 AUMs. Bureau of Land Management (BLM) Solomon Butte Grazing Allotment (AZ06036) - Approximately 1,919.50+/- Acres, authorized for 324 AUMs and 27 Head Year-Round. Private Grazing Lease - 6,642.50+/- Acres Private Grazing Lease -Grazing Lease #13-003 - 1,360.00+/- Acres, authorized for 12.07. Wind Energy Wells:Homestead Well on deeded land, second is non functioning on private leased land, 11 dirt stock tanks, and natural drainage, along with corrals and historic infrastructure. Expansive views stretching across Chevelon Canyon, rolling arroyos, and the dramatic landscapes of the Mogollon Rim, creating a true high-country experience. The ranch offers direct access to thousands of additional acres surrounding the Sitgreaves National Forest, ideal for horseback riding, hunting, and exploring. Wildlife is abundant, including Rocky Mountain elk, pronghorn antelope, mule and whitetail deer, black bear, wild turkey, and mountain lion within Arizona's premier Hunting Unit 4B. For outdoor enthusiasts, Chevelon Canyon Lake--just 10± miles away--provides secluded, walk-in access to exceptional trout fishing, while nearby Fool Hollow Lake offers additional year-round recreation. Despite its privacy, the ranch remains conveniently located approximately 1± hour from Petrified Forest National Park and about 3± hours from both the Grand Canyon and Phoenix, providing access to world-class destinations, dining, and international travel.

100 S Duck Lake Road Unit -, Heber

$1,680,000
4 Beds 4 Baths 7034719 MLS 3,846 SqFt.
Perched at the top of Covey Trail in the desirable Forest Trails community, this exceptional custom home showcases breathtaking mountain and city-light views from a private .60-acre lot. Designed for comfortable main-level living, the residence features 4 bedrooms, 4 baths, an impressive great room, and a gourmet kitchen. A stunning three-sided fireplace creates a dramatic focal point in the luxurious primary suite, separating the sleeping area from a private sitting retreat. The walk-out lower level offers a second primary suite with steam shower, spacious living areas, and guest accommodations. Expansive decking, massive 12-foot retractable glass doors, and seamless indoor-outdoor living create the perfect setting for entertaining and enjoying Prescott's spectacular sunsets. This extraordinary custom residence captures the essence of elevated Prescott living. Set on a beautifully fenced 0.60-acre homesite, the property commands sweeping northern and northeastern vistas stretching across Prescott's iconic mountain ranges and twinkling city lights, creating a backdrop that feels both peaceful and dramatic. A custom bronze-toned iron and textured glass entry door serves as a striking architectural focal point, framed by elegant sidelights and an arched transom that set the tone for the craftsmanship and sophistication carried throughout the residence. Thoughtfully designed for comfortable main-level living while offering exceptional flexibility, the home easily accommodates multigenerational living, long-term guests, or private retreat spaces. Inside, soaring ceilings and expansive windows draw in natural light and frame the surrounding scenery, while engineered hardwood flooring and a stacked-stone fireplace add warmth and timeless character to the great room. The true centerpiece is the retractable 12-foot glass wall that dissolves the boundary between indoors and out, opening to an expansive 1,200-square-foot view deck designed for unforgettable entertaining, sunset gatherings, and quiet mornings above the treetops. The kitchen delivers a seamless blend of refined design and professional-level functionality. Anchored by a generous quartz island, the space showcases custom cabinetry, integrated refrigerator and dishwasher panels, premium stainless appliances, gas cooktop, wall ovens, and a spacious walk-in pantry. The primary suite offers a private sanctuary with direct deck access and panoramic views that transform everyday living into a retreat-like experience. The spa-inspired bath features extensive travertine finishes, a jetted soaking tub, oversized walk-in shower, and an expansive walk-in closet designed for both comfort and luxury. Two additional guest bedrooms, a beautifully appointed three-quarter bath, and a spacious laundry room complete the main level. The lower level introduces an entirely separate living experience ideal for extended family, visiting guests, or an additional luxury primary suite. This level features a private entrance, kitchenette, family or media room, a secondary full guest bath and a spacious bonus room perfect for a fitness studio or executive office. The luxurious primary suite is designed as a private retreat, where a stunning three-sided fireplace serves as the architectural centerpiece, elegantly separating the sleeping quarters from an intimate sitting area. The warm glow of the fireplace creates ambiance from every angle, adding both comfort and sophistication to the space. The ensuite takes it a step further with an extended double vanity, a spacious custom walk-in closet, and an impressive steam shower that creates a spa-like retreat. Continuous travertine flooring throughout the lower level creates a cohesive and elevated design aesthetic. Outdoor living was clearly designed to be experienced as an extension of the home itself. Multiple wrap around patios create intimate spaces for dining, entertaining, or relaxing beneath Prescott's famous star-filled skies. The upper patio showcases stamped concrete with the appearance of oversized flagstone, while the lower level transitions to elegant stone pavers surrounded by mature landscaping and shaded privacy. A circular stone gas fire pit with curved built-in seating becomes the natural gathering place on cool mountain evenings, while the sculpted artificial turf and fenced yard offer beauty with minimal maintenance. Impeccably cared for and beautifully executed, this Forest Trails masterpiece offers the rare combination of architectural quality, flexible living, exceptional privacy, and commanding views--all tucked within one of Prescott's most prestigious cul-de-sac settings.

1303 Covey Trail, Prescott

$1,600,000
7034506 MLS 7,185 SqFt.
A great opportunity for a commercial property, ''City Storage,'' strategically located at the high-traffic intersection of 104 W Phoenix St and 113 W Cedar Ln, encompassing a substantial 1.43 acres. This well-established storage facility demonstrates strong market demand with an impressive occupancy rate, showcasing the potential for further growth and profitability. Seller financing is available to facilitate acquisition. Currently, City Storage offers over 40 climate-controlled units across both buildings, designed with expansion in mind. The infrastructure is primed for significant development, allowing for an increase in capacity to meet the rising demand. Adjoining parcels are classified as C2 (104 W Phoenix St, 0.93 Ac.) and C3 (113 W Cedar Ln, 0.50 Ac. Moreover, the property includes a garage building with an 18-month remaining lease, providing an extra 30 units. The Cedar property offers additional development opportunities or space for 20 RV parking spots, while the Phoenix property currently has 36 spaces and is 66% occupied. Both properties come with the added benefit of two separate apartments, strategically located in each building, offering additional rental income or living accommodations for management. These adjoining parcels are zoned C2 (104 W Phoenix St, 0.93 Ac.) and C3 (113 W Cedar, 0.50 Ac.), providing versatile opportunities for commercial expansion and investment. Don't miss out on this remarkable chance to own a thriving storage business with remarkable growth potential!

113 W Cedar Lane, Payson

$1,200,000
4 Beds 3 Baths 7034366 MLS 3,157 SqFt.
Experience the perfect blend of privacy, space, and modern comfort in this beautifully updated 4-bedroom, 2.5-bath custom home nestled in desirable North East Mesa. Situated on just under an acre with stunning mountain views, this north/south facing property is tucked within a private enclave of only eight custom homes on a quiet cul- de-sac street--offering the rare freedom of NO HOA. Just minutes away from Lakes, Rivers, Hiking Trails, Biking Trails & Many outdoor activities. Step inside to fresh interior paint, brand-new carpet in all bedrooms, and updated tile flooring in the office. The thoughtfully designed split floor plan features a spacious primary suite in the west wing and Jack-and-Jill bedrooms in the east wing, providing ideal separation and functionality. The primary bath has been transformed into a spa- like retreat with a newly remodeled walk-in shower, deep soaking Jacuzzi tub, slate flooring, and dual granite vanities. The guest bath showcases a tiled shower and travertine dual vanity, while natural wood and stone accents throughout the home add warmth and character. The bright, open living spaces flow seamlessly between the kitchen, dining, and living areas--perfect for entertaining while enjoying picturesque mountain views through large picture windows. Energy efficiency shines with dual-pane tinted windows, shade screens, owned solar (to be paid off at closing--see video link for details on this unique, off-grid capable system) with central vacuum for ease of cleaning throughout the home. Additional recent upgrades include a newer dishwasher, water heater, and updated fixtures throughout. The backyard is a private desert oasis designed for both relaxation and productivity. Enjoy a sparkling diving pool, cozy fire pit, two covered patios, and mature mesquite and palo verde trees providing natural shade & privacy. The homesteader's dream continues with six mulberry trees/bushes, pomegranate, orange, grapefruit, olive trees, three grapevines, five raised garden beds with organic soil and established vegetables, plus a chicken coop and goat pen. Two RV gates offer easy access and flexibility, with ample space remaining for toys, play, or future expansion. Completing the property is an oversized 4-car garage with vaulted ceilings and dedicated workshop space--perfect for hobbyists or extra storage. This rare North East Mesa property offers modern updates, exceptional outdoor amenities, and the freedom to truly make it your own--all in a peaceful, private setting.

10426 Greenway Street, Mesa

$1,229,000
3 Beds 3 Baths 7034228 MLS 2,657 SqFt.
SOLD FURNISHED. On the golf course. Lake view. Mountain view. Sunset view. Packed with fine touches/design throughout and with a DEDICATED OFFICE. Experience luxury living in this stunning Skybrook model home, nestled within the exclusive 55+ section of the prestigious Sterling Grove Golf & Country Club. Boasting a charming White Farmhouse elevation, this residence perfectly blends classic elegance with modern sophisticated design. Step inside to a grand living room featuring an elegant soffit ceiling accented by beautifully added beams. The chef's dream kitchen comes fully equipped with multiple premium ovens and a high-end Thermador refrigerator. Outside, a private oasis awaits on the back patio. Entertain effortlessly with a built-in gas BBQ and gather around the natural gas... ... fire pit, all while soaking in a spectacular view. Features: Herringbone tiled entryway, solid core doors, kitchen cabinet LED trim lighting, garage cabinets/epoxy flooring. Sterling Grove Golf & Country Club is the West Valley's newest golf experience. The Golf Course is a world-class Nicklaus Design course, operated by the renowned Troon Golf Management Services and designed to be enjoyed by golf enthusiasts and newcomers alike. The state-of-the-art practice facilities are second to none. Hone your skills at the driving range, putting and chipping greens, or in the golf simulator. This home has first-class amenities and beautiful views of the White Tank Mountains, lakes, and ponds. You'll also enjoy the neighborhood greenery on your walks, jogs, bike rides!

17669 W Guthrie Street, Surprise

$2,450,000
5 Beds 5 Baths 7034205 MLS 5,525 SqFt.
Exquisite remodeled custom estate in the prestigious Mirabel Village community on a premier nearly one-acre lot with magnificent sweeping views. Resort-style backyard features a sparkling PebbleTec pool & spa with water feature, expansive Travertine decking, large detached pool house, spacious pool pavilion with built-in kitchen, and huge covered patio with stunning stone fireplace, creating the ultimate setting for entertaining. Inside, soaring 14-ft ceilings, grand entryway, custom lighting, rich wood and tile flooring, and abundant natural light complement the open layout. Stunning chef's kitchen offers Wolf & Sub-Zero appliances, rich granite counters, dual islands, and oversized breakfast bar. Luxurious primary suite features fireplace, private patio access, and a stunning bathroom. There is SO much more to enjoy about this exceptional residence! The stunning remodeled gourmet kitchen features high end stainless steel appliances, as well as two sinks and two dishwashers making entertaining exceptionally convenient! Two of the secondary bedrooms have gorgeous ensuite bathrooms, and two other bedrooms are connected by a beautifully appointed shared ensuite bath. There is a spacious room adjacent to the primary bedroom, currently configured as an art studio, that could serve as an ideal home office or private reading area. One of the secondary bedrooms near the front of the home is a perfect guest suite with its own private entrance and ensuite bathroom. Large laundry room is light and open, with an abundance of storage space, a convenient utility sink, plus a handy laundry chute from the primary closet. Very spacious three car garage has plenty of built in storage. The gorgeous pool pavilion with outdoor kitchen is approximately 15' X 15", and features built in BBQ, refrigerator, sink, granite counters, and offers spectacular views of the surrounding desert scenery. The beautiful, spacious pool house measures approximately 12' X 25', and has its own mini split HVAC system, as well as a fireplace for a comfortable, inviting ambience. There are so many possibilities for this wonderful space; it can serve as a private office, workout room, game room, or hobby room. Enjoy privacy, luxury, and outdoor recreation in North Scottsdale's prestigious Mirabel area. The neighborhood sits at a higher elevation with sweeping Sonoran Desert, mountain, and city light views, while still offering convenient access to Scottsdale amenities. This area is especially appealing to buyers seeking luxury desert living with cooler temperatures, dramatic scenery, and easy access to hiking, golf, and resort amenities. Don't miss the opportunity to tour this remarkable home with its incredible resort-like backyard today!

9817 E Winter Sun Drive, Scottsdale

$6,500,000
4 Beds 7 Baths 7034202 MLS 5,493 SqFt.
BACK ON MARKET, BUYER DID NOT PERFORM! Perched atop more than 3 pristine acres in the exclusive Pinnacle Vista III community, this gated Santa Fe-inspired estate delivers breathtaking 360-degree mountain and city light views, exceptional privacy, and world class luxury living. A dramatic 1/8 mile winding paver driveway leads to an extraordinary resort-style compound designed for both grand scale entertaining and the ultimate vehicle collector lifestyle. Encompassing almost 13,000 square feet under roof, the estate includes a 5,493-square-foot main residence, detached guest house, expansive covered outdoor living spaces, and garage capacity for up to 14 vehicles. The main residence showcases artisan Venetian plaster walls, hand-carved wood beams, soaring curved architecture, and seamless indoor-outdoor living. Designed with uncompromising craftsmanship, the home features 3 en suite bedrooms including a spectacular primary retreat with boutique-style dressing room and fitness space, a chef's kitchen with Viking and Sub-Zero appliances, refrigerated wine room, multiple fireplaces, and fully integrated smart-home automation. A true centerpiece of the estate is the climate-controlled 10 car show garage, curated for the serious automotive enthusiast with custom color-changing LED lighting, travertine floors, cigar lounge with ventilation system, office, surround sound entertainment area, and showroom quality presentation throughout. An additional oversized air-conditioned 4-car garage, totaling 14 cars on property includes a dedicated detailing bay and private bath. The detached guest house offers luxurious accommodations with full kitchen, high end appliances, fireplace, private patios, and refined custom finishes throughout. The newly reimagined backyard acts as your own private resort with 3,500 square feet of covered patios, an oversized pool and spa, rock waterfall, Viking outdoor kitchen, outdoor media and sound systems, misting features, lush landscaping, and iconic saguaro cacti framing the spectacular desert views. Complete with grandfathered horse privileges this is truly an extraordinary opportunity to own one of North Scottsdale's most unique and unforgettable luxury compounds.

22225 N Dobson Road, Scottsdale

$1,220,000
5 Beds 5 Baths 7034079 MLS 3,980 SqFt.
This stunning home is located in the desirable 85298 zip code of South Gilbert & located within the highly esteemed gated community of Waterston. The nearly brand-new home shows like a model & boasts 5 bedrooms plus an office & a loft, along with 4.5 baths. Over $200k in builder upgrades & over $175k additional improvements! Step inside the foyer to soaring ceilings, stunning chandelier, abundance of natural light & an elegant entryway framed by beautiful custom millwork & molding throughout the home. The heart of the residence is the gourmet chef's kitchen, featuring a 5-burner gas cooktop, double ovens, large center island, quartz countertops, a spacious walk-in pantry & a convenient valet station. This seamlessly flows into the generous family room & dining area w/a 16' Center Pull Slider creating an indoor/outdoor feel! Beautiful porcelain plank tile throughout! The luxurious primary suite includes a frameless walk-in shower at Primary bath and a custom-designed walk-in closet. Additional highlights include 2 guest bedrooms with private en-suites perfect for in-law suite or teen retreat. All 5 bedrooms have walk-in closets! Mountain views throughout! Outside, the expansive backyard is an entertainer's dream, complete with an outdoor kitchen, water fountain, cozy gas firepit & an oversized marble deck. Garden areas w/citrus trees & more add charm. The home sits on a generous lot w/no homes behind & features a 3-car garage w/RV gate. This residence is nestled in the gated Waterston community, which offers outstanding amenities including community pools, a rec center, basketball courts, scenic lakes, playgrounds & walking paths. Top-rated Chandler Unified School District including Arizona College Prep High School (ACP) & Weinberg Gifted Academy elementary, as well as award-winning Rice Elementary. The home is located near the highly coveted Veteran's Oasis Park, with its hiking & biking trails, fishing, picnic areas & Science Center. Nearby shopping, dining, golf courses & easy freeway access. The area recently welcomed a new Lifetime Fitness and, coming soon, The Gilmore - Gilbert's exciting new dining & entertainment destination will be just moments away. This home delivers luxury living in one of South Gilbert's most sought-after communities.

1325 E Narrowleaf Drive, Gilbert

$1,260,000
4 Beds 3 Baths 7034018 MLS 3,780 SqFt.
LUXURY RESORT LIVING AT ITS BEST!! Welcome to one of those rare Queen Creek properties that feels not only like home, but also your own private resort with over 3,700sf of total living space, set on a 19,000sf lot in the sought after Terraranch area. This beautifully updated 4-bedroom, 3-bathroom main home offers 2,880sf of refined living, plus a separate 900sf casita with 2 bedrooms, 2 bathrooms, and a full kitchen completed two years ago. Inside the main home, the kitchen has been completely remodeled and modernized, creating a polished centerpiece for everyday living and effortless entertaining. New windows throughout the main home bring in natural light while adding comfort and efficiency. The layout offers generous living spaces, a 3-car garage, and the kind of flexibility that.. of flexibility that makes the property stand out for guests, extended stays, private work space, hobbies, or separate retreat living. Outside is where this home truly becomes unforgettable. The backyard was designed to be lived in, shared, and enjoyed in every season. A custom outdoor BBQ area features a built-in grill and smoker, a separate brick pizza oven, and a gas fire pit that creates the perfect gathering point after sunset. The extended patio with commercial-grade misting adds comfort for outdoor dining and lounging, while the pool, above-ground spa, artificial turf, and private pickleball court turn the yard into a full recreation and relaxation destination. Permanent programmable eave lighting adds year-round ambiance for evenings, celebrations, and curb appeal without the hassle. With nearly half an acre, a detached casita, resort-style outdoor amenities, and a prime Queen Creek setting near local parks, trails, shopping, dining, Schnepf Farms, and the San Tan Mountains, this is more than a home. It is a lifestyle property built for Arizona living at its best.

20117 E Calle De Flores --, Queen Creek

$5,500,000
5 Beds 7 Baths 7033876 MLS 5,740 SqFt.
Make this BRAND NEW 5 Ensuite BD + Office & Game Room | 5 BA and 2 half bath custom estate yours. Watch the video, see this home come to life! Completion estimated Q4 2026, this masterpiece built by CSP Build, is perched above the fairways within the guard-gated FireRock Country Club, and is designed to embrace Arizona's signature indoor-outdoor lifestyle with panoramic mountain, golf course, city light, and sunset views at every turn. Showcasing a refined blend of casual contemporary architecture and elevated luxury living, the residence is defined by 21 foot soaring ceilings, dramatic walls of glass, expansive entertaining spaces, wood flooring throughout, and thoughtfully curated designer finishes, designed for both luxurious living and grand entertaining The thoughtfully designed floor plan includes five bedrooms with ensuite baths and beautifully designed walk in closets, two powder rooms, elevator access, and seamless indoor-outdoor living throughout. The chef's kitchen showcases custom crafted cabinetry, an oversized statement island, Sub-Zero and Wolf appliances, gas cooking, dual ice machines, a built-in coffee system and hidden pantry. Additional highlights include a 700-bottle climate-controlled wine wall, bonus/game room, smart home integration, multiple custom designed contemporary fireplaces, laundry amenities on both floors, and a spa-inspired primary suite complete with a steam shower. Designed as a private resort experience, the backyard features a stunning negative-edge pool and spa, expansive covered terraces with patio heaters, and sophisticated outdoor entertaining spaces overlooking the championship golf course and surrounding desert landscape. The golf course was completely renovated in 2025, while all FireRock Club, restaurant, and amenities are currently undergoing a complete renovation with completion anticipated in Fall 2026. Additional features include a 4-car garage with room for lifts and EV capability, along with convenient access to FireRock Country Club amenities including golf, dining, tennis, pickleball, and fitness facilities. This residence is designed for the most discerning buyer, combining architectural beauty, cutting edge amenities and resort-level living.

9815 N Palisades Boulevard, Fountain Hills

$1,450,000
3 Beds 3 Baths 7033870 MLS 3,201 SqFt.
Located in a prime Cave Creek location on 2.5 acres, this updated custom Territorial home offers the perfect mix of privacy, convenience, and Arizona lifestyle living. Enjoy mountain views, stunning sunsets, and direct access to miles of hiking, biking, and horseback riding trails, all while being within walking distance to local amenities. Recent upgrades include a new 6-ft block wall surrounding the entire property, luxury vinyl flooring throughout the main living areas, new carpet in the bedrooms, new baseboards, custom master closet built-ins, new automatic blinds, and new leach lines. The open floor plan features warm finishes, quality cabinetry, granite countertops, stainless steel appliances, and a new refrigerator. Flexible layout offers 3 bedrooms plus a large office, theatre ro , optional 4th bedroom with separate exterior entrance--ideal for guests or a private workspace. The backyard is built for entertaining with a Pebble Tec pool, new Bullfrog above ground hot tub, spacious covered patio, outdoor kitchen with sink, grill, refrigerator, and fireplace, all positioned to take in the views. There is also a beautiful garden & orchard with citrus and plum trees! Equestrian amenities include a 3-stall mare motel and a large 219' x 107' arena with room to rope, rein, or team pen. Circular driveway, RV parking, and plenty of room to add an RV garage complete this exceptional property. Roof just recoated (June 2026), New AC (June 2026) and new leach field for septic (2026).

34752 N 49th Street, Cave Creek

$1,275,000
3 Beds 4 Baths 7033813 MLS 2,826 SqFt.
Don't miss this rare opportunity to own one of PebbleCreek's signature luxury properties, thoughtfully designed to impress at every turn. Set within the prestigious resort-style community of PebbleCreek, this extraordinary Tesoro Elevation ''C'' blends timeless elegance with over $570,000 in thoughtfully curated upgrades. Positioned on a premium south-facing greenbelt homesite, the residence showcases luxury wood flooring throughout, expansive open-concept living spaces, dramatic stacking glass doors, and refined designer finishes at every turn. The gourmet culinary kitchen serves as the centerpiece of the home with commercial-grade appliances, custom cabinetry, oversized entertaining island, and sophisticated under- and over-cabinet lighting designed to create both warmth and ambiance. Every available expansion option was thoughtfully incorporated into the design, creating generous living areas while preserving warmth, comfort, and functionality. The richly appointed primary suite offers direct patio access along with expansive custom his-and-her closet extensions, while the detached casita provides exceptional flexibility for guests or executive office space. Designed for seamless indoor-outdoor Arizona living, the resort-inspired backyard features extensive paver hardscaping, multiple covered entertaining spaces, lush landscaping, outdoor fireplace, and abundant room to accommodate a future custom pool or spa. Additional highlights include an air-conditioned 3-car garage, owned solar system, premium window coverings, upgraded doors and hardware, and extensive electrical and structural enhancements throughout the property. Residents of PebbleCreek enjoy world-class golf, pickleball, tennis, resort-style pools, state-of-the-art fitness facilities, fine dining, and more than 100 clubs and lifestyle activities -- creating one of Arizona's most sought-after luxury active adult communities. This is more than a home -- it is a refined lifestyle experience crafted for those who appreciate exceptional quality, thoughtful design, and elevated desert living.

16637 W Catalina Drive, Goodyear

Start Your Search

All information should be verified by the recipient and none is guaranteed as accurate by ARMLS. Copyright 2026 Arizona Regional Multiple Listing Service, Inc. All rights reserved.

Above $1 Million McCormick Ranch Real Estate

Our website features the best real estate search for above $1 million properties available in McCormick Ranch and surrounding areas. It is the only site you will ever need! It is easy-to-use and updated by the official Realtor®’s database every 15 minutes. 

You can save searches, and get daily email alerts of new listings, price changes, sold data, and market reports. Our Interactive Map Search allows you to view properties on a map or refine your search by drawing the boundaries around the area you desire. 

Curious about what’s happening in your neighborhood? You can create a custom market report to see what’s active, under contract, and sold in your neighborhood! 

Considering selling or refinancing your home? Get an INSTANT property valuation now!

Contact us today to find out how we can be of assistance to you!