Quick Gainey Ranch AZ MLS Search

Browse All Gainey Ranch AZ New Construction Properties for Sale

20712 E Calle De Flores --, Queen Creek
$1,174,990
4 Beds ⋅ 5 Baths ⋅ 7017907 MLS ⋅ 4,020 SqFt.
What's Special: Multi-Gen Suite | Larger Lot | Mountain View | Close to Amenities | Large Game Room | Large Kitchen Island. New Construction - October Completion! Built by America's Most Trusted Home Builder. Welcome to the Telluride at 20712 East Calle De Flores in Ellsworth Ranch Capstone! This inviting single story home offers 4,020 square feet with four bedrooms, four and a half bathrooms, a multi-generational suite, a five-car garage, two dining areas, a flex room, and a spacious game room. The thoughtful layout places secondary bedrooms away from the private primary suite, creating comfort and privacy for everyone. At the heart of the home, the open gathering room, dining space, and kitchen come together for everyday living and memorable moments with family and friends. Designed for connection and ease, this home offers the space to grow, host, and truly feel at home. Enjoy resort-style living with a clubhouse, fitness center, sparkling pool, and lighted pickleball and basketball courts just steps away. Nearby favorites like Harkins Theaters, Desert Mountain Park, San Tan Flat, and Trader Joe's are minutes from home. Explore the community's National Wildlife Federation-Certified Butterfly Garden and spot monarchs in a peaceful natural setting. Additional Highlights Include: 5th/6th garage, expanded walk in closet and super shower at primary suite, multi-gen suite, quartz countertops throughout, upgraded kitchen cabinets with stacked glass uppers, and wood look tile flooring. MLS#7017907

20712 E Calle De Flores --, Queen Creek

5425 W Coplen Farms Road, Laveen
$727,990
4 Beds ⋅ 4 Baths ⋅ 7016869 MLS ⋅ 2,892 SqFt.
What's Special: RV Garage | Large Kitchen Island | North Facing Lot | Dedicated Study. New Construction - Ready Now! Built by America's Most Trusted Home Builder. Welcome to the Overland at 5425 W Coplen Farms Road in Salero at Laveen Vistas Journey Collection! Spacious and inviting, this thoughtfully designed home welcomes you through a charming foyer flanked by two bedrooms and a full bathroom. Just outside the dedicated study, a convenient powder room and nearby laundry room add ease to everyday living. At the heart of the home, open-concept living shines as the great room flows seamlessly into the casual dining area, kitchen with an island, and a covered patio perfect for entertaining with ease. One side of the great room features a private secondary bedroom with an ensuite bath, ideal for guests. Tucked away on the opposite side, the primary suite offers a peaceful retreat with a roomy walk-in closet and a beautiful primary bath. Completing the home are a two-car garage and a spacious RV garage, adding both function and flexibility. Salero Journey Collection offers a warm, welcoming neighborhood atmosphere just minutes from South Mountain Park, giving you effortless access to the desert's natural beauty. Its prime location near the Loop 202 South Mountain Freeway also provides quick, convenient connections to major destinations throughout the Valley. Additional Highlights Include: bed 4 suite and bath 3 in place of flex 2, study in place of flex, garage service door, double gate in place of standard, lite glass interior doors at study in place of flex, RV garage entry to interior, gourmet gas kitchen, ceiling fan pre-wires at bedrooms, great room, study, and covered patio, EV pre-wire at 2-car garage, engineered marble counters at secondary baths, AV sleeve at great room, engineered marble super shower at primary bath, tiled kitchen backsplash, pots and pan drawer, raised vanity at bath 2 & 3, recycle center at kitchen, comfort height toilets at all baths, upgrade carpet and tile, pre-plumbed for water softener, and gas line for future outdoor kitchen. Virtually staged photos are for representative purposes only. MLS#7016869

5425 W Coplen Farms Road, Laveen

17629 W Solano Drive, Litchfield Park
$540,990
5 Beds ⋅ 3 Baths ⋅ 7016671 MLS ⋅ 2,961 SqFt.
What's Special: 3-Car Tandem Garage | Deep Lot | Mountain View | South Facing Patio | Extended Patio | 1st Floor Primary Bedroom. New Construction - Ready Now! Built by America's Most Trusted Home Builder. Welcome to the Wedgewood at 17629 W Solano Drive in Allen Ranches Discovery! This spacious and thoughtfully designed home offers 2,961 square feet with five bedrooms, three bathrooms, and a three car tandem garage. A charming wraparound front porch creates a warm first impression as you step inside the welcoming foyer. Just off the entry, a formal dining room anchors the space, alongside a secondary bedroom and full bathroom that are perfect for guests. The home opens into a bright kitchen, casual dining area, and great room that flow together beautifully for everyday living. Upstairs, four additional bedrooms, a versatile loft, and a primary suite with dual sinks and a generous walk in closet provide comfort and flexibility for everyone. Allen Ranches in sunny Litchfield Park, AZ offers fun and adventure with a playground, sparkling pool, basketball court, and the thoughtful design of a master-planned community. With quick access to Loop 303, you're just minutes from lush parks, Harkins Theatres, Costco, and plenty more nearby conveniences. Additional Highlights Include: paver front porch, driveway, and walkway, extended outdoor living, wood look tile, 36" soft close cabinetry, GE Cafe appliances, quartz countertops, and gas line for future outdoor kitchen. MLS#7016671

17629 W Solano Drive, Litchfield Park

5313 N 177th Lane, Litchfield Park
$663,990
3 Beds ⋅ 3 Baths ⋅ 7014304 MLS ⋅ 2,819 SqFt.
What's Special: RV Garage | Dedicated Study | Oversized Lot | No Rear Neighbors | East Facing Patio. New Construction - Ready Now! Built by America's Most Trusted Home Builder. Welcome to the 55-RV4 at 5313 N 177th Lane in Allen Ranches Fiesta Collection! This inviting new home opens with a spacious flex room and convenient powder room just off the entry. The dining area flows into the great room, gourmet kitchen, and casual dining space, all enhanced by luxury vinyl plank flooring throughout the main living areas. The kitchen features quartz countertops and a functional layout designed for easy connection and entertaining. Step outside to enjoy the covered outdoor living area, with a large storage closet located near the three-car tandem garage entry. Upstairs, two secondary bedrooms share a full bath, while the primary suite offers a spa inspired en-suite bath and walk in closet. A spacious loft overlooking the great room, a convenient laundry room, and the added benefit of an RV garage complete this thoughtfully designed home. Allen Ranches in sunny Litchfield Park, AZ offers fun and adventure with a playground, sparkling pool, basketball court, and the thoughtful design of a master-planned community. With quick access to Loop 303, you're just minutes from lush parks, Harkins Theatres, Costco, and plenty more nearby conveniences. Additional Highlights Include: Gourmet kitchen, loft in place of bedroom, 4' driveway extension, 8' interior doors, and garden tub and separate shower at primary bath. Virtually staged photos are for representative purposes only. MLS#7014304

5313 N 177th Lane, Litchfield Park

7365 E Forest Trail Circle, Mesa
$3,650,000
5 Beds ⋅ 6 Baths ⋅ 7013941 MLS ⋅ 6,045 SqFt.
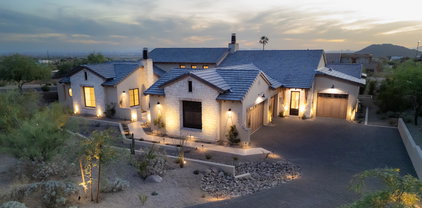
Commanding pristine panoramic views of desert and mountain vistas, including Camelback Mountain, Red Mountain and Usery Pass, this exceptional newly constructed home reimagines Spanish Revival architecture through a modern lens--crafted to meet today's conveniences and desires while honoring the romance of old-world design. Timeless elements such as arched passageways and windows, rich architectural details, and the use of natural materials are paired with a refined, updated aesthetic, while a welcoming front courtyard with breathtaking mountain views, intricate tilework and an outdoor fire feature create a warm first impression. Inside, a light-filled open layout reveals soaring ceilings and seamless indoor-outdoor living, all thoughtfully designed to showcase the home's breathtaking surroundings. The chef's kitchen is appointed with a 30-inch Sub-Zero refrigerator, 30-inch Sub-Zero freezer, Wolf wall ovens, beverage refrigerator, two Bosch dishwashers and a PITT integrated gas cooktop. Designer-selected cabinetry, timeless quartz countertops and an oversized 13-foot island are complemented by a visually stunning copper hood element, blending performance with thoughtful design. A fully finished butler's pantry offers additional counter and storage space for culinary pursuits and effortless organization and includes an automated multi-level service lift for convenient transport of groceries, luggage and household items between floors. Just beyond the kitchen, a main-level walkout deck is the perfect place to dine al fresco or add an outdoor kitchen, complete with a natural gas hookup. A curated mix of wood, stone and distinctive tile flooring adds warmth and texture throughout, while integrated smart-home technology and energy-efficient systems deliver seamless, elevated living. The great room and adjacent living area share a dual-sided gas fireplace, offering the best of both worlds--expansive open living and a more intimate sanctuary for relaxing and entertaining. Glass accordion-style folding doors connect the interior to the expansive covered patio overlooking the lush desert surroundings beyond. The backyard retreat features a stone-paved patio, resort-style pool and spa, gas firepit seating and a putting green, creating a serene setting to unwind while taking in the surrounding desert and mountain views. The primary suite offers a private retreat with a spa-inspired bath, pass-through shower with floor-to-ceiling tile and an expansive walk-in closet. In a separate wing, guest quarters include a kitchenette, private bath and separate entrance to the front courtyard--ideal for extended stays. A grand wood staircase wraps around a turret showcasing iconic mountain views and connects all three levels, leading to a stunning upper-level wellness retreat complete with a wet bar, powder bath and rooftop deck. Expansive elevated decking extends the living space outdoors, creating an extraordinary vantage point for sweeping views and unforgettable Arizona sunsets--perfect for both relaxation and elevated entertaining. At the heart of the main level, an open-air atrium with an intimate fireplace and private staircase provides additional connection to the upper and lower levels. The lower level expands the home's versatility with a spacious garage offering parking for up to six vehicles, along with LED lighting, a 50-amp outlet and built-in speakers. An adjacent media and wine room is pre-wired for customized temperature control and surround sound. Nearby, a vestibule with stairway and elevator access provides additional flexible living space, including a full bathroom and an additional bedroom or secondary office. A separate exterior exit creates a true away-from-it-all retreat within the home. Blending old-world charm with modern refinement, this residence delivers an elevated living experience defined by thoughtful design, comfort and unforgettable views. The home is ideally located just a few hundred feet from Las Sendas Golf Club, recognized as one of the East Valley's premier desert golf experiences and known for dramatic elevation changes, pristine fairways and unforgettable Red Mountain views. Las Sendas is also celebrated for its active outdoor lifestyle, offering golf, pickleball and tennis courts, a private clubhouse, fitness center, multiple community pools, and miles of scenic walking, biking and hiking trails and parks woven throughout the community. Bordering the Tonto National Forest, Las Sendas in Northeast Mesa offers dramatic desert vistas and exceptional access to outdoor recreation, including mountain and road biking, hiking, paddling, kayaking, boating and birding--yet remains an easy drive to Scottsdale, downtown Phoenix and Phoenix Sky Harbor International Airport.

7365 E Forest Trail Circle, Mesa

8739 W Pasadena Avenue, Glendale
$465,990
3 Beds ⋅ 2 Baths ⋅ 7011413 MLS ⋅ 1,832 SqFt.
What's Special: Gourmet Kitchen | No Rear Neighbors | Dedicated Study | Close to Park. New Construction - Ready Now! Built by America's Most Trusted Home Builder. Welcome to the Edmonton at 8739 W Pasadena Avenue in Stonehaven Discovery! This home welcomes you with a bright foyer that guides you past the dining room, which connects effortlessly to the kitchen for easy hosting and everyday flow. At the heart of the home, the gourmet kitchen overlooks a casual dining area and a cozy great room, creating a warm and inviting space to gather. Sliding glass doors open to a covered back patio with views of the backyard, offering a perfect spot to relax and enjoy the outdoors. The primary suite is a calming retreat complete with a spacious walk-in closet and a spa inspired bathroom featuring a dual sink vanity, a roomy shower, and a linen closet. Two secondary bedrooms sit just off the kitchen with a versatile flex room positioned between them, giving you extra space to personalize for your lifestyle. Experience the best of Glendale at Stonehaven, a master-planned community filled with amenities. Shoot hoops at the basketball courts, enjoy the playground, cool off in the shimmering pool and stroll along scenic walking trails. Nearby favorites include Top Golf, Chicken N' Pickle, The Sicilian Butcher, Flemings and Desert Diamond Casino. Additional Highlights Include: gourmet kitchen and 8' interior doors. Virtually staged photos are for representative purposes only. MLS#7011413

8739 W Pasadena Avenue, Glendale

6525 E Cave Creek Road Unit 303, Cave Creek
$1,229,000
2 Beds ⋅ 3 Baths ⋅ 7010269 MLS ⋅ 2,380 SqFt.
Hidden Rock at Cave Creek, is a distinctive community known for its breathtaking mountain views and unforgettable desert sunsets. Within this carefully planned community, our thoughtfully designed condos are uniquely zoned ''Work & Play,'' offering residential living with the added flexibility for approved commercial use, allowing flexibility for today's modern lifestyle. Unit 303 can be offered fully turnkey and furnished, including furniture, window shades, and even kitchen essentials such as pots and pans. As you enter, your gaze is immediately drawn to the great room, which features a dramatic floor-to-ceiling fireplace beneath soaring two-story ceilings. The kitchen is equally impressive, with a spacious waterfall island, Bertazzoni appliances, a wall of cabinets, pantry, and elegant lighting fixtures that carry throughout the home. Double glass doors lead to a private patio with more than enough space for entertaining. Conveniently located by the stairs, a powder room adds ease when hosting guests. Upstairs, a loft/flex space opens to a walk-out balcony, while the two bedrooms each feature ensuite baths and a private balcony to take in sweeping mountain views, ensuring comfort and privacy for owners and guests alike. Custom finishes are found throughout the home, with textures and materials thoughtfully selected to complement the elevated yet flexible lifestyle that Hidden Rock offers. All units are insulated with quiet rock for noise dampening and fire resistance. The community also offers a pool and spa with a covered seating area and fire pit, providing residents a place to relax and socialize while enjoying the stunning surroundings. Whether envisioned as a primary residence, live-work space, or lock-and-leave retreat, the condos at Hidden Rock offer a rare combination of design, versatility, and location, within walking distance of downtown Cave Creek's restaurants, shops, and hiking trails.

6525 E Cave Creek Road Unit 303, Cave Creek

11209 S 39th Lane, Laveen
$2,395,000
4 Beds ⋅ 5 Baths ⋅ 7008818 MLS ⋅ 4,381 SqFt.
Two gated acres at the base of Carver Mountain with horse privileges. Custom-built contemporary estate with 360-degree panoramic mountain views, direct trail access, and zero HOA. Deliberate architecture, high-end materials, and a design that moves effortlessly from resort-style outdoor living to elevated interior spaces. The privacy and scale of rural Arizona, just fifteen minutes from Laveen Marketplace, thirty minutes to Sky Harbor, direct 202 Loop access.Clean white stucco, bold rooflines, and a cedar-and-rock carport announce the arrival. Inside, engineered hardwood floors and gallery-white walls anchor an open great room that flows directly to the pool courtyard through multi-panel glass doors. The chef's kitchen delivers: black granite countertops, oversized island, Samsung Bespoke smart appliance package, walk-in pantry, and full-height granite backsplash. Main-floor suite with private laundry and pool access handles guests or multigenerational living. Dedicated office with full bath completes the main level. Upstairs: a versatile loft + large view deck, 2 ensuite bedrooms with full tile baths + custom walk-in closets, and a spa-caliber owner's suite with direct access to a private rooftop deck with a jetted hot tub, unobstructed mountain and desert views, & nothing beyond but open sky. Below, the heated pool and spa courtyard sit framed by the home itself with Estrella mountains as the backdrop. Detached 60x40 engineer-certified garage built for RVs, equipment, or a serious workshop. EV charger in place. Built tight throughout: 6.5" blown cellulose insulation, dual-pane low-E windows, Ultra Performance Hybrid Shutters, whole-house water softener, and Energy Star systems.

11209 S 39th Lane, Laveen

Start Your Search

Copyright 2026 Arizona Regional Multiple Listing Service, All rights reserved. The data relating to real estate for sale on this website comes in part from the Arizona Regional Multiple Listing Service. All information deemed reliable but not guaranteed and should be independently verified. All properties are subject to prior sale, change or withdrawal. Neither listing broker(s) nor Arizona Regional Multiple Listing Service shall be responsible for any typographical errors, misinformation, misprints and shall be held totally harmless.

Gainey Ranch New Construction Real Estate

Our website features the best real estate search for new construction properties available in Gainey Ranch and surrounding areas. It is the only site you will ever need! It is easy-to-use and updated by the official Realtor®’s database every 15 minutes. 

You can save searches, and get daily email alerts of new listings, price changes, sold data, and market reports. Our Interactive Map Search allows you to view properties on a map or refine your search by drawing the boundaries around the area you desire. 

Curious about what’s happening in your neighborhood? You can create a custom market report to see what’s active, under contract, and sold in your neighborhood! 

Considering selling or refinancing your home? Get an INSTANT property valuation now!

Contact us today to find out how we can be of assistance to you!

How much is your home worth?

Get instant property value now!