Quick Gainey Ranch AZ MLS Search

Browse All Gainey Ranch AZ 6+ Bedroom Properties for Sale

$4,500,000
6 Beds 6 Baths 6973422 MLS 7,073 SqFt.
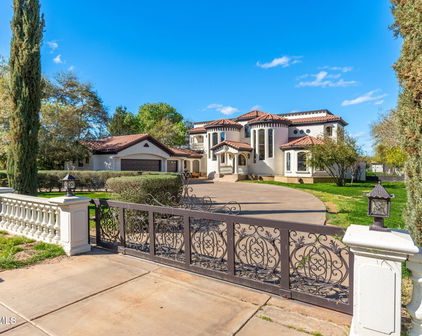
Perched on a commanding 1.1-acre elevated lot in Arizona's coveted Biltmore Estates, this exceptional Santa Barbara style estate offers an unparalleled blend of privacy, architectural refinement, and resort-style living. Surrounded by mountain vistas and just moments from the iconic Biltmore Hotel, the property is immersed in one of the most exclusive neighborhoods in the United States sitting directly across from two world-class golf courses and is adjacent to scenic walking, running, and cycling paths. Sprawling over 7,000 square feet this home offers 6 bedrooms and 5.5 baths with multiple flex rooms. The main residence is thoughtfully composed to balance grand entertaining with everyday comfort. Dramatic 25-foot cathedral ceilings and expansive picture windows flood the interiors with natural light, creating a seamless connection to the surrounding landscape. Public living spaces are elegantly positioned in the north wing and include a formal living room, dining room, garden room, and chef's kitcheneach designed with generous proportions and timeless appeal. The private south wing serves as a tranquil retreat, anchored by a luxurious primary suite featuring a full bath, spa-style shower, private dressing lounge, and bar. Three additional spacious bedroomsone ensuite and two sharing a beautifully appointed bathoffer comfort and privacy. A versatile recreation room with direct patio access completes this wing, ideal for leisure or wellness pursuits. Upstairs, a loft-style bonus room opens to a balcony overlooking the pool, mature ficus trees, and distant mountain peaksan inspiring space for work, relaxation, or creative pursuits. Equally impressive, the guest house is a private sanctuary of its own. It features a welcoming living room with fireplace, a well-appointed kitchen and breakfast area, and sun-filled picture windows framing mature olive and citrus trees. Two generously sized bedrooms provide serene accommodations, each with a full bathone offering picturesque views of the loggia, pool, and lush grounds. Designed for effortless indoor-outdoor living, this remarkable estate is equally suited for refined gatherings or casual enjoyment, with fluid spaces that invite connection, relaxation, and celebration in one of the nation's most prestigious enclaves.

84 Biltmore Estates, Phoenix

$4,000,000
6 Beds 7 Baths 6972007 MLS 6,492 SqFt.
Discover an exceptional custom estate in the gated Island at Fulton Ranch, one of Chandler's most distinctive lake communities. Built in 2007 by award-winning Arizona luxury builder Tom Argue of Argue Custom Homes, this 6,492sf residence reflects the craftsmanship & quality that defined the Island's early custom homes. Set on approximately 0.65 acres, the estate offers 6 bedrooms, 6.5 baths, dual guest houses & an extraordinary combination of original character and thoughtful improvements. Over the years, the owners have intentionally preserved the home's first-class materials while enhancing it with additions, a redesigned entrance, replaced cooling systems including an air-conditioned garage, updated landscaping, pool heater, misting system, gazebo, artificial turf & more. Inside... ...soaring ceilings and generous gathering spaces create a seamless flow for everyday living and entertaining. The gourmet kitchen features granite slab countertops, upgraded cabinetry, professional-grade appliances, multiple ovens, and a walk-in pantry, while the formal living room is anchored by a dramatic Cantera-style fireplace, with additional fireplaces in the primary bath, front courtyard, and rear yard. The private primary wing offers a spa-inspired bath with dual vanities, marble counters, soaking tub, walk-in shower, generous closet space, and an approximately 400sf addition ideal for a professional studio, executive office, fitness space, or private media room. Well-appointed secondary bedrooms include a downstairs bedroom with ensuite bath, while two detached guest houses with private baths and walk-in closets create exceptional flexibility for multigenerational living, extended guests, private offices, or long-term stays. Outdoors, the resort-style setting includes a heated pool, in-ground spa, built-in BBQ, expansive covered living areas, grassy lawn, mature landscaping, and spaces designed for year-round Arizona living. Surrounded by lakes, walking paths, custom estates, and the established beauty of Fulton Ranch, Harmony Place is more than a large luxury residence, it is a thoughtfully preserved custom home connected to the history and character of one of Chandler's premier gated enclaves.

504 W Harmony Place, Chandler

$3,995,000
6 Beds 8 Baths 6968532 MLS 8,420 SqFt.
~PRIME LOCATION, MOUNTAIN VIEWS, GUEST HOUSE, & $1M IN RENOVATIONS!~ A rare, large-scale Paradise Valley estate featuring architectural volume, an on-property guest house, and infrastructure-level upgrades, offered BELOW $475 per square foot in one of the area's most central and desirable locations. Dramatic 20-foot ceilings anchor the primary living spaces, delivering volume and natural light that distinguish the home within the Paradise Valley market. The property has been meticulously enhanced with well over $1,000,000 in upgrades, including fully remodeled kitchens with Sub-Zero and Wolf appliances, extensive secondary bathroom renovations, premium custom cabinetry, and updated flooring featuring travertine, new carpet, and refinished hardwoods, creating continuity and flow throughout the interior. A full basement, an uncommon feature in Paradise Valley, provides substantial flexibility for recreation, fitness, storage, or future customization. An on-property guest house adds meaningful space for extended stays, private accommodations, or workspace. Garage capacity is equally notable, offering a 5-car garage, including a newly added, air-conditioned 2-car garage with high ceilings, suitable for vehicle storage, specialty use, or hobby space. Outdoor living has been comprehensively reworked for year-round use, highlighted by PebbleTec pool resurfacing, new pool equipment, a custom outdoor kitchen, awnings, and a complete landscaping overhaul with updated irrigation, lighting, and hardscape elements. Additional improvements include two NEW HVAC systems, full exterior stucco and paint, window replacements and tinting, recessed lighting upgrades, and basement system enhancements. Positioned within highly regarded Paradise Valley school zones and located minutes from Scottsdale, the Biltmore corridor, luxury resorts, championship golf, dining, and shopping, this estate presents a compelling combination of location, scale, functionality, and long-term value in one of Arizona's most established luxury markets.

9030 N 48th Place, Paradise Valley

$3,395,000
6 Beds 7 Baths 6967903 MLS 6,975 SqFt.
Excellence in prestigious Whitewing at Germann Estates! BASEMENT & CASITA! Can be purchased w/ most furniture. Luxury meets security in this exclusive Guard Gated Entrance! Elegant iron gates This one-of-a-kind 6,975 sq. ft. dream home, built by Toll Brothers, offers an exceptional blend of elegance, comfort, luxury & ultimate in entertainment. Courtyard entry welcomes you to this amazing 6 Bedrooms,(ALL ENSUITE) 6.5 Bathrooms Estate with a spacious 1,922 sq ft Basement! PLUS guest/ multi-gen Casita=separate entrance, and 4 Car Garage! Grand living & dining room with soaring 20ft ceilings, 3 sleek tiled electric color-changing fireplaces, 16ft wall of glass, and wet bar/ smoothie station. Kitchen is a true Chef's delight-Wolf 60''dual gas range AND double ovens below, steam oven Subzero 36'' Sub Zero Refrigerator and Freezer, plus 30" wine re-fridge w/ pull out beverage drawers, two center islands, HUGE pantry and coffee bar/niche. Gorgeous staggered Alder cabinets with glass front on upper cabinets light. Quartz countertops and Carrera marble herringbone back-splash. Family room boasts custom media wall w/ hidden storage cabinets and 100" electric fireplace, and 16ft disappearing wall of glass. 1200sq. ft. Owner's suite features double-door entry, dual closets, walk-out to private patio, remote window shades, spacious ensuite with16 ft. ceilings, soaking tub, separate shower and dual vanities. Beautifully designed office features a hidden bookcase door and custom built-in cabinetry and desk, offering a unique and private workspace. The Basement is an entertainer's dream, theater area, game area, custom wet bar, gorgeous granite and cabinetry, full refrigerator, and extensive cabinetry for display, Separate work-out room- Also downstairs are two additional bedrooms and two bathrooms, making it a perfect retreat for guests or extended family. Every inch of this home showcases superior craftsmanship, custom designer additions. Casita is approximately 500 sqt ft, provides a private entrance a living area, kitchenette, bedroom and bathroom perfect for guests or multi-gen living. Incredible Backyard Paradise w/ entertainment options galore! Awesome pebble-tech salt water heated pool with water slide, grotto cave, 20 man hot tub with swim-up bar and custom fire pit, and beautiful water/fire features everywhere !! WHAT A SUPERB HOME!!

2656 E Oriole Drive, Gilbert

$5,495,000
6 Beds 7 Baths 6964895 MLS 11,844 SqFt.
Welcome to an extraordinary estate that seamlessly blends luxury, privacy, and resort-style living. Situated on nearly 1.5 acres within a gated community - yet offering the rare freedom of no HOA - this one-of-a-kind residence delivers an unmatched lifestyle for the most discerning buyer. Boasting 6 generously appointed bedrooms, 5 full bathrooms, and 2 additional half baths, the home is thoughtfully designed for both grand entertaining and comfortable everyday living. Expansive living spaces are complemented by premium finishes and a flowing floor plan that creates a sense of elegance and scale throughout. At the heart of the home is a full private movie theatre, offering an immersive cinematic experience without ever leaving your residence. For sports enthusiasts and active families, the property also features a full indoor basketball gym, an incredibly rare amenity that elevates the estate to a league of its own. Car collectors and hobbyists will appreciate the 8-car garage, fully air-conditioned for year-round comfort and protectionperfect for luxury vehicles, storage, or a workshop setup. Security and peace of mind are paramount, with security roll-down shades on every window and door, providing enhanced protection, privacy, and energy efficiency. The expansive grounds offer endless possibilitieswhether envisioning a resort-style pool, outdoor entertaining areas, or lush landscapingwhile still maintaining privacy and exclusivity. This is more than a home; it is a private compound designed for those who demand space, luxury, and freedomwithout compromise. A truly rare offering in an exceptional setting.

10876 E Ironwood Drive, Scottsdale

$1,400,000
6 Beds 4 Baths 6964745 MLS 5,700 SqFt.
This newly expanded county island estate sits on a full one-acre horse property and offers a rare combination of space, flexibility, and recent high-quality improvements. The home now totals approximately 5,700 sq ft of living space, plus a 900 sq ft garage, following a 3,200 sq ft addition that received final county approval last month. The original portion of the home features 4 bedrooms and 2 bathrooms and offers exceptional living space with two separate family rooms, including one highlighted by large vaulted ceilings and a cozy fireplace. This area has been thoughtfully updated with a brand-new kitchen, new flooring in most rooms, and a new water heater. The home has also been re-insulated in both the roof and walls, fully stucco and painted, and outfitted with window screens throughoutenhancing comfort and efficiency. The newly constructed section offers 2 bedrooms and 2 full bathrooms and was designed with both function and style in mind. This addition includes a generously sized family room, ideal for gatherings or everyday living, along with a large kitchen featuring modern finishes and contemporary touches. Built with 2x6 construction, full spray-foam insulation, and individual mini-split systems in every room, the new section delivers outstanding energy efficiency and year-round comfort. A larger garage and a well-designed next-gen or mother-in-law suite layout provide privacy and flexibility for multi-generational living, guests, or rental potential. With 6 bedrooms and 4 bathrooms total, expansive living areas, modern systems, and a true acre of land with horse privileges, this property combines the freedom of county island living with substantial recent upgradesmaking it a standout opportunity for those seeking space, versatility, and long-term value.sc

21613 S 154th Street, Gilbert

$14,500,000
6 Beds 7 Baths 6951441 MLS 7,304 SqFt.
Welcome to Maison de Vie, the 'House of Life,' set within the most sought-after neighborhood in Paradise Valley. Guided by a singular philosophy of 'One of One' blending transitional European design, art deco flair, and modern refinement that stands apart in a landscape of minimalist modern and old-world architecture. Crafted through a seamless collaboration of artisans; the visionary Nate Gossage with Living Stone Builders, architect Jim Blochberger, interior designer Abby Kremer with George Oliver Design and Kristin Lane with Cedarhurst Home. Their combined artistry and quality craftsmanship has delivered the most exquisite work of art. The exterior establishes an immediate sense of character with textured white brick, natural limestone detailing, copper chimney caps, and a... cedar shake roof rising into sweeping rooflines that hint at the grandeur within. A gated stone path leads to the dramatic entry, where a black-lacquered custom front door opens into a foyer layered with intricate millwork and stonework. The great room unfolds with a wall of pocketing glass sliders that invite natural light across the limestone-clad fireplace and warm, intentional finishes. Every selection throughout the home draws from transitional European influence, art deco richness, and modern restraint, resulting in a residence that feels both timeless and deeply livable. At the heart of the home, the gourmet kitchen is a centerpiece of function and beauty. Dual marble-topped islands anchor the space alongside SubZero and Wolf appliances, a sculpted plaster hood, and pocketing pass-through windows that blur the line between interior and exterior living. A fully appointed service kitchen elevates both everyday efficiency and hosting capacity, offering additional SubZero refrigeration, marble prep surfaces, and exceptional storage for seamless entertaining. The formal dining room is conceived as an immersive environment of color and craft. A custom coffered ceiling cascades down the walls with sculptural precision, complemented by crystal lighting, a 144-bottle wine wall, and a limestone fireplace creating an immersive dining experience. The primary suite is a private sanctuary shaped by softness, warmth, and restorative calm. A limestone fireplace grounds the room, while wood-beam ceiling details create a sense of architectural intimacy. French doors open to an outdoor patio, allowing landscape and architecture to merge. The spa-inspired bathroom continues the retreat-like experience, opening to a secluded patio and tranquil courtyard garden, an ideal setting for morning quiet or evening reflection. Marble tiled walls, a lighted niche within the shower, and dual vanities offer both beauty and function. A dedicated coffee station with Wolf coffee maker and refrigerator drawers completes the suite; curated for ritual, rest, and elevated daily living. Designed for comfort and privacy, the guest wing offers its own enclave within the home. A media room anchors the space, opening to a covered patio that extends the functionality of the wing outdoors. Three ensuite bedrooms are placed with thoughtful separation, each offering a calm, indulgent environment consistent with the home's broader aesthetic. The mood throughout is one of considered refinement, allowing guests to settle effortlessly into their own retreat. Just beyond the central living space, the home reveals a whimsical pantry and a moody utility room, each space crafted with charm and intention. The pantry feels almost storybook in its detailing, transforming organization into an artful experience. In contrast, the utility room introduces deeper hues and a sculptural sense of order with floor-to-ceiling cabinetry, a central work island, and a full Electrolux laundry system. The adjoining mud room features an integrated pet-feeding station built seamlessly into the millwork, a thoughtful nod to the four-legged family members of the home. The Arizona outdoors become a natural extension of the estate through a sequence of meticulously composed living spaces. Expansive covered patios transition to a ramada framed by handcrafted timber beams and defined by a limestone fireplace, establishing a serene backdrop for gatherings. Multiple seating vignettes are positioned to capture views of the manicured lawn and the desert horizon. As evening approaches, elevated LED-lit steps guide you to the upper ramada where the negative edge pool and spa unfold, complete with a cascading water feature that adds movement, light, and sound to the landscape. This elevated terrace becomes an open air lounge, an intimate perch overlooking the water and mountains. A private pathway extends beyond the pool to the detached guest house, offering visitors their own complete residence with a living area, kitchen, and bedroom. For recreation, a dedicated sport court invites play and activity, rounding out the estate with a thoughtful balance of energy and tranquility. Every moment of this home indoors and out, has been shaped with craftsmanship, intention, and artistry. Maison de Vie is more than a residence; it is a composition of architecture, material, and emotion created for those who appreciate design at its highest expression.

6001 N 37th Place, Paradise Valley

$4,949,888
6 Beds 6 Baths 6946942 MLS 5,051 SqFt.
Perched perfectly to capture breathtaking views of Camelback Mountain, this new-build, modern masterpiece embodies the essence of luxury living. Illuminated oversized tile steps lead to a grand foyer that welcomes you home w/ modern sophistication. Thoughtfully designed for both grand entertainment & serene everyday living, the main residence spans over 4,000 square feet with 5 spacious bedrooms & 5 beautifully appointed baths. Every detail was curated by a professional interior designer, featuring custom cabinetry, high-end appliances, Lutron smart home system, & delicate, artful tile selections that elevate each of the 6 bathrooms & 3 kitchens throughout the property. The home includes 3 separate laundry facilities. The heart of the home is an open-concept kitchen & great room that seamlessly connects to the outdoors, allowing for effortless indoor-outdoor entertainment. The attached guest casita suite offers a full kitchen, private entrance, & refined finishes ideal for extended family or guests seeking privacy & comfort. A detached 1,100-square-foot pool house (or additional living suite) extends the entertainment possibilities, complete w/ a full kitchen, laundry, & an expansive upstairs living area featuring a bar, refrigerator, & full bath. Step onto the large upper balcony to entertain and take in panoramic views of Camelback Mountain; an ideal setting for sunset gatherings & quiet evenings alike. Outdoors, the property transforms into a private resort. A stunning pool w/ a swim-up fire pit creates a dramatic centerpiece surrounded by lush yet low-maintenance landscaping, walking paths, outdoor built-in BBQ, & an inviting atmosphere for relaxation or celebration. The air conditioned 3-car garage is wired for EV. From the seamless flow of its multiple living spaces to the timeless, modern finishes throughout, this home exemplifies the artistry of design & the luxury of Arizona living crafted for those who appreciate beauty, comfort, & impeccable detail in every corner.

4332 E Vermont Avenue, Phoenix

$3,700,000
6 Beds 8 Baths 6943333 MLS 8,981 SqFt.
Built to inspire. Designed to stand apart. Perched high above the city lights on the hillside of the scenic Thunderbird Conservation Park, this remarkable 1.3-acre gated estate redefines what it means to come home. From the moment you arrive, you're greeted by breathtaking mountain views, timeless architecture, and an undeniable sense of privacy and prestige. Step inside and every inch feels intentional. Grand spaces, designer finishes, and natural light streaming through walls of glass connect you with panoramic views in every direction. When the sun dips below the horizon, the real magic begins. The romantic primary suite becomes your front-row seat to endless Sonoran sunsets, best enjoyed from your private veranda overlooking the serene valley below. Outside, the resort-style backyard rivals any five-star retreat with a sparkling pool, putting green, outdoor kitchen, fire pit, and inviting spaces perfectly designed for unforgettable gatherings with family and friends. If you're up for some adventure, explore over 1,100 acres of nature preserve at your doorstep with miles of hiking trails. With plenty of room to roam and spanning over 8,900 sq ft of inspired living, this estate delivers it all: a chef's dream kitchen, a lower-level living area perfect for guests or multigenerational living, a private theatre, fitness room, separate casita, and not one but two RV garage spaces, with parking for up to 14 cars for the ultimate in flexibility and freedom. This is more than a home, it's a statement. You've arrived. Come experience what elevated Sonoran Desert living truly looks like, and discover what sets this one of a kind home apart from the rest.

23380 N 61st Drive, Glendale

$1,550,000
6 Beds 7 Baths 6926394 MLS 4,363 SqFt.
Experience Flagstaff living at its most versatile. This one-of-a-kind property at 303 Juniper is just one mile from historic downtown. It offers the perfect balance, close enough to enjoy the charm of town, yet tucked away from the daily bustle. Whether you're searching for a private luxury residence, thriving short-term rental, or turn-key bed & breakfast, this adaptable estate is ready for your vision. Sitting on .25 of an acre, the home has been completely renovated and remodeled, and comes fully furnished! The main level features a gourmet chef's kitchen with a spacious island, dual sinks, six-burner range, oversized fridge, and generous pantry. The living room is spacious and cozy, with a gas fireplace, water feature, and tons of windows. There are two bedrooms on the main level. One is an attached but separate unit with a private outdoor sitting area, a spa-like jetted bath, and a steam shower. Upstairs is incredible with a covered balcony with ample seating, and 2 swings. Each of the beautiful 4 upstairs bedrooms is appointed with its own ensuite bath, blackout drapes, smart TV, and thoughtful details. No more bathroom wars! Recent upgrades include radiant in-floor heating, solar conversion, two new water heaters, mini-split climate control in every room, and a Nest security system. For leisure and entertainment, the property boasts a theater/game room with 75" TV, shuffleboard, custom poker table, and reclining theater seating. A fully equipped gym, landscaped grounds, new carpets, feature accent walls, and designer lighting add to the charm. The home also comes with a 3 car garage, a rare thing this close to downtown! Ample storage and parking spaces. Enjoying Flagstaff's four seasons under the pines, 303 Juniper presents endless possibilities. Whether as the ultimate single family home, multi-generational home, investment, mountain retreat, or lifestyle business, this roof has you covered (pun intended).

303 W Juniper Avenue, Flagstaff

$2,450,000
6 Beds 7 Baths 6870068 MLS 6,868 SqFt.
A Rare Private Retreat Set against the desert and bordering a mountain preserve, this estate invites a sense of calm that lingers. Inside the gated grounds, a hidden sanctuary unfolds lush, private, and entirely unexpected. Positioned on two expansive corner parcels, the 6,868 SF residence is enclosed by an elegant perimeter walled fence with a gated entry enclosing a private circular drive, offering true seclusion and a refined sense of arrival. The estate is meticulously curated with rich native vegetation, featuring towering cacti, sculptural agaves, and jewel-toned succulents that transform the desert into a refined, resort-style landscape. A tranquil water feature with a solid stone bridge serves as a striking architectural focal point, while professionally designed landscape lighting by a world-renowned lighting designer adds depth, drama, and enhanced privacy after dark. Ideal for both grand entertaining and quiet retreat, the residence offers 6 bedrooms and 7 bathrooms, including three private primary suites, seven patios, and a well-appointed detached guest casita for extended guest stays or multigenerational living with privacy in mind. An indoor pool and spa within a 2,500 sq ft pool house provides year-round enjoyment. The home is single-level, complemented by a sky deck offering elevated views of the McDowell Mountains, accessed by private elevator or stairways for easy enjoyment by all. Four fireplaces located in the living room & three primary suites with one outdoor fireplace and a fire pit add warmth and architectural distinction throughout. Custom details define the residence, including refined solid-wood Dutch doors and a thoughtfully integrated indoor dog wash station, reflecting a seamless balance of elevated design and everyday convenience. Bordering the McDowell Mountain Preserve, the property enjoys permanent, unobstructed views and a rare sense of protected openness. The coveted north/south exposure delivers exceptional natural light throughout the day, allowing for both sunrise and sunset viewing while enhancing comfort and livability. Homes of this scale, privacy, and setting are increasingly uncommon. This is not simply a residence, it is a distinctive desert sanctuary, offering timeless appeal in one of the region's most protected and sought-after environments.

25002 N Quail Haven Drive, Rio Verde

$4,000,000
6 Beds 7 Baths 6866408 MLS 5,588 SqFt.
Ever want to live in the Sonoran Preserve? Endless views. Complete privacy. Located at the highest point in McDowell Mountain Ranch's prestigious, guard-gated 100 Hills. This property offers jaw-dropping, expansive views of sculpted mountain peaks, vibrant sunsets, and a sparkling city skyline after dark, all from one of the highest residential vantage points in the whole Valley. On the 1.25-acre property is a 2-bedroom guest home sitting some distance below the main home. Set behind its own private security gate, this Green Certified, steel frame residence was designed with purpose, precision, and timeless elegance. A grand entrance leads you into the spacious great room with fireplace, bar, formal dining room, and great room with an open kitchen concept Soaring ceilings and oversized windows showcase the picture-perfect views of the preserve and valley below. Chef's kitchen features Sub-zero and Wolf appliances, granite countertops and walk-in pantry. The main home has 4 ensuite bedrooms and 4.5 bathrooms across 4,388 sq ft, with one ensuite accessible from the front pathway, useful for a private home office or mother- in-law suite. The detached 1,200 sf. guest casita with separate parking has 2 bedrooms, 2 bathrooms, full kitchen, dining area, living room with fireplace, and full laundry - ideal for visitors, long-term guests, or multigenerational living. Outdoor living is a highlight, with a heated saltwater pool and spa, built-in Viking BBQ with seating around, firepit, multiple patios for relaxing or entertaining, and a backdrop that stuns from sunrise to nightfall. Additional features include Cantera stone fireplaces, travertine and wood floors throughout, power shades, central vac., outdoor shower, a 3.5 car garage, Control4 smart home system, and CCTV video surveillance. This ultra-private lot offers a secluded feel while still being part of the vibrant and welcoming McDowell Mountain Ranch community with access to resort-style amenities including six pickleball courts, tennis, an Olympic-sized pool and spa, a variety of hobby clubs and community-wide special events, nearby golf, scenic hiking and biking trails, and much more. This home sits as high as properties in Silverleaf Horseshoe Canyon or any other home in the Valley but offers greater value! Come for a sunset showing and experience the magic for yourself. This is desert living at its finest.

11550 E Paradise Lane, Scottsdale

$7,995,000
6 Beds 8 Baths 6843774 MLS 12,014 SqFt.
This stunning estate greets you with a round driveway featuring a magnificent fountain, setting the tone for the luxurious experience that awaits. Upon entering, you're welcomed into a grand foyer with an elegant iron front door. The expansive great room boasts a full bar area with ample seating, and a wall of windows that flood the space with natural light. The sophisticated office, surrounded by built-in bookshelves, offers a cozy retreat with a large, inviting fireplace. The theater room is designed for movie nights, featuring a full wet bar complete with a drink fridge and ice maker. The home is perfectly suited for hosting guests, with a private guest wing offering ensuite bedrooms, each spacious enough for king-size beds, ensuring comfort and privacy. The primary suite is a true sanctuary, where you are greeted by a spacious sitting area with a dual-sided fireplace that adds warmth and charm, connecting to the bedroom, which then leads to a private, fully equipped home gym. The luxurious primary bathroom offers a serene escape, featuring a separate tub and steam shower, dual vanities, and a dedicated makeup vanity with a smart mirror. His and hers custom walk-in closets provide abundant space, with one closet featuring a salon-style hair station. For the culinary enthusiast, the chef's kitchen is a dream come true. Outfitted with a top-of-the-line Wolf gas stove featuring 6 burners and a flat-top, wall ovens, a Sub-Zero refrigerator, a Sub-Zero freezer, and a massive two-tier island. The convenient butler's pantry offers ample storage, making meal prep and hosting a breeze. The breakfast nook also features its own cozy fireplace. Step outside into a vacation-inspired backyard that feels like a private oasis. Enjoy the lazy river that winds through the yard, connecting the diving area (with a diving board) to the play pool, complete with a swim-up bar and soothing waterfalls. The lush green lawn and fruit trees add to the serene atmosphere. An outdoor built-in BBQ, fire pit, ample covered patio space, and strategically placed speakers throughout the yard and interior enhance the overall experience. The property also includes air-conditioned garage space with plenty of storage, ensuring that your vehicles and belongings are kept in optimal conditions year-round. Additionally, there's a separate casita that offers even more space and privacy, featuring a full kitchen, two-car garage, two bedrooms, two bathrooms, and a laundry room. This home is the epitome of luxury, with every detail meticulously designed for comfort, relaxation, and hosting gatherings.

5030 E Mockingbird Lane, Paradise Valley

Start Your Search

Copyright 2026 Arizona Regional Multiple Listing Service, All rights reserved. The data relating to real estate for sale on this website comes in part from the Arizona Regional Multiple Listing Service. All information deemed reliable but not guaranteed and should be independently verified. All properties are subject to prior sale, change or withdrawal. Neither listing broker(s) nor Arizona Regional Multiple Listing Service shall be responsible for any typographical errors, misinformation, misprints and shall be held totally harmless.

6+ Bedroom Gainey Ranch Real Estate

Our website features the best real estate search for 6+ bedroom properties available in Gainey Ranch and surrounding areas. It is the only site you will ever need! It is easy-to-use and updated by the official Realtor®’s database every 15 minutes. 

You can save searches, and get daily email alerts of new listings, price changes, sold data, and market reports. Our Interactive Map Search allows you to view properties on a map or refine your search by drawing the boundaries around the area you desire. 

Curious about what’s happening in your neighborhood? You can create a custom market report to see what’s active, under contract, and sold in your neighborhood! 

Considering selling or refinancing your home? Get an INSTANT property valuation now!

Contact us today to find out how we can be of assistance to you!