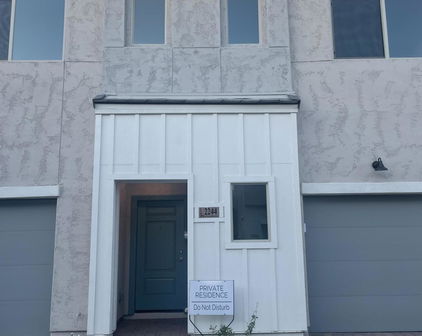
Quick DC Ranch AZ MLS Search

Browse All DC Ranch AZ Townhouse Listings for Sale

$639,900
3 Beds 3 Baths 7054263 MLS 2,845 SqFt.
Some homes give you a place to live. Others give you the opportunity to create a lifestyle you'll never want to leave. Imagine mornings w/breakfast on your private balcony, afternoons golfing, playing tennis or relaxing at LeMonds Spa, & evenings unwinding on your custom swinging bed after dinner or cocktails at Wigwam Golf Resort. This is the lifestyle waiting for you in sought-after gated Cachet at Wigwam. Grand entry welcomes you w/soaring vaulted ceilings, setting the stage for modern open-concept living. Entertainer's chef's kitchen showcases SS appls., induction cooktop, conv. oven, huge island, brkfst bar & os pantry, all flowing seamlessly into spacious great rm. Tucked privately downstairs, the luxurious primary retreat features cust. tile flrs, oversized glass & tile shower, AND private toilet room & huge WIC. Upstairs you'll find two spacious secondary BRs, oversized bath, expansive loft ideal for office, gym, game rm or 2nd living area, plus private balcony overlooking peaceful sunrise views. Thoughtfully upgraded throughout w/owned solar, downstairs laundry, RO system, H2O softener & filtration, Tesla EV charger, Carrier HVAC compressor w/5-yr mfr. wrrnty, epoxy garage flr. & over $25K in improvements. Enjoy over $18K invested in creating the backyard retreat, complete w/custom swinging bed that conveys. See Full Features & Upgrades List in Docs. The lifestyle extends well beyond your front door, where the community feels like its own private resort. From the sparkling pool & heated spa to the well-equipped fitness center, outdoor lounges, shaded ramadas, built-in BBQ grilling areas & walking paths, every day feels like a getaway. Golf cart access to Wigwam Golf Resort & Litchfield Square ties it all together. Approx. 10 min. to Luke AFB South Gate w/easy access to Loop 101, I-10 & Loop 303.

14200 W Village Parkway Unit 2153, Litchfield Park

$425,000
2 Beds 3 Baths 7054236 MLS 1,280 SqFt.
This renovation was a thoughtful, six-figure transformation completed with long-term ownership in mind, where every finish was selected for quality, function, and design. Completed in 2021, improvements began with a completely reimagined kitchen featuring custom cabinetry, quartz countertops, and a full suite of new appliances, including the washer and dryer. Both bathrooms were refined with quartz surfaces, new fixtures, and a redesigned primary bath highlighted by a raised ceiling that creates a more open, spa-inspired retreat. The home's architectural character was elevated with an entirely new staircase, custom steel railings and open shelving handcrafted by Rouse Steel, designer lighting throughout, and luxury vinyl plank flooring installed across the entire residence. A Milgard Ultra sliding glass door connects the interior to the private outdoor space, while a 2022 Trane 16-SEER air conditioning system adds lasting comfort. Beyond the craftsmanship inside, the location is equally compelling. Just moments from Central Avenue and Camelback Road, you'll enjoy easy access to some of Phoenix's favorite locally owned restaurants, coffee houses, wine bars, boutique shopping, and the vibrant energy that has made the Central Corridor one of the city's most desirable places to call home. This is a residence for buyers who appreciate exceptional design and one of Phoenix's most sought-after lifestyles.

2 W Georgia Avenue Unit 9, Phoenix

$350,000
2 Beds 2 Baths 7054155 MLS 1,596 SqFt.
Welcome home to this great one story split floorplan 2 bedroom, 2 bathroom home with a den located in a private gated community. This home was updated with granite countertops and new kitchen sink in 2024, a new HVAC system in 12/24 and a new roof in 6/2025. This home has a great size master bedroom with ensuite bathroom that features a tub/shower combo, a walk in closet, double vanity and a water closet. The second bedroom is also a great size and is located right next to the hallway bathroom. Also featuring a 2 car garage, this home is ready for immediate move in. HOA: The HOA is managed by Metro Property Services and the community manager is Tracy Scoffield and her contact information is: (480) 967-7182 x 104 if you have any additional questions. The HOA features a community pool that is heated to 82, a spa that is heated to 104 in the winter time and they cover the following: Exterior maintenance, common area maintenance, roof repairs and replacement, monthly general pest and spot termite treatment and exterior painting when needed. If the home needs painting in between, that would be the owner's responsibility. The HOA does not cover any water, sewer or garbage. Home Features: This home features no interior steps, an attached 2 car garage with direct access into the home, a new roof was installed in 6/25, new granite countertops, kitchen sink and new HVAC system in 2024. The property is located off of Power Road and Brown road and is minutes from the 202 freeway, Red Mountain High School, Freemont Jr High School, parks, a variety of restaurants to eat, Golf Resorts, multiple bus stops and more.

6720 E Encanto Street Unit 69, Mesa

$429,900
3 Beds 3 Baths 7054065 MLS 1,307 SqFt.
Welcome to this beautifully maintained 3-bedroom, 2.5-bath townhome nestled in one of Chandler's most desirable locations. Enjoy resort-style living with access to a community pool and heated spa, along with a private front patio tucked behind a security gate--an ideal spot to relax with your morning coffee or unwind at the end of the day. The updated kitchen features granite countertops, abundant cabinet and counter space, a pantry, all appliances, and a convenient breakfast bar that opens to the dining area, making it perfect for everyday living and entertaining. The spacious family room showcases attractive wood-look laminate flooring and offers plenty of room for gatherings with family and friends. A convenient powder room completes the main level. Ustairs, you'll find two Welcome to this beautifully maintained 3-bedroom, 2.5-bath townhome nestled in one of Chandler's most desirable locations. Enjoy resort-style living with access to a community pool and heated spa, along with a private front patio tucked behind a security gate--an ideal spot to relax with your morning coffee or unwind at the end of the day. The updated kitchen features granite countertops, abundant cabinet and counter space, a pantry, all appliances, and a convenient breakfast bar that opens to the dining area, making it perfect for everyday living and entertaining. The spacious family room showcases attractive wood-look laminate flooring and offers plenty of room for gatherings with family and friends. A convenient powder room completes the main level. guest bedrooms that share a well-appointed hall bathroom, along with an oversized primary suite featuring dual sinks, a private water closet, a shower/tub combination, and a large walk-in closet. Step outside to your private backyard retreat featuring low-maintenance artificial turf, planter boxes, and ample space to relax and enjoy Arizona's beautiful weather. An added bonus is the open feel created by the absence of rear neighbors directly behind the home. Additional highlights include a spacious 2-car garage and an unbeatable location just minutes from Chandler Fashion Center, Intel, Downtown Chandler, parks, biking trails, shopping, dining, entertainment, top-rated schools, and convenient freeway access. This exceptional home offers the perfect combination of comfort, convenience, and low-maintenance living.

1404 W Weatherby Way, Chandler

$615,000
3 Beds 3 Baths 7053697 MLS 2,399 SqFt.
Rare Corner-Lot property with Private Rooftop Deck in Union Park! Perfectly situated on arguably the best lot in the community, this exceptional 2020-built home is a rare end unit bordering open green space. Flooded with natural light, this highly coveted layout shares only one wall--built with advanced air gap technology for maximum noise cancellation. Corner units with private rooftops are an absolute rarity in this market! Inside, the home looks and feels brand new with a freshly painted interior (including the garage) and brand-new, plush carpet upstairs. The main level boasts a sleek, open kitchen featuring an oversized quartz island, soft-close cabinets, a walk-in pantry, and a gas stove. The great room flows effortlessly to your private backyard oasis, complete with a lawn and fire pit. Upstairs, a large bonus room/loft offers the perfect flexible living space, separating the luxurious owners' suite from two additional bedrooms--each featuring its own walk-in closet. The true crown jewel of this home is the expansive rooftop deck, offering a second outdoor entertaining area with views for miles under the stars. Enjoy unbeatable community amenities, including a 5,800 sq. ft. recreation center, pool, pickleball, basketball, and an event lawn. Superb location with quick access to I-17 and Loop 101, Norterra shopping, TSMC, the Sonoran Desert Preserve, and Lake Pleasant. This pristine, light-filled sanctuary won't last long!

1949 W Kinfield Trail, Phoenix

Start Your Search

All information should be verified by the recipient and none is guaranteed as accurate by ARMLS. Copyright 2026 Arizona Regional Multiple Listing Service, Inc. All rights reserved.

DC Ranch Townhouses

Our website features the best real estate search for townhouse properties available in DC Ranch and surrounding areas. It is the only site you will ever need! It is easy-to-use and updated by the official Realtor®’s database every 15 minutes. 

You can save searches, and get daily email alerts of new listings, price changes, sold data, and market reports. Our Interactive Map Search allows you to view properties on a map or refine your search by drawing the boundaries around the area you desire. 

Curious about what’s happening in your neighborhood? You can create a custom market report to see what’s active, under contract, and sold in your neighborhood! 

Considering selling or refinancing your home? Get an INSTANT property valuation now!

Contact us today to find out how we can be of assistance to you!