Quick DC Ranch AZ MLS Search

Browse All DC Ranch AZ Between $800K - $900K Properties for Sale

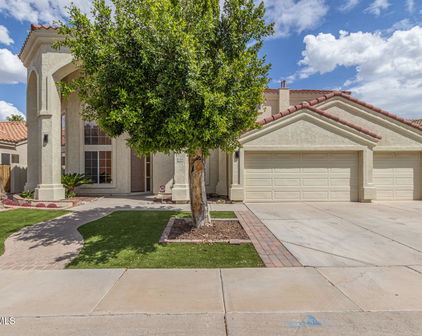
8061 E Virginia Avenue, Scottsdale
$849,900
3 Beds ⋅ 2 Baths ⋅ 7059073 MLS ⋅ 1,931 SqFt.
STUNNING DOWN-TO-THE-STUDS REMODEL IN HIGHLY DESIRABLE VILLAGE GROVE NEIGHBORHOOD! Remodeled for homeowner, NOT a flip, which means more extensive renovations and custom touches ~ This fully updated home underwent an extensive floor-to-ceiling renovation, taken all the way down to the studs with structural beams added to create an open modern floor plan with uniform raised ceilings throughout. Offering complete ''behind-the-walls'' peace of mind, virtually every system, wire, pipe, and finish has been updated ~ Expanded kitchen footprint featuring white quartz countertops and a massive, extra-large exotic blue granite island ~ Premium appliance suite including a double electric oven with French doors, 36'' stovetop, microwave, refrigerator, and ultra-wide sink ~ Fully updated cabinetry with plenty of storage space ~ Light and bright open-concept living space illuminated by new flush-mount LED can lighting ~ Beautiful new tile flooring throughout the entire home ~ Energy-efficient windows and room ceiling fans throughout ~ Expanded primary suite featuring a custom walk-in closet ~ Spa-inspired primary bath with a custom-designed walk-in shower, newer vanity, lighting, mirror, and toilet with bidet feature ~ Arcadia sliding door in primary bedroom leading to front patio space ~ Spacious secondary bedrooms ~ Updated guest bathroom with vanity, mirror, lighting, and plumbing fixtures ~ Dedicated indoor laundry room featuring a utility sink, washer and dryer, and stylish custom tile flooring ~ 2022 SYSTEM & MECHANICAL OVERHAUL: HVAC unit replaced and has a Nest thermostat ~ Sewer line replaced throughout (outside to alley updated 2013) and completely updated supply line plumbing throughout ~ Electrical wiring and panel replaced ~ Ring doorbell camera ~ Tankless water heater and whole-house water softener ~ Roof replaced (2021) ~ Fresh interior and exterior paint ~ Front door, back door, and garage door with opener all replaced ~ PRIME 85257 LOCATION Minutes from Old Town Scottsdale's world-class dining, shopping, and nightlife ~ Quick access to SkySong, Papago Plaza, Continental Golf Course, and the Indian Bend Wash Greenbelt paths ~ Close to COMING SOON grocery options, including COSTCO, ALDI's, WHOLE FOODS and SPROUTS ~ Walk to Hohokam Elementary School, short drive to Scottsdale Community College and ASU ~ Easy freeway access via the Loop 101 ~ No HOA for total lifestyle and parking freedom!

8061 E Virginia Avenue, Scottsdale

8307 E Arlington Road, Scottsdale
$850,000
4 Beds ⋅ 2 Baths ⋅ 7057751 MLS ⋅ 1,956 SqFt.
Welcome to this beautifully remodeled 4-bedroom home in the highly desirable Park Scottsdale community. (3.25% rate option available with higher down payment) Located in the heart of Scottsdale, this spacious home offers an open and functional split floor plan with nearly 2,000 square feet of living space, a 2-car garage, and a resort-style backyard with a sparkling pebble-finish pool. The fully updated kitchen features quartz countertops, designer backsplash, premium appliances, gas cooktop and range, plus a massive breakfast bar with plenty of seating. The large primary suite includes a stylishly remodeled bathroom with an oversized tile shower, updated vanity, modern lighting, and upgraded fixtures. Additional features include raised ceilings, dual-pane windows, updated flooring, fireplace, oversized laundry room with extra storage, and a beautifully maintained backyard with grassy area, pool fence, and automatic pool water fill. Located just minutes from Old Town Scottsdale, Talking Stick, Scottsdale Fashion Square, spring training facilities, top dining, shopping, golf, and entertainment. Enjoy easy access to the Scottsdale Greenbelt, Chaparral Park & Lake, dog park, walking and biking trails, and highly rated Scottsdale schools including Mohave Middle School and Saguaro High School. Prime central Scottsdale location with quick access to Loop 101 and Sky Harbor Airport. Home is offered unfurnished. Furnishings shown in photos may be available on a separate bill of sale.

8307 E Arlington Road, Scottsdale

23062 E Raven Drive, Queen Creek
$849,000
4 Beds ⋅ 4 Baths ⋅ 7057557 MLS ⋅ 3,237 SqFt.
From the moment you arrive, a modern front door welcomes you into a foyer where soft archways lead down the hall, setting the tone for the upgraded finishes found throughout this 4 bedroom, 4 bathroom home. Wood plank tile flooring extends through the main living areas, and a board and batten accent dresses the hall. Upgraded stair railings lead the way to the second floor. Berber carpet lines the stairs and carries into the bedrooms and throughout the upstairs level for a soft, comfortable feel. Ten foot ceilings and upgraded white window shutters add light and scale to every room, while modern doors and upgraded quartz countertops carry a clean, cohesive style from space to space. The kitchen is the true showstopper, outfitted with modern cream cabinets, black hardware, and gray quartz countertops beneath a patterned backsplash. An induction cooktop, pot filler, and a full lineup of stainless steel appliances, including a built in oven, microwave, range hood, and sink, make this kitchen as functional as it is beautiful. A built in, stainless steel fridge is included, and a hidden pull out cabinet keeps garbage and recycling tucked out of sight. Simple industrial matte black pendant lights hang over the island, under cabinet and island lighting set the mood after dark, and a spacious walk in pantry offers plenty of additional storage. The kitchen opens to a dining area anchored by a matte black linear chandelier that echoes the pendants above the island, then flows into a spacious living room where a large glass slider opens to the backyard and fills the room with natural light. The covered patio is prewired for surround sound, ready for movie nights or entertaining outdoors. The backyard is built for easy living, with synthetic turf and pavers for effortless upkeep and a covered, shaded patio that extends the living space outdoors. A private exterior door leads directly into the primary suite, a retreat of its own with a walk in closet and a spa like bathroom featuring a spacious super shower behind a black framed glass enclosure, a dual vanity sink, and an upgraded vanity mirror. Just down the hall, the laundry room is equally thoughtful, finished with built in modern white cabinets and a stainless steel utility sink. Upstairs, vaulted ceilings crown a spacious loft, perfect as a second living area, playroom, or media room, alongside a bedroom with its own closet and an upgraded modern bathroom with a black framed walk in glass shower enclosure. Every bathroom in the home carries matching designer touches, from modern black glass globe light fixtures to upgraded mirrors and modern black faucets. Located within Orchard at Barney Farms, part of the larger Barney Farms master planned community, residents enjoy access to a resort style aquatic center with multiple pools and a splash pad, a 22 acre lake for kayaking and catch and release fishing, pickleball, bocce, and sand volleyball courts, and parks and green space throughout. With upgraded finishes throughout, thoughtful design, and an unbeatable community lifestyle, this home is one you do not want to miss.

23062 E Raven Drive, Queen Creek

29662 N Escalante Drive, Rio Verde
$889,990
2 Beds ⋅ 3 Baths ⋅ 7057187 MLS ⋅ 2,415 SqFt.
The Cordoba by Shea at Trilogy at Verde River offers 2,415 sq ft with 2 bedrooms, a private den, and 2.5 baths, plus over $193,000 in upgrades. The gourmet kitchen features JennAir built-in stainless appliances, gas cooktop, designer hood, quartz counters, a designer backsplash, an oversized island with wrap detailing, warm stained cabinetry, and LED under-cabinet lighting. The great room opens through an expansive multi-slide glass door for true indoor-outdoor living. A foyer wine bar adds two beverage coolers, glass-insert cabinets, and bottle storage. Baths feature quartz counters and spa-style tiled showers with heavy glass enclosures. Wide-plank tile flooring, Pure White designer paint, a professionally designed landscape package, and an upgraded laundry with cabinets, sink, and desk complete the home. The amenities at Verde River are World Class with Tom Lehman inspired eighteen-hole Golf course, tennis courts, 12 pickleball courts, and bocce ball, heated lap pool and Resort style swimming pool, hot tub, Afterburn fitness center, Helen's demonstration Kitchen for cooking classes and a 7.5 acre dog park. The community center has casual poolside dining at Eddy's Diner and gourmet dining at award-winning Needle Rock Kitchen and Tap, Alvea Spa with full-service Salon and Spa amenities, Art Loft and events center. Trilogy at Verde River is adjacent to the Tonto National Forest and is situated in the middle of miles and miles of hiking and biking trails.

29662 N Escalante Drive, Rio Verde

1429 E Sweet Citrus Drive, Queen Creek
$884,000
2 Beds ⋅ 3 Baths ⋅ 7057034 MLS ⋅ 2,143 SqFt.
Enjoy exceptional Arizona living in this beautifully updated, single-level home offering approximately 2,143 square feet with 2 bedrooms, 2.5 bathrooms, and a premium golf course lot showcasing breathtaking southwest-facing mountain views. Thoughtfully enhanced both inside and out, this home combines luxury, comfort, and effortless outdoor living. Recent improvements include professionally refreshed landscaping, a newly added backyard fence, fresh exterior paint, elegant plantation shutters, upgraded ceiling fans throughout, and durable tile flooring in the bedrooms and bathrooms. The garage has been enhanced with a mini-split air conditioning system, creating a comfortable climate-controlled space for hobbies, fitness, or vehicle storage. Designed for both entertaining and everyday living, the gourmet kitchen features abundant cabinetry, generous counter space, and high-end appliances. A charming bistro patio extends from the kitchen, while the expanded outdoor living spaces include a pergola-covered courtyard complete with cooling misters, as well as misters on the back patio--perfect for enjoying Arizona's beautiful weather year-round. The spacious primary suite serves as a private retreat with a luxurious en-suite bath, while the guest bedroom with its own bath provides comfort and privacy for family and visitors. A convenient powder room completes the thoughtful floor plan. Perfectly positioned to capture panoramic golf course and mountain views, this meticulously maintained home offers an exceptional blend of indoor comfort and outdoor elegance in one of the community's most desirable settings.

1429 E Sweet Citrus Drive, Queen Creek

16442 N Picatinny Way, Fountain Hills
$895,000
4 Beds ⋅ 3 Baths ⋅ 7056441 MLS ⋅ 2,647 SqFt.
The Joshua Tree House is one of Fountain Hills' most distinctive homes. Tucked away at the end of a quiet cul-de-sac on a property that lives like an oversized double lot, this exceptional single-level residence is surrounded by mature Sonoran Desert landscaping, breathtaking mountain views, and complete privacy. Beautifully and Thoughtfully updated throughout, the home features four spacious bedrooms, three beautifully appointed bathrooms, and an open-concept design that is equally suited to entertaining and everyday living. Expansive gathering spaces are complemented by additional living areas that provide privacy and flexibility for family and guests. Every bedroom is generously sized, with direct access to its own private patio, seamlessly connecting indoor comfort with the surrounding desert landscape. The primary suite is a true sanctuary, featuring a spacious walk-in closet and a spa-inspired ensuite with a large walk-in rain shower and built-in jetted soaking tub. The backyard is where this property truly sets itself apart. Designed as a private resort, it features an incredible freeform pool complete with cascading water features, a fun waterslide, and a swim-up bar that creates an unforgettable entertaining space for family and friends. Whether you're hosting a lively gathering or enjoying a quiet afternoon in the Arizona sun, the outdoor living experience is second to none. Since 2021, the property has been further enhanced with elegant polished concrete flooring throughout and the addition of a mountain-view spa--the perfect place to unwind while taking in spectacular sunsets and panoramic desert vistas. The beautifully landscaped grounds are fully usable and exceptionally versatile, offering room for recreation, entertaining, RV parking, future garage expansion, or a sport court. Constructed with durable block construction and finished with quality materials including quartz countertops and modern finishes, the home combines timeless design with everyday practicality. At the heart of the property stands one of its most remarkable features---a rare Joshua Tree that is hundreds of years old and has become the home's signature landmark and a stunning reminder of the Sonoran Desert's enduring beauty. Homes like this rarely become available. If you've been searching for an authentic desert modern retreat that offers privacy, character, spectacular outdoor living, and unforgettable mountain views, The Joshua Tree House is an opportunity not to be missed.

16442 N Picatinny Way, Fountain Hills

15039 N Greenhurst Avenue, Fountain Hills
$899,900
3 Beds ⋅ 3 Baths ⋅ 7056034 MLS ⋅ 2,407 SqFt.
Elevated on a premium hilltop corner lot with mountain views, this custom 2017 Fountain Hills home blends refined craftsmanship with modern organic design. Extensively renovated with approximately $250K-$300K in upgrades, this was thoughtfully redesigned as the owner's personal residence--not a flip. The single-level floor plan offers 3 bedrooms, 2 bathrooms, soaring vaulted ceilings, new wood flooring, custom cabinetry, designer lighting, premium appliances, and a chef's kitchen with a large island and walk-in pantry. The primary suite features dual walk-in closets, a spa-inspired bath, and a steam room. A climate-controlled 3-car garage flex space with a mini-split, plus a new HVAC system and water heater, complete this exceptional home. The spacious den--complete with mountain views and private garage access--offers the perfect flex space for a home office or studio. Secondary bedrooms share a beautifully designed Jack & Jill bathroom, while the primary suite provides a serene retreat with spa-inspired finishes. Outdoor living is equally captivating, with a paver driveway, welcoming front courtyard, and a covered backyard patio ideal for enjoying Arizona's sunsets. The property includes a two-car main garage plus a separate one-car garage, perfect for additional storage or a private workspace. Located minutes from top-rated schools, scenic hiking, and the amenities of Fountain Hills, this home delivers an exceptional blend of luxury, comfort, and convenience.

15039 N Greenhurst Avenue, Fountain Hills

13849 E Hawknest Road, Scottsdale
$885,000
4 Beds ⋅ 3 Baths ⋅ 7055925 MLS ⋅ 3,328 SqFt.
Escape to the serenity of country living on 2.5 acres w/ this exceptional custom home offering privacy, stunning mt. views, private well, and no HOA. Designed for comfort & functionality, it features expansive living spaces, soaring vaulted ceilings, and skylights that fill the interior w/ natural light. The well-appointed kitchen boasts hickory cabinets, granite counters, walk-in pantry, and newer S.S. appliances. Spacious primary suite offers a peaceful retreat w/ walk-in closet & spa-inspired ensuite w/ dual vanities, soaking tub & sep. shower. Huge 4-car gar. w/screen door enclosure, plus covered parking for boat, RV & more. Fully owned solar w/avg. elect. bills just $35/mo., N/S exposure,sun screens, newer A/Cs under warr.,and newer H2O heater. Ride to the National Forest & Preserve! Located just steps away from the Scottsdale Sonoran Preserve and the Tonto National Forest providing endless miles of hiking, biking, horseback riding, and off road adventures. Step outside and enjoy the extended covered patio capturing breathtaking mountain views, abundant wildlife, and overlooking the expansive backyard, offering endless possibilities for horse facilities, guest casita, RV garage/shop, pool, gardening, or simply relaxing under Arizona skies. The oversized 5th bedroom could make a spacious home office or hobby/game room. Completing this outstanding property are a 4-car garage, and additional covered parking, for cars, tractors, equipment, etc. Free and clear $35,000+ solar system, for low cost utility bills, (average $35/mo.), and a private well, delivering both convenience and long-term value. This rare opportunity combines space, privacy, and versatility in one remarkable property. Low property taxes. Don't miss your chance to make it yours!

13849 E Hawknest Road, Scottsdale

10013 S 280th Lane, Buckeye
$845,000
4 Beds ⋅ 2 Baths ⋅ 7055823 MLS ⋅ 2,563 SqFt.
One of a Kind!!! Experience elevated country living with this fully remodeled custom estate situated on over an acre of irrigated land, thoughtfully designed for both luxury and functionality. From the moment you enter, you'll appreciate the high ceilings, wood-plank flooring, tall baseboards, custom paint, barn doors, and an open-concept layout centered around a stunning floor-to-ceiling stone and shiplap fireplace. The chef-inspired kitchen is a true showpiece, featuring Accessible Beige custom cabinetry, quartz countertops, designer finishes, and a premium Thermador® stainless steel appliance package, including a professional-grade induction range, delivering exceptional performance with timeless elegance. The spacious owner's suite offers a spa-inspired retreat with designer lightin The spacious owner's suite offers a spa-inspired retreat with designer lighting, custom mirrors, shiplap accents, and beautifully tiled bath surrounds. Designed for entertaining, the backyard showcases a 20' x 30' custom Ramada and an impressive outdoor kitchen featuring an imported Argentinian wood-fired grill, pizza oven imported from Guadalajara Mex, custom gas grill with griddle, ice maker, mini refrigerator, reverse osmosis drinking water system, and generous seating areas for unforgettable gatherings. The property also features a 30' x 40' shop equipped with RV sewer cleanouts, horse stalls, greenhouse, garden, chicken coop, storage barn, covered parking, children's play area, and premium reinforced entry gates. With irrigated land, room for horses, RV accommodations, and endless possibilities, this exceptional estate seamlessly blends luxury living with the beauty and versatility of Arizona ranch-style living. A rare opportunity to own a truly one-of-a-kind property where craftsmanship, comfort, and outdoor living come together.

10013 S 280th Lane, Buckeye

186 Ridge Trail Dr Drive Unit 186, Sedona
$800,000
2 Beds ⋅ 2 Baths ⋅ 7054630 MLS ⋅ 1,558 SqFt.
Sophisticated Mediterranean Townhome | The Ridge Private Residences at Sedona. This sophisticated Mediterranean-inspired townhome located within The Ridge Private Residences at Sedona, an intimate gated community adjacent to Sedona Golf Resort and just a short walk to the Hilton Sedona Resort, Athletic Club & Spa, restaurants, and resort amenities. Beautifully maintained and thoughtfully updated, this exceptional residence offers architectural character, timeless design, and one of the most desirable locations in the Village of Oak Creek. A private courtyard welcomes you into a home where soaring ceilings, dramatic architectural windows, Saltillo tile and hardwood flooring, a custom wrought-iron staircase, and a striking fireplace create a warm yet refined living environment. Natural light fills the home while thoughtfully designed indoor and outdoor living spaces invite relaxation, entertaining, and appreciation of Sedona's extraordinary surroundings. The remodeled kitchen blends beauty with function, featuring premium Thomasville cabinetry, granite countertops, stainless steel appliances, engineered wood flooring, extensive pull-out cabinetry and organizers, exceptional storage, and a custom entertaining bar that opens seamlessly to the dining and living areas. The thoughtfully designed floor plan offers approximately 1558 square feet, including two bedrooms, two bathrooms, and an expansive executive office/flex room surrounded by French doors and a dramatic wall of windows overlooking the private patio, not included in the square footage. Whether used as a home office, library, media room, or creative studio, this versatile space is one of the home's defining features. Occupying the entire upper level is the private primary suite offers its own fireplace, a rooftop deck, walk-in closet, dual vanities, a separate tub and walk-in shower, and beautiful views of Sedona's iconic Red Rock landscape. Outside, the spacious patio enjoys a uniquely private setting bordered by beautifully landscaped common area, creating an inviting extension of the home's living space. An attached two-car garage, updated bathrooms, new skylights, and city utilities complete this exceptional offering. Residents of The Ridge Private Residences enjoy remarkably affordable HOA dues that include beautifully maintained common grounds, gated entry, road maintenance, trash service, exterior painting for attached residences, and membership to the Hilton Sedona Athletic Club & Spa through the HOA an ownership benefit that enhances the community's resort lifestyle.

186 Ridge Trail Dr Drive Unit 186, Sedona

50702 W Hector Road, Aguila
$875,000
2 Beds ⋅ 2 Baths ⋅ 7054318 MLS ⋅ 1,200 SqFt.
This exceptional 4.2-acre corner property offers a ready-to-go horse setup with two separate parcels and paved road frontage on two sides, providing excellent access for trailers, equipment, and future flexibility. Designed for serious horse enthusiasts, trainers, team ropers, and barrel racers, the property features a full-size lighted roping arena complete with a chute, lead-up, return alley, and catch pens with shade--allowing you to ride and practice day or night. Horse improvements include three approximately 100' x 50' turnouts, each with shade shelters, twelve individual horse pens with shade, one approximately 70' x 40' holding pen, multiple hitching posts, and a hay barn with approximately 200-bale storage capacity. The property is well-equipped for overnight guests with 10 full RV hookups, each offering water and power, currently being upgraded and replaced for added reliability. A separate shop with a laundry area provides additional storage and workspace, while irrigation throughout the property helps maintain the grounds. The home has been beautifully updated with fresh interior texture and paint, along with a brand-new roof, creating a clean, move-in-ready residence. Whether you're looking for a private horse property, training facility, weekend roping headquarters this turnkey setup is ready to enjoy from day one--all just 25 minutes from Wickenburg and close to Arizona's premier riding and roping community.

50702 W Hector Road, Aguila

27418 N 22nd Lane, Phoenix
$899,800
5 Beds ⋅ 4 Baths ⋅ 7054025 MLS ⋅ 4,464 SqFt.
Don't miss this exceptional residence in the highly sought-after North Phoenix neighborhood of Valley Vista, where timeless design, expansive living spaces and outstanding amenities come together to create an unforgettable home! Offering an expansive 4,464 square feet, this beautifully appointed property features 5 bedrooms, a versatile loft/flex space, 3.5 bathrooms, a sparkling pool, two newer Trane A/C units (less than a year old!), a 4 car garage and an RV gate. The grand foyer welcomes you into the elegant formal living room, highlighted by soaring vaulted ceilings and a striking fireplace, while the formal dining room provides the perfect setting for memorable gatherings. The well appointed chef's kitchen is thoughtfully designed with granite countertops, sleek stainless steel appliances, abundant cabinetry, a large center island and sunny dining nook - all opening seamlessly to the oversized family room with a stylish bar area for effortless entertaining. A private downstairs bedroom and full bathroom offer ideal accommodations for guests or multigenerational living. Upstairs, the spacious loft provides endless flexibility for a media room, home office, gym or game room, alongside three generously sized guest bedrooms and a luxurious primary retreat featuring a two way fireplace, custom walk-in closet built-ins and spa-inspired en suite with dual vanities and a relaxing jacuzzi tub. Step outside to your own private Arizona oasis, complete with an extended covered patio, refreshing pool, above ground spa, artificial turf and low maintenance landscaping designed for year-round enjoyment. Ideally located with convenient access to Interstate 17 and Loops 101 and 303, this remarkable home is just minutes from Norterra, premier shopping, dining, schools, world-class golf courses, community parks, and endless recreational opportunities!

27418 N 22nd Lane, Phoenix

5513 N 131st Drive, Litchfield Park
$819,000
5 Beds ⋅ 4 Baths ⋅ 7053402 MLS ⋅ 3,749 SqFt.
**Seller credit available for closing costs or rate buydown with acceptable offer -- ask listing agent for details.** Move-In ready!! Welcome Home! This exceptional, spacious single-level home featuring a desirable split 5-bedroom floor plan, 3.5 baths, on nearly half an acre in the gated enclave of Dreaming Summit. From the resort-style backyard to the thoughtfully designed living spaces. This home is beautifully designed with thoughtful upgrades throughout, perfect for gathering, celebrating, and making memories. Offering the space, privacy, and Arizona lifestyle you've been searching for, it's ready to welcome you home. Beyond the gated front courtyard, step inside to soaring vaulted ceilings, large windows, and inviting spaces designed for both everyday living and entertaining. The home features formal living and dining rooms, and a generous sized game room. The desirable split floor plan features five spacious bedrooms, including a private guest suite with its own en-suite bath, providing comfortable accommodations for family or visitors. One secondary bedroom features double entry doors and a charming custom 5-foot carpeted loft with built-in shelving--the perfect reading nook, play space, or creative retreat. Tucked away for privacy, the expansive primary retreat offers the space and comfort of a private sanctuary. This impressive suite features vaulted ceilings, a cozy fireplace, double doors opening to the covered patio and backyard retreat, and plenty of room for a sitting area. The spa-inspired primary bath boasts dual vanities, a jetted soaking tub, separate shower, and an oversized walk-in closet with custom built-ins. At the heart of the home, the chef's kitchen opens seamlessly to the expansive family room and casual dining area. Granite countertops, stainless steel appliances, 5 burner gas stove, abundant cabinetry, a walk-in pantry, and an oversized L-shaped breakfast bar create the perfect gathering place for everyday living and entertaining. Step outside to your private resort-style backyard featuring a sparkling pool, relaxing spa, and an impressive gazebo with a built-in outdoor kitchen and two built-in grills. Beyond the pool and spa, the expansive backyard still offers a generous grassy lawn with plenty of room for recreation, pets, or future outdoor additions, while the fire pit creates the perfect setting for relaxing Arizona evenings. A 10' x 12' storage shed provides additional space for tools, equipment, or seasonal storage. The oversized 3-car garage is an exceptional extension of the home, featuring professional epoxy flooring, built-in cabinetry and workbench, insulated garage doors, a mini-split AC, overhead storage, and a 240V outlet ideal for EV charging, golf carts, or workshop equipment. Additional highlights include OWNED SOLAR, travertine flooring throughout, a spacious laundry room, abundant storage and a 12-foot RV gate. Ideally located near parks, shopping, dining, Loops 303 & 101, and I-10, this exceptional property offers the space, flexibility, and lifestyle today's buyers have been searching for.

5513 N 131st Drive, Litchfield Park

Start Your Search

Copyright 2026 Arizona Regional Multiple Listing Service, All rights reserved. The data relating to real estate for sale on this website comes in part from the Arizona Regional Multiple Listing Service. All information deemed reliable but not guaranteed and should be independently verified. All properties are subject to prior sale, change or withdrawal. Neither listing broker(s) nor Arizona Regional Multiple Listing Service shall be responsible for any typographical errors, misinformation, misprints and shall be held totally harmless.

Between $800K - $900K DC Ranch Real Estate

Our website features the best real estate search for between $800k - $900k properties available in DC Ranch and surrounding areas. It is the only site you will ever need! It is easy-to-use and updated by the official Realtor®’s database every 15 minutes. 

You can save searches, and get daily email alerts of new listings, price changes, sold data, and market reports. Our Interactive Map Search allows you to view properties on a map or refine your search by drawing the boundaries around the area you desire. 

Curious about what’s happening in your neighborhood? You can create a custom market report to see what’s active, under contract, and sold in your neighborhood! 

Considering selling or refinancing your home? Get an INSTANT property valuation now!

Contact us today to find out how we can be of assistance to you!

How much is your home worth?

Get instant property value now!