Quick Sun Lakes AZ MLS Search

Browse All Sun Lakes AZ Between $900K - $1M Properties for Sale

$999,000
5 Beds 5 Baths 6896937 MLS 5,777 SqFt.
Welcome to a rare offering of refined mountain living, where timeless charm meets unmatched versatility. This home is Airbnb-ready with a long rental history. Tucked beneath a canopy of towering pines on 1.54 private acres, this home is a sanctuary of sophistication and comfort, perfectly suited for a grand family retreat, luxury inn, or executive getaway. The stately main residence showcases four elegant master suites, each appointed with a private en-suite bath, cozy fireplace, and a personal balcony or patio for enjoying the tranquil forest setting. At the heart of the home lies a professional chef's kitchen, outfitted with rich granite countertops, premium stainless steel appliances, a Vulcan gas range, double ovens, and a generous walk-in pantry, crafted for both intimate meals and large-scale entertaining. A soaring great room invites gatherings with its open layout and warm ambiance, while the expansive upstairs game room offers space for recreation or relaxation. A private executive office with sweeping panoramic views overlooks a serene meadow frequented by elk and deer, blending productivity with nature's inspiration. The property also includes a 1,100 sq ft guest house, ideal for visiting family or guests. Outdoors, the experience continuesgather in the charming backyard gazebo, or unwind beneath the stars. Every detail has been thoughtfully crafted to embrace the beauty and peace of mountain living. Although secluded and serene, this exceptional estate is just a short stroll from shopping, dining, and entertainment, offering the perfect balance of privacy and convenience. A truly one-of-a-kind offering, luxury, lifestyle, and limitless potential await. Buyer to verify square footage and acreage.

2444 S Jan Lane, Pinetop

$949,000
4 Beds 4 Baths 6893450 MLS 3,150 SqFt.
Step into luxury with this beautifully appointed home in a gated neighborhood, featuring a split floorplan offering 4 spacious bedrooms, 2.5 baths, a flexible teen/flex room, home office, den, and formal dining area perfectly designed for both everyday living and elegant entertaining. The grand 8' insulated front door opens to designer hardwood flooring, recessed LED lighting, sophisticated light fixtures, and modern baseboards throughout. The great room and primary suite are pre-wired for cable and telephone, and a custom fireplace/media wall with surround sound creates a warm and inviting atmosphere in the family room All bedrooms include walk-in closets, Berber carpeting, and pre-wiring for ceiling fans. Double doors open to the oversized primary suite, where you'll find a luxurious en-suite bath featuring executive-height vanities, upgraded fixtures, a rain shower with tiled surround, freestanding soaking tub, designer tile flooring, and an expansive walk-in closet. French doors in the home office open to a tranquil, pavered side patioan ideal spot for quiet moments or morning coffee. The versatile den or separate sitting room. The chef's kitchen is a showstopper, showcasing a large waterfall island with seating, custom cabinetry with upper glass-fronts and brass hardware, designer tile backsplash, and a spacious butler's pantry with mini fridge. Premium stainless-steel appliances include a built-in wall oven, cooktop, and natural gas pre-plumbed for the cooktop, dryer, and water heater. A dramatic 15-ft triple-panel glass slider leads to the covered patio with sealed marble flooring, overlooking a sparkling pool with large baja shelf and low-maintenance turf creating the ultimate backyard oasis. Additional features include a tandem car garage with epoxy-coated floors, hand-laid paver driveway and walkways, dual HVAC systems with separate thermostats, and custom honeycomb window shades. Community amenities include a pool, basketball and volleyball courts, multiple parks, greenbelts, and scenic walking trailsoffering an active and connected lifestyle.

22705 E Camacho Road, Queen Creek

$925,000
4 Beds 3 Baths 6892307 MLS 3,155 SqFt.
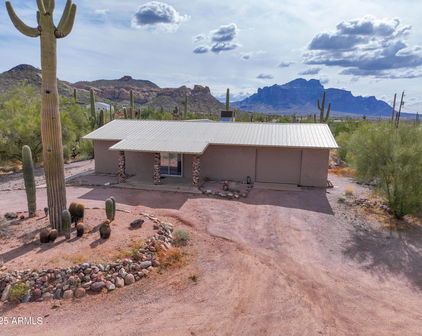

What a rare opportunity to own a private homesite in Colina del Norte with no neighboring homes and unobstructed Sonoran Desert views This inviting 4-bedroom, 3-bath home offers the perfect blend of comfort, flexibility, and charm. A spacious bonus room provides endless possibilities--ideal as a 5th bedroom, home office, media room, or even a potential 3rd car garage conversion depending on your needs. The thoughtful layout features warm, livable spaces filled with character, creating a home that feels both functional and welcoming. Whether you're hosting friends or enjoying quiet evenings at home, there's plenty of space to relax, gather, and make it your own. Located within a small enclave of fewer than a dozen homes in Colina del Norte,this property sits at the end of a quiet cul-de-s offering a rare combination of privacy and community. What truly sets this homesite apart is its exceptional positioning--no neighboring homes bordering the property and no future construction planned nearby--allowing for peaceful surroundings, open desert views, and lasting privacy. It's a unique opportunity to enjoy the tranquility of wide-open Sonoran Desert space while still being part of a charming, close-knit neighborhood in Cave Creek. The backyard is a private desert retreat designed for easy living. The low-maintenance landscape features lush artificial turf that stays green year-round without the upkeep. A view fence frames unobstructed Sonoran Desert vistas, offering sweeping skies and natural beauty with no neighboring homes in sight. A tranquil fountain adds to the peaceful setting, its gentle sound creating a relaxing backdrop to the quiet desert surroundings. Whether you're starting the day with coffee or winding down with an evening sunset, this backyard perfectly captures the essence of Arizona living--simple, serene, and beautifully connected to nature.

5544 E Dusty Wren Drive, Cave Creek

$925,000
4 Beds 3 Baths 6830494 MLS 2,597 SqFt.
Exceptional new construction by Pinnacle Peak Custom Homes, a Coronado Custom Home Builder. This meticulously crafted residence spans an impressive 2,597 square feet, offering four bedrooms and three bathrooms where superior craftsmanship is evident in every detail. The architectural finesse begins with expertly cased windows, 8-foot solid two-panel doors and solid flooring throughout. The heart of the home features a gourmet kitchen adorned with a stunning 10-foot by 4-foot granite island, a full GE Profile appliances package, and custom Shaker cabinets with 42-inch uppers that provide abundant storage while maintaining aesthetic excellence. The primary bedroom serves as a private retreat, while additional bedrooms offer versatile spaces for family, guests, or home offices. See attached The seamless indoor-outdoor living experience is enhanced by multiple sliding doors leading to an impressive 67-foot covered patio featuring a sophisticated tongue-and-groove ceiling. Car enthusiasts will appreciate the expansive 881-square-foot garage. This new construction will soon be ready to welcome those who appreciate the perfect harmony of luxury, functionality, and superior craftsmanship. The builder has a wide selection of options and additions which include: RV Garage - either matching the home or metal Beams in the living room, either faux or wood Shelving in living room on either side of the FP Extensive four-panel glass slider with three slides and one still in living room Coffee Bar with mini fridge and cabinets Laundry Sink Viking package in kitchen MB Shower Square Glass and Add bench seat Auto lights at entry Custom closet shelving Ceiling fans installed Additional can lighting Outside fire-pit

000 2 Open Sky Trail --, Prescott Valley

$925,000
4 Beds 3 Baths 6830467 MLS 2,597 SqFt.
Exceptional new construction by Pinnacle Peak Custom Homes, a Coronado Custom Home Builder. This meticulously crafted residence spans an impressive 2,597 square feet, offering four bedrooms and three bathrooms where superior craftsmanship is evident in every detail. The architectural finesse begins with expertly cased windows, 8-foot solid two-panel doors and solid flooring throughout. The heart of the home features a gourmet kitchen adorned with a stunning 10-foot by 4-foot granite island, a full GE Profile appliances package, and custom Shaker cabinets with 42-inch uppers that provide abundant storage while maintaining aesthetic excellence. The primary bedroom serves as a private retreat, while additional bedrooms offer versatile spaces for family, guests, or home offices. See attached! The seamless indoor-outdoor living experience is enhanced by multiple sliding doors leading to an impressive 67-foot covered patio featuring a sophisticated tongue-and-groove ceiling. Car enthusiasts will appreciate the expansive 881-square-foot garage. This new construction will soon be ready to welcome those who appreciate the perfect harmony of luxury, functionality, and superior craftsmanship. The builder has a wide selection of options and additions which include: RV Garage - either matching the home or metal Beams in the living room, either faux or wood Shelving in living room on either side of the FP Extensive four-panel glass slider with three slides and one still in living room Coffee Bar with mini fridge and cabinets Laundry Sink Viking package in kitchen MB Shower Square Glass and Add bench seat Auto lights at entry Custom closet shelving Ceiling fans installed Additional can lighting Outside fire-pit

000 1 Open Sky Trail --, Prescott Valley

$949,000
4 Beds 5 Baths 6734160 MLS 4,114 SqFt.
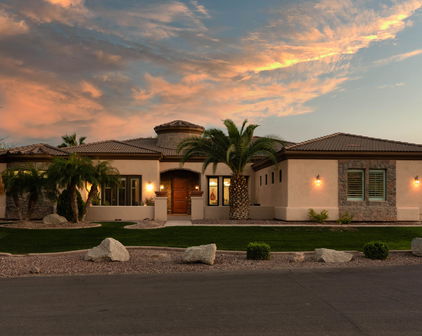
Nestled at the base of the stunning White Tank Mountains in the exclusive gated community of Russell Ranch, this elegant Tuscan-inspired custom estate sits on an oversized corner lot engineered for the modern adventurer. Designed with custom luxury & recreational freedom in mind, this rare property features a double RV gate with ample parking for your motorhome, boat, or weekend toys, plus HOA covenants provide the opportunity to build a custom detached RV garage. Step through the grand courtyard entry into over 4,000 square feet of masterfully crafted living space featuring 4 spacious bedrooms, 4.5 baths, private executive office with direct courtyard access & dual stone-clad gas fireplaces. Enjoy the spacious feeling of 12 foot ceilings throughout the interior of the home. The heart of the home is a gourmet chef's kitchen appointed with rich custom cabinetry, granite tile countertops, dual wall ovens, gas cooktop, center island with prep sink, dedicated bar with buffet area & an enclosed butler's pantry. The owner's retreat serves as a true sanctuary, boasting its own stone fireplace, French doors to the back patio, and a spa-quality ensuite with jetted tub, travertine walk-in shower & generous walk-in closet. Outside, the expansive curved covered patio overlooks a lush green lawn framed by mature palm trees, offering the perfect canvas & abundance of space to add a resort-style custom pool while still preserving your premium vehicle storage. Complete with a 3-car garage, newer interior & exterior paint & two new 5-ton, 14 SEER Goodman HVAC systems for energy-efficient comfort, this one-of-a-kind home offers an unparalleled lifestyle with easy access to scenic hiking trails, golf courses, premier dining & top-rated schools.

17903 W Solano Drive, Litchfield Park

$975,000
3 Beds 2 Baths 6726835 MLS 1,369 SqFt.
This property is truly a horse lover's dream with all the amenities you could possibly need. The barndominium styled home is perfect for comfortable living, while the bunk house casitas offer additional space for guests or renters. The outdoor living breezeways with a bar and fireplace are ideal for entertaining and enjoying the beautiful surroundings. The horse set up is top-notch, with 32 covered pipe horse stalls, a full-size roping arena, covered hay barn, workshop, and separate barn office. The 8 RV hookups make it easy to accommodate visitors, and the grounds keeper quarters ensure that everything is well-maintained. Don't miss this incredible opportunity to live the dream life. 2 APNs included for a total of 3.088 acres. Home has new hurricane rated roof! Arena is 100x200, has newer pneumatic remote control shoots, 30 foot steel walled round pen, the barn has finished drywalled and air conditioned office, private owner tack room, All stalls are 100% covered, boarder 3 wash racks, dog kennels, boarder tack and grain rooms, mechanical shop. 14 acre turn-out as well as additional covered stalls not listed above and covered hay bays large enough to fit several squeezes of hay. Dont let this opportunity getaway the property is minutes from the freeway, in the new Pinal County Corridor of trade, business and progress, perfect for the high tech owners who want extra income, and a great work life balance.!!

642 E Cornman Road, Coolidge

Start Your Search

All information should be verified by the recipient and none is guaranteed as accurate by ARMLS. Copyright 2026 Arizona Regional Multiple Listing Service, Inc. All rights reserved.

Between $900K - $1M Sun Lakes Real Estate

Our website features the best real estate search for between $900k - $1m properties available in Sun Lakes and surrounding areas. It is the only site you will ever need! It is easy-to-use and updated by the official Realtor®’s database every 15 minutes. 

You can save searches, and get daily email alerts of new listings, price changes, sold data, and market reports. Our Interactive Map Search allows you to view properties on a map or refine your search by drawing the boundaries around the area you desire. 

Curious about what’s happening in your neighborhood? You can create a custom market report to see what’s active, under contract, and sold in your neighborhood! 

Considering selling or refinancing your home? Get an INSTANT property valuation now!

Contact us today to find out how we can be of assistance to you!