Refine Search
Sort by
$749,000
7025765 MLS
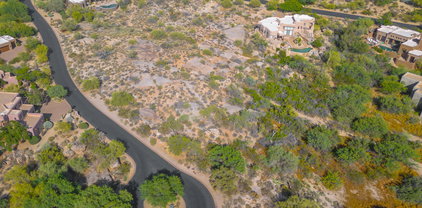
WOW! A rare find! 1.3 acre cul-de-sac lot w/ stunning VIEWS of the Boulders, Black Mtn & Spectacular AZ SUNSETS. Private, elevated setting w/ generous building envelope nestled among lush Sonoran Desert vegetation of saguaros & mature native trees. Homesites in The Boulders are SCARCE: parcels of this size, privacy & views are even more limited, making this a standout opportunity for a custom build. Located in one of Scottsdale's most prestigious, world-renowned resort golf communities, lot is ideal for those seeking new construction in an established luxury setting. May access community pools. Optional membership available for championship golf courses, full service spa, fitness, tennis & pickleball, dining & more amenities. One of the last remaining build opportunities in this area.

7841 E Sunflower Court Unit 7, Scottsdale

$799,000
3 Beds 2 Baths 7025731 MLS 2,444 SqFt.
Your Dream Sanctuary Awaits in Litchfield Park! Where desert living meets suburban comfort on an expansive 1.1-acre lot. This stunning home offers the perfect blend of space, amenities, and LIFESTYLE! Step inside this light-filled 3-bedroom, 2-bath home and immediately feel the quality. Granite countertops shine in the kitchen, while the elegant living room with a fireplace creates the perfect gathering space. A formal dining room, an eat-in kitchen, and a spacious family room give you plenty of space to entertain or enjoy quiet evenings at home. The split-bedroom floor plan ensures privacy for the master suite, which features a luxurious jetted tub, separate shower, and double vanity. But... the real magic is outside. Your resort-style backyard is an entertainer's dream - a sparkling fenced pool invites year-round enjoyment, while a built-in barbecue setup makes hosting effortless. Imagine sunset gatherings on the expansive covered patio, all while taking in breathtaking mountain views. Lush desert landscaping frames the property beautifully, and the large fenced yard gives you complete privacy and potential. For the horse lover or anyone who values space and flexibility, this property is zoned to allow horses - rare in today's market! The 3-car garage, five additional parking spaces, and substantial lot size offer room for all your vehicles, toys, and possibilities. Low HOA fees of just $35/month and minimal annual taxes make this an exceptional value! This is more than a home - it's a lifestyle. Come experience it today!!!!

16126 W Lane Avenue, Litchfield Park

$739,000
3 Beds 2 Baths 7025725 MLS 1,847 SqFt.
Cherry Hills Estates is where you will find this beautiful 3 bedroom, 2 bathroom 1847 sq ft single level home with Generac propane powered backup generator for those just in case, once in a while power outages. The home sits on 2.005 acres of gentle sloping topography with 270 degree views for miles and miles. To the east from your front covered patio, you will enjoy those gorgeous sunrises with your morning cup of coffee. And then when the work day is done, go out to your fully screened in back patio, that is the full width of your house, and enjoy the western evening sunsets while sitting and relaxing or soaking in the included barely used hot tub. There is still plenty of room out there to entertain friends and family and just enjoy the peace and quiet that this home offers. The open main living area of this home features vaulted ceilings, large floor to ceiling gas fireplace with flagstone hearth and custom mantle, tongue and groove wood ceilings with recessed lighting and an open great room/kitchen design. Kitchen features include a large island, under and above cabinet lighting, upgraded countertops, hanging pendant lighting over island, knotty Alder cabinetry with glass fronts, soft close drawers and doors, stainless steel appliances, Kohler farmhouse style sink and a view that is stunning. The master suite is spacious with a great view and a bathroom with raised height double sinks, 3 head snail shower with floor to ceiling tile, walk in closet and a private water closet. The 2 other bedrooms each feature stunning views with one facing east and one west. Second bathroom has floor to ceiling tile in the tub/shower. There is an additional room off of the great room that was plumbed as a powder room with sink and toilet, but has been converted to a wine room. The laundry room with utility sink and cabinet storage is right in from the oversized 2.5 car garage with storage area to the side. There also is a 10' by 20' storage shed for additional storage and maybe a workshop. The large lot is expertly landscaped with natural native cacti, rock borders, boulder outcroppings, landscape lighting and enough vegitation to not even be able to see the house from the road. Very private. Home also features a blacktop driveway right to the concrete garage parking pad area with the room and power hookup for that RV. Paver walkways both front and back complete the beautiful exterior of this one of a kind home. Put this home on the top of your list to see today, but the best time to see it for the full experience is right at sunset.

15724 E Bonanza Trail, Dewey

$789,500
4 Beds 2 Baths 7025710 MLS 1,809 SqFt.
PERFECT HORSE SETUP! Amazing set up on 2 Acres w/4 covered Stalls, 1700sf Mare motel w/water & electric. Beautiful 4 bedroom home with new interior paint throughout and recently refinished kitchen cabinets! Great room plan & garage has AC! In addition, there are 2 separate fenced pastures, one with shade plus a separate run to access back pasture. Lighted Arena for dressage or barrel racing between the 2 pastures. plus two water stations. Irrigation is designed so water flows from front pasture through citrus trees into back pasture avoiding arena and the run. Electric & Water throughout property, even back pasture. Large Conex for additional storage & yard equipment in barn are incl. East facing backyard for afternoon shade! Huge community of 2 acre horse properties is so impressive!

7821 N 173rd Avenue, Waddell

$800,000
6 Beds 4 Baths 7025499 MLS 3,518 SqFt.
Your dream home is finally within reach! This gorgeous corner lot property welcomes you with a 3-car garage, an RV gate, and eye-catching stone accents for excellent curb appeal. Fall in love with the inviting living room featuring high ceilings, elegant crown moulding, a soothing palette, stone-tile flooring, blinds, and a dry bar for entertaining. Spend intimate moments with loved ones in the spacious great room, complete with sliding doors to the backyard for seamless indoor-outdoor flow. The stunning chef's kitchen comes with sleek granite counters, ample wood cabinetry, recessed lighting, a stone-tile backsplash, stainless steel appliances, a walk-in pantry, and a center island with a breakfast bar. You'll also find a versatile den ideal for an office or a study. Upstairs, the cozy bonus room provides additional living space to fit your lifestyle. The luxurious primary bedroom showcases vaulted ceilings, a lavish ensuite with dual sinks, and a convenient walk-in closet. You'll be delighted by the guest quarters with separate access, offering a living area and a kitchenette. Enjoy enchanting sunsets in the lovely backyard, boasting a screened patio, stylish pavers, a relaxing spa, and a refreshing pool with a majestic water feature. Don't miss this incredible gem!

21841 S 185th Place, Queen Creek

$719,990
4 Beds 3 Baths 7025311 MLS 3,051 SqFt.
Welcome to this highly sought-after upgraded home in Vistancia featuring OWNED solar and exceptional indoor-outdoor living! This beautifully maintained residence offers 4 bedrooms + a den, and 2.5 bathrooms. Step inside to find gorgeous wood-look tile flooring, designer finishes, and an open-concept layout perfect for entertaining. The chef's kitchen impresses with stainless steel appliances, granite countertops, gas cooktop, a large island, and ample cabinetry. Upstairs, the spacious loft provides the ideal flex space for a game room, media area, or playroom. The resort-style backyard is truly an entertainer's dream, featuring multi-slider doors that open to a private pool and spa, travertine pavers, artificial turf, and low-maintenance desert landscaping in both the front and backyard. Enjoy relaxing evenings with the newly installed outdoor TV visible from the pool and spa. Additional upgrades include: * Owned solar with bird-proofing installed * New soft water system * New reverse osmosis system * New bathroom vanity * Pool safety-netting designed to preserve the backyard view The East facing backyard is ideal for the afternoon shade so that the backyard can be enjoyed during those sunny afternoons. This move-in-ready home combines luxury, efficiency, and comfort in one of Peoria's most desirable master-planned communities. Don't miss your opportunity to make it yours!

29813 N 115th Drive, Peoria

$800,000
5 Beds 3 Baths 7025253 MLS 3,421 SqFt.
Stunning golf course lot with N/S exposure, dramatic staircase entry, spacious layout & countless upgrades throughout. Recent improvements include fresh exterior paint, partial interior paint, new French doors to the backyard & new south-facing downstairs windows. Remodeled kitchen features stainless steel appliances, Wolf cooktop, quartz countertops, touch faucet & herringbone backsplash. Downstairs 5th bedroom can function as a private en-suite for guests or multi-generational living. Upstairs offers oversized bedrooms, large loft & front/back balconies. Primary suite features updated bath, standalone tub, walk-in shower & extended sun deck with mountain views. Spacious backyard, 3-car garage w/ EV charger & RV gate. Near parks, SanTan Mall, Agritopia, top-rated schools & freeway access!

2535 E Saratoga Street, Gilbert

$749,999
4 Beds 4 Baths 7025237 MLS 2,875 SqFt.
Looking for the best of the best in Goodyear without a million dollar price tag? Gated community, on a cul-de-sac, pool, outdoor BBQ, putting green, right next to a park and playground. Let's start in the kitchen with Quartz waterfall countertops, Wolf gas cooktop, GE Profile appliances, upgraded light fixtures, and military grade range hood. Large kitchen island. Vinyl plank flooring throughout the home. Wood shutters throughout. Tons of recessed lighting, cozy courtyard with a gas fireplace, gas fireplace in family room. 3 car garage, 4 bedrooms, 3.5 baths, 1 guest room has its own bath with a mother in law jetted bath/shower combo, all bathrooms have quartz countertops. Please see the pictures and you will fall in love with this home. Great location, close to I-10, 303, 101

15727 W Sheridan Street, Goodyear

$714,000
5 Beds 3 Baths 7025229 MLS 3,049 SqFt.
Located in the highly desirable Paseo Trails community in Chandler, this well-maintained home offers space, functionality, and a prime location near major employers like Intel, along with convenient access to shopping, dining, and freeway connections. Step inside to find a freshly painted interior with a flexible floor plan designed for modern living. The main level features all tile flooring for easy maintenance, along with a bedroom and full bathroom downstairs, ideal for guests or multi-generational living. Upstairs, you'll find brand new carpet throughout, adding comfort to the private living spaces. The open-concept kitchen overlooks the main living area and includes a center island, pantry, ample cabinetry, and stainless steel appliances, making it perfect for both everyday living and entertaining. The spacious primary suite offers a relaxing retreat with dual sinks, a soaking tub, separate shower, and a large walk-in closet. One of the standout features is the unique 3-car garage setup, including a detached third-car garage with convenient access from the private courtyard, offering added flexibility for storage, a workshop, or additional parking. The backyard is designed for Arizona living, featuring an extended covered patio, a grassy area, and a private pool with a waterfall feature, creating the perfect setting to relax or entertain. Situated within the highly rated Chandler Unified School District and close to parks, walking trails, and community amenities, this home combines comfort, convenience, and location.

2580 S Dragoon Drive, Chandler

$800,000
4 Beds 2 Baths 7025175 MLS 2,236 SqFt.
THIS ONE IS A DEAL! BUY IT TODAY. Remodeled home in North Central Phoenix w/1BD casita! ! Situated on a spacious, irrigated Lot w/mature shade trees & lush greenery, this 4BD 2BA Home offers nearly 3,000 square feet of comfortable living. Generous living areas provide great flexibility for everyday living & entertaining. Step outside to your private backyard retreat featuring a large, sparkling pool & expansive yard. And a detached 1 Bedroom casita adds incredible potential for a future guest space, studio, or workshop! RV gate off the alley! Located in a desirable area known for large lots & central convenience, walking distance to Royal Palm Park, & it's priced to Sell! this is a rare opportunity you won't want to miss. Come & see it before it's gone!

1532 W Loma Lane, Phoenix

$725,000
2 Beds 3 Baths 7025162 MLS 1,854 SqFt.
Toll Brothers model home now available! Experience elevated living in this professionally designed Toll Brothers model home, now available for purchase with a rare leaseback opportunity of up to 24 months. Two primary suites. Resort-style amenities including a community center, fitness studio, pool, outdoor BBQs, firepit, outdoor gathering areas, and dog park. This charming home offers an adaptable floor plan with amazing spaces for gathering and relaxing. A cozy foyer and inviting stairs lead up to a lovely great room, casual dining room, and covered deck access. The well-designed kitchen features a wraparound counter and cabinet space, a sizeable island with breakfast bar, and a roomy pantry. Enhancing the serene second-floor primary bedroom suite is an ample walk-in closet and an attractive primary bath with a luxe shower and private water closet. Secluded on the first floor, a second primary suite features a walk-in closet, a relaxing primary bath, and access to a gorgeous covered patio. Additional highlights include centrally located laundry, a convenient everyday entry and drop zone, and extra storage throughout.

2121 W Sonoran Desert Drive Unit 166, Phoenix

$710,000
4 Beds 3 Baths 7025144 MLS 2,670 SqFt.
Welcome to this beautifully maintained 4-bedroom home in Tempe's desirable Lakes Community! Fresh interior paint, slate flooring, French doors, and a formal dining room create a warm and inviting atmosphere. The updated kitchen features soft-close cabinetry, granite countertops, a stunning reclaimed barn-wood ceiling, and a new stove (May 2026). It opens to the cozy family room with a fireplace and backyard access. Dual-pane windows and plantation shutters are found throughout the home. Upstairs, the spacious primary suite offers a sitting area, gas fireplace, and dual closets. Three additional bedrooms provide plenty of space for family, guests, or a home office. Enjoy Arizona living in the private backyard featuring a gazebo, mature lemon tree, and sparkling Pebble Tec pool, with a high-efficiency pump. A 3-car garage with built-in storage and a workbench adds convenience. Residents enjoy exclusive access to The Lakes Community Recreation Center, including tennis courts, pool and spa, fitness center, and sand volleyball. Recent updates include new interior paint, a new stove (2026), and A/C units replaced in 2017 and 2022.

1613 E Weathervane Lane, Tempe

$770,000
4 Beds 3 Baths 7025063 MLS 2,881 SqFt.
Assumable 2.25% VA financing available! Stunning home in Queen Creek Station with thoughtful upgrades throughout! Open concept floor plan flows into a gourmet kitchen featuring a large island, pendant lighting, GE Monogram SS appliances, granite countertops & gas cooktop. Spacious primary suite w/ tray ceiling, dual vanities, oversized walk-in shower & large walk-in closet. Resort-style backyard boasts a gas-heated pool (14'x32') w/ baja shelf, travertine patio, pergola, gas fire pit, dog run, RV gate & citrus trees. 3-car tandem garage with side garage door lift adding extra height clearance and extended driveway. This home is also equipped with fiber optic internet and CAT-6 wiring. Minutes to top-rated schools, Costco, Queen Creek Marketplace, restaurants, coffee shops & entertainment.

20226 E Raven Drive, Queen Creek

$724,000
4 Beds 3 Baths 7024934 MLS 3,079 SqFt.
Stunning 4-bedroom, 3-bath home offering approximately 3,000 sq ft in a sought-after lake community, ideally located near shopping, dining, entertainment, top-rated schools, and convenient freeway access. This beautifully remodeled home features elegant wood flooring, granite countertops, a double refrigerator/freezer, custom built-in shelving, and numerous additional upgrades throughout. The spacious, thoughtfully designed layout is perfect for both everyday living and entertaining. Step outside to your own private backyard oasis, complete with a Pebble Tec pool, travertine decking, a charming gazebo, and lush, mature landscaping--creating the perfect setting for relaxation or hosting guests. Residents also enjoy access to exceptional community amenities, including a pool and a scenic isl including a pool and a scenic island area ideal for picnics, BBQs, and gatherings. Outdoor enthusiasts will appreciate the opportunities for fishing, boating, and biking right within the community. This is a must-see home--experience it in person to truly appreciate all it has to offer. A/C 2025

14146 N 90th Lane, Peoria

$795,000
2 Beds 2 Baths 7024924 MLS 1,412 SqFt.
Welcome to your Willo Home. This beautifully preserved 1940 ranch blends timeless character with thoughtful modern updates. Refinished hardwood floors, updated windows, and carefully curated improvements honor the home's early mid-century roots with the convenience and reliability of modern enhancements. Extensively updated with recent improvements to the roof, electrical, pool, and more, this 2-bed, 2-bath home offers effortless living without sacrificing historic charm. Set on a lush and exceptionally private lot that lives larger than expected, the property also features a sparkling pool, detached 2-car garage, and captivating curb appeal in one of Phoenix's most beloved historic neighborhoods. A rare opportunity to own a piece of history, housing you and your dreams. Welcome to Willo!

531 W Vernon Avenue, Phoenix

$724,900
4 Beds 3 Baths 7024899 MLS 2,496 SqFt.
This 4 bed / 3 bath home offers 2,496 sq/ft of well-designed living space on an expansive 10,521 sq/ft lot! Enjoy a spacious front patio with beautiful views of the park and South Mountain, setting the tone for this property. Inside, high ceilings and a split floor plan create an open, yet functional layout. The gourmet kitchen is a true centerpiece, featuring a large waterfall island, quartz countertops, custom cabinetry, and a walk-in pantry - ideal for gatherings and everyday living. Step outside to a covered back patio and enjoy serene surroundings in the spa or by the gas fire pit, offering direct views of South Mountain, creating a cozy and scenic ambiance. Also included; a 3-car garage and RV gate, providing ample space for vehicles, storage, and outdoor toys.

8435 S 22nd Drive, Phoenix

$736,000
5 Beds 2 Baths 7024650 MLS 2,515 SqFt.
Remodeled tri-level home with pool is now on the market! 2-car garage with epoxy floors & RV gate! Inside, you'll find thoughtfully designed living areas ready to bring you joy, featuring wood-look flooring, soaring vaulted ceilings promoting a feeling of openness, contemporary lighting, abundant natural light, and a stylish neutral palette. The impeccable kitchen awaits your culinary adventures, equipped with shaker cabinets, elegant quartz counters, stainless steel appliances, and an expansive island with a breakfast bar, perfect for entertaining. Get a good night's sleep in the primary bedroom, complete with a walk-in closet with mirrored doors and a chic bathroom with dual sinks and a separate shower & tub. The backyard includes a covered patio ideal for relaxation, a huge area. with artificial grass, perfect for a playground, and a sparkling pool to enjoy sunny days! Truly a must-see! Completely remodeled in April 2026. Huge list of upgrades. Brand new refrigerator, hot water heater, dishwasher, wine fridge. Brand new paint inside and out, brand new wood look tile throughout, brand new cabinets. New fans throughout, new canless dimmable lighting in the family rooms and kitchen, and even new outlets and light switches throughout. Backyard completely remodeled with new pool interior, new pool equipment, new turf, new pavers, new RV gate. Make this property yours today!

3580 W Dublin Street, Chandler

$800,000
3 Beds 3 Baths 7024603 MLS 2,258 SqFt.
WOW! Fabulous home in Mesa Del Oro with NO HOA on 1 Acre with ***1000 SQUARE FOOT GARAGE, ***SUPERSTITION MOUNTAIN VIEWS (inside & out), ***RESORT STYLE BACKYARD offering Pool & Spa, 6 Hole Putting Green, Travertine Patio, Paver Walkways + ***MANY UPDATES include: Big Open Stunning Kitchen with Gorgeous Distressed WALNUT CABINETRY, Huge Island with STUNNING QUARTZ COUNTERS, Tasteful Pendant Lighting, High-End Primary Bath with Custom large walk-in tiled shower, LVP Flooring t/o most of home, VAULTED CEILINGS, Large Laundry Room with separate exit & Big Circular Driveway, Easy Maintenance Yard ...RELAX & ENJOY Sunrises & Sunsets, GREAT MOUNTAIN VIEWS, Privacy and so much more! ***Conveniently Located, close to WORLD CLASS HIKING and Gold Canyon Golf Resort, which offers .. two 18-hole Championship golf courses (Dinosaur Mountain and Sidewinder) and Expansive PATIO DINING with amazing golf and mountain views! ***Nature lovers will ENJOY the nearby 2.9 million acres of Tonto National Forest wilderness, hiking, off-road trails plus four beautiful, pristine lakes too! Conveniently located just 35 minutes from Sky Harbor Airport and 20 minutes from Mesa Gateway Airport and San Tan Village Shopping & Dining! ***You'll LOVE the GOLD CANYON LIFESTYLE!

10793 E Sleepy Hollow Trail, Gold Canyon

$769,000
4 Beds 3 Baths 7024591 MLS 2,671 SqFt.
New Price & $10k Seller Concessions at closing. Beautiful Arrowhead Ranch 4-bedroom/ 3 bath home with a den loft, perfectly positioned on premium large lot on the 17th fairway of The Legends at Arrowhead golf course. This floor plan offers flexible space and an open kitchen/family room for indoor/outdoor entertaining with incredible Sunset, Golf Course and Mountain Views. Located near sought-after Legend Springs Elementary and within the Deer Valley Unified School District. Priced to sell and packed with value, this home includes a recently updated (2026) roof with a transferable warranty, new (2023) A/C units, and hot water heater. Seller offering a $10,000 buyer credit at closing. Use towards closing costs, interest rate buy-down, or future home improvements. OWNER AGENT

6134 W Potter Drive, Glendale

$714,000
2 Beds 2 Baths 7024551 MLS 1,706 SqFt.
Step inside this unique quality built home. As you enter through the glass front door you will experience the beauty of them home. The open floor plan makes it convenient for entertaining. Slide open the multiple glass back doors to bring nature inside. Youn will notice the workmanship of the custom made cabinets and wood doors. Home offers multiple great windows for natural light, as well as beautiful beams with lights installed. Both bedrooms are en suites for convenience of your guests, both include a private decker. One car garage for your SUV or car plus covered carport.Home is equipped with solar. The large back deck is great for entertaining, with lots of room, hot tub and propane piped line for heater, propane fire pit or BBQ. Relax on the deck or cozy inside by the fire. It MORE It is your new sanctuary.

4449 Star Shine Circle, Happy Jack

$785,000
5 Beds 3 Baths 7024531 MLS 3,670 SqFt.
There is not a thing you aren't going to love about this amazing home! Located in the stunning gated community of the Village at South Mountain the location can't get much better. Located in South Phoenix you'll be literally just minutes from the 202, 101, 143, US-60, and I-10. Great schools & parks nearby and so much more. Tucked away in a cul de sac you will have an oversized backyard with room to play, entertain, and even add a future swimming pool. Move in ready and in immaculate condition! Separate living & family rooms. Formal dining room. Large courtyard in the middle of the property. Covered patio. Amazing mountain views. Spacious bedrooms. Primary bath has walk in closet, garden tub, separate shower, and his/her vanities. Come see the amazing features for yourself!

7917 S 32nd Terrace, Phoenix

$719,000
3 Beds 2 Baths 7024362 MLS 2,051 SqFt.
Nestled in the heart of Apache Junction with panoramic mountain views, this exceptional single-level residence offers the ultimate blend of luxury, adventure, and privacy. Perched on just over an acre, the property provides generous outdoor space for RVs, ATVs, boats and toys, with easy access to premier hiking, canyoneering and off-roading trails--and only minutes from Saguaro Lake and boating access. Inside, a thoughtful split floor plan creates a private owner's wing and guest/entertainment areas. Light-filled living spaces flow to a covered patio and an entertainer's bonus room--ideal for indoor/outdoor gatherings. Finishes are upscale yet inviting, with sightlines framed by dramatic mountain vistas. The two-plus car garage is a craftsman's dream, featuring a dedicated workshop a and a separate room perfect for a home office, craft studio or secure storage. Practical infrastructure includes a shared well with a 3,500-gallon holding tank, ensuring reliable water storage. Additional amenities include a large, climate-controlled shed with AC and expansive yard space ready for customization--landscaped oasis, pool, or expanded storage. This property is a rare opportunity to own an adventure-ready compound in Apache Junction--where everyday convenience meets outdoor lifestyle.

4284 N Colt Road, Apache Junction

$700,000
5 Beds 3 Baths 7024302 MLS 3,930 SqFt.
This is the kind of home that checks every box and then adds a few you didn't even know you wanted. Sitting on a desirable corner lot with an RV gate, this home offers 5 bedrooms, 3 baths, an enclosed loft perfect for a game room or theater, and a versatile den that can flex as an office, gym, or guest space. From the moment you walk in, you'll notice the fresh, modern feel with beautiful new LVP flooring on the main level, brand new carpet upstairs and in the living room, and neutral paint throughout. The formal dining room features a fun statement wall, while the living room is anchored by a custom built in media center with adjustable shelving. The kitchen is both stylish and functional with granite countertops, stainless steel appliances, a r.o. system for drinking water, and trendy two tone cabinetry. A full bedroom and bathroom downstairs make the layout ideal for guests or multi generational living. Tucked away in its own private section, the primary suite is oversized and designed for comfort, complete with a large walk in closet and a spa like ensuite featuring dual sinks, a dedicated vanity area, a jetted tub, and a shower with a rain shower head. Major upgrades like two newer HVAC systems give peace of mind, while the backyard is where this home truly shines with incredible privacy, tons of space to spread out, a built in grill, and pavered side yard space ready for a shed or anything you can dream up. And the location... it doesn't get better. Quick freeway access makes commuting easy, and you're just minutes from The Epicenter with some of the area's best dining, shopping, and entertainment, plus the nearby Santan Village mall and a growing lineup of high end restaurants and a movie theater. This is more than a home, it's a lifestyle upgrade in one of the most convenient and exciting areas around.

2861 E Brooks Court, Gilbert

$739,900
4 Beds 2 Baths 7024269 MLS 2,697 SqFt.
WELCOME TO YOUR GILBERT DREAM HOME in the highly sought-after Tone Ranch Estates! **Limited-Time Buyer Incentive:** The seller is offering a **$10,000 credit at closing** toward the buyer's closing costs with a **full-price offer accepted during the month of July**an incredible opportunity to make homeownership more affordable! Beautifully maintained this spacious single-story home offers an inviting open-concept layout that's perfect for both everyday living & entertaining. The thoughtfully designed floor plan features a private primary suite, tastefully remodeled bathrooms, & generous living spaces filled with natural light. Step outside to your own backyard retreat, where low-maintenance landscaping makes it easy to relax & enjoy Arizona living. Mature citrus & shade trees (click more) a covered patio, a built-in BBQ island with light, a cement slab poured for a spa with electrical hook up & convenient RV gate access create the perfect setting for weekend gatherings, family BBQ's, or peaceful evenings at home. Ideally located near top-rated Gilbert schools, parks, shopping, dining, & entertainment, this exceptional home offers the perfect combination of comfort, style, and convenience. Don't miss your chance to take advantage of this limited-time incentive and make this beautiful Tone Ranch Estates home yours!

3076 E Juanita Avenue, Gilbert

$720,000
4 Beds 3 Baths 7024267 MLS 3,136 SqFt.
Seller is offering a flooring allowance! Located in one of Gilbert's most desirable communities and within the highly acclaimed Perry High School boundaries in Chandler Unified School District, this spacious 4-bedroom, 3-bath home offers an ideal combination of location and livability. The open floor plan features multiple flexible living spaces filled with natural light, perfect for both everyday living and entertaining. Situated on an oversized lot, the backyard is designed for Arizona living with a sparkling pool, extended covered patio, and plenty of space to relax or gather with friends and family. Close to top-rated schools, parks, shopping, and dining, this home delivers the lifestyle buyers are looking for.

742 E Kingbird Drive, Gilbert

All information should be verified by the recipient and none is guaranteed as accurate by ARMLS. Copyright 2026 Arizona Regional Multiple Listing Service, Inc. All rights reserved.