Refine Search
Sort by
$8,800,000
6 Beds 7 Baths 6910666 MLS 10,335 SqFt.
6827 N. Highlands Drive, Paradise Valley mountainside gated estate located in highly desired Paradise Highlands. Views unrivaled as 360 degree mountain and city light views will leave you breathless! This timeless estate sprawls over three levels, 10,000 sqft captures the walls of glass framing the valleys coveted Camelback Mountain. As you enter, the lounge, great room and dining capture a full backdrop of Camelback and city lights. THREE PRIMARY SUITES WITH SWEEPING VIEWS ,ELEVATOR and modern home theatre, full bar, lounge offering single level living if desired. A total of 6 bedrooms, 6.5 baths, office, gourmet kitchen, theater room with kitchen, game room with bar, wine cellar, studio, and sauna. Luxury, timeless and one of kind estate perched above the valley awaits you.

6827 N Highlands Drive, Paradise Valley

$450,000
6 Beds 4 Baths 6903969 MLS 3,900 SqFt.
WOW! Almost 4000sf of space in this incredible homes. Immaculate interior with freshly painted walls and new carpet downstairs. 4 full baths, 6 bedrooms PLUS a loft PLUS a den, so you could have up to 8 bedrooms. Spacious kitchen with tons of cabinets and counter space. All the kitchen appliances convey. The master bedroom is HUGE with a double door entry, and the attached bath includes double sinks, separate tub and shower, and walk-in closet. 3-car garage for all your cars and toys, with additional storage cabinets. Heavy-duty Bulldog security screens on every window and exterior door to keep your family safe. Low-maintenance desert landscape in front and back with fruit trees, and a covered patio that spans the entire width of the house. Come see this amazing property today!

35951 W Catalan Street, Maricopa

$1,000,000
6 Beds 4 Baths 6897367 MLS 4,875 SqFt.
Welcome home to this stunning and spacious North Peoria home featuring 6 bedrooms and 4 baths! The sparkling pool will have you all cooled off in no time at all. This ''Charleston'' beauty, at just under 5,000sf is in the gated community of Florenza! The entire lot is tastefully landscaped and manicured like no other! This home offers lots of natural light, expansive sliding doors, overlooking the pool, shutters, and neutral paint throughout. The impeccable eat-in kitchen shows off the warm, creamy-off white cabinetry with crown moulding, attractive backsplash, breakfast bar, hard surface countertops, stainless steel appliances, a spacious walk-in pantry, and a T-shaped island. The primary retreat boasts a tray ceiling, upgraded carpeting for extra comfort, and a full ensuite bathroom with double vanities and a separate shower & tub. The loft and den are versatile areas; a study area for the kids, a home office, game room, or a movie theater for the family! Large guest bedrooms are perfect for family and friends. This home is in a prime location to the popular Basis School! Not to mention all of the shopping, dining, Lake Pleasant Towne Center and Lake Pleasant Pavilions shopping centers are all nearby. This is an energy-efficient home. Do not miss this one!

10143 W El Cortez Place, Peoria

$2,200,000
6 Beds 3 Baths 6896038 MLS 3,755 SqFt.
THE SALE INCLUDES 2 SEPARATE HOMES ON 3 PARCELS. Once in a lifetime opportunity! Looking for a rural setting in the Phoenix area to create your own Family Compound? Look no more! Two single-family homes on three lots, totaling 2.72 acres in this rural-feeling area within miles of downtown Phoenix, Cardinal Stadium and Westgate Village. 802 Alzora features a 4 bedroom, 2 bathroom, 1,914 sf of living space, a 2-car garage and 36,969 sf lot. 804 Alzora sits on 2 separate parcels, totaling 81,601 sf and offers 3,755 sf of living space, 6 bedrooms, 3 bathrooms, a 4-car garage, with outbuildings, a shop, a very large covered RV port, a stable area, and a pool. Room to add another home on the third lot, if you need more living space. Reach out for details of this unique offering! The unique community of Tolsun Farms offers nearly 1-acre homesites, and is situated as a green oasis just off I-10, a true rural setting with great access to all things Phoenix and the West Valley. The entire property has access to city irrigation, minimizing your water costs. Currently there's acres of grass, citrus, palms, pomegranate, and other oversized trees only found on irrigated lots. Horses are permitted, and the property is fully fenced. If you've ever thought about bringing the family together, this property has tons of possibilities. Reach out to check availability and more!

804 N Alzora Way, Tolleson

$1,620,000
6 Beds 4 Baths 6892778 MLS 5,993 SqFt.
Welcome to 3126 E Wildhorse Ct, a strikingly reimagined luxury estate in the heart of Gilbert's prestigious Higley Manor community. Completely renovated in 2025, this nearly 6,000 square foot home blends modern sophistication with functional living, creating the perfect balance of elevated design and everyday comfort. The home opens to a grand foyer and open-concept living space filled with natural light and anchored by a designer chef's kitchen. Featuring dual kitchen islands, a hidden walk-in pantry, custom European-style cabinetry, and black quartz countertops, every detail has been thoughtfully curated. High-end black stainless appliances with gold hardware, statement pendant lighting, and seamless flow between living and dining areas make this kitchen a true showpiece. The primary suite is located on the main level for ultimate privacy and features a spa-inspired ensuite complete with dual rainfall showers, a freestanding soaking tub, textured porcelain tile, and brass fixtures. The spacious walk-in closet offers custom built-ins and a center island, providing boutique-level organization and style. Upstairs, you'll find five additional bedrooms, two beautifully designed bathrooms, an oversized loft, and a private in-home theater equipped with a projector and sound system, perfect for movie nights or game-day gatherings. A sleek wet bar with built-in beverage refrigeration adds to the entertainment appeal, creating a space that feels like a private retreat within your home. Step outside to a resort-style backyard designed for both relaxation and entertaining. The sparkling pool is framed by natural rock waterfalls and surrounded by travertine decking, lush low-maintenance landscaping, and a covered patio ideal for outdoor dining and lounging. Additional highlights include a four-car garage with an extended driveway, dual laundry rooms with full cabinetry and stacked LG washer/dryer sets, a formal dining area, a private office, smart-home features, and a whole-house water softener system. Situated within the top-rated Higley Unified School District, this residence offers luxury, convenience, and comfort in one of Gilbert's most desirable locations, just minutes from San Tan Village, Gilbert Regional Park, and major freeways. Experience the perfect blend of elegance and everyday living at 3126 E Wildhorse Ct, where modern design meets timeless quality.

3126 E Wildhorse Court, Gilbert

$699,000
6 Beds 4 Baths 6873760 MLS 4,566 SqFt.
Welcome to Crescent Hills! Exceptional value in today's market. Seller is motivated and ready to review offers. This property offers an outstanding combination of location, features, and is priced below market value for square footage and lot size. Awesome Home with Stunning Mountain Views. This home in the gated community and boasts a spacious & open floorplan with 6. bedrooms & 3.5 bathrooms, high ceilings, a huge master suite, a central vacuum system, The Kitchen features granite counter tops, a kitchen island with double sink, a built-in microwave & double ovens! The backyard has a built-in BBQ, play pool with removable pool fence & a large covered patio! Other features you'll be pleased to find are over sized bedrooms, a 4 car garage, recessed can lighting, lots of windows for natural

6202 W Maya Drive, Phoenix

$1,575,000
6 Beds 5 Baths 6872705 MLS 4,032 SqFt.
Move-in Ready on June 1, 2026. Luxury home with a 2-bed, 1-bath guest. Double iron/glass entry leads to 4 bedrooms plus an office/den and 3.5 baths. Features include 12 ft ceilings, 8 ft doors, 90/10 drywall finish, spray foam insulation, and a 47 ft RV garage plus 2-car garage. The chef's kitchen offers a large island, Wolf/Sub-Zero appliances including a 48'' gas range and 48'' built-in Sub-Zero refrigerator with custom panel front, and Quartzite waterfall countertop. All bedrooms have walk-in closets. Primary suite features a spacious shower, stand-alone tub, double sinks, and custom closet built-ins. Exterior includes paved road, post-tension foundation, paver driveway, walkway, front yard landscape, block fencing with 12 ft RV and 4 ft. gate. Photos are of a completed model.

1850 E Creek Canyon Road, Phoenix

$2,450,000
6 Beds 7 Baths 6870068 MLS 6,868 SqFt.
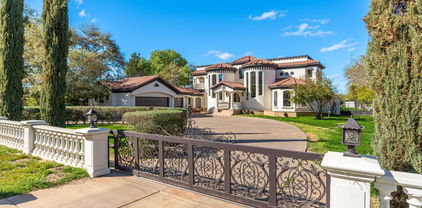
A Rare Private Retreat Set against the desert and bordering a mountain preserve, this estate invites a sense of calm that lingers. Inside the gated grounds, a hidden sanctuary unfolds lush, private, and entirely unexpected. Positioned on two expansive corner parcels, the 6,868 SF residence is enclosed by an elegant perimeter walled fence with a gated entry enclosing a private circular drive, offering true seclusion and a refined sense of arrival. The estate is meticulously curated with rich native vegetation, featuring towering cacti, sculptural agaves, and jewel-toned succulents that transform the desert into a refined, resort-style landscape. A tranquil water feature with a solid stone bridge serves as a striking architectural focal point, while professionally designed landscape lighting by a world-renowned lighting designer adds depth, drama, and enhanced privacy after dark. Ideal for both grand entertaining and quiet retreat, the residence offers 6 bedrooms and 7 bathrooms, including three private primary suites, seven patios, and a well-appointed detached guest casita for extended guest stays or multigenerational living with privacy in mind. An indoor pool and spa within a 2,500 sq ft pool house provides year-round enjoyment. The home is single-level, complemented by a sky deck offering elevated views of the McDowell Mountains, accessed by private elevator or stairways for easy enjoyment by all. Four fireplaces located in the living room & three primary suites with one outdoor fireplace and a fire pit add warmth and architectural distinction throughout. Custom details define the residence, including refined solid-wood Dutch doors and a thoughtfully integrated indoor dog wash station, reflecting a seamless balance of elevated design and everyday convenience. Bordering the McDowell Mountain Preserve, the property enjoys permanent, unobstructed views and a rare sense of protected openness. The coveted north/south exposure delivers exceptional natural light throughout the day, allowing for both sunrise and sunset viewing while enhancing comfort and livability. Homes of this scale, privacy, and setting are increasingly uncommon. This is not simply a residence, it is a distinctive desert sanctuary, offering timeless appeal in one of the region's most protected and sought-after environments.

25002 N Quail Haven Drive, Rio Verde

$4,000,000
6 Beds 7 Baths 6866408 MLS 5,588 SqFt.
Ever want to live in the Sonoran Preserve? Endless views. Complete privacy. Located at the highest point in McDowell Mountain Ranch's prestigious, guard-gated 100 Hills. This property offers jaw-dropping, expansive views of sculpted mountain peaks, vibrant sunsets, and a sparkling city skyline after dark, all from one of the highest residential vantage points in the whole Valley. On the 1.25-acre property is a 2-bedroom guest home sitting some distance below the main home. Set behind its own private security gate, this Green Certified, steel frame residence was designed with purpose, precision, and timeless elegance. A grand entrance leads you into the spacious great room with fireplace, bar, formal dining room, and great room with an open kitchen concept Soaring ceilings and oversized windows showcase the picture-perfect views of the preserve and valley below. Chef's kitchen features Sub-zero and Wolf appliances, granite countertops and walk-in pantry. The main home has 4 ensuite bedrooms and 4.5 bathrooms across 4,388 sq ft, with one ensuite accessible from the front pathway, useful for a private home office or mother- in-law suite. The detached 1,200 sf. guest casita with separate parking has 2 bedrooms, 2 bathrooms, full kitchen, dining area, living room with fireplace, and full laundry - ideal for visitors, long-term guests, or multigenerational living. Outdoor living is a highlight, with a heated saltwater pool and spa, built-in Viking BBQ with seating around, firepit, multiple patios for relaxing or entertaining, and a backdrop that stuns from sunrise to nightfall. Additional features include Cantera stone fireplaces, travertine and wood floors throughout, power shades, central vac., outdoor shower, a 3.5 car garage, Control4 smart home system, and CCTV video surveillance. This ultra-private lot offers a secluded feel while still being part of the vibrant and welcoming McDowell Mountain Ranch community with access to resort-style amenities including six pickleball courts, tennis, an Olympic-sized pool and spa, a variety of hobby clubs and community-wide special events, nearby golf, scenic hiking and biking trails, and much more. This home sits as high as properties in Silverleaf Horseshoe Canyon or any other home in the Valley but offers greater value! Come for a sunset showing and experience the magic for yourself. This is desert living at its finest.

11550 E Paradise Lane, Scottsdale

$2,799,900
6 Beds 7 Baths 6858715 MLS 4,560 SqFt.
Introducing an exquisite custom home in the City of Chandler. This remarkable 6-bedroom, 6.5-bath residence thoughtfully constructed, with each bedroom boasting its own ensuite bath for ultimate privacy and convenience. This home showcases impressive 10 & 12 ft ceilings, a guest room, dedicated fitness room & upgraded kitchen with a walk-in butlers pantry. All nestled inside one of Chandler's most sought-after gated communities, surrounded by magnificent multi-million dollar estates, lush greenbelts, and serene parks. Built with durable 2x6 construction and a stylish tile roof, this home features an extended covered patio pool & spa, covered ramada and a outdoor kitchen all situated on a 22,000 SF lot. Don't miss the opportunity to make this exceptional property your This home is near completion (July 2026), buyers can select the kitchen counters, cabinets, finishes, plumbing, light fixtures and flooring by May 15th, 2026 !

5620 S Gemstone Drive, Chandler

$682,146
6 Beds 4 Baths 6848808 MLS 3,362 SqFt.
Brand New Home! This 6 br., 4 ba., (4 bed down, 2 up) 3 car garage home located on a corner lot across from a park. Has all the designer touches. Truly move in ready. Features include, master BR down, SS appliances,, upgraded kitchen cabinets, deco tile back splash, Plank Vinyl flooring, window blinds, fans in all the rooms, 16' atrium doors, front yard landscaping , 10' ceilings, 8' doors, Quartz tops in the kitchen, gourmet kitchen, garage service door, tank less water heater, Energy Star and Indoor Air Plus Qualified and so much more! Resort style living with neighborhood aquatic center, pickle ball courts, basketball, volleyball, an 18 hole disc golf course, plus so much more.... Visit today for more information on the special finance options!

15911 W Montana De Oro Drive, Surprise

$7,995,000
6 Beds 8 Baths 6843774 MLS 12,014 SqFt.
This stunning estate greets you with a round driveway featuring a magnificent fountain, setting the tone for the luxurious experience that awaits. Upon entering, you're welcomed into a grand foyer with an elegant iron front door. The expansive great room boasts a full bar area with ample seating, and a wall of windows that flood the space with natural light. The sophisticated office, surrounded by built-in bookshelves, offers a cozy retreat with a large, inviting fireplace. The theater room is designed for movie nights, featuring a full wet bar complete with a drink fridge and ice maker. The home is perfectly suited for hosting guests, with a private guest wing offering ensuite bedrooms, each spacious enough for king-size beds, ensuring comfort and privacy. The primary suite is a true sanctuary, where you are greeted by a spacious sitting area with a dual-sided fireplace that adds warmth and charm, connecting to the bedroom, which then leads to a private, fully equipped home gym. The luxurious primary bathroom offers a serene escape, featuring a separate tub and steam shower, dual vanities, and a dedicated makeup vanity with a smart mirror. His and hers custom walk-in closets provide abundant space, with one closet featuring a salon-style hair station. For the culinary enthusiast, the chef's kitchen is a dream come true. Outfitted with a top-of-the-line Wolf gas stove featuring 6 burners and a flat-top, wall ovens, a Sub-Zero refrigerator, a Sub-Zero freezer, and a massive two-tier island. The convenient butler's pantry offers ample storage, making meal prep and hosting a breeze. The breakfast nook also features its own cozy fireplace. Step outside into a vacation-inspired backyard that feels like a private oasis. Enjoy the lazy river that winds through the yard, connecting the diving area (with a diving board) to the play pool, complete with a swim-up bar and soothing waterfalls. The lush green lawn and fruit trees add to the serene atmosphere. An outdoor built-in BBQ, fire pit, ample covered patio space, and strategically placed speakers throughout the yard and interior enhance the overall experience. The property also includes air-conditioned garage space with plenty of storage, ensuring that your vehicles and belongings are kept in optimal conditions year-round. Additionally, there's a separate casita that offers even more space and privacy, featuring a full kitchen, two-car garage, two bedrooms, two bathrooms, and a laundry room. This home is the epitome of luxury, with every detail meticulously designed for comfort, relaxation, and hosting gatherings.

5030 E Mockingbird Lane, Paradise Valley

$355,000
6 Beds 4 Baths 6832715 MLS 3,241 SqFt.
Do you need lots of space??? Updated 6-bedroom, 3.5-bath home offers over 3,200 sq ft of living space on a desirable corner lot. The main level features a large living room, additional family area, and an open kitchen with refinished cabinets and new Samsung stainless appliances. A downstairs bedroom with en-suite bath plus a guest half bath adds convenience. Upstairs, five bedrooms, two full baths, and a generous loft provide flexibility for work, play, or relaxation. Recent updates include dual A/C units (2021), interior/exterior paint, refinished stair banisters, and a new garage door opener. The 3-car garage offers ample storage, while the backyard boasts a new gazebo. Move-in ready with space for every lifestyle!

1202 W Central Avenue, Coolidge

$1,400,000
6 Beds 4 Baths 6811940 MLS 3,971 SqFt.
TWO HOMES ON ONE PROPERTY | NO HOA | NEARLY 1 ACRE. Rare opportunity to own a private Litchfield Park compound featuring TWO SEPARATE RESIDENCES on a fully fenced lot. Includes a 3,051 SF Custom Main Home AND a NEW 2024 High-End 920 SF ADU/Guest House. The main residence offers 4 beds, 2.5 baths, den, & 14-ft vaulted ceilings. The 2-bed, 1-bath guest house is a modern masterpiece w/ full kitchen, tankless water heater, laundry, & 12-ft high garage (lift-ready!). Total 5 garage spaces + massive RV/Trailer parking. Outdoor Oasis: Sparkling pool w/ waterfall, spa, Baja step, & grand gazebo. Perfect for multi-gen living, rental income, or a home studio. An incredible value that cannot be built at this price! This estate offers the ultimate in versatility and privacy.

19711 W Georgia Avenue, Litchfield Park

$4,999,998
6 Beds 9 Baths 6783672 MLS 11,008 SqFt.
WINNER of the 2026 ICF Builder award! This incredible custom home on a cul-de-sac in Gilbert offers over 10,000sf of luxury living space in the main home plus a 899sf casita featuring six bedrooms and nine bathrooms. Thoughtfully designed with every detail in mind, this property has a theater room, game room, and multiple flex spaces to cater to any lifestyle. The property includes a detached Casita, a sparkling pool, and was built with ICF blocks, ensuring exceptional energy efficiency..... This incredible custom home on a cul-de-sac in Gilbert offers nearly 8,000 square feet of luxury living space, featuring six bedrooms and nine bathrooms. Thoughtfully designed with every detail in mind, this property has a theater room, game room, and multiple flex spaces to cater to any lifestyle. The property includes a detached Casita, a sparkling pool, and was built with ICF blocks, ensuring exceptional energy efficiency. As you approach through the custom gates, you're welcomed by a circular paver driveway, setting a grand tone. The entertainer's kitchen boasts dual walk-in pantries, marble and quartz slab countertops, three sinks, a 48-inch Wolf range with double ovens, two dishwashers, a Sub-Zero fridge and freezer, a Scotsman ice maker, and beverage fridge. This open-concept kitchen flows into the family room, overlooking the stunning pool. Enjoy the latest in smart home technology with Control4 integration for the doorbell, garage, thermostats, and more. Each bathroom is adorned with high-end faucets, hardware w/ marble and quartz finishes. All bedrooms feature en-suite bathrooms with soaking tubs and luxurious finishes throughout. Outside, a heated pool with a rainfall feature, suspended lounge beds, and a built-in BBQ complete this impressive backyard. This property also includes a six-car garage, an elevator, an exercise room, and ample space for any family size.

1480 E Raven Court, Gilbert

$1,188,900
6 Beds 6 Baths 6774897 MLS 4,186 SqFt.
Luxury living in the heart of Tempe! This stunning 6-bedroom, 4.5-bathroom home boasts an impressive 4,186 square feet of living space with plenty of space to entertain. 2 master suites and 2 kitchens. Upstairs and downstairs laundry makes housekeeping easy. An amazing rooftop deck with breathtaking views of the surrounding area - it's the ideal spot for stargazing or entertaining friends A private backyard paradise with meticulously landscaped outdoor space features a brand new sparkling pool, perfect for those scorching Arizona days or heat it up during the cold season. Currently run as a profitable AirBnB, the house comes fully furnished and could be perfect as an investment property. One wall could be closed and you could have 2 full separate units. Location is key, and this home delivers. Just minutes away from ASU, Tempe Town Lake, and Scottsdale, you'll find endless opportunities for recreation. Currently run as a successful AirBnb, this is an investors dream. Could be rented as is or converted to 2 separate housing units for additional revenue as there are already separate entrances, seperate kitchens, laundry's, etc. so you would just need close in one small wall upstairs. Since it comes fully furnished it could be up and running in no time. Owner can provide proof of rental income upon request.

1004 E Tempe Drive, Tempe

$4,600,000
6 Beds 6 Baths 6774614 MLS 7,200 SqFt.
Miami Meets Phoenix!! With a Fashion Glare to Contemporary Lifestyle! Welcome to (Nick-Named) FontaineBleau-New Construction 2024 Just Completed! A Must See to Experience the Quintessential Essence of Sophistication. Features A True Entertainers Style w/ Ease. Starting From Your Fingertips w/a Whole House Programable (RTI) Smart System Including Multiple iPad/Remotes( Lutron, Sonos & more), Full Wolf Appliance Package w/Custom 60inch Stainless Steel Hood, SubZero Frig/Freezer, 18ft Long H2O-Fall Granite Island, 48x48 Tile Floor from Italy, 21ft Enormous Tiled Fireplace, Floating Staircase, 5 Bosh a/c Units, Under-Mount Lighting, RO & Whole House Soft H2O Drinking System, Wine Cellar, 24ft Palm Trees, Resort Style Yrd, Sparking Blue Pool, w/Sunken Fireplace, Full BBQ, & Gazebo. Tons More!! (Lutron, Sonos & more) places control at your fingertips with multiple iPads and remotes. The home is powered by five Bosch 25-SEER A/C units, ensuring maximum comfort and efficiency, while a reverse osmosis and whole-house water softening system adds everyday convenience. The primary suite is its own sanctuary, with spa-level finishes, an oversized shower, two private toilets, and a custom closet with its own in-suite washer and dryer. A floating staircase, wine cellar, and architectural details throughout showcase the home's blend of style and substance. Outdoors, a resort-inspired yard awaitscomplete with a sparkling pool, full outdoor kitchen, gazebo, putting green, and a dramatic sunken fireplace with built-in seating. The property is framed by 22-24 ft palm trees that light up at night, creating a private tropical retreat right in the city. To top it off, the neighborhood is known for its welcoming community with regular get-togethers, blending luxury living with connection. This is more than a homeit's a statement of style, technology, and sophistication. And now, priced below recent appraisal, it is an exceptional opportunity to own one of Central Phoenix's most iconic new builds.

8037 N 7th Avenue, Phoenix

$1,075,000
6 Beds 4 Baths 6761177 MLS 4,179 SqFt.
Nestled just outside of Surprise in Wittmann, this exquisite custom home offers the perfect blend of luxury living and equestrian convenience. Situated on 2.5 acres of fully walled, private land, this estate is accessible via a paved main road and provides an idyllic retreat with easy freeway access. Step inside to find a beautifully remodeled kitchen (2022) that is a chef's dream, featuring a Forno 8-burner stove with double oven and pot filler, a Forno microwave/convection oven, and a spacious refrigerator—all designed for gourmet cooking and entertaining. The kitchen is complemented by dark wood-stained doors, adding to the home's warm, inviting ambiance. Outside, the property is thoughtfully designed for both leisure and practicality. Enjoy the expansive paved patio area with solar lighting for a peaceful evening outdoors. For horse enthusiasts, the second parcel boasts 3 horse stables, a round pen, and an arena, all equipped with water, fans, and high-speed internet. Additional highlights include a private well with a recently replaced pump and well box, owned and PAID-OFF SOLAR PANELS ensuring low utility costs, a gated entrance for added privacy, and a 4-car garage with an RV charging outlet. The property's central vacuum system adds modern convenience to this serene country estate. With unparalleled amenities, privacy, and high-speed internet, this property is the perfect haven for those seeking luxury and the equestrian lifestyle.

22611 W Patton Road, Wittmann

All information should be verified by the recipient and none is guaranteed as accurate by ARMLS. Copyright 2026 Arizona Regional Multiple Listing Service, Inc. All rights reserved.