Refine Search
Sort by
$675,000
2 Beds 2 Baths 6817064 MLS 2,153 SqFt.
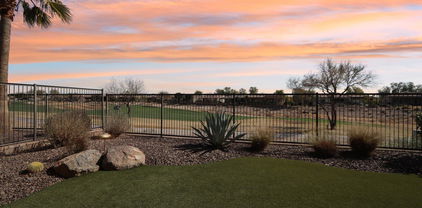
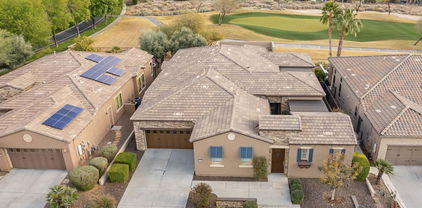
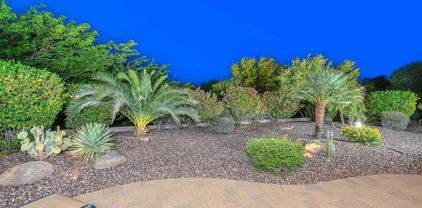
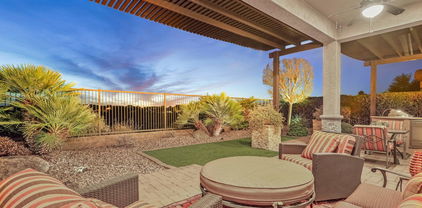
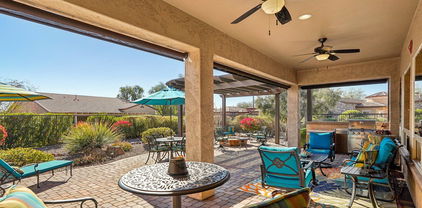

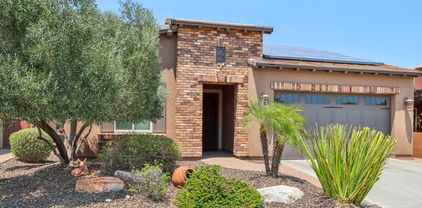
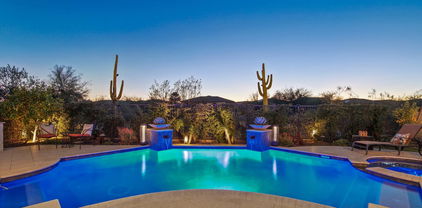
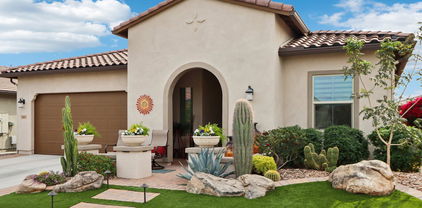
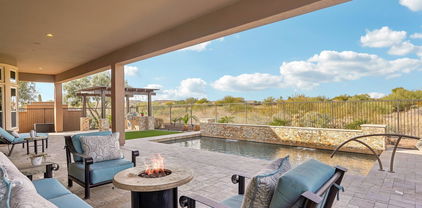
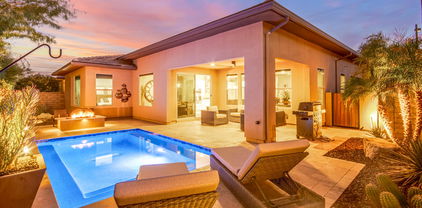
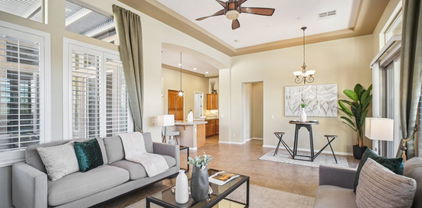
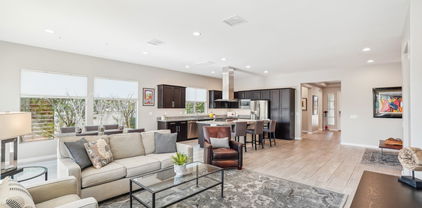
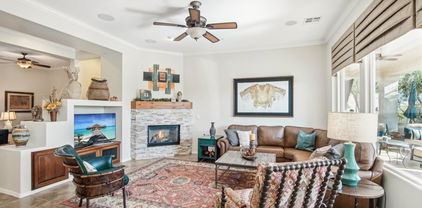
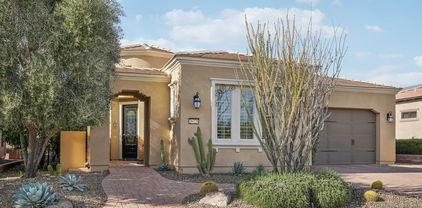

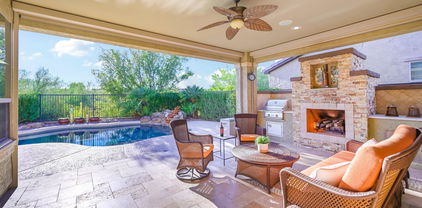
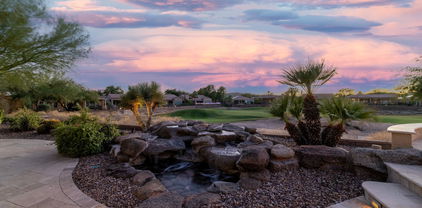
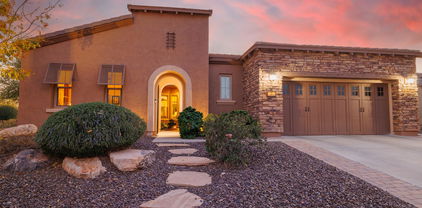
Stately set on a private elevated quarter ¼ acre corner lot, this popular Civitas model has a commanding presence. From the front with its lush desert landscaping to its inviting front courtyard, it is easy to fall in love with this plan that was designed for gracious entertaining as well as spacious everyday living. This jewel begins with a chef's kitchen complete with Granite Slab Counters, raised panel staggered cherry cabinets, upscale stainless steel appliances and a sunlit breakfast nook. The kitchen overlooks the open and roomy dining room and adjacent Great room, both accented with attractive crown molding, and both of which share the view of the private all pavered rear patio. Tucked into one wing is the secluded primary suite with engineered wood floors and a private bath suite highlighted with beautiful tile finishes. The secluded Guest room also features wood floors and has its own private entry into the adjacent bath. One of the unique features of this plan is the multi-use den which features a living space as well as an office space to one side and a floor to ceiling bookcase on the other. The private elevated Backyard is enclosed by a 4' Stucco wall surrounding the extended paver patio, raised planter, and a built in BBQ island. It's the perfect place to chill out and enjoy those Arizona Sunsets. The garage has room for a Golf Cart, a wall of cabinets and overhead storage racks. All of this and more in this amenity rich active adult community of Trilogy at Vistancia. It's where you belong!

12835 W Black Hill Road, Peoria

$765,000
2 Beds 3 Baths 6815718 MLS 2,454 SqFt.
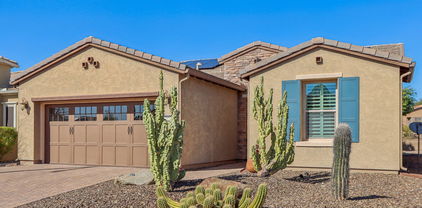
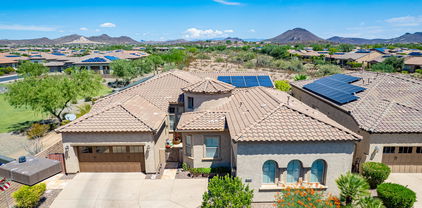
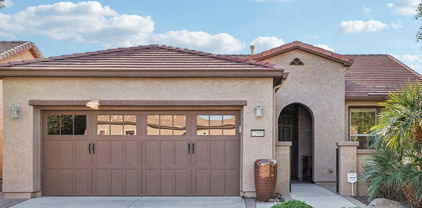
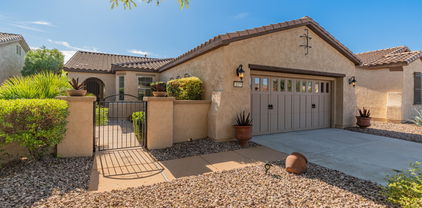
STUNNING HOME with SPECTACULAR GOLF COURSE VIEWS w/LUSH GREEN GRASS!!! Upon entering through a decorative custom iron gate into the private paver courtyard, you are greeted w/an AMAZING CARVED WOOD DOOR. Step inside - GORGEOUS finishes t/o, including tile/engineered wood flooring & WOOD PLANTATION SHUTTERS. This 2 bed, 2.5 bath, den/office, bonus room, 2 car garage & GOLF CART GARAGE home boasts EXPANSIVE VIEWS of the GOLF COURSE. You will love the OPEN CONCEPT - family room/living room/rounded nook all overlook the golf course w/10' ceilings, cozy GAS fireplace, built-in entertainment wall w/surround sound speakers, light/bright & spacious - perfect for entertaining. Enjoy cooking in the GOURMET KITCHEN - features GRANITE countertops w/breakfast bar, center island, GAS cooktop, SS appl, WINE/BEVERAGE refrigerator, under cabinet/pendant lighting & an abundance of raised panel staggered cabinets - w/glass fronts, rollouts & larger crown molding. The den/office, located off the entry is upgraded w/French doors for privacy. Primary suite is large & tranquil - OVERLOOKS GOLF COURSE w/access to the patio, BAY WINDOW, large shower w/floor-to-ceiling tile, heavy glass shower door, dual sinks w/granite c-tops & walk-in closet. Guest bedroom has its own UPGRADED EN-SUITE BATHROOM & POWDER ROOM for guests. TWO OUTDOOR LIVING SPACES: enjoy morning coffee in the tranquil PRIVATE front courtyard or relax in the BEAUTIFUL BACKYARD OASIS w/GOLF COURSE VIEWS, covered paver patio w/speakers, BUILT-IN BBQ, mature landscaping w/lighting, synthetic grass & FENCED YARD. Large laundry room w/upper & lower cabinets w/engineered stone c-tops & sink - additional built-in cabinets in hallway. Two car garage w/epoxy floors & built-in cabinets. Golf cart garage also has epoxy floors & built-in cabinets - plenty of room for your golf cart or toys! Bonus room has built-in cabinets as well - an abundance of storage room. LOCATION, LOCATION, LOCATION! Come live the Trilogy resort lifestyle in this immaculate home! Additional upgrades: HVAC 2019 (2 UNITS), water softener (Jan 2025), hot water heater (2019), reverse osmosis (2022), soft water tank (2025), exterior painted 2019, whole house grout sealed (2020), complete garage door opener system in main (2023), Bosch dishwasher (2024), microwave (2018), ceiling fans, lighting, window shades in living/family rooms, security system, front gate (2024), both bedroom flooring (2021) & PVC landscaping piping 2023. All of this is located in the award-winning 55+ Community of Trilogy at Vistancia w/ the look & feel of a 5-Star vacation resort.

27379 N Makena Place, Peoria

$495,000
2 Beds 2 Baths 6815305 MLS 1,682 SqFt.

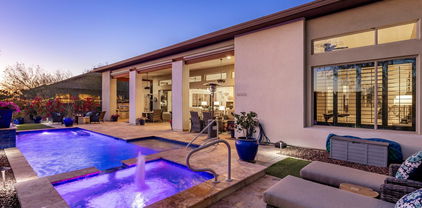
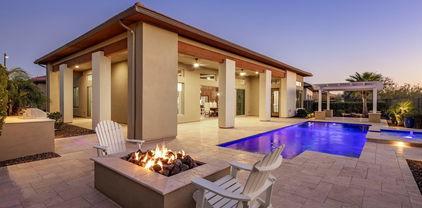
Experience resort-style living in the esteemed, gated adult community of Trilogy at Vistancia. This beautifully updated Montis model by Shea Homes offers two bedrooms plus an office, two bathrooms, and an inviting layout designed for comfort and elegance. Natural light abounds, enhancing the home's fresh, modern feel. The updated kitchen boasts refined cabinetry, stunning quartz countertops, and sleek stainless steel appliances. Plush new carpet in the bedrooms, fresh paint, and new window coverings add to the home's sophisticated appeal, while a brand-new HVAC system (2023) ensures year-round comfort. Step outside to your private oasis featuring a sparkling heated pool and spa as well as a large covered patio with a professional misting fan for ultimate relaxation. ADDITIONAL DETAILS... Impeccable curb appeal is enhanced by newly designed front landscaping. Every detail of this home reflects meticulous care and pride of ownership. Trilogy residents enjoy fabulous amenities at the exclusive Kiva and Mita Clubs, including pools, the Alvea Spa, tennis, pickleball, state-of-the-art fitness centers, gourmet dining and coffee, vibrant social events, and an 18-hole Championship golf course. Conveniently located in walking distance to the local grocer, shopping, restaurants, banking, salons, and other daily amenities adjacent to Trilogy, this marvelous home is ready to welcome you into the good life.

28107 N 123rd Lane, Peoria

$525,000
2 Beds 2 Baths 6814391 MLS 1,798 SqFt.
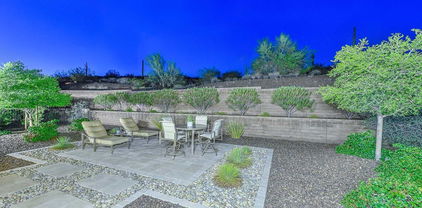
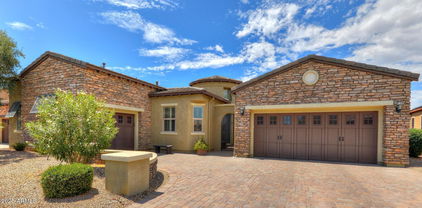
Seller OFFERING a $10,000 CREDIT at Closing!! Gorgeous home w/ OWNED SOLAR - This PRISTINE SIDUS starts w/ Beautiful curb appeal w/ a PAVER DRIVEWAY, WALKWAY & STONE ACCENTS. Step inside & you'll find no detail was missed - OVERSIZED TILE THRU-OUT, NO Carpet! This highly sought after & RARELY AVAILABLE floorplan features an OPEN GREAT ROOM Plan w/ 2 Bed, 2 Bath, Den plus SMART SPACE! Kitchen has HIGH-END, RAISED-PANEL staggered cabinetry w/larger crown molding & roll outs & UPGRADED c-tops w/ a CUSTOM TILED backsplash! BOTH BATHS Have UPGRADED, DESIGNER finishes & PLANTATION SHUTTERS thru-out are the perfect touch!! Enjoy the deep backyard w/ an EXTENDED PAVER PATIO. NEW OWNED SOLAR installed in 2021, NEW HVAC system installed 2020, PVC landscaping lines, Post-Tension Slab, Extended Garage w/ EPOXY & Cabinets, SMART SPACE w/ tonsof cabinets, UPGRADED c-tops & sink, add'l can lighting & more - this home is immaculate and will not disappoint. Don't miss the opportunity to call this HOME!!

12952 W Eagle Ridge Lane, Peoria

$519,000
3 Beds 2 Baths 6812425 MLS 1,635 SqFt.
Unbelievable opportunity! This SOLAR (Pre-paid Lease) Flora has gorgeous curb appeal w/ a stone front, PAVER DRIVEWAY, & PAVER steps that leads to a CHARMING COURTYARD w/ pavers. Located on a private corner lot w/ highly desirable ELEVATED SOUTH FACING BACKYARD!! Step inside and find a pristine home with all the right upgrades - the kitchen features upgraded GAS appliances, Engineered c-tops and stunning RAISED-PANEL cabinetry that are STAGGERED w/ larger crown molding. Neutral, oversized tile in all the right areas and LUXURY VINYL PLANK in all 3 BEDROOMS. Both baths have been REMODELED w/ CUSTOM TILED SHOWERS DESIGNER c-tops. Step outside and enjoy the private back yard with an EXTENDED PAVER PATIO w/ FIRE PIT, Built-in BBQ, mechanical AWNING & shade, lush landscaping & PUTTING GREEN. PUTTING GREEN. The GARAGE is AMAZING - equipped w/ A/C, 4' EXTENSION, epoxy floors, storage racks, cabinets & SINK. Additional upgrades include; Soft Water, RO, High-end lighting & fans, Add'l Can lighting, CROWN MOLDING & leaded Glass Front Door. This Gem is a Must See!!

12911 W Eagle Ridge Lane, Peoria

$640,000
2 Beds 2 Baths 6812415 MLS 1,587 SqFt.
#1 LOCATION IN TRILOGY AT VISTANCIA. This highly upgraded 2 Bed + Den ''Monaco'' with pre-paid solar sits on an oversized cul-de-sac lot with Mountains/Hillside directly behind and all the amenities of the Mita Club just a pitching wedge away! Gorgeous curb appeal with stacked stone accent, paver driveway and front courtyard area! Step inside to ''wood look'' tile flooring, high end multi-sliding doors at both the Great Room and Den/Office, plus shutters throughout most of the home! Gourmet Kitchen features beautiful white cabinetry, stainless appliances including gas cooktop and GE Monogram hood, sensational tile backsplash, and upgraded countertops! Owner's Suite has upgraded carpet and spa like bath with tile surround shower and frameless glass door! Spacious backyard with fireplace! Other upgrades include upgraded Guest Bath, Laundry Room cabinets, 8 foot interior hardcore doors, and extended travertine patio.

30343 N 130th Drive, Peoria

$900,000
3 Beds 4 Baths 6812371 MLS 3,164 SqFt.
This is a SPECIAL OPPORTUNITY that does not come up very often. The largest floor plan available on the perfect homesite that sits just off the green of the 16th hole, and has a greenbelt in front. This home is just .25 miles from the world class amenities at the Kiva Club! Fall in love with the open floor plan with 12 foot soaring ceilings throughout the main home! Spacious Great Room with entertaining wet bar and large picture windows looking out to the oversized backyard and golf course! The design of this floor plan feels custom with distinct courtyards located off the Great Room and in between the main home and the Guest Casita! Pergolas added to both courtyards! Gorgeous curb appeal with stone elevation and custom front door! Kitchen features designer cabinetry with pullout drawers. HVAC units have all been replaced. Water heater has been replaced. See the full list of updates/renovations under the Documents Tab. Looking for the best home in all of Trilogy? Ask for the Better and Best Remodel Plans and Estimates.

27831 N Makena Place, Peoria

$725,000
2 Beds 3 Baths 6811597 MLS 2,180 SqFt.
Absolutely gorgeous 2,180 sq ft 2 Bed, 2.5 Bath, 3 Car ''Genova'' on a private desert wash lot in Trilogy at Vistancia. This home is loaded with upgrades like crown molding in practically every room, built-ins at the Great Room and Den, multi-sliding glass doors at the Dining Room, and high end shutters! You will love the Gourmet Kitchen with raised panel designer cabinets with pullout drawers, large kitchen island with pendant lights, and stainless appliances including gas cooktop and wall oven. The Primary Suite features a spa like bath with separate tub & shower plus a walk-in closet with custom closet organizer! Guest Suite is located at the front of the home and features an en suite bath with upgraded shower. Smart Space with built-in desk off the Kitchen area. Extended Paver Patio. Total privacy with mature landscaping and spacious desert wash behind. Large Covered Patio and gas stub is already in the back, making it very easy to add a built-in BBQ or gas fireplace! This home is owned by the original owner and it's always been a vacation home while being meticulously monitored on a weekly basis!

30093 N 129th Drive, Peoria

$555,000
2 Beds 2 Baths 6811018 MLS 1,635 SqFt.
Nestled within the highly desirable community of Trilogy at Vistancia, this exquisite residence offers an unmatched lifestyle in the heart of Peoria, AZ. Set on a corner lot showcasing Stunning Mountain Views, this home is the epitome of luxury, lifestyle and convenience. Built in 2004, this exceptional 2-bedroom, 2-bathroom and office/den home has plenty of room for everyone, featuring 1,635 square feet of relaxed living. As you pass through the charming courtyard and through the front entry, you're greeted by the spacious Great Room. Featuring an expansive family and dining room with beautiful backyard garden views, the open floor plan seamlessly leads to the gourmet kitchen, that is certain to be the center of activity in your new home. The generous kitchen is equipped with plenty of cabinetry and storage space. The well laid out floorplan, granite countertops, under cabinet lighting and a central island make this a chef's paradise. The kitchen also boasts stainless steel appliances, including an electric oven and range, built-in microwave, refrigerator and dishwasher. The adjacent breakfast room provides a cozy spot to start your day. There's even a breakfast bar for casual dining! The adjoining Great Room features an expansive family room, as well as a dining area, ideal for hosting dinners and holiday celebrations. Just off the Great Room, you'll find a versatile den, perfect for use as a third bedroom, home office, library, or art studio. At the end of the day, relax in the private oasis of your spacious master bedroom suite. Split from the other bedroom, it has amazing sunrise views. The master bath boasts his and hers vanities, private toilet room and walk-in shower. The large walk-in closet provides ample space for all of your storage needs. The second bedroom is located off of the Great Room. The bathroom is just around the corner and features a combination bathtub/shower. Just off the front entry is a convenient laundry room. Step outside to enjoy the beauty and tranquility of your backyard garden oasis. Pull up a chair under the shade of the covered patio and enjoy the amazing mountain views by the warmth of the outdoor fireplace, or pour a glass of wine with friends while taking in world-renowned Arizona sunsets. Take a dip in your refreshing pool, which also has solar heating for evening swims and nighttime star gazing. Fire up the grill on your built in barbecue while listening to the tranquil sounds of the beautiful water feature. With sunrise, sunset and mountain views, this is the epitome of Arizona living. The 2-car garage offers plenty of room for all of your needs, complete with plenty of storage cabinets and workshop. Trilogy at Vistancia is a thoughtfully designed Master Planned, guard gated 55+ Golf Community, conveniently located in Peoria. It's just a short drive away from Phoenix and Scottsdale, and minutes from the 303 freeway. Trilogy at Vistancia provides 2 clubhouses, tennis, pickleball and bocce ball courts, an indoor Olympic style pool, multiple outdoor resort style pools, fitness center and spa. Discover 18 holes of championship golf, crafted by renowned golf course architect Gary Panks. premier dining and more. A beautiful guard gated community, your new home is conveniently located near some of Arizona's premier entertainment, shopping, and dining venues, including Lake Pleasant Towne Center, Lake Pleasant Crossing, Lake Pleasant Pavillion and Mountainside Crossing. Take in MLB Spring Training games at the Peoria Sports Complex, or enjoy a day of boating and fishing at nearby Lake Pleasant. Don't miss this opportunity to live in Trilogy at Vistancia, a centrally located, friendly, and welcoming community. Your dream home awaits!

12333 W Fetlock Trail, Peoria

$945,000
3 Beds 4 Baths 6810932 MLS 3,108 SqFt.
HIGHLY UPGRADED - STUNNING Spiritus w/CASITA & SOLAR - you will love the low electric bills. PURE LUXURY describes this GORGEOUS ENTERTAINER'S DREAM HOME: 3 bedrooms, 3 1/2 baths, den/office & 3 CAR GARAGE nestled on an elevated GOLF COURSE lot w/SPECTACULAR MOUNTAIN VIEWS. Beautiful curb appeal w/mature landscaping, stacked stone pillars, paver driveway/walkway leads you to the PRIVATE courtyard through an electronic gate. Step inside the CUSTOM door to a PRISTINE OPEN FLOORPLAN w/SOARING 12' ceilings, large crown molding, extensive wood shutters & high-end flooring thru-out entire home - no carpet. GOURMET eat-in kitchen features a huge island, abundance of raised panel cabinets, Jenn-Air appliances, GAS COOKTOP, GRANITE c-tops, DESIGNER backsplash, under cabinet lighting & roll-outs. The PRIVATE side courtyard w/double french doors has a gas firepit to enjoy the cool nights. Both great room & living room are spacious w/BUILT-IN CUSTOM LIGHTED ENTERTAINMENT wall w/floating shelves, wet bar w/pass-thru window to patio & GAS FIREPLACE. Den/office (w/closet) & formal dining area both overlook the front courtyard. Dining room also has double French doors that open to the front courtyard. Owner's suite is large w/BAY WINDOW, BARN DOOR, tray ceiling w/double crown, access to patio & spa-like bathroom: tile shower, bath tub, dual vanities, make-up vanity, framed mirrors & walk-in closet. Second bedroom has it's own wing w/private upgraded bath. Casita is perfect for family/friends visiting - Murphy bed & upgraded bathroom. The outdoor living space is SPECTACULAR: views of the GOLF COURSE, MOUNTAINS & AMAZING SUNSETS, large covered patio, BUILT-IN BBQ island w/side burner, PERGOLA flanks the entire width of the home, stacked stone pillars w/pots, FENCED & synthetic grass w/lush landscaping. The 3 car connected garage has epoxy floors, tons of built-in cabinets, garage service door, hot water recirculating system & water softener. This home is the BEST of the BEST in Trilogy!! Additional upgrades: (2) HVAC systems replaced 2024, trash enclosure on side of home, laundry sink, ceiling fans/lighting, can lighting, reverse osmosis, water heater replaced in 2019, PVC irrigation 2019 & control box replaced in 2024. Home is located in the award-winning gated community of Trilogy at Vistancia w/5-star-resort style amenities: Kiva Club - 35,000 s.f. w/indoor & outdoor pools, fitness center, day spa, cafe, billiards, meeting rooms, library, tennis courts, pickleball courts, bocce ball, events & many activities to choose from. Outstanding Gary Panks-designed golf course is woven throughout the original neighborhood. V's Taproom restaurant is located within the community. The Mita Club has additional outstanding community amenities: pool, tennis courts, café, artisan studio, culinary kitchen, fitness center, bocce ball, cornhole, etc... Easy access from Trilogy to the 303, shopping, restaurants & entertainment.

29432 N 128th Lane, Peoria

$720,000
2 Beds 2 Baths 6807541 MLS 2,129 SqFt.
PRISTINE Suscito with SOLAR is a SHOWPIECE! You will enjoy very LOW ELECTRIC BILLS. Situated on an OVERSIZED CORNER LOT w/numerous RECENT UPDATES - has 2 bedrooms, 2 baths & office/den! Nestled in the coveted gated community of Trilogy at Vistancia. Step inside the GORGEOUS IRON DOOR & STUNNING CUSTOM tile inlay which leads you to an OPEN SPACIOUS floorplan - light & bright w/highly desirable 10' ceilings, extensive CROWN MOLDING & PLANTATION SHUTTERS t/o. Great room is large w/CUSTOM BUILT-IN LIGHTED ENTERTAINMENT WALL w/stacked stone, cabinets, electric fireplace & surround sound. Large CHEF's kitchen features stunning high-end RAISED PANEL STAGGERED CABINETRY w/undercabinet & pendant lighting, roll-outs, walk-in pantry, GRANITE w/CUSTOM BACKSPLASH & BUILT-IN GAS SS appliances. The primary suite is a serene retreat & split from the guest bedroom, complete with a BAY WINDOW & walk-in closet (both bedrooms have wood floors). The master bath has been beautifully upgraded recently: walk-in tile shower w/heavy glass shower door, dual vanities w/quartz & framed mirrors - second bath is upgraded as well. Large laundry room w/washer/dryer, upper/lower cabinets & plenty of countertop space. Step outside to an ENTERTAINER'S DREAM - expansive PRIVATE/FENCED backyard w/BUILT-IN workstation for BBQ, extended covered paver patio, lush landscaping, firepit, hot tub & LIGHTED PERGOLA - creates ambiance & perfect for entertaining. EXTENDED GARAGE has built-in cabinets, hanging racks, bump-out area for additional storage & service door. Experience the best of RESORT LIFESTYLE LIVING in this exceptional home! Additional upgrades: TWO SOLAR SYSTEMS - one owned & one leased, PLANTATION SHUTTERS, high-end lighting & fans, automated sunshades, hot water heater & water softener (Oct 2024), sun screens for whole house, golf cart charging station, so much more - THIS HOME HAS IT ALL!! Patio furniture for sale under a separate Bill of Sale. This home is located in award-winning, gated, 55+ Trilogy at Vistancia with 5-star-resort style amenities at the 35,000 SF Kiva Club with indoor & outdoor pools, fitness center, day spa, cafe, billiards, meeting rooms, library, tennis courts, pickle ball, bocce ball, events & a plethora of activities to choose from. Outstanding Gary Panks-designed golf course is woven throughout the original part of the neighborhood. The Mita Club has additional outstanding community amenities. Easy access from Trilogy to the 303, shopping, restaurants, entertainment, Lake Pleasant & Paloma Park, Peoria's huge community park loaded with amenities.

12975 W Andrew Lane, Peoria

$535,000
2 Beds 2 Baths 6805892 MLS 1,587 SqFt.
Peace and Serenity Abound in this Magnificent '' MONACO '' Model with OWNED 2 YEAR NEW 11.3 KW ( $35K) SOLAR System Nestled on an OVERSIZED PRIVATE PREMIUM N/S Cul De Sac Lot w Mountain Views in Award Winning Trilogy at Vistancia. TREMENDOUS Curb Appeal with Stone Accents, Natural Desert Landscape, Gated Front Paver Courtyard and Massive 4 Car EXTENDED Driveway . Gourmet Kitchen w Granite Counters, Center Prep Island, Designer Backsplash, Eat in Kitchen and GAS Cooktop. Owned Water Softener, 9ft Ceilings & Window Treatments Throughout. Great Room w Large Picturesque Windows and Wall Mount for TV. Owners Suite w Large Shower Enclosure and Generous Closet. ENTERTAINERS Backyard Oasis WITH STUNNING VIEWS Features Expansive Pavers, Gorgeous Firepit and Seating Area PLUS Built in BBQ.

12979 W Roy Rogers Road, Peoria

$1,250,000
3 Beds 4 Baths 6805538 MLS 2,872 SqFt.
Embrace Elegance in this EXQUISITE ''ASPECT'' Nestled on a PREMIUM ELEVATED N/S GREENBELT/ WASH Lot w Panoramic Views in Prestigious Trilogy at Vistancia . Experience Unparalleled Luxury in this Highly Upgraded 2882 sf 3br, 3.5 ba + DEN Masterpiece. Open Concept Great Room, 2 way Fireplace w Decorative Finishes & MULTI SLIDE 20ft Doors which Open to LAVISH Outdoor Oasis Featuring Expansive Travertine, Stunning Heated Lap Pool / Spa w Water Features, Built in BBQ ,Gas Fire Pit , Massive Covered Verandas, Electronic Sunshades & Industrial Misters. GOURMET Kitchen w Gas Cooktop, DOUBLE OVENS, Expansive Granite Slab Island & Designer Backsplash. WINE ROOM w Glass Doors. INCREDIBLE Casita with Daikin Mini Split, Granite Counters, Fridge, Microwave & Living Area. Magnificent Primary Bedroom With Accent Wall, Soaking Tub & Shower, Extensive Glass Tile,Double Sinks & Generous Closet. Bedroom 3 has Private Bath w Frosted Glass Shower Doors . Plantation Shutters / Hunter Douglas Window Treatments, Soaring 12 ft Ceilings , Premium Lighting / Fixtures + Custom Wall Treatments Throughout. Library/ Music Room w Fireplace, Whole Home ADT Owned Security System, LED Pool Lights PRE PAID Shea Tesla Solar Lease and REO Water System / Water Softener. Newer Pool Heater, LG Refrigerator / Washing Machine AND PVC Drip System and Landscape Lighting and Rock Replenishment . THIS IS THE ONE !

13359 W Baker Drive, Peoria

$874,000
3 Beds 4 Baths 6804087 MLS 3,096 SqFt.
STUNNING Stellare floorplan, 3 BED, 3.5 BATHS & 3 CAR GARAGE - walking distance to the heart of the community - The Kiva Club. This home is located in the coveted & award-winning community of Trilogy at Vistancia. Notice the GORGEOUS CURB APPEAL w/decorative wall, BEAUTIFUL STONE ACCENTS, mature landscaping, paver driveway/walkway as you enter the charming private courtyard. Step inside to LUXURY DESIGNER TOUCHES w/12' ceilings, spacious open floor plan, PLANTATION SHUTTERS & CROWN MOLDING t/o. Side courtyard w/large travertine patio, STACKED STONE WALL & pergola is a PRIVATE space to enjoy reading a book or for entertaining. Dining area is across from the WET BAR wrapped with custom tile & backsplash, cabinets (top/bottom) w/sink, R/O system, wine cooler - perfect for parties. GOURMET EAT-IN KITCHEN features an abundance of HIGH-END RAISED PANEL CABINETS w/42" uppers, SS appliances w/warming drawer & GAS cooktop, CUSTOM VENTED HOOD, under cabinet lighting/pendants, EXPANSIVE GRANITE ISLAND, custom glass tiled backsplash & instant hot water dispenser (2019). GAS fireplace w/CUSTOM MANTLE & TILE SURROUND is the focal point of the large great room. Office/den overlooks the front courtyard. Owner's suite has a TRAYED CEILING w/CROWN MOLDING, speakers, tile shower/c-tops, soaking tub, rain glass shower door, framed mirrors & HUGE CLOSET. Guest wing w/2 bedrooms - each have their own private bathrooms. One w/a tub & other w/a shower - both have upgraded finishes. Also, a half bath for guests. Step outside to an ENTERTAINER'S DREAM backyard - expansive paver patio, decorative wall, BUILT-IN BBQ/BAR, water feature, speakers & LUSH LANDSCAPING creates a very private oasis. Don't miss this one - this home has it all & it is immaculate! Additional upgrades: Roof tiles underlayment replaced in August 2024, exterior of home repainted in December 2023, reverse osmosis and garbage disposal replaced in February 2023, washer and dryer replaced in March 2022, HVAC system replaced December 2021 (both units), refrigerator, dishwasher, cooktop & microwave/oven combo replaced January 2020, side panel window coverings, central vacuum, ceiling fans, water softener, recirculating pump, coated garage floors & hanging racks. Sellers have a home warranty good through January of 2028 - transferable to new homeowners.

12617 W Mine Trail, Peoria

$632,500
2 Beds 3 Baths 6803592 MLS 2,260 SqFt.
RARE FIND - in the most sought after area of Trilogy, just steps away from the Kiva Club & a short walk to V's Taproom. PRE-PAID SOLAR LEASE-no payments. Step inside this GORGEOUS 2 bed, 2.5 bath, office/den & incredible WET BAR fully equipped with a wine/beverage center, tons of cabinets, granite c-tops & under cabinet lighting. Perfect for entertaining family & friends. Plenty of space to gather w/the large great room, dining room & breakfast areas. SPECTACULAR kitchen features HIGHLY UPGRADED raised panel staggered cabinets w/larger crown molding & black glazing, STUNNING granite c-tops w/decorative backsplash, large breakfast bar, SS appl, GAS COOKTOP & pendant/undercabinet lighting. Private den/office w/double French doors & custom shelves. GORGEOUS owner's suite w/travertine c-tops, double sinks, designer tile shower & large walk-in closet w/cabinet pass-through into laundry room. Second bathroom upgraded as well. Smart space has an abundance of cabinetry for storage, laundry sink, BUILT-IN hobby desk & office desk. Step outside to your own PRIVATE OASIS - covered travertine patio w/extended pavers, mature landscaping & motorized sunscreen. Don't miss this AMAZING HOME in the BEST LOCATION in Trilogy!! START ENJOYING RESORT-STYLE LIVING AT ITS FINEST. Additional upgrades - oversized tile laid on a diagonal (no carpet) t/o, lighting/ceiling fans, faucets/sinks, framed mirror, reverse osmosis, interior doors, hardware, 4 ft. extended garage w/built-in cabinets & epoxy floor, water softener & gated/wall garbage enclosure. Enjoy low electric bills w/PRE-PAID SOLAR.

12736 W Auburn Drive, Peoria

$1,226,000
3 Beds 4 Baths 6803485 MLS 2,660 SqFt.
Built in 2019 - This Rhythmic Model is a Trilogy Masterpiece!! This Exclusive Home will not disappoint as it is equipped with the finest finishes. Step inside to Sophisticated Comfort creating a welcoming space. The Gracious Kitchen is a Show-Stopper w/ an atmosphere to inspire one to cook and entertain - You'll Find: High-end Cabinetry w/ Stacked Uppers & glass door fronts, Gas Cooktop w/ Wall Oven, SS Hood Vent, Wine Fridge & Built-in SS Fridge. The Dramatic Island is a focal point - Stunning GRANITE w/ a LEATHER FINISH, CUSTOM TILED BACKSPLASH and Designer Pendants are the perfect touch. OVERSIZED PLANK TILE FLOORING leads you to the Great Room w/ a Double Sided GAS FIREPLACE. The cozy Master Suite has an impeccable design: Designer Accent Wall, Custom Tiled Shower and Tub Surround w/ complimenting Floor Tile, Granite c-tops, framed mirror, heavy glass shower enclosure & more! The Multi-Slider in the Great Room brings the Outdoors inside & invites you to the spectacular resort backyard oasis! The HEATED POOL & SPA is one-of-a-kind & equipped w/ in-floor cleaning & WATER FEATURE PILLARS! Built-in BBQ & Smoker are perfect for entertaining. You'll also find Raised Bed Planters to grow your Favorite Vegetables. Additional Upgrades: 2 Guest Suites w/ CUSTOM TILE & Granite, Smart Space Customized with a workspace & storage, 3rd CAR GARAGE is TEMP CONTROLLED & includes a GOLF SIMULATOR, Surround Sound in Great Room, Add'l Can Lighting, custom window treatments & PLANTATION SHUTTERS, designer lighting & Fans, Mechanical Sun Shades & so much more!! This will check the boxes on the wish list - take a look yourself - your dream home awaits you!

29512 N Tarragona Drive, Peoria

$720,000
2 Beds 2 Baths 6801013 MLS 2,044 SqFt.
This 2020 Built Concentric is Remarkable - You'll Notice the Pride in Ownership Immediately w/ the gorgeous curb appeal - LUSH TURF coupled w/ a THEME WALL w/ pots & PAVER steps- WOW! Step inside and enjoy the LIGHT & BRIGHT expansive OPEN PLAN that is PRISTINE. An abundance of NATURAL LIGHT w/ oversized windows & SOUTH BACKYARD!! STUNNING TILE THROUGHOUT ENTIRE HOME - no carpet!! The Chef's KITCHEN features; espresso-stained cabinets w/ larger CROWN MOLDING, Contemporary QUARTZ c-tops w/ a CUSTOM BACKSPLASH & SS BUILT-IN GAS APPLIANCES w/ SS HOOD VENT!! Both BATHS are UPGRADED to the HILT w/ CUSTOM TILE and Quartz c-tops!! Step Outside to extreme PRIVACY & lovely grounds highlighted by a BUILT-IN BBQ, GAS FIREPIT, Mechanical AWNING & Raised Beds to Grow your favorites! Add'l features: OVERSIZED 3 CAR GARAGE w/ Built-in STORAGE & Sink, Add'l Can Lighting, Soft Water System & RO, Double Doors at Den, High-end lighting & fans, Custom Closet at Master and so much more!!

13443 W Blackstone Lane, Peoria

$940,000
3 Beds 4 Baths 6800827 MLS 3,096 SqFt.
VIEWS, VIEWS & MORE SPECTACULAR VIEWS - Situated on a Private Cul-de-Sac w/ the IDEAL NORTH/SOUTH Exposure, this AWARD WINNING FlOORPLAN is a SHOW-STOPPER! Stunning GOLF COURSE & Long, MOUNTAIN VIEWS w/ a RESORT BACKYARD sets this home apart! Step inside to an impressive welcoming as you enter- SOARING 12' CEILINGS w/ 3 Generous Sized Bedrooms, 3.5 Baths, Oversized Great Room w/ FIREPLACE, Eat-in Kitchen, Den & 3 CAR GARAGE w/ EPOXY! This magnificent home is equipped w/ a PRE-PAID SOLAR LEASE & a BRAND NEW HVAC SYSTEM in 2022 ($33K System installed). The gourmet kitchen features HIGH-END cabinetry, Built-in Appliances w/ WALL OVEN, GAS COOKTOP, Separate OVERSIZED FRIDGE & FREEZER, huge island w/ GRANITE SLAB & great flow to the dining area & Great Room! Owner's Suite is MASSIVE & very private w/ Views of the PRIVATE COURTYARD & the bath is equipped w/ separate vanities. Step outside to PARADISE! Enjoy the EXPANSIVE TRAVERTINE TILED PATIO, gorgeous landscaping w/ synthetic grass & BBQ area w/ PERGOLA & your OWN PRIVATE POOL w/ a STACKED STONE Water Feature WALL! Don't miss the RARE OPPORTUNITY TO CALL THIS HOME!!

29250 N 129th Lane, Peoria

$647,500
2 Beds 2 Baths 6799754 MLS 1,732 SqFt.
This Home Exudes Model-Like Elegance & Showcases A Fabulous Layout. Gourmet Kitchen Boasts Stunning Granite, Tile Backsplash, Island w/Breakfast Bar, White Shaker Cabinets, +Upgraded Stainless Appliance Package Including Gas Range w/Hood. Great Room & Dining Room Seamlessly Connect To Kitchen & Overlook A Spacious Patio, Perfect For Effortless Entertaining. Primary Suite Offers Spa-Like Retreat w/Gorgeous Granite, Dual Undermount Sinks, Makeup Vanity, Custom Framed Mirrors & Tastefully Tiled Super Shower. Split 2nd Bedroom Provides Privacy w/Upgraded 2nd Bath Offering Granite & Tiled Shower/Tub Combo. Versatile Den/Office Enhanced w/Custom Built-In Shelving. Step Outside To An Extended Travertine Patio & Resort Style Backyard w/Pebble Tec Pool & Firepit Ideal For Enjoying Desert Evenings. Easy Care Landscape Front & Back With Front Maintained By HOA For Convenience. Additional Upgrades Include: Wood Look Tile, Two Tone Paint, Wallpaper, Window Coverings, Fans, Lighting, Tinted Windows & Privacy Fencing. Too Many Special Features To Mention. Come See This Exquisite Home For Yourself!

13210 W Skinner Drive, Peoria

$865,000
2 Beds 3 Baths 6799064 MLS 2,610 SqFt.
NEW LOWER PRICE - This SOLAR (Avg ELECTRIC BILL is $18/month - WOW!!) Aurora is IMPRESSIVE. The charming curb appeal is equipped with LUSH PALMS, PAVER WALKWAY & a DRAMATIC ARCHED GATE. Step inside and admire all the IMPRESSIVE upgrades & Custom Touches! Beautiful TILE FLOORING thru-out (no carpet!!). The Spacious Kitchen is a Show-Stopper w/ an atmosphere to inspire one to cook & entertain -2 ISLANDS, Built-in GAS Appliances, Roll-out shelving, Under Cabinet Lighting, Pendant Lighting & high-end RAISED-PANEL Maple Cabinetry. Located off the Kitchen is a PRIVATE COURTYARD enhanced w/ a PERGOLA! Owner's Suite is Oversized w/ a BAY WINDOW & has Access to the RESORT BACKYARD! The Spa-like Bath HAS BEEN REMODELED - custom Tile Shower & Tub Surround w/ Stone C-tops. Situated off the Owner's Suite You'll FIND a BONUS ROOM that is flexible for all your needs!! Step outside to paradise and enjoy the spectacular resort backyard oasis! The HEATED POOL & PRIVATE SPA is the perfect setting to enjoy the EXPANSIVE DESERT & MOUNTAIN VIEWS!! The Spill-over WATER FEATURE from the spa is the perfect touch! A Lounge Area with Built-in BBQ is inviting and the perfect space to enjoy the Breathtaking Views. Additional upgrades: Guest Suite w/ Remodeled finishes, Den w/ Double Doors, Plantation Shutters, ceiling fans, soft water, RO, laundry sink, garage storage & epoxy floors, sun shade at the back patio and so much more! This HOME checks the boxes on the wish list - take a look yourself - your dream home awaits you!!

27600 N 130th Avenue, Peoria

$510,000
2 Beds 2 Baths 6798228 MLS 1,635 SqFt.
GORGEOUS Flora floorplan - well maintained & light lived in. Home is situated on an elevated N/S fully fenced lot in the coveted Resort Lifestyle neighborhood of Trilogy at Vistancia. As you enter the charming paver courtyard & step inside you will be impressed - the pride ownership in this pristine home is evident. The inviting open concept is perfect for entertaining. EAT-IN Kitchen features granite c-tops, upgraded raised panel staggered cabinets, SS appliances, under cabinet/pendant lighting, DESIGNER backsplash, PREP ISLAND, breakfast bar & reverse osmosis. OVERSIZED TILE in all the right areas and has a den/office w/built-in desk/cabinets & double doors. The Owner's suite is generously sized with a spacious en-suite bathroom w/GRANITE c-tops, double sinks, framed mirrors, tile shower & walk-in closet. Second bath is upgrades as well. Step outside to a peaceful, private-deep backyard oasis that's easy to maintain, perfect for relaxing or entertaining with a COVERED PATIO, paver walkway to firepit, synthetic grass, fully fenced & mature landscaping. Additional upgrades: water softener, built-in garage cabinets, ceiling fans and so much more. Don't miss the opportunity to call this home!! Furniture/furnishings are for sale under a separate Bill of Sale.

12951 W Andrew Lane, Peoria

$1,311,750
3 Beds 4 Baths 6796877 MLS 2,872 SqFt.
Embrace Elegance in this EXQUISITE ''ASPECT'' Nestled on an Oversized PREMIUM Wash Lot w Panoramic Views in Prestigious Trilogy at Vistancia . Experience Unparalleled Luxury in this Highly Upgraded 2882 sf 3br, 3.5 ba +DEN Masterpiece. Open Concept Great Room w Wood Beams, 2 way Fireplace w Decorative Finishes & MULTI SLIDE 20ft Doors which Open to LAVISH Outdoor Oasis Featuring Expansive Travertine, Stunning Heated Lap Pool / Spa w Water Feature , Pergola , Built in BBQ / Island, Firepit & Massive Covered Veranda. GOURMET Kitchen w Gas Cooktop, Wine Fridge, Maple Upper Cabinets, w Glass Doors, Upper & Lower Lighting, Expansive Granite Slab Island & Designer Backsplash . INCREDIBLE Casita with Kitchenette, Wetbar, Granite Counters,Fridge, Microwave & Living Area. Magnificent Primary br W Beamed Ceiling , Soaking Tub, & Shower Ceramic Tile to Ceiling. Plantation Shutters / Window Treatments, Soaring 12 ft Ceilings , Premium Lighting / Fixtures plus Custom Mirrors Throughout. Updates include but not Limited to Crown Molding, Wainscotting, Library Shelving, Whole Home Security System, LED Pool Lights and Newer Washer , Dryer and Refrigerator. PRE PAID 10kw Tesla Solar Lease and Tesla Garage Car Charging Station. REO Water System / Water Softener and newer PVC Irrigation . THIS IS THE ONE !

30138 N 133rd Lane, Peoria

$680,000
2 Beds 2 Baths 6794689 MLS 2,044 SqFt.
LOVELY lightly lived in popular chroma floor plan w large 3 car garage; PRE-PAID FULL SOLAR LEASE. Situated on a N/S PRIME PROPERTY lot along a wide walking trail separating neighbors allowing privacy. Two bedroom, two bathrooms, den/office nestled within Trilogy at Vistancia with unparalleled resort style amenities. Step inside and fall in love-an open great room plan with beautiful neutral tones and an abundance of NATURAL LIGHT. STUNNING kitchen features upgraded shaker style espresso stained cabinets with crown molding; roll outs, recycle and cutlery drawer, granite countertops, stainless steel appliances with SS hood vent. Office has CUSTOM built in desk w upper cabinets. Private owners suite with access to the patio. Step outside to paradise-enjoy an EXTENDED PATIO with TRAVERTINE PAVERS while entertaining friends/family or just relaxing. Don't miss this IMMACULATE MOVE IN READY home. It's SPECTACULAR!! Additional features: upgraded contemporary tile, carpet/pad, two tone paint, granite composite sink, heavy glass shower door, recessed canned lighting throughout home, etched glass entry door, iron security screen door. Garage plumbed for water softener and has a garage sink.

13199 W Baker Drive, Peoria

$682,000
3 Beds 3 Baths 6794067 MLS 1,874 SqFt.
SPECTACULAR Libertas w/CASITA & SOLAR! Situated on an elevated PRIVATE N/S lot. This home offers 3 bedrooms, 3 bathrooms, den/office - nestled within Trilogy at Vistancia with unparalleled resort lifestyle amenities. Beautiful curb appeal w/paver driveway, lighted paver walkway, AMAZING rounded entry door all greet you when entering the private & serene paver courtyard. Once inside, notice the GORGEOUS features in this open floorplan w/10' ceilings - extensive crown molding & plantation shutters. The Chef's Kitchen features: SS GAS range, HIGHLY UPGRADED raised panel cabinetry, staggered uppers w/larger crown molding, glass fronts, roll-outs, DESIGNER backsplash, CUSTOM beverage/wine center & huge breakfast island! Great room & breakfast room overlooks the lush backyard & has a STUNNING FIREPLACE w/wood mantel, spotlight for art, built-in entertainment cabinet & surround sound that overlooks the lush backyard!! Office w/wood floors is off the front hallway w/a view of the charming-oversized courtyard. Owner's suite w/access to patio, tile floor, can lighting, privacy door to bathroom, tile shower, heavy glass shower door, framed mirrors & CUSTOM CLOSET. Guest suite w/private bath has mirrored closet & framed mirror in bathroom. Large Casita w FULL BATH & separate entrance is located off the PRIVATE front Courtyard PRIVATE w/tile floors, NEWER split A/C unit (2020) & CUSTOM window coverings. INCREDIBLE backyard oasis features: EXPANSIVE COVERED PATIO w/extended flagstone patio, privacy & seat walls, gas firepit, synthetic grass, fencing, surround sound, ceiling fans and TV mount. Garage is extended 4' w/EPOXY floors, cabinets/work bench/rack, garage service door, newer tankless hot water heater, water softener, central vacuum system & outdoor trash enclosure. Additional upgrades: Newer A/C in main home (2020), custom cornice board on windows in great room, lighting & ceiling fans, add'l can lighting, cabinets & sink in laundry room, newer interior paint, reverse osmosis & iron screen door. Don't miss an incredible opportunity to own this HOME!

12671 W Dale Lane, Peoria

$809,000
2 Beds 3 Baths 6792627 MLS 2,300 SqFt.
Unbelievable opportunity-situated on a highly desirable lot with NATURAL DESERT WASH w/ MOUNTAIN VIEWS. This SOLAR Genova is REMARKABLE - Enjoy 2 MASTER SUITES, Den/Office w/ DOUBLE DOORS & Murphy Bed, POWDER ROOM & a SMART SPACE equipped w/ work space and tons of STORAGE!! This home is PRISTINE - Step inside & find OVERSIZED TILE installed on the DIAGONAL. The Chef's KITCHEN has SS BUILT-IN GAS appliances, HIGH-END Raised Panel Cabinetry that is STAGGERED w/ LARGER CROWN MOLDING & STUNNING, Dramatic GRANITE SLAB Counters!! CUSTOM built-in CABINETRY in the Great Room & Dining Room are the perfect touches!! Both Baths are upgraded w/ BEAUTIFUL CUSTOM TILE! The TWO ROLLING WALLS OF GLASS brings the Outdoors inside and invites you to the spectacular BACKYARD! The FIREPLACE WALL & FIRE PIT are very inviting and overlook the Natural Desert Wash w/ MOUNTAIN VIEWS - very impressive!! Additional upgrades: AUTOMATED SUN SHADES on Patio, CROWN MOLDING, Central Vac, High-end lighting & fans, Garage w/ EPOXY FLOORS & STORAGE, soft water, Laundry Sink, PLANTATION SHUTTERS, Fruit Trees, CUSTOM CLOSET, garbage enclosure & so much MORE! Don't miss the opportunity to call this HOME!!

28728 N 129th Lane, Peoria

$700,000
2 Beds 2 Baths 6784280 MLS 2,153 SqFt.
Just listed SPECTACULAR Outdoor Living space home w/ a UNIQUE view of two Golf Holes. This Tuscan Civitas greets you w/ a flagstone walk & Pergola Covered courtyard featuring a bubbling fountain. The grand great room invites w/ its rich wood tones, fireplace, crown molding & open view to the breathtaking back yard. This plan features one of the largest kitchens in all of Trilogy and it overlooks the interior courtyard. It sports new quartz countertops, a gas cooktop, & a SS Dishwasher & refrigerator. The oversize bedrooms are split nicely for mutual privacy & the den offers a 3rd bedroom opportunity. The rear yard features a pergola covered large firepit w/ seating, a large fireplace & a water feature in addition to a spectacular view down 16th fairway.

27587 N Makena Place, Peoria

$594,000
2 Beds 2 Baths 6784213 MLS 1,635 SqFt.
PRIME LOCATION & RARE FIND - this one-of-a-kind TURN-KEY Flora (furniture included) is situated on an EXTREMELY PRIVATE HOMESITE w/ NATURAL DESERT VIEWS!! Beautiful curb appeal w/ STONE ACCENTS greets you before entering the charming FRONT PAVER COURTYARD. Step inside & you'll be impressed - the pride in ownership is noticed when opening the door - this home is PRISTINE! The EAT-IN Kitchen is equipped w/ Engineered STONE slab, under cabinet & pendant lighting & a PREP ISLAND w/ access to the front crt yrd!! OVERSIZED TILE installed on the diagonal in all the right areas & DEN DOORS w/ MURPHY BED is the perfect flex space!! Step outside to paradise and enjoy the spectacular resort backyard oasis! The HEATED POOL, PRIVATE SPA & ROCK WATER FEATURE is the perfect setting to enjoy the EXPANSIVE DESERT & MOUNTAIN VIEWS!! The EXTENDED COVERED PATIO features a STUNNING FIREPLACE WALL w/ Built-in BBQ - the perfect space to enjoy the Breathtaking Views. Additional upgrades: SUN SHADE off the back patio, Misting System, custom window treatments, RO, Soft Water, Temperature Controlled Garage w/ Storage, 3kw OWNED SOLAR and so much more - Don't miss the opportunity to call this home!!

29778 N 129th Glen, Peoria

$822,000
3 Beds 3 Baths 6784025 MLS 2,102 SqFt.
MAJESTICALLY EMBEDDED on a large elevated lot overlooking the 8th green with a view of the sunset and the hills in the distance, this breathtaking Libertas w/ Casita sits on easily one of the TOP FIVE LOTS in all of Trilogy. This Solar Powered home exudes charm and class and is embellished with custom cabinets throughout, multiple rooms of built-in floor-to-ceiling bookshelves and features 2 Murphy beds! The kitchen is centered around a huge center island and is a chef's delight with its Granite countertops and tile backsplash and features convenient pull-out shelves and storage areas including a built-in wine fridge! At the end of the day, picture yourself retreating to the large covered rear patio and watching the last golfers of the day finish up in the twilight to the sounds of the bubbling large stone water feature or for those chillier evenings, from the cozy raised firepit. This home will not last long as it truly is one of a kind. Reservations are being taken for showings starting Friday the 15th. This home is being sold ''Turnkey'' with identified exclusions.

29150 N 128th Lane, Peoria

All information should be verified by the recipient and none is guaranteed as accurate by ARMLS. Copyright 2026 Arizona Regional Multiple Listing Service, Inc. All rights reserved.