Refine Search
Sort by
$1,165,613
4 Beds 4 Baths 6657477 MLS 3,420 SqFt.
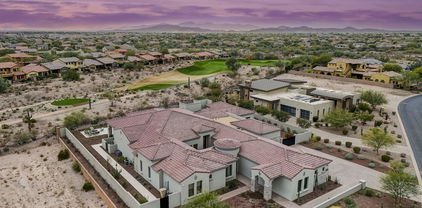
Highly popular TW Lewis model with attached casita plus a resort style backyard oasis with a private pool that features a 25 foot long waterfall, sunken fire pit area, lighted ramada, travertine paver patio, and synthetic grass area! TW Lewis construction (2x6) tops all other builders in Arizona and this home has been meticulously maintained by the original owner. Light 20'' tile flooring and top of the line designer cabinets with crown molding allow this home to be decorated in many different way. 12 foot ceilings in the grand foyer. Pavers in the large courtyard area off the attached Casita. Primary Suite features two walk-in closets, bay window and an elegant Primary Bath with walk-in shower and step up soaking tub! You will love the brick and shiplap accents throughout the home! Excellent location backing to the Links section of Blackstone. Complete privacy with half acre lots behind! Home Features: 2x6 TW Lewis construction, gated courtyard, Taexx pest defense system in walls, newer water heater, water softener, fresh paint inside and out, concrete flower pots in courtyard and backyard with drip system, gutters in courtyard and backyard, 10 foot ceilings with 12 foot at entry. Gourmet Kitchen: Custom staggered cabinets with raised panel and crown molding, large butler's pantry with upper and lower cabinets, bay window in dinette. Great Room: Sliding glass doors to outdoor space, wood beams, shiplap on walls. Owner's Suite: Shiplap walls, Bay window, Two (2) large walk-in closets with chandeliers, direct access to the covered patio. Secondary Bedroom: Walk-in Closet Pool: 4 years old, two (2) variable speed pumps, automated cleaning system with pop up heads, 25 foot long waterfall, 3 multi-color pool lights, pebbletech finish with mosaics. Backyard: Lighted Ramada with fan, tiki torches, travertine throughout, large sunken gas fire pit area, covered patio with fan. Landscape: Hard wired landscape lights throughout front and back, synthetic grass. Casita: Attached with private entrance, full bath, closet, countertop and cabinet space.

12929 W Oyer Lane, Peoria

$715,000
2 Beds 2 Baths 6654210 MLS 1,982 SqFt.
AMAZING PRICE for this stunning David Weekley built home with the ultimate golf course lifestyle, offering elegant living spaces & breathtaking views right beside the 10th hole green. Step through the decorative iron & glass door into a spacious entry bathed in natural light thanks to the soaring 12' ceilings. Custom TV accent wall w/ surround sound sets the stage for cozy movie nights. Relax in the open concept den w/ built-in storage & shelving. Chef's kitchen boasts a large quartz island, walk-in pantry, 5 burner gas cooktop, wine/coffee bar, RO system & built-in fridge. Unleash the indoor-outdoor lifestyle w/ 2 stunning 8' 3-panel sliders allowing fresh air & stunning views as your backdrop. The backyard paradise has amazing views of the 10th hole green, a travertine paver patio, ... bluetooth controlled fountain, BBQ kitchen, & automated landscape lighting. Luxurious owners suite has electric motorized blinds, oversized closet w/ built-ins & vanity, double sinks, walk-in shower & soaking tub. Plenty of room for your guests w/ their own private spacious room & adjacent bathroom. The garage has epoxy coated floors, plenty of built-in cabinets & a water softener. The community of Vistancia is a full master-planned development that includes beautiful homes, parks & hiking trails throughout, award winning community center & golf courses, commercial & retail shops, and incredible desert landscape all around! The future 320-acre 5 North commercial core is coming soon. Vistancia has ranked as the #1 Master Planned Community in AZ for 10 years in a row (2014-2023)! Resort-style living at its best. Come & see why! ..... Ask for Upgrades List.

11913 W Creosote Drive, Peoria

$1,100,000
4 Beds 4 Baths 6652147 MLS 3,555 SqFt.
High quality TW Lewis-built popular Catalina floorplan, overflowing w/ charm & luxurious touches! 4 bedrooms & 3.5 bathrooms provide ample space for family & guests. Walk up to your private gated courtyard for a tranquil retreat right outside your front door. Enjoy cozy evenings by the gas fireplace w/ a brick accent wall in the family room. Whip up a delicious meal in the gourmet kitchen that boasts a large island w/ granite countertops, SS appliances, staggered cabinets, custom designed backsplash & butler's pantry. Owner's retreat pampers you w/ a spacious bedroom, 2 walk-in closets, a luxurious bathroom w/ double sinks, upgraded countertops, a garden tub & a walk-in tiled shower. Sparkling play pool w/ a grotto & waterfall is your own personal oasis for relaxation & fun. Extended travertine patio comes w/ motorized screens for added privacy & shade. Perfect outdoor entertaining space includes a gas fire pit, outdoor kitchen w/ built-in BBQ & artificial turf. Directly across home is a park w/ a playground & basketball court. This home doesn't just offer living, it offers a lifestyle! The community of Vistancia is a full master-planned development that includes beautiful homes, parks & hiking trails throughout, award winning community center & golf courses, commercial & retail shops, and incredible desert landscape all around! The future 320-acre 5 North commercial core is coming soon. Vistancia has ranked as the #1 Master Planned Community in AZ for 10 years in a row (2014-2023)! Resort-style living at its best. Come & see why!

12821 W Via Caballo Blanco --, Peoria

$2,625,000
4 Beds 5 Baths 6646248 MLS 5,486 SqFt.
Set in the prestigious gated community of Blackstone Country Club, this 5,486 square foot custom estate stands out from everything else in the community with its style and attention to detail. This 4 Bed, 4.5 Bath, 5 Car Home sits on a .63 acre golf course lot and features a Media Room, Office, plus a Bonus Room off the Guest Wing! Celebrate luxury living with the dramatic outdoor space that includes a large Covered Patio, heated pool with water and fire features, built-in BBQ Kitchen, gas fire pit, large synthetic grass play area, and observation deck to enjoy 360 degrees of golf, mountain, and desert views! You will fall in love with this perfectly laid out floor plan, the designer finishes throughout, and the garage space. Furniture may be purchased on a separate bill of sale. This Gourmet Kitchen is absolutely perfect with large Kitchen island featuring quartz countertops and waterfall edge. Two tone designer cabinetry with easy close drawers and doors, as well as large hardware pulls. SubZero built-in refrigerator and freezer, Wolf stainless cooking appliances, and Cove dishwasher! 6 burner gas rangetop with infrared griddle and stainless hood, plus warming drawer and ice maker! Additional Kitchen features include a pot filler, reverse osmosis, easy touch garbage disposal, and Element by VinoTemp wine refrigerator! Extra wide "wood look" tile flooring with 7" baseboards throughout most of the home with upgraded carpet in the Media Room & Guest Bedrooms. 8 Foot solid core doors throughout. 75" electric fireplace in Great Room with custom 33" x 23" marble tiles from floor to ceiling! Designer wallpaper in the Foyer and wood beams in both the Living Room and Primary Bedroom. Primary Bedroom features a 60" electric fireplace, wood beams, door to patio, and barn door to the Primary Bath. Primary Bath boasts gorgeous 4x2 marble flooring, light quartz countertops with light designer cabinets, two separate closets and dual washrooms! The Media Room includes 7 built-in speakers, a raised level for stadium seating, and a Audio/Visual closet with Savant Smart System and Araknis network. Speaking of built-in speakers, you will find them in all the main areas of the home including the Great Room, Primary Suite, Bonus Room, Media Room, & Covered Patio! All 3 Guest Bedrooms have walk-in closets and En Suite Baths with quartz countertops and beautiful tile surround showers. There is a Bonus Room off 2 of the Guest Bedrooms with french doors out to a private courtyard. On the opposite side of the courtyard is a private Den/Office with french doors and a built-in cabinet with quartz countertops. One of the most beautiful Powder Rooms out there, this space stands out with beautiful 40" x 24" custom marble tile from floor to ceiling! Laundry Room features two tone cabinets, quartz countertops, and a utility sink. There is also a secondary laundry in one of the closets at the Primary Suite. The main 3 car garage has epoxy flooring and has 25 feet of depth on 2 bays and 27 feet on the 3rd bay. This garage is equiped with two 220 Volv EV Outlets for electric charging stations. The Separate Garage features 10 foot doors and is 35 feet deep. It is equiped with a 30 Amp RV outlet. This garage is unique to the community in that it is the only garage behind a gate in all of Blackstone! There is a full list of features and floor plan located in the DOCUMENTS TAB on MLS.

12071 W Palo Brea Lane, Peoria

$2,000,000
4 Beds 4 Baths 6600982 MLS 4,074 SqFt.
This solar powered masterpiece in the prestigious Toll Brothers Retreat neighborhood of Blackstone stands out from all the rest! This ''Costellana'' with attached casita features 12 foot ceilings throughout plus an extended Kitchen, Primary Bedroom, and Covered Patio! Fall in love with the Great Room, the heart of the home, with wood beams, custom shiplap wall, and 15' pocket slider that brings outdoor living IN! Celebrate luxury living with a dramatic outdoor space that includes a heated pool and spa, firepit, and outdoor kitchen that includes a gas/charcoal BBQ, EVO grill, dual tap kegerator, refrigerator, and power sunshade! The desert and mountain views are so good you will never want to leave this sensational space! Over $300k in post close upgrades! GOLF MEMBERSHIP IS AVAILABLE!! This Gourmet Kitchen is a chef's dream featuring a massive center island with quartz countertop, farmhouse sink, and custom faucet. Beautiful designer cabinets and extended built-in buffet! Wolf gas range, double oven, Subzero built-in refrigerator, trash compactor, and 1hp garbage disposal. Upgraded french doors from Kitchen to Covered Patio. Custom lighting and wood beams complete this space. This Formal Dining Room is a perfect place to gather with tray ceiling, wainscoting, and a custom chandelier! The Primary Bedroom has it all: French doors to the Covered Patio, "wood look" tile flooring, custom closet, and a spa like bath that features dual vanities with quartz countertops, custom designer wallpaper, stylish standing tub with chandelier, and walk-in shower with rain shower head and floor to ceiling tile! Friends and family will never want to leave their five star Casita that includes a Living Room with built-in buffet and refrigerator, separate bedroom, and bath with upgraded shower! Solar is owned and features an 18 kilowatt system with 330w panels.....IT'S BIG!!!! 4 Car Tandem Garage with 4 foot extension is air conditioned, has custom cabinets and racks, and features a 220 plug for car charging! You will love the curb appeal of this home with contemporary landscape stacked stone, paver driveway, and paver walkway through the courtyard lined with barrel cacti! Enter through a custom steel door with glass to a Foyer with herringbone tile floors and shiplap accent wall. Other features include Bonus Room with custom barn doors, Office featuring glass french doors and shiplap wall, designer roller shade window treatments throughout, power sun shade at pocket doors in Great Room, wood beams at the Covered Patio, art niche lighting, custom closet at hallway pantry, and tankless water heater. Skip the 18 month waitlist for a Golf Membership when you purchase this home!

11796 W Creosote Drive, Peoria

$960,000
4 Beds 3 Baths 6554193 MLS 3,267 SqFt.
Welcome Home to the prestigious guard gated community of Blackstone at Vistancia, offering a private and secure living experience. This meticulous open-concept split floor plan 4 bed/2.5 bath home boasts formal dining & living rooms, kitchen with large island that connects seamlessly to the spacious family room and breakfast nook, media room and flex space off the primary suite. Plenty of space for family/guests and large gatherings. Located on an oversized corner lot, this home has spectacular views and ample outdoor area for entertaining or enjoying the beautiful Arizona weather. Grill up great meals, sit under the extended covered patio or enjoy the fire pit on chilly winter nights. Near hiking, parks, shopping, restaurants, the 303 and more. The perfect home does exist!

31899 N 127th Lane, Peoria

All information should be verified by the recipient and none is guaranteed as accurate by ARMLS. Copyright 2026 Arizona Regional Multiple Listing Service, Inc. All rights reserved.