Quick Queen Creek AZ MLS Search

Browse All Queen Creek AZ Between $800K - $900K Properties for Sale

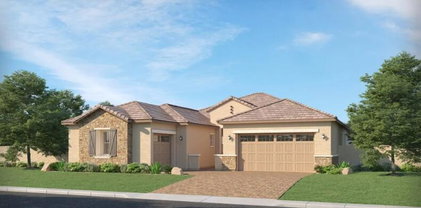
31367 N Goldfield Road, Queen Creek
$804,990
3 Beds ⋅ 4 Baths ⋅ 7105339 MLS ⋅ 2,827 SqFt.
What's Special: Backs to Open Space | No Rear Neighbors | Premium View | 3-Car Garage. New Construction - December Completion! Built by America's Most Trusted Home Builder. Welcome to the Ridgeline at 31367 N Goldfield Road in Ladera Trails! The open-concept kitchen, dining area, and great room create a bright, welcoming heart of the home. A private primary suite features a generous walk-in closet and spa-inspired bath, creating the perfect retreat. A versatile flex room and tech spaces provide room to work, learn, or unwind, while the three-car garage offers exceptional convenience and storage. Nestled at the base of the scenic San Tan Mountains, Ladera Trails is a beautiful place to call home. MLS#7105339 Adjacent to San Tan Mountain Regional Park, residents enjoy easy access to miles of hiking and biking trails, a sparkling community pool and pickleball courts! Explore local favorites like the Olive Mill, Schnepf Farms, and Queen Creek Marketplace, plus a wide variety of shops, restaurants, and everyday conveniences--all just a short drive away. At Ladera Trails, everything you need is always within reach. Additional Highlights Include: 8' double gate at garage side, upgraded front yard landscaping, multi slide door at great room, exterior door at primary bed to patio, gourmet kitchen, waterfall island at kitchen, shower in place of tub/shower at secondary bath, interior door at laundry to primary walk-in closet, and super shower at primary bath.

31367 N Goldfield Road, Queen Creek

9704 W Golddust Drive, Queen Creek
$899,900
3 Beds ⋅ 3 Baths ⋅ 7103353 MLS ⋅ 2,835 SqFt.
**Nearly an ACRE, breathtaking MOUNTAIN VIEWS, and HORSES ALLOWED!** Welcome to an extraordinary single-story retreat in the highly desirable Goldmine Mountain community, nestled at the base of the San Tan Mountains and within walking distance of scenic hiking trails! Situated on an expansive 34,855 sq. ft. lot with rural zoning that allows horses, this spectacular 3-bedroom, 2.5-bath home with a 3-car garage, dedicated front office, and spacious bonus room offers the perfect combination of luxury, privacy, and the Arizona lifestyle! Inside, you'll find beautifully updated living spaces featuring engineered hardwood flooring, plantation shutters, 6-inch baseboards, fresh interior paint, and new carpet. The completely remodeled gourmet kitchen is an absolute showstopper, boasting quartz countertops, white shaker cabinetry, a Monogram gas cooktop, double ovens, an oversized built-in refrigerator, wine fridge, pot filler, farmhouse sink, and an enormous walk-in pantry! A dedicated front office provides the perfect workspace, while the versatile bonus room is ideal for a second family room, game room, or entertainment space. But the real magic happens outdoors! Enjoy unobstructed mountain views from the front yard and portions of the backyard, where your own private resort awaits! A heated AND chilled pool with water feature, an expansive covered patio, and an inviting pergola with built-in BBQ and breakfast bar seating create the ultimate setting for entertaining! Add a cozy outdoor fireplace, beautiful new turf, dedicated RV parking, and room for horses, and you've got an Arizona lifestyle that's hard to beat! And the upgrades don't stop there--NEW roof, TWO NEW A/C units, updated irrigation, and OWNED solar! With nearly an acre of space, incredible mountain scenery, and major improvements already completed, this is the kind of property buyers wait for. **Luxury, privacy, and room to live the way you want--this one truly has it all!**

9704 W Golddust Drive, Queen Creek

25223 S Grapefruit Drive, Queen Creek
$875,000
4 Beds ⋅ 2 Baths ⋅ 7102711 MLS ⋅ 2,102 SqFt.
Discover the possibilities of country-style living on 1.18 acres in Queen Creek! This versatile horse property offers the space, infrastructure and flexibility to create your own homestead, hobby farm or private retreat. With established equestrian amenities, usable outdoor areas and multiple climate-controlled flex spaces, this property provides an exceptional foundation for bringing your vision to life. The approximately 2,100 SF single-level home features 4 bdrms, 2 baths, an open great room, eat-in kitchen w/ generous pantry, oversized laundry room and a primary suite w/private access to the covered patio. Tile flooring extends throughout the main living areas, w/carpet in the bedrooms. Outdoors, an extended paver patio, low-maintenance turf and kitchen island with sink and BBQ space ... (items convey as-is) create an inviting setting for entertaining. Beyond the patio, discover a 2-stall horse setup, flood-irrigated pasture, separate chicken coop, large play structure and Tuff Shed for storage or horse tack. Fully fenced yard and animal areas offer functional separation for livestock, pets and outdoor activities. A newer 2-car metal carport provides additional covered parking for vehicles, trailers or recreational toys. A standout feature is the converted 40'x10' shipping container, offering approximately 25' of finished office space and 15' of storage. Fully foam-insulated with LVP flooring, Low-E windows, A/C, water plumbed to the far end and electrical connected to a 50-amp box, this versatile structure provides flexible workspace and storage options. Additional climate-controlled spaces include a converted third garage bay, now serving as a workout room with separate access from the 2-car garage, plus a dedicated office space. Both feature foam insulation and A/C for year-round comfort. Whether your vision includes horses, gardening, raising chickens, working from home or simply enjoying the freedom of acreage living, this property offers an appealing combination of existing improvements and room to make it your own. Bring your ideas and discover the possibilities of creating your own Queen Creek homestead!

25223 S Grapefruit Drive, Queen Creek

20311 E Via Del Rancho --, Queen Creek
$800,000
3 Beds ⋅ 3 Baths ⋅ 7102686 MLS ⋅ 2,987 SqFt.
Exceptional Montelena Home with Luxury Upgrades & Resort-Style Backyard! Welcome to this stunning 2,987 sq. ft. highly upgraded home in the desirable community of Montelena! Featuring 3 bedrooms plus a versatile office/flex room, an oversized four-car garage, and an incredible man cave, this exceptional property offers a rare combination of upscale finishes, spacious living, and outstanding entertainment spaces. Step inside to an inviting open floor plan showcasing 10-foot ceilings, hardwood flooring throughout, elegant crown molding, and a seamless flow between living areas. The gourmet kitchen is designed to impress, featuring a large granite island, abundant workspace, and a convenient butler's pantry--perfect for entertaining and everyday living. A dedicated office/flex room with custom French doors provides an ideal space for working from home or pursuing your favorite hobbies. The spacious primary suite offers a luxurious private retreat, complete with a huge walk-in closet featuring built-in cabinetry, a deep soaking tub, and the convenience of a laundry room connected directly to the suite. Outside, discover your own resort-style backyard oasis! Enjoy the impressive pool/spool with an eight-jet spa feature, perfect for unwinding or entertaining under the Arizona skies. Approximately $30,000 in new landscaping, including artificial turf and beautiful vegetation, creates a stunning outdoor setting designed for relaxation and enjoyment. Additional highlights include a new high-efficiency AC unit, a new water heater, and an oversized four-car garage with an incredible man cave. Featuring approximately $25,000 in equipment, along with a pool table and furniture included, this space is an entertainer's dream! With extensive upgrades, exceptional indoor and outdoor living spaces, and unique amenities, this remarkable Montelena home offers a lifestyle that is truly a cut above the rest.

20311 E Via Del Rancho --, Queen Creek

544 E Watermelon Lane, Queen Creek
$869,900
3 Beds ⋅ 3 Baths ⋅ 7101614 MLS ⋅ 2,730 SqFt.
Upon entering the gates of Encanterra Country Club, expansive golf course views, swaying palms and sparkling lakes welcome you to this like-new, move-in ready home. The highly upgraded 2,730sf, light & bright Alora floor plan offers a rare 3BD + den, 2.5BA & full 3-car garage. The gourmet kitchen showcases a 42'' JennAir built-in refrigerator, microwave & oven, gas cooktop, quartz counters, staggered white cabinetry, pull-out shelving, apron sink & oversized island. Luxury plank flooring flows seamlessly, complemented by plantation shutters, designer lighting, two-tone paint and a gas fireplace in the sitting area. The inviting backyard features extended pavers, low-maintenance turf, lush landscaping and an electric patio sun screen. Original owners since April, 2024. The spacious primary suite offers an oversized walk-in closet, dual undermount sinks, large soaking tub and walk-in shower with ceramic tile surround. The desirable split floor plan includes an open den and generously sized guest bedrooms with a connecting bath. Additional upgrades include an extended SmartSpace laundry with workstation, stainless sink, washer and dryer, water softener, reverse osmosis system and ceiling-mounted garage storage racks. This is a rare opportunity to purchase the coveted Alora floor plan in the newer section of Encanterra with light, bright, contemporary finishes. This home is perfectly located within the community just steps from the Algarve Clubhouse where you can enjoy swimming, dining, live music, dancing, the list is endless. The community is well-known for the award-winning, private Tom Lehman designed Golf Course. It has every amenity imaginable: pickleball, tennis, bocce, state of the art health & fitness center, Alvea Day Spa, just to name a few. The list of community activities is never-ending: concerts, classes, social clubs, car shows, events and much more. Eateries include: La Palma (the signature restaurant, in a beautiful atmosphere with panoramic views), Bodega Wine and CafƩ (for small plates and wine tasting), and the Solaz and Algarve pool Grills. There are four pools to enjoy. The Solaz pool sits adjacent to the golf course with stunning views. The Algarve, the adult-only pool, is perfect for a little added relaxation. Join the Fun and the Good Life at Encanterra!

544 E Watermelon Lane, Queen Creek

21286 S 227th Way, Queen Creek
$870,000
4 Beds ⋅ 3 Baths ⋅ 7097918 MLS ⋅ 3,162 SqFt.
*Seller to credit buyer $15,000 toward closing costs/rate buy-down!* Located behind the gates of Spur Cross, this meticulously maintained home features the highly sought after Juniper floorplan, offering 4 bedrooms, 3 bathrooms, a den and a spacious teen room. Thoughtfully designed with both everyday living and entertaining in mind, the layout provides an ideal balance of open gathering spaces and private retreats. At the heart of the home, the kitchen features an oversized island with a farmhouse sink, quartz countertops, cabinetry extending to the ceiling and a butler's pantry offering additional storage and prep space. Wood plank tile flooring flows throughout the main living areas, with plush carpeting in the bedrooms. The spacious primary suite offers a comfortable retreat with a beautifully appointed bathroom featuring an oversized glass enclosed shower, separate soaking tub and generous walk-in closet. The versatile den provides the perfect space for a home office, fitness room or creative studio, while the separate teen room offers an additional living area ideal for movie nights, gaming, entertaining or simply relaxing. The backyard is truly a standout feature, designed to enjoy Arizona's outdoor lifestyle year round. A heated pool with Baja shelf and waterfall takes center stage, complemented by an above ground spa, expansive covered patio and low maintenance turf. Whether hosting friends, spending afternoons poolside or unwinding under the desert sky, this outdoor space offers something for everyone. The location is equally appealing, just minutes from Frontier Family Park and Queen Creek Marketplace, with an abundance of shopping, dining and entertainment options nearby. Convenient access to the Loop 202 and State Route 24 makes getting around the Valley a breeze. With its flexible floorplan, beautifully maintained interior and exceptional backyard, this Spur Cross home offers the space, comfort and versatility to fit a variety of lifestyles. Amenities include pool, basketball court, beach volleyball court, parks, and greenbelt. All furniture is available for sale.

21286 S 227th Way, Queen Creek

1690 E Copper Hollow, Queen Creek
$809,000
2 Beds ⋅ 3 Baths ⋅ 7096531 MLS ⋅ 2,667 SqFt.
Privacy, elegance, and thoughtful design come together in this exceptional Tarragona model, ideally situated on a quiet cul-de-sac in one of Encanterra's most peaceful settings. Adjacent to lush green space and scenic walking trails, this beautifully maintained residence offers a rare combination of privacy, comfort, and resort-style living. Featuring two spacious bedrooms, 2.5 bathrooms, a formal dining room, expansive great room, and separate living room or den, the thoughtfully designed floor plan provides exceptional flexibility for both everyday living and entertaining. At the heart of the home is a spectacular gourmet kitchen designed to impress even the most discerning chef. Appointments include stainless steel appliances, two refrigerators, a wine chiller, built-in wall ovens an additional full-size oven beneath the gas cooktop, and two generous kitchen islands. Abundant cabinetry with convenient pull-out shelving provides exceptional storage and functionality. The oversized Smart Space laundry room goes well beyond the ordinary, offering generous workspace and storage with ample room for hobbies, crafts, or creative pursuits. Beautiful solid hardwood flooring enhances the main living areas, while plush carpeting adds warmth and comfort to the bedrooms. Numerous valuable upgrades include a prepaid solar lease, garage mini-split climate control, whole-house central vacuum system, and an extended driveway offering additional parking convenience. Pride of ownership is evident throughout, with significant recent improvements including a new air conditioning system in 2024, exterior repainting in 2025, and fresh interior paint in 2026. Surrounded by the beauty and tranquility of its exceptional location, this home offers the perfect opportunity to enjoy the renowned Encanterra lifestyle while retreating to your own private sanctuary. An exceptional home, an extraordinary setting, and a rare opportunity to experience the very best of Encanterra living. A true private gem!

1690 E Copper Hollow, Queen Creek

18865 E Old Beau Trail, Queen Creek
$840,000
3 Beds ⋅ 3 Baths ⋅ 7094620 MLS ⋅ 2,979 SqFt.
Situated on a premier private lot backing directly to the Queen Creek Wash, a 6 mile multi use trail, this beautifully appointed home offers scenic views, added privacy, and luxurious finishes throughout. Featuring 3 bedrooms, a versatile front flex room, 2.5 bathrooms, and a 3-car garage, this home combines elegant details, functional living spaces, and exceptional indoor-outdoor living. Step inside to discover 12x24 tile flooring, fresh interior paint, and stylish accent walls throughout the bedrooms and dining area. The well-appointed kitchen features upgraded white 42-inch cabinetry, quartz countertops, a herringbone tile backsplash, a statement range hood, a spacious walk-in pantry, and a built-in beverage refrigerator. Two dedicated office spaces near the kitchen provide exceptional indoor-outdoor living. Step inside to discover 12x24 tile flooring, fresh interior paint, and stylish accent walls throughout the bedrooms and dining area. The well-appointed kitchen features upgraded white 42-inch cabinetry, quartz countertops, a herringbone tile backsplash, a statement range hood, a spacious walk-in pantry, and a built-in beverage refrigerator. Two dedicated office spaces near the kitchen provide exceptional flexibility for working from home. The spacious primary suite offers a sliding glass door with an electronic shade, while the luxurious primary bathroom features dual sinks and a separate vanity area along with an oversized shower and tub. The laundry room adds functionality with built-in cabinetry and a utility sink accented by a backsplash. Additional conveniences include a water softener, whole-house water filtration system, and exterior gutters. Enjoy Arizona living at its best in the private backyard, complete with an extended covered patio, sparkling pool, pergola, paver hardscaping, artificial turf, and a natural gas BBQ island--perfect for entertaining or relaxing outdoors. View fencing along the Queen Creek Wash creates a beautiful backdrop and enhances the sense of openness. A welcoming front porch adds to the home's curb appeal. With luxurious finishes, versatile living spaces, and a private wash-side setting, this home offers a wonderful opportunity to enjoy comfort, style, and the Arizona lifestyle.

18865 E Old Beau Trail, Queen Creek

5628 W Starlight Circle, Queen Creek
$869,990
3 Beds ⋅ 4 Baths ⋅ 7092888 MLS ⋅ 2,827 SqFt.
What's Special: Cul-de-Sac Lot | Larger Lot | Backs to Open Space | Flex Room | Gourmet Kitchen. New Construction - November Completion! Built by America's Most Trusted Home Builder. Welcome to the Ridgeline at 5628 W Starlight Circle in Ladera Trails Venture II! Step into this thoughtfully designed single-story home offering three bedrooms, flexible living spaces, and exceptional everyday convenience. The heart of the home features a spacious great room that flows seamlessly into the gourmet kitchen, dining area, and covered outdoor living space. Privately tucked away, the primary suite offers a relaxing retreat with a generous walk-in closet and spa-inspired bath. Two secondary bedrooms, a versatile flex room, and dual tech spaces provide room for working, learning, hobbies, or overnight guests. With a three-car garage and smart storage throughout, this home balances comfort, functionality, and style. Nestled at the base of the scenic San Tan Mountains, Ladera Trails is a beautiful place to come home to. Adjacent to San Tan Mountain Regional Park, residents enjoy easy access to miles of hiking and biking trails, a sparkling community pool and pickleball courts! Explore local favorites like the Olive Mill, Schnepf Farms, and Queen Creek Marketplace, plus a wide variety of shops, restaurants, and everyday conveniences--all just a short drive away. Additional Highlights Include: multi-slide door at great room, and shower in place of bath at bath 2 and 3. MLS#7092888

5628 W Starlight Circle, Queen Creek

22781 E Via Del Sol --, Queen Creek
$860,000
6 Beds ⋅ 5 Baths ⋅ 7088090 MLS ⋅ 3,153 SqFt.
Former Toll Brothers model home, built in 2018 in the master-planned community of Meridian. This 6-bedroom Savannah floor plan with a dedicated work zone sits on a premium, private lot with no rear neighbors and mature landscape. This modern farmhouse curb appeal includes board and batten siding, a dutch door and natural grass throughout. A two-story foyer fills the entry with natural light and leads to a main-level guest suite with an en-suite bath. The upgraded kitchen features stainless steel appliances, a gas range with ventilation hood, a built-in microwave, a wine fridge, a farmhouse sink, and a subway tile backsplash. The kitchen opens to the great room and formal dining area, where a three-panel glass sliding door retracts fully for seamless indoor-outdoor living. The backyard is built for entertaining, with a pebble-tec pool and water feature, an expansive covered patio, and an outdoor kitchen. The downstairs primary suite is a rare find in a multi-level home, with a wall of windows overlooking the yard, a dual-sink vanity with generous counter space, and a walk-in closet. Upstairs, a widened staircase leads to a split floor plan with three bedrooms sharing a bath, a fourth bedroom with a private bath, and a large loft suited to a game room or media space. The third-bay garage has been converted to a home office with its own independent heating and cooling. Three wine fridges are included throughout the home. Meridian offers a community center with a pool, parks, trails, and a community garden. Close to the 24, Queen Creek Marketplace, Olive Mill, Costco and the new Queen Creek Rec. Center.

22781 E Via Del Sol --, Queen Creek

35573 N Granada Lane, Queen Creek
$875,000
2 Beds ⋅ 3 Baths ⋅ 7087197 MLS ⋅ 2,298 SqFt.
Nestled on a premium homesite with sweeping views and no neighbors behind, this highly upgraded Encanterra residence delivers timeless style and effortless indoor-outdoor living. A charming front courtyard finished in travertine welcomes you home and leads to a versatile, spacious guest suite, ideal for visitors or multigenerational living. Step inside to find thoughtful custom built-ins throughout, including a powder room, a Murphy bed in the guest bedroom, a custom-fitted master closet, a built-in entertainment center, a dining room console, and a fully built-out den with desk, shelving, and media wall. No carpet anywhere in the home means easy care and a clean, elevated feel from room to room. In the dining room, a full wall of glass slides open to merge seamlessly with the covered.. ...patio, blurring the line between indoors and out. The backyard is made for entertaining, with a sparkling pool framed by a cascading travertine water feature, a cozy fireplace, and a built-in grill. A motorized retractable screen lets you close off the patio and create your own private Arizona room at the push of a button, so you can enjoy the space comfortably almost any time of year. Well-designed living and dining areas make it easy to host family and friends while soaking in the unobstructed views and total privacy this homesite offers. Additional upgrades include a tankless water heater, epoxy-coated garage flooring, and a central vacuum system, thoughtful touches that add everyday convenience to an already classy and tastefully done home. Located within the award-winning, guard-gated Encanterra community, residents enjoy championship golf, resort-style pools, state-of-the-art fitness facilities, exceptional dining, tennis and pickleball courts, scenic walking trails, and a vibrant social calendar.

35573 N Granada Lane, Queen Creek

21639 E VĆ­a De Arboles --, Queen Creek
$839,000
5 Beds ⋅ 3 Baths ⋅ 7085773 MLS ⋅ 2,964 SqFt.
STUNNING NextGen home offering TWO HOMES IN ONE plus an incredible resort-style backyard! The spacious main home features 4 bedrooms, 2 baths, and an expansive great room with open-concept living. The beautiful kitchen features quartz countertops, stainless steel appliances, abundant cabinetry, and a dedicated dining area. The split primary suite offers private outdoor access and a spa-like bath. Step outside to a backyard SHOWSTOPPER designed for the Arizona lifestyle! Enjoy a sparkling pool with a Baja shelf and water features, a built-in BBQ, a fire pit, and two custom pergolas that create multiple spaces for outdoor dining, entertaining, and relaxing. The private NextGen suite includes its own kitchen, living room, bedroom and full bath. Additional features make this home truly special! The private split primary suite offers its own outdoor access and a spa-inspired bath featuring dual showerheads, an oversized soaking tub, dual vanities, and a generous walk-in closet. Beautiful upgraded flooring and plantation shutters are found throughout, while a custom iron gate creates an impressive entrance into the courtyard. The private NextGen suite enjoys its own charming outdoor space with limestone pavers and a tranquil fountain--perfect for relaxing. Situated on a desirable corner lot, this thoughtfully designed home offers exceptional privacy, flexibility, and plenty of space for multigenerational living or guests.

21639 E VĆ­a De Arboles --, Queen Creek

22913 E Twin Acres Drive, Queen Creek
$875,000
4 Beds ⋅ 3 Baths ⋅ 7085362 MLS ⋅ 3,160 SqFt.
SELLER WILL CONTRIBUTE $10,000 TOWARD CLOSING COSTS OR INTEREST RATE BUYDOWN! Welcome to an eye-catching Madera residence where sophisticated design meets effortless Arizona living. This beautifully appointed 3,163-square-foot home features 4 bedrooms, 3 bathrooms, a dedicated den, and a separate teen room/playroom, offering an ideal blend of space, style, and functionality. Meticulously upgraded with today's most sought-after finishes, this is a home that feels elevated, polished, and truly move-in ready. The light and bright interior showcases stunning upgrades throughout, including beautiful flooring, designer lighting, and sophisticated finishes. At the heart of the home is a show-stopping kitchen featuring an oversized island, gorgeous cabinetry, quartz countertops, stainless stee appliances, statement pendant lighting, and abundant space for gathering and entertaining. The versatile den is a standout feature, offering double-door access directly to the private courtyard, which creates an inviting space for a home office, study, reading retreat, or quiet escape. A separate teen room/playroom provides even more flexibility, giving kids their own dedicated space for play, gaming, studying, or relaxing while keeping the main living areas beautifully open and inviting. The spacious primary suite offers a relaxing retreat with a spa-inspired bath featuring dual vanities, a freestanding soaking tub, oversized walk-in shower, and beautiful designer finishes. Step outside and discover what truly sets this home apart; an extraordinary and fully finished backyard designed for Arizona living. A sparkling in-ground heated pool and spa create your own private resort, while expansive artificial turf, a basketball court, RV gate, and an in-ground trampoline provide endless opportunities for entertaining, relaxing, and play. Whether hosting friends, enjoying a quiet evening poolside, or spending the day outside with family, this backyard was designed to be enjoyed. Situated on a generous lot in the desirable Madera community, this home offers the rare combination of newer construction, extensive interior upgrades, and a completed resort-style backyard. Why wait for a new build, pay for upgrades, and then spend additional time and money designing and completing the backyard? It's already been done for you. With 3,163 square feet, 4 bedrooms, 3 bathrooms, a dedicated den with courtyard access, a separate teen room/playroom, beautifully upgraded interiors, and an exceptional outdoor oasis, this home is truly turnkey from front to back. Simply unpack, settle in, and start enjoying the Madera lifestyle from day one.

22913 E Twin Acres Drive, Queen Creek

18430 E Ashridge Drive, Queen Creek
$805,000
5 Beds ⋅ 3 Baths ⋅ 7081776 MLS ⋅ 4,325 SqFt.
Welcome to Sossaman Estates, a highly sought-after community in the heart of Queen Creek! This beautifully maintained home sits on a corner lot, with vaulted ceilings and generous windows filling the home with natural light. A living room and separate family room, complete with a cozy fireplace, offer multiple spaces to gather, entertain, or simply unwind. The heart of the home is the stunning eat-in kitchen, featuring a waterfall-edge island, a striking backsplash that extends all the way to the ceiling, a gas range with a pot filler above the stovetop, and a deep farmhouse sink, plus stainless steel appliances, a spacious pantry, and plenty of storage and counterspace throughout. A breakfast bar and formal dining room nearby make effortless entertaining a breeze, whether it's a casual weeknight dinner or a holiday gathering. A downstairs bedroom and full bathroom add convenience for multi-generational living or hosting overnight guests. Upstairs, a spacious loft opens up endless possibilities, perfect as a play space, workout area, or cozy reading nook, alongside the primary suite and three additional guest suites. The primary bedroom is a true retreat, featuring an en-suite bathroom with dual vanities, a soaking tub, separate shower, and a spacious closet. With laundry rooms both upstairs and downstairs, everyday living is even easier. The sliding glass door opens to your own resort-style backyard, where a sparkling pool with a basketball hoop and water feature takes center stage, framed by grassy space and patios made for relaxing or entertaining. The side yard's RV gate offers plenty of room to park an RV, store your outdoor toys, or create a basketball court or play area for the kids. A 3-car garage with epoxy flooring rounds out the home with plenty of room for vehicles and storage. Sossaman Estates is known for its top-rated schools, lush parks, and miles of scenic walking trails, along with stocked fishing lakes, playgrounds, and sports courts. Enjoy quick access to the East Valley's best shopping, dining, and entertaining, all just minutes away!

18430 E Ashridge Drive, Queen Creek

21532 E Arroyo Verde Court, Queen Creek
$825,000
4 Beds ⋅ 3 Baths ⋅ 7070030 MLS ⋅ 2,871 SqFt.
Welcome to this beautifully upgraded single-level home with view fencing in Hastings Farms It truly shows like a model! Offering 4 bedrooms, 3 full baths, plus flex room- 2,871 sq. ft. & spacious 3-car garage, this home combines an open, functional floorplan with stylish finishes and impressive indoor/outdoor living. Inside, you'll find newer luxury vinyl plank flooring, soaring ceilings & a spacious great room that flows into the updated Chef's kitchen. Featuring Stainless Monogram appliances including a gas range with six burners plus flat top, newer quartz countertops, a modern backsplash, oversized center island, multiple ovens, reverse osmosis & generous walk-in pantry. Flexible bonus/game room provides additional space for entertaining, work or play. Detailed feature sheet at home The huge private primary suite includes dual vanities, a large walk-in closet and convenient access to the laundry room. Outside, enjoy your own backyard retreat with a sparkling private pool, synthetic turf, pergola, tiled covered patio and an added courtyard that creates another inviting outdoor space. Solar pool equipment, a variable-speed pump and a water softener add everyday convenience. Thoughtfully upgraded and beautifully maintained, this home offers the space, style and finishes today's buyers are looking for. The photos are not virtually staged - this is how the seller lives! You will love this home!

21532 E Arroyo Verde Court, Queen Creek

21743 S 223rd Place, Queen Creek
$829,900
4 Beds ⋅ 4 Baths ⋅ 7067869 MLS ⋅ 3,194 SqFt.
Wide open spaces, mature landscaping, and a welcoming first impression draw you in from the moment you arrive. Soaring 12' ceilings, tile flooring throughout, no carpet, and wood-cased windows set the tone across this 4BR/3.5BA open floor plan. The kitchen is the showpiece: extended cabinetry, stainless appliances, double ovens, a five-burner gas cooktop, white subway backsplash with accent tile, and an oversized island wrapped in decorative tile. Added recessed lighting keeps the great room bright. Retreat to a generous primary suite with direct backyard access, a spacious walk-in closet, and an oversized bath with separate tub and glass-enclosed shower. The laundry room earns its keep with a utility sink, extra cabinetry, countertop space, and storage. A large bonus room opens to the private courtyard, game room, media room, or office, your call. An 8' slider off the dining/flex room reaches the courtyard too, and a dramatic 16' rear slider disappears to join the living area with the covered patio. Out back it's a resort: self-cleaning pool with grotto, waterfall, and slide, plus a solid-roof ramada with paver floor, lighted ceiling fan, and outlets. Rinse off at the outdoor shower, unwind under mature landscaping, or gather in the gated courtyard. Finishing touches: ceiling fans throughout the home and courtyard, a wired security system with two keypads, an extended paver driveway with additional parking, an 8' RV gate, and a 3-car garage with epoxy flooring.

21743 S 223rd Place, Queen Creek

2413 W Phillips Road, Queen Creek
$829,900
4 Beds ⋅ 4 Baths ⋅ 7062422 MLS ⋅ 1,939 SqFt.
Rare 3.5-Acre Estate with City Water, City Sewer and Exceptional Development Potential. Opportunities of this caliber are becoming increasingly scarce in Queen Creek. Spanning approximately 3.5 acres, this unique property is one of the area's few remaining larger parcels offering the convenience of city water and city sewer while presenting exceptional flexibility for homeowners, investors, and developers alike. The property offers outstanding potential to subdivide into additional residential lots (buyer to verify all zoning, lot split, and development requirements with the appropriate municipality), making it an exciting opportunity for those looking to maximize its future value. Prefer to keep it all for yourself? Create the ultimate private estate with room to build (see more) ....an expansive RV garage, or warehouse, workshop, additional guest homes, horse facilities, riding arena, or virtually any combination your lifestyle demands. The main residence features 4 bedrooms and 3 bathrooms, plus two additional exterior bathrooms conveniently located on the side of the home; ideal for ranch operations, outdoor entertaining, or guests enjoying the property's amenities. A separate 2-bedroom, 2-bath guest house provides excellent flexibility for multi-generational living, guests, rental income, or caretaker quarters. While the kitchen is currently unfinished, the structure offers tremendous opportunity to customize and complete the space to suit your needs. Comfort and efficiency are enhanced throughout both residences with multiple mini-split HVAC systems, allowing individualized climate control in many rooms, while the main home also benefits from a central air conditioning system. Outdoor amenities truly set this property apart. Challenge friends and family on your private pickleball court, then enjoy two professional tennis courts tucked behind the residence; an incredibly rare feature that creates a resort-like atmosphere right at home. Whether your vision is a luxury family compound, equestrian estate, income-producing property, or a long-term investment with future development potential, this remarkable Queen Creek offering combines space, utility, recreation, and opportunity in one extraordinary package. Properties with this much land, municipal utilities, and future upside rarely become available.

2413 W Phillips Road, Queen Creek

Start Your Search

Copyright 2026 Arizona Regional Multiple Listing Service, All rights reserved. The data relating to real estate for sale on this website comes in part from the Arizona Regional Multiple Listing Service. All information deemed reliable but not guaranteed and should be independently verified. All properties are subject to prior sale, change or withdrawal. Neither listing broker(s) nor Arizona Regional Multiple Listing Service shall be responsible for any typographical errors, misinformation, misprints and shall be held totally harmless.

Between $800K - $900K Queen Creek Real Estate

Our website features the best real estate search for between $800k - $900k properties available in Queen Creek and surrounding areas. It is the only site you will ever need! It is easy-to-use and updated by the official Realtor®’s database every 15 minutes. 

You can save searches, and get daily email alerts of new listings, price changes, sold data, and market reports. Our Interactive Map Search allows you to view properties on a map or refine your search by drawing the boundaries around the area you desire. 

Curious about what’s happening in your neighborhood? You can create a custom market report to see what’s active, under contract, and sold in your neighborhood! 

Considering selling or refinancing your home? Get an INSTANT property valuation now!

Contact us today to find out how we can be of assistance to you!

How much is your home worth?

Get instant property value now!