Quick Phoenix AZ MLS Search

Browse All Silva Mountain Unit 1 Properties for Sale

$449,000
3 Beds 2 Baths 7059698 MLS 1,735 SqFt.

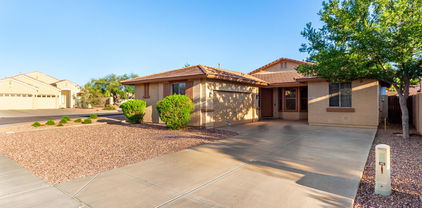
Welcome to this beautifully maintained original-owner home that offers the perfect blend of comfort, functionality, and pride of ownership. This light, bright, and airy residence features 3 bedrooms, a versatile den, 2 full bathrooms, and a desirable 3-car garage with an epoxy-coated floor. Step inside to an inviting open-concept great room filled with abundant natural light, soaring vaulted ceilings, neutral tones, and durable tile flooring in all the high-traffic areas. The spacious kitchen is designed for both everyday living and entertaining, featuring rich wood cabinetry, granite countertops, stainless steel appliances, a walk-in pantry, and a convenient breakfast bar overlooking the living area. The flexible den is ideal for a home office, library, or hobby room. The private primary suite is a large, relaxing retreat and has an ensuite bath complete with dual vanities, a separate soaking tub and shower, a generous walk-in closet, and a built-in safe for added peace of mind. Step outside to a beautifully landscaped, colorful backyard with all of the gorgeous Arizona flowers, designed for easy maintenance. The covered patio provides the perfect place to unwind with your favorite beverage, entertain guests, or simply enjoy Arizona's beautiful weather. Additional highlights include a new water softener and the meticulous care that only an original owner can provide. This move-in-ready home is ready to welcome its next owners. Don't miss this exceptional opportunity!

2409 W Beverly Road, Phoenix

$450,000
4 Beds 2 Baths 6951958 MLS 2,032 SqFt.
Welcome to a beautifully maintained single-family home that blends modern comfort with timeless Arizona charm. Featuring 4 spacious bedrooms and 2 thoughtfully designed bathrooms, this home offers the perfect balance of style, function, and everyday livability. Inside, you'll find bright, open spaces and modern finishes throughout. The kitchen stands out with its 42-inch cabinets, granite countertops, and generous storageideal for meal prepping, entertaining, or simply enjoying your morning routine. The layout provides room to spread out, work from home, host guests, or relax with ease. Step outside and experience one of the home's standout features: a landscaped backyard with a covered patio and a versatile covered flex space. Whether you imagine an outdoor gym, gaming lounge, workshop, art studio, or cozy hangout spot, this area adapts to your lifestyle. It's a year-round haven for gatherings, quiet evenings, and everything in between. Additional highlights include a super spacious 2-car garage, offering excellent storage and flexibility for future needs. This property truly supports modern living, hobbies, and growth. Located just minutes from the 202 freeway, this home places shopping, dining, fitness centers, schools, and outdoor recreation right at your fingertips. You'll love the convenience of being close to Downtown Phoenix, Sky Harbor Airport, community parks, and everyday essentialsmaking work, travel, events, and entertainment incredibly accessible. Blending comfort, convenience, and lifestyle, this home delivers the space, features, and location today's buyers are looking for. It's the kind of property that feels right the moment you see itwarm, inviting, and ready to welcome you home.

2415 W Melody Drive, Phoenix

$525,000
6 Beds 4 Baths 6707038 MLS 3,385 SqFt.
Nestled amidst the tranquility of Silva Mountain, this meticulously maintained 6-bedroom, 3.5-bathroom home checks all the boxes and is move-in-ready! A formal living and dining room makes the perfect gathering space for hosting guests and enjoying holiday meals. The eat-in kitchen opens to the great room, creating a natural flow for both casual family living and entertaining. The kitchen features staggered cabinetry with crown molding and extra shelves, granite counters, a center island with a huge sink and Delta touch-activated faucet, plus reverse-osmosis drinking water generated by the Culligan® water system. Stainless appliances include double electric wall ovens, a gas range, a new over-range microwave, and an upgraded Samsung dishwasher. You'll have loads of storage in the easily accessible double pantry. In addition to the dimmable pendant lighting and an abundance of recessed lighting, you will appreciate the commercial-grade cabinet undermounted lighting that will illuminate all your workspace on the counters - and it's dimmable! A large full bedroom/flex room downstairs next to the powder room could also serve as a home office, guest room, or playroom; it features new LPV flooring and a generous closet. When you enter through its double doors, you will see that its six-foot wide window gives plenty of natural light and a tranquil view of the tree-shaded backyard. The family room has loads of storage with 7-foot bookcases on two walls. As you make your way upstairs, you will be greeted by a bright, spacious loft which could make an ideal teen hangout, a fitness room, or just a quiet place to read. Turning to your left from the stairs, you'll pass a large hallway linen closet and then enter double doors to the primary bedroom. It is generous in size, as is its large walk-in closet, and features another six-foot wide window overlooking the backyard. The ensuite master bath has dual sinks, a separate toilet room, a linen closet, and an amazing walk-in shower. At the front of the house are three large bedrooms with spectacular 180p views of the South Mountain range to the east and the Estrella Mountains to the west. The west and central bedrooms have walk-in closets with added shelving and share a Jack-and-Jill full bath. The east bedroom has an extra-large closet with sliding doors, and also is equipped with a dedicated 220V electrical outlet for gamers with energy-hungry computers. The northeast bedroom, next to the loft, also has a walk-in closet with extra shelving and dual-aspect windows. It faces a full-sized bathroom with two sinks, and there is an additional large linen closet at this end of the hallway. The Energy Star® windows are equipped with dual-honeycomb, light-filtering Hunter Douglas shades with bottom-up/top-down cords to fully adjust for privacy and sun and to help with energy costs, as will the remote-operated ceiling fans throughout the house. The neutral Dupont Stainmaster® carpet is less than two years old and was installed with top-of-the-line padding for a plush feel underfoot. This is a home you will never outgrow! You will enjoy spending time in your north-facing, low maintenance backyard which features a huge travertine patio, freshly-painted stucco boundary walls, and two mature shade trees. The 8 x 24-foot covered porch is equipped with two lighted ceiling fans and with motorized retractable screens that can enclose the space and keep your pets or toddlers safe while they enjoy the fresh air. Perfect your golf game with your own private three-hole putting green! Gates on each side of the house allow easy access down paved walks from the front yard and to the HVAC units. The three-car garage gives you loads of storage in addition to your cars or toys! Its heavy-duty overhead steel storage rack measures 18' long, 4' deep and 3' high. As you step out the front door of the home you will again be in awe of the unobstructed, lovely views of South Mountain and Estrella Mountain Ranges - what a great sight to come home to or start each and every day with! Silva Mountain Community is located with close proximity to shopping, dining, and schools, including Eagle College Prep, located within sight of the house, which gives priority enrolment to neighborhood families. The County-owned property across the street has a 1-mile walking/bicycling loop much used by the neighborhood. Other recreation options are just 5 minutes away at Cesar Chavez Park which features a large fishing pond, picnic areas, walking trail, the Cesar Chavez Neighborhood Library, skate park, dog park, Aguila Golf Course and Driving Range, and the brand-new Cesar Chavez Community Center. Easy freeway access to the 202 loop, the I-10, and I-17, as well as to Sky Harbor Airport and downtown Phoenix. You will sense the care and pride of ownership from these original owners who have enjoyed making memories at 2512 West Gary Way, but with retirement the time has come to allow another homeowner to share the same experience in a quiet neighborhood with great neighbors. Don't miss out on this opportunity!

2512 W Gary Way, Phoenix

Start Your Search

All information should be verified by the recipient and none is guaranteed as accurate by ARMLS. Copyright 2026 Arizona Regional Multiple Listing Service, Inc. All rights reserved.

Silva Mountain Unit 1 Real Estate & Homes

Our website features the best real estate search for homes, condos, land and foreclosure properties available in Silva Mountain Unit 1, Phoenix AZ. It is the only site you will ever need! It is easy-to-use and updated by the official Realtor®’s database every 15 minutes. 

You can save searches, and get daily email alerts of new listings, price changes, sold data, and market reports. Our Interactive Map Search allows you to view properties on a map or refine your search by drawing the boundaries around the area you desire. 

Curious about what’s happening in your neighborhood? You can create a custom market report to see what’s active, under contract, and sold in your neighborhood! 

Considering selling or refinancing your home? Get an INSTANT property valuation now!

Contact us today to find out how we can be of assistance to you!