2336 W Magdalena Lane, Phoenix, AZ 85041
- $525,000
- 4
- BD
- 3
- BA
- 2,522
- SqFt




- Sold Price
- $525,000
- List Price
- $525,000
- Closing Date
- Sep 26, 2025
- Days on Market
- 195
- Status
- CLOSED
- MLS#
- 6836344
- City
- Phoenix
- Bedrooms
- 4
- Bathrooms
- 3
- Living SQFT
- 2,522
- Lot Size
- 7,475
- Subdivision
- Silva Mountain Unit 1
- Year Built
- 2014
- Type
- Single Family Residence
Property Description
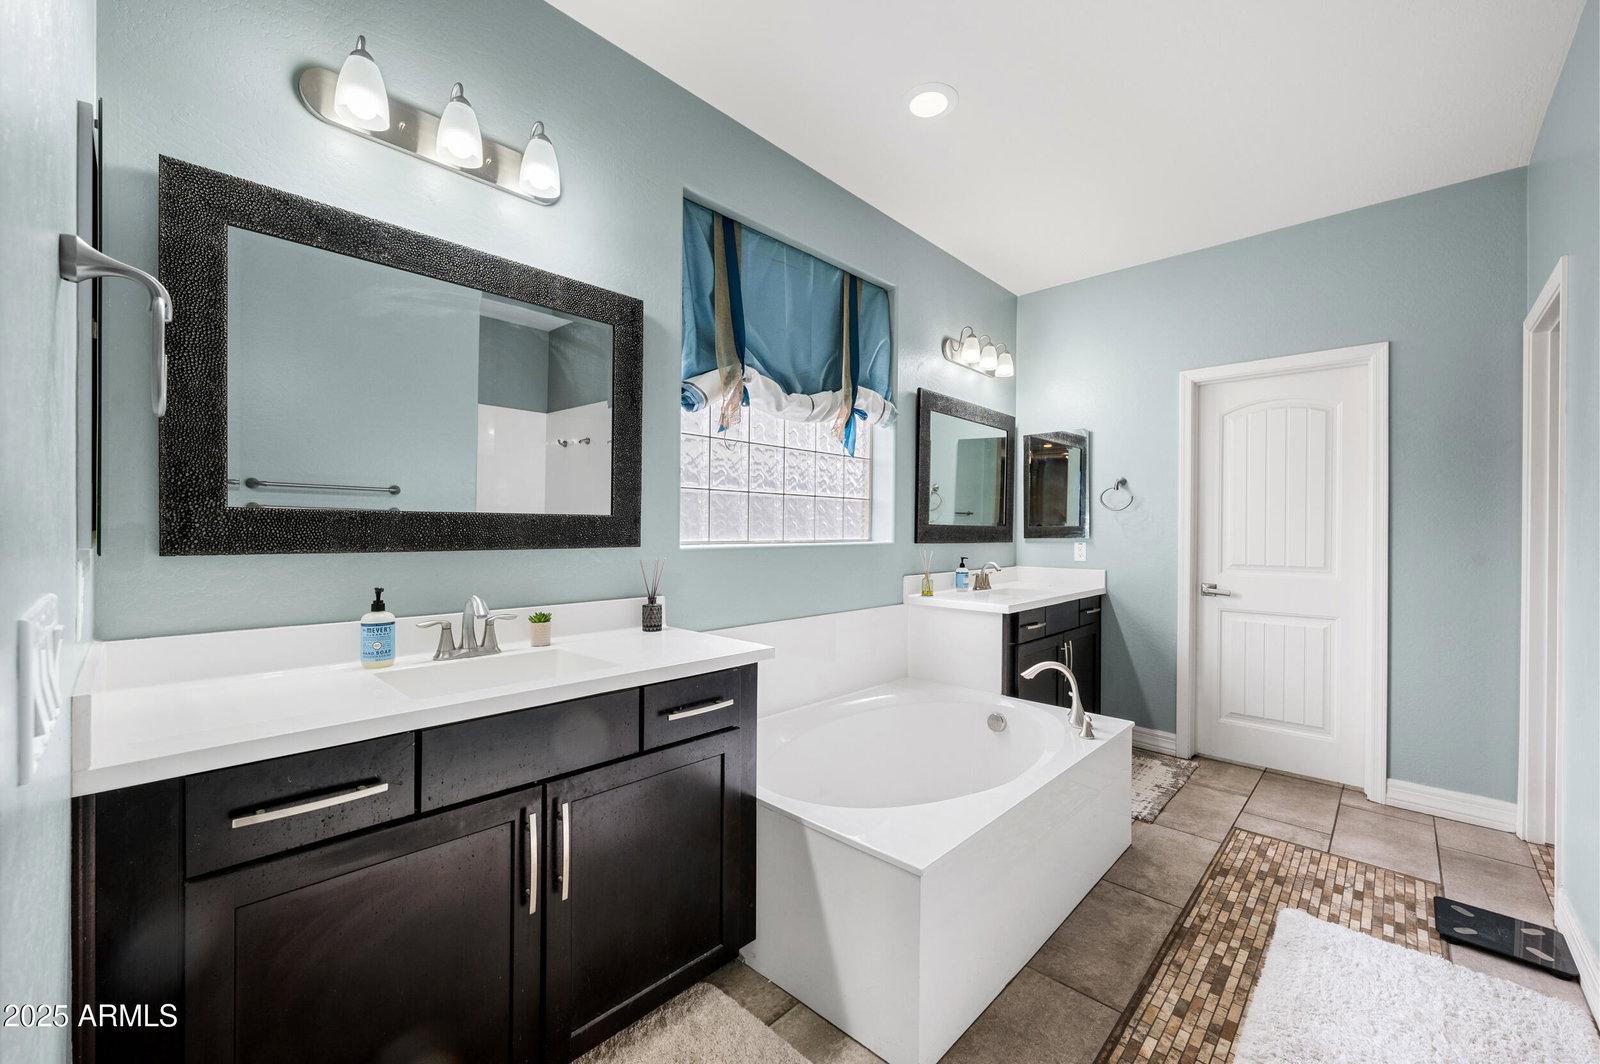
This beautifully maintained home has been thoughtfully cared for, offering modern style and energy efficiency. The open-concept kitchen features sleek granite countertops, a gas stovetop, double convection ovens, plenty of cabinetry, and a convenient butler's pantry. Upgraded flooring flows throughout, and each bedroom includes a spacious walk-in closet for great storage. The backyard is designed for entertaining, with elegant pavers and a cozy firepit perfect for cool evenings. Owned solar panels provide significant energy savings with no cost to the buyer. Other standout features include an epoxy-coated three-car tandem garage, a reverse osmosis water system, and coffered ceilings. With its stylish updates and careful upkeep, this home is truly move-in ready.
/u.realgeeks.media/scottsdaleazrealtor/compasslogo_black-01.png)
Additional Information
- Elementary School
- Southwest Elementary School
- High School
- Cesar Chavez High School
- Middle School
- Southwest Elementary School
- Acres
- 0.17
- Assoc Fee Includes
- Maintenance Grounds
- Hoa Fee
- $87
- Hoa Fee Frequency
- Monthly
- Hoa
- Yes
- Hoa Name
- Silva Mountain
- Builder Name
- UNKNOWN
- Community Features
- Biking/Walking Path
- Construction
- Wood Frame, Stucco
- Cooling
- Central Air
- Fencing
- Block
- Flooring
- Carpet, Tile
- Garage Spaces
- 3
- Heating
- Electric
- Laundry
- Washer Hookup
- Living Area
- 2,522
- Lot Size
- 7,475
- New Financing
- Cash, VA Loan, FHA, Conventional
- Parking Features
- RV Gated
- Lot Features
- Gravel/Stone Front
- Roofing
- Tile
- Spa
- None
- Stories
- 1
- Subdivision
- Silva Mountain Unit 1
- Taxes
- $3,422
- Tax Year
- 2024
- Water
- Public
Courtesy of eXp Realty. 888-897-7821 Selling Office: eXp Realty.
Copyright 2026 Arizona Regional Multiple Listing Service, All rights reserved. The data relating to real estate for sale on this website comes in part from the Arizona Regional Multiple Listing Service. All information deemed reliable but not guaranteed and should be independently verified. All properties are subject to prior sale, change or withdrawal. Neither listing broker(s) nor Arizona Regional Multiple Listing Service shall be responsible for any typographical errors, misinformation, misprints and shall be held totally harmless.