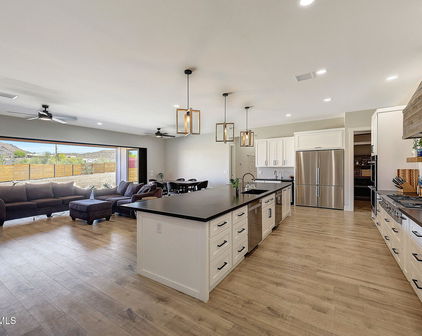
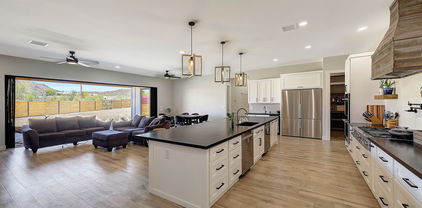
Quick Phoenix AZ MLS Search

Browse All Metes And Bounds Properties for Sale

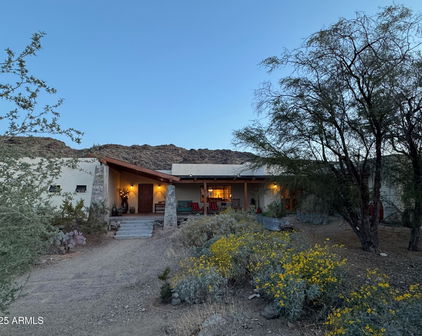
$1,265,000
4 Beds 3 Baths 6807789 MLS 3,112 SqFt.
Discover This Exceptional Home Nestled just blocks from the magnificent 10,000-acre Sonoran Preserve, with its picturesque hiking and biking trails. This custom-built home offers the ultimate blend of privacy and thoughtful design. Located in an exclusive enclave of million-dollar properties, this home is free of HOA restrictions—yes, NO HOA—giving you the freedom to live your way. Conveniently located off Carefree Hwy just minutes from I-17, Ben Avery, and close to Lake Pleasant. With shopping and restaurants. Your entertainment options are all nearby. Outdoor Living at Its Finest Step into your private oasis, thoughtfully designed to maximize outdoor living and entertainment. This desert home features a Sparkling Pool and Spa your personal oasis to cool off and relax. Covered Patio: Equipped with electric shades for comfort and convenience. Outdoor Kitchen: Complete with a refrigerator, sink, two burner gas cooktop, and built-in BBQ perfect for hosting gatherings. Fire Features: Enjoy the warmth and ambiance of an outdoor fireplace and gas fire pit surrounded by cozy seating areas. Recreational Features: A putting green and cornhole court provides endless entertainment options. Views: Take in the stunning desert landscape from the top-level patio. Additional Touches: Outdoor shower and integrated indoor/outdoor surround sound to elevate your experience. Every time you step outside, you'll feel like you're on vacation. Exceptional Interior Design: Inside, this home offers an ideal layout for both relaxation and entertaining. Great Room: Expansive windows and soaring 12-foot ceilings with a seamless indoor-outdoor flow highlighting the outdoor space. Kitchen: Perfectly equipped kitchen features Granite countertops. Breakfast bar for casual dining. Stainless steel appliances and a gas cooktop. Food prep and appliance stations. Large walk-in pantry. Wine fridge for your favorite vintages. Master Suite: Your private retreat offers A cozy fireplace for relaxing evenings. Dual vanities and a walk-in rainfall shower. Luxurious jetted tub. Spacious walk-in closet to house your wardrobe in style. Secondary Bedrooms Three generously sized rooms ensure comfort for family and guests: Each features a walk-in closet. Two bedrooms share a Jack & Jill en-suite bath. Additional amenities: Oversized 4-car garage with ample storage for vehicles and gear. Large Laundry Room: Designed for functionality. Self-Sufficient Utilities: Private shared well and propane for off-the-grid living. Prime Location This home is situated in a small, quaint community of oversized lots, offering a true sense of belonging. The elevated lot ensures unmatched privacy while keeping you close to everything North Phoenix has to offer, including shopping, dining, and recreation. Why This Home is a Must-See Oasis. This custom desert oasis is a tremendous value at its current price. Whether you're seeking a family haven, an entertainer's paradise, or a peaceful retreat, this property delivers it all. Don't miss your chance to own this dream home.

317 W Olesen Road, Phoenix

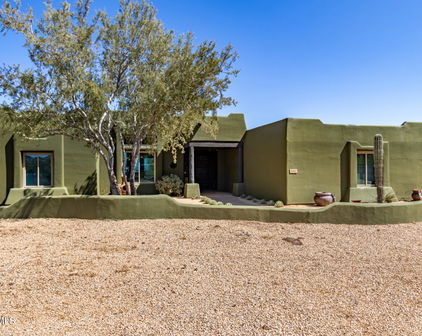
$895,000
3 Beds 2 Baths 6768117 MLS 2,284 SqFt.
This RARE 2.5 acre custom-built home with HORSE property privileges is designed by its original owner. No HOA. There is a 4 car detached garage for a workshop or to keep all your toys/hobbies secured, as well as an attached 2 car garage. Situated on a 2.5-acre lot, the property offers complete privacy, making it a perfect retreat. The spiral staircase balcony wraps around the exterior, providing 360-degree views of the mountains, ideal for relaxing or entertaining while enjoying the scenery. The home features an open floor plan, blending living, dining, and kitchen areas to create a spacious entertaining area. The interiors showcase the warmth of natural colors, including beautiful Alder knot doors and Alder cabinetry throughout the kitchen and bathrooms, adding a touch of rustic charm. High 10-foot ceilings throughout the home enhance the sense of openness, with recessed lighting to provide an ambiance in every room. For vehicle enthusiasts, the property is equipped with an 8-foot garage door leading into a generous 6-car garage, perfect for cars or a workshop space. The detached four-car garage offers extra room for recreational vehicles or other toys. The primary suite includes a five-piece bathroom, complete with a large soaking tub, a walk-in shower, dual vanities, and ample storage space. The split floor plan ensures that the primary suite remains private and separate from the other bedrooms. The home is designed to maximize comfort and convenience, blending luxury with practicality, all while offering unparalleled privacy amidst its natural surroundings. 2.5 acre lots in the area are hard to come by. Time for you to see it!

38332 N 25th Avenue, Phoenix

$950,000
5 Beds 3 Baths 6736317 MLS 2,808 SqFt.
Discover this exquisite Frank Lloyd Wright-inspired mid-century modern home, where innovative architectural design seamlessly merges modern luxury with timeless elegance. Greeted by a large, brick courtyard entry, you are welcomed into a residence that embodies sophistication. From the moment you enter, the great room impresses with a modern stone fireplace and soaring wood-beamed ceilings that effortlessly flow into the gourmet kitchen, creating a grand and inviting ambiance. The kitchen is a culinary haven, equipped with top-of-the-line appliances including a 6-burner gas range w/convection oven, a spacious island w/breakfast bar, integrated stainless wine and beverage center, and striking black fusion granite countertops. An oversized walk-in pantry with a butler's counter further enhances functionality and storage, making this kitchen a chef's dream. Open the expansive 8' steel patio doors to reveal a covered patio, ideal for hosting gatherings or savoring peaceful outdoor moments. Beyond, your private backyard oasis awaits. Relax beside the pristine diving pool, surrounded by meticulously landscaped grounds that offer beauty and privacy. Situated on a corner lot with a long private drive, this 2268 sqft home features 4 spacious bedrooms and 2 luxurious bathrooms. The versatile two-car garage includes a studio apartment with kitchenette, offering a 5th bedroom and 3rd bathroom, and adding nearly 600 sq ft of additional living space perfect for guests, hobbies, or an office. Don't miss your chance to own a truly one-of-a-kind architectural gem in a prime, central location with access to great schools, dining, multi-use trails, shopping, and entertainment!

8147 N 5th Street, Phoenix

$327,000
4 Beds 2 Baths 6686890 MLS 1,668 SqFt.
Welcome to your next project in North Phoenix! This spacious 4-bedroom, 2-bathroom home offers a fantastic opportunity for those looking to customize and transform a property into their dream oasis. Nestled in a prime location, this home is conveniently situated near major transportation arteries, including I-17, Loop 101, and State Route 51, making your daily commute a breeze. Plus, with the proximity to these routes, you'll have easy access to all that Phoenix has to offer, from dining and shopping to entertainment and outdoor recreation. As you step onto the property, you'll appreciate the expansive fenced lot, providing ample space for outdoor activities, gardening, or even potential expansion. A storage shed adds functionality and convenience, perfect for storing tools, equipment, or outdoor gear. Enjoy the beautiful Arizona weather year-round on the covered patio, an ideal spot for hosting barbecues, relaxing with a book, or simply taking in the sights and sounds of your new neighborhood. Although this home needs some TLC and renovation work, the possibilities are endless. Whether you're envisioning a modern renovation, a cozy cottage-style retreat, or a sleek contemporary design, this blank canvas allows you to bring your vision to life. Families will appreciate the proximity to the nearby elementary school, offering convenience and peace of mind for parents and children alike. And the best part? No HOA means you have the freedom to customize and personalize your property without the constraints of association rules and fees. Don't miss out on this incredible opportunity to create the home of your dreams in one of Phoenix's most sought-after locations. Schedule a showing today and unlock the potential of this diamond in the rough!

2818 E Villa Rita Drive, Phoenix

$1,092,796
4 Beds 2 Baths 6682604 MLS 2,443 SqFt.
Introducing The Paradise Home, an exquisite modern luxury residence poised on a half-acre lot within the prestigious confines of Paradise Lane. Crafted with discerning attention to detail and architectural finesse, this custom-designed sanctuary boasts an approved site plan, awaiting the realization of your dream home. Spanning over 2,443 square feet in a thoughtfully curated single-story layout, this home embodies modern sophistication. Upon entry, be greeted by the majestic allure of 16-foot ceilings adorning the grand foyer, setting the stage for a lifestyle of refined comfort. Luxurious wide-plank flooring guides you through seamlessly integrated living spaces with luxurious quartz countertops and contemporary cabinetry, defining the heart of the home in the gourmet kitchen. Indulge in the serenity of privacy with the intelligently designed split floor plan, where the master suite, accompanied by additional bedrooms and living areas, resides on one wing. Unwind in the expansive family room, basking in the warmth of a floor-to-ceiling fireplace, perfect for intimate gatherings or tranquil relaxation. Step outside to your private oasis, enveloped by over 500 square feet of covered patio space, offering panoramic vistas of the landscaped backyard. (Builder offering option for a pool)Lounge by the pool or relax in the spa, with customizable options to tailor your outdoor retreat to perfection. For the connoisseur of fine wines, a designated storage area awaits your collection. Elevating convenience to the forefront, a generous attached RV garage provides ample space for your recreational vehicles, while a circular driveway ensures effortless parking for guests. Enjoy the seclusion of a private locale, while remaining in close proximity to an array of coveted amenities. Embrace the opportunity to personalize certain aspects and finishes of your new home with the builder, infusing it with your unique vision and style. The Paradise Home beckons as a singular haven of luxury, promising to redefine the notion of modern living. Please note that this is a new construction, and the building process is currently underway. The images provided are renderings, offering a glimpse into the future of The Paradise Home. Don't miss your chance to make this unparalleled luxury property your own personal sanctuary.

2138 E Paradise Lane, Phoenix

$1,125,000
4 Beds 5 Baths 6666975 MLS 2,941 SqFt.
UNBELIEVABLE PROPERTY has garage parking for 8 cars!! Over an acre lot w/1,900sf detached OVERSIZED (37' wide by 49' deep) WORKSHOP/GARAGE + MAIN HOUSE + GUEST HOUSE + 3 car garage attached to main house (in addition to workshop/oversized garage) ~ 2 story height workshop garage features a car LIFT, 16' tall ROCK CLIMBING WALL, 2 offices, cabinets, epoxy flooring, metal workbenches, refrigerator & space cooled by evap cooler ~ Workshop/Garage has multiple extended height ++ garage doors ~ Additional covered RV Parking outside the garage ~ Main house is a custom adobe-style ranch ~ Coffered ceilings ~ Oversized picture windows w/gorgeous views of Black Mountain ~ Large kitchen satisfies any entertainer or cooks dreams ~ Abundance of cabinetry, granite countertops, beverage refrigerator, filtered water at the sink, pantry space & ceiling fan ~ Kitchen opens to dining space overlooking stunning backyard ~ Split floor plan w/Primary ensuite + 2 additional ensuite bedrooms in main house ~ Primary ensuite features an exit to backyard, 2 closets, ceiling fan & plenty of windows for natural lighting ~ Sizable guest bedrooms ~ Guest House has its own kitchen, office space, living room, dining room & bedroom ~ Guest house is 1,000sf ~ Exit to the backyard oasis & overlooks tranquil atrium space w/water feature ~ Ceiling fans & recessed lighting t/o main + guest houses ~ Dual pane windows ~ Multiple AC Units ~ Kinetico water treatment system ~ Backyard space fit for outdoor living & entertaining ~ Large covered patio space ~ Outdoor kitchen, refrigerator, built-in BBQ, power burner gas range, sink & countertop space ~ Built-in bar countertop & seating ~ Refreshing salt water pool ~ Outdoor fireplace w/seating for gatherings ~ Endless MOUNTAIN VIEWS ~ Fully fenced property ~ 3 Car garage attached to main home & guest house w/cabinets for storage & built-in garage vacuum ~ Double Gated entry to the driveay ~ RV Gates on both sides of the property ~ Located at Black Mountain foothills w/views f/most of the home ~ Pristine, well maintained home ~ LIMITLESS POSSIBLITIES w/custom features t/o ~ RARE OPPORTUNITY TO CHECK EVERY BOX & then some!

36305 N 24th Street, Phoenix

$915,000
4 Beds 3 Baths 6638813 MLS 2,669 SqFt.
Welcome to your dream retreat in the heart of Stetson Hills! Nestled on a sprawling 1+ acre lot, this beautiful home invites you to experience a lifestyle of luxury and tranquility. As you step inside, the open floor plan unfolds before you, revealing a space bathed in natural light and framed by breathtaking mountain views that stretch as far as the eye can see. The warm and inviting ambiance, enhanced by a carefully chosen neutral color palette, designer paint, and elegant tile flooring, welcomes you into a world of comfort and sophistication. The heart of this home, the gourmet kitchen, is a masterpiece of culinary delight. Imagine preparing meals surrounded by rich espresso cabinets, a captivating Travertine backsplash, high-end stainless steel appliances, and sleek granite countertops. The center island beckons gatherings, creating a focal point for both culinary artistry and cherished conversations. Indulge in the plush luxury of each spacious bedroom, adorned with soft carpeting that invites barefoot walks of contentment. The master suite is a sanctuary of its own, featuring a private exit to the outdoors, a generous walk-in closet, and an adjoining bath adorned with a dual sink vanity and a tile surround shower. Mornings become a ritual of serenity as you prepare for the day in this elegant oasis. Step outside, and nature becomes an extension of your living space. The covered patio in the backyard beckons you to unwind and savor the awe-inspiring mountain vistas that provide an ever-changing backdrop to your daily life. Imagine hosting gatherings, entertaining friends, or simply enjoying quiet evenings under the vast open sky. This move-in-ready haven eagerly awaits your arrival, promising a life of comfort, elegance, and the serenity that comes with living amidst the beauty of Stetson Hills. Don't miss the opportunity to make this house your home.

3410 W Pinnacle Vista Drive, Phoenix

$800,000
4 Beds 3 Baths 6599820 MLS 2,809 SqFt.
Welcome to this exquisite, 4BR 3BA 3CG energy-efficient home, on over half an acre, where a private gated entry awaits your arrival. The front pathway, adorned with extensive stone pavers, leads to a grand portico entrance, setting the tone for elegance and sophistication. Step through the custom arched steel and glass front door and immerse yourself in the beauty of this extensive remodel boasting over 2,800 sf * * Experience an open floorplan where the kitchen becomes the epitome of elegance and sophistication. At its heart, a generously sized island takes center stage, adorned with pendant lighting. The stainless-steel appliances gleam, in perfect harmony with the intricate tile backsplash. . . Adding to the allure, slab granite countertops and solid white wood cabinetry, complete with crown molding and under-cabinet lighting, offer a seamless blend of style and functionality, creating an entertainer's dream. The living room addition boasts a custom lighted wall niche creating an ambiance of elegance and warmth. This remarkable home boasts two master suites, one of which is thoughtfully designed as a split mother-in-law suite. This spacious addition includes a sitting area, huge walk-in closet plus two mirrored closet doors. Clerestory windows add to the grandeur. A luxurious en-suite bath features a jetted tub and separate walk-in shower adorned with floor to ceiling tilework * White wood cabinets with granite counters and dual sinks * Plus, a set of French doors leads you to the inviting back patio. Heavy, Solid wood doors enhance the interior of the home as well as wood-framed mirrored closet doors, 6-inch baseboards and recessed lighting add a touch of refinement. You'll find wood-look plank ceramic tile floors in all the right places, creating a seamless and stylish flow, while plush carpet graces the bedrooms, adding warmth and comfort to these private retreats. Inside laundry is spacious with upper and lower cabinets with granite counters, sink, garbage disposal, and tankless water heater * Step outside through the custom Steel Bulldog" security screen French doors to an extended paver patio area. Here, you'll discover an oasis backyard, a sparkling PebbleTech waterfall, heated pool enveloped by lush synthetic grass, complemented by the presence of mature trees and a meticulously maintained landscape with a delightful glimpse of Lookout Mountain. It's a clean, serene haven that beckons relaxation and outdoor enjoyment. Fantastic North Central Phoenix location * Horse privileges * Bring your RV, Boats and Toys * Close to schools, parks, shopping, dining & entertainment * Nearby Hiking trails * PV School District * Do Not Miss this One * See it Today!

16550 N 22nd Street, Phoenix

$965,000
4 Beds 3 Baths 6597733 MLS 2,960 SqFt.
An absolutely stunning single-story residence graces this immaculate horse property, offering breathtaking mountain views. The heart of the home is the chef's kitchen, where an eat-in area surrounds a central island with a charming copper sink. This culinary haven boasts stainless steel appliances, double wall ovens, a breakfast bar, a spacious storage pantry, and a cutting-edge RO system. Enriching the ambiance are two inviting fireplaces, dual AC units for customized comfort, knotty alder doors, and a perfect blend of 18-inch tile and wood-look tile flooring. A unique guest suite comprises a bedroom and an additional living space, enhancing the home's versatility. The master suite is a private retreat with its own backyard access and an opulent full bathroom featuring dual sinks, a luxurious soaker tub, and a walk-in shower with custom tile. The secluded backyard abuts trusted land and showcases a covered patio with an extension that features a charming pergola. A shimmering pool takes center stage, complete with a Baja step and an enchanting water feature. The backyard is also prepared for a spa, and it offers a pergola-covered area along with a built-in BBQ space, all bordered by meticulously manicured artificial grass. An advanced irrigation system ensures the lush landscape remains vibrant. This property offers exceptional horse amenities. Three upgraded horse stalls are complemented by two turnout areas. A well-appointed tack barn features electricity and water, catering to the needs of both horses and caretakers. Automatic fly misters add an extra layer of comfort for the animals. This property is move-in ready and a must see!

40115 N 3rd Street, Phoenix

$1,999,000
6 Beds 6 Baths 6587045 MLS 6,546 SqFt.
Welcome to 206 W Rock View - a luxurious masterpiece designed with unparalleled attention to detail. This estate perfectly blends tranquility and relaxation with amenities, convenience and fun. Nestled just blocks from the magnificent 10,000 acre Sonoran Preserve, with its picturesque hiking and biking trails, and just a few miles from some of Arizona's best award winning golf courses, and also near the vibrant new shopping and entertainment district of Norterra, your entertainment options are endless. Prefer to stay home instead? Then soak up the 360-degree, breathtaking mountain views from your private backyard paradise, complete with its massive resort-style pool, built-in pool loungers, expansive and elegant travertine decks, an outdoor poolside bar, a gas fireplace, a wood burning firepit, a sport court, jacuzzi and so much more. Whether you want a quiet retreat or prefer to host a party for 50 of your friends and family, this backyard oasis is your answer. When it's time to head inside, the fun doesn't stop. The indoor pub and game room offer the perfect space for happy hour and games while overlooking the backyard and mountains. Wind down the evening in the opulent movie theatre, boasting reclining seating for eight, an oversized screen, and a top-of-the-line sound system, making every movie night an unforgettable experience. Not to be overshadowed by the entertainment amenities, the home's floorplan is highly desirable, encompassing 6 bedrooms and 6 bathrooms, including a full guest quarters with a kitchenette. A top-of-the-line chef's kitchen is the heart of this home, and with high-end appliances and exquisite finishes, this is where culinary masterpieces are born. The kitchen is open to the comfortable and spacious family room and inviting dining area. Finally, we get to the master retreat which is a sanctuary of luxury. With space to unwind, the retreat features an en-suite bathroom with a luxurious walk-in tile shower, a lavish, oversized relaxing tub, dual vanities, dual walk-in closets and exquisite finishes to pamper and rejuvenate you. Additional highlights of this exceptional home include a 4-car garage (two separate 2-car garages), offering ample space for your luxury vehicles and storage needs, plus an RV parking area with a gate. The paver driveway and walkway, upgraded lighting, and premium finishes throughout elevate the property's elegance. Embrace modern living with extensive home and outdoor automation systems, ensuring comfort and convenience at your fingertips. Don't miss the chance to call this exceptional property your home. Experience the epitome of luxury, comfort, and entertaining, all in a location that features the best that Arizona has to offer. Schedule your private tour today.

206 W Rock View Road, Phoenix

$1,250,000
4 Beds 4 Baths 6578237 MLS 3,406 SqFt.
Stunning like new home on 1.13 acres. Horse property. Family and living rooms + dining room with expansive 14' ceilings. 3 bedrooms plus office. (Easily a 4th BR) 3.5 baths with Jack and Jill bath between BR3 and office. 2238 sf RV Garage. Beautiful 12x24 tile floors. Kitchen features maple cabinets with extended uppers. Large island with 3cm granite plus chiseled edge. Matching granite backsplash. Island with breakfast bar. Fridge is included. 36'' wide interior doors. Master bedroom has a 12' ceiling and separate exit. Terrific master bath has a freestanding tub with stone full wall accent. Walk in shower with stone surround. Double sinks. Huge walk in closet with center island which features a granite top. Bedroom 2 is 18'3'' deep and includes private bath, walk in closet, and exit doo Secondary bedrooms have 10' ceilings. Inside laundry with plenty of cabinets and granite. Huge 70' long back covered patio to get out of the weather. 2238 sqft RV Garage with extra room for your toys. Additional tall RV door to drive out the back side. Garage also features: 50 amp RV service on 4 walls, Work bench outlets, 50 amp service for a 2 phase compressor, air lines plumbed through the wall, and a nice surround sound system. 2x6 construction with foam ceiling and wall insulation throughout for high efficiency. (2) Trane 4 ton AC/Heat pump units. Tankless water heater. Out back in the corner the work has all been done for the walk deck up high. Just need to add the stairs for access. Great views from the property will be even better. (See drone pics) 2000 gallon oversize septic tank in anticipation of a possible guest house to be built. Other features include: Under counter ice maker in the laundry room. Outside RV dump. (2) Hot and cold soft water bibs. Hose bibs on the roof. (2) holiday light outlets on the roof. Wired for security cameras. Plumbed for a high pressure mister system. Prewired for power shade screens. Under floor termite system. $10k Sonos sound system also included. Propane fireplace. Only two well shares on the shared well. Televisions throughout and pool table can be purchased separately. House is 3406 sqft. Porch is 147 sqft. Back patio is 1106 sqft. Garage is 2238 sqft. Total under roof is 6897 sqft. 13.8% lot coverage. Beautiful property!!

39032 N 11th Avenue, Phoenix

$1,115,000
4 Beds 3 Baths 6567426 MLS 3,687 SqFt.
Update! Seller is offering a seller-credit to improve curb appeal / front yard landscape. Seller-credit amount to be negotiated at time of offer. Seller has spent nearly a half million dollars upgrading both the main home and large guest home. This property is truly a turn-key highly livable, highly efficient, low maintenance, family compound! This property is one of the last on Central Avenue to still be on city water. Since it is located on a ''county island'' it utilizes the Town of Cave Creek for water. So, no sharing a well with your neighbor! Other unique features about this home include its fully functional and renovated detached guest house. Not only is everything remodeled, but it has a full working kitchen, with all standard appliances, as well as a stacked washer / dryer. It can be accessed through either the RV gate or side gate, so no need to enter the main house! Also, since the main house's electrical panel was upgraded to 400-amps, it allowed for upgrading the guest house to its own 200-amp panel. This allows for future opportunities of building a full RV garage behind it! In the meantime, however, this property offers the capability of full RV hook ups with access to 50-amp plug in, septic, and fresh water all in a convenient location right behind the guest house, so it allows for easy and discreet placement of the RV as well! Throughout the backyard you will find thoughtful, convenient features that have been added. This includes water and electrical ran to the chicken coup, as well as a hidden sump pump fully installed to prevent any flooding near the guest house during monsoon season. There is also a wonderfully shaded area of turf with a beautiful shade sail above it to keep it cool during the summer months. You're going to love enjoying Arizona's beautiful weather out back with your fully covered patio where you can enjoy grilling and listening to music with the full landscaping surround sound as well as the surround sound installed in the patio ceiling. Take a dip in the pool during summer, and enjoy Arizona's winters with your propane fireplace fully fitted and upgraded with faux logs. All of these features and we haven't even talked about the main attraction! This house has gotten a full makeover. From head to toe (quite literally!) A new roof was put on the main and guest house in September 2022 with careful, detailed, consideration to include a radiant barrier. All new exterior doors and windows in 2022 as well, along with a new insulated garage door! The attic was recently transitioned to spray foam insulation in the main house, and with the two new A/C units, this house is quite energy efficient! Everything was transitioned over to electric, however, the property does have propane available. Currently, the propane provides for the fireplaces, inside and outside, and the grill outside, so no more refilling propane jugs! The stove is electric, but has the option to switch to gas if someone wishes to. As you continue through the home, you'll notice that the mother-in-law suite above the garage is beautifully renovated. With large closet space, a large walk-in shower, and high ceilings, this area could also be considered a second primary suite. Brand new cabinets and counters installed in the laundry room provide plenty of storage, and the bathroom on the south side of the house can also be accessed from outside for use as a pool bath; no more trekking water throughout the house! You'll also see a fully renovated kitchen with new cabinetry, a pot filler, and large kitchen island and peninsula allows for open-concept living and tons of seating. The kitchen, living room, and dining room become the epicenter of this home. You can enjoy hanging out by the propane fireplace, or watching a movie with the surround sound speakers in the living room. Moving into the primary suite on the first floor, you'll notice a fully renovated master bedroom and bathroom with a walk in closet and large walk-in shower with two separate rainfall showerheads. For a full evaluation of all that has been done to the home, please see the attached documents on the listing. Come and see your new desert oasis for yourself!

35005 N Central Avenue, Phoenix

$2,220,000
5 Beds 5 Baths 6554318 MLS 4,650 SqFt.
VIEWS VIEWS VIEWS from every room! This stunning custom built retreat contains 5 bedroom, 5 bathrooms and welcomes you on a 1 acre+ cul-de-sac lot with NO HOA! Make your way through the bronze gates and into the private courtyard which features beautiful reclaimed wood accents. Stepping inside the property you will find an easy to navigate floor plan, neutral color pallet, Cantera fireplace in the living room & surround sound throughout. The chef's kitchen is just to the left off of the living room with stainless steel appliances, professional 6-burner stove, grill & custom hood, quartz counter tops and kitchen island. Choose between the formal or informal dinning areas which both offer exquisite views to enjoy any meal. Proceeding through the property you will find the master bedroom with fireplace, master bathroom consisting of walk in shower, separate his and hers vanities, walk-in closet, and the additional 4bedroom/4bathrooms. Outside in the backyard is where you will want to be! Extended wrap-around travertine covered patio, artificial turf, heated salt water pool & spa with Baja step and jets. Fully equipped sunken Ramada is complete with a swim-up bar, fireplace, 2 refrigerators, outdoor heaters, built-in BBQ, super burner, 75" flat screen TV & surround sound. Garage is extended height and length with room for 4.5 cars, epoxy flooring, floor to ceiling cabinets & climate controlled storage closet. Come see all this home as to offer for yourself.

33815 N 3rd Drive, Phoenix

Start Your Search

All information should be verified by the recipient and none is guaranteed as accurate by ARMLS. Copyright 2026 Arizona Regional Multiple Listing Service, Inc. All rights reserved.

Metes And Bounds Real Estate & Homes

Our website features the best real estate search for homes, condos, land and foreclosure properties available in Metes And Bounds, Phoenix AZ. It is the only site you will ever need! It is easy-to-use and updated by the official Realtor®’s database every 15 minutes. 

You can save searches, and get daily email alerts of new listings, price changes, sold data, and market reports. Our Interactive Map Search allows you to view properties on a map or refine your search by drawing the boundaries around the area you desire. 

Curious about what’s happening in your neighborhood? You can create a custom market report to see what’s active, under contract, and sold in your neighborhood! 

Considering selling or refinancing your home? Get an INSTANT property valuation now!

Contact us today to find out how we can be of assistance to you!