Quick Phoenix AZ MLS Search

Browse All Phoenix AZ Above $1M Properties for Sale

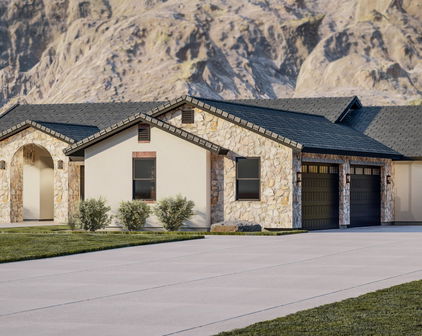
$1,350,000
5 Beds 4 Baths 6890294 MLS 3,519 SqFt.
*Wow! NEW High quality Saddle Mountain Home ****TO BE BUILT****. Buyer MUST obtain a construction loan for this home. ****** PHOTOS SHOWN ARE AN EXAMPLE only of a previously built home. Finishes and upgrades may be different than the actual property. BUILDER CAN BUILD ANY HOME YOU WISH ON THIS LOT. See MLS #6960731. 1.19 acre elevated lot*Incredible mountain views * Horse Property* 5 bedroom plus Office / 3.5 baths. RV + 2 car garage. Open spacious greatroom floorplan* 9x24 Porcelain Wood-look Tile. (Kitchen, Breakfast, 4' Hall Foyer to Kitchen, Laundry, Bath, Hallway) Carpet/Pad: Homeowner to pick (See spec sheet for allowances)* Kitchen features: Cabinets with full overlay doors, self close drawers with dovetail drawer box. Island: Finished on all sides (double cabinets and doors) 42'' Upper cabinets. 3rd Tier Granite countertops. See spec sheet for appliance package * Large master bedroom. Beautiful master bath with: Walk in shower with tile surrounds. (See spec sheet for allowances)., freestanding tub, Double sinks, and a large walk in closet. Interior 10' and 12' Ceilings. Bedroom 1 has its own bath and walk in closet. 2x6 Exterior Walls with Continuous Shear * Super energy efficient home with Foam 6" open cell @ Deck & 5 1/2" open cell @ Walls *Milgard Dual Pane, Low E Vinyl Windows with tan frames * (2) 3 1/2 ton 14 SEER AC units. Other features include; Upgraded 2 coat sand stucco finish * Drywall 80/20 Sante FE finish * Standing sink at garage * Phone and cable jacks in all rooms (Cable wires will be run and ready for dish installation) * Two tone Dunn Edwards interior paint sprayed and back rolled * 3.6 x 8.0 Knotty alder 2 panel plank front entrance door with Kwik-set brushed locksets * Soft water loop and extra hose bibs * Garage panel doors with insulation and openers * Minimum 2500 PSI concrete with 12" thick footings, 4' grid pattern #3 rebar in floors * 400 amp electric panel * Concrete tile roof * Continuous hot water pump with loop * Lighting and fans see builder spec sheet * 3519 square feet livable, 759 square feet back patio, 794 square foot RV garage, 787 square foot garage, 6065 total square foot under roof * * * * * Builder has 43 years of experience and has managed, designed, and built 10,000 plus homes * Above and beyond things other builders won't do like: extra concrete in the footers, extra rebar throughout the floor, extra blocking in the framing for better insulation just to name a few. You will not find better quality. 2 year structural and 1 year workmanship warranty. Bring the horses or toys !!!

36xxx N 17th Avenue, Phoenix

$1,297,500
4 Beds 3 Baths 6886629 MLS 2,295 SqFt.
Amazing financing offer: 4.875% year 1, 5.875% year 2, 6.875% years 3-5 with 15% down (NO PMI), see details in semi-private remarks. Discover luxury living in this absolutely gorgeous 2024-built home, perfectly situated in the highly desirable Talinn community, bordering Scottsdale and North Phoenix. This custom-designed 4 bedroom/3 bath open floor plan features high-end finishes throughout and breathtaking mountain views from your private backyard oasis. Modern open-concept design with a custom wood entry slat wall. Floor to ceiling gas fireplace with stunning soapstone quartzite surround Full glass stackable slider for seamless indoor-outdoor living. Gorgeous quartz countertops and ceiling-height backsplash tile in a gourmet kitchen Skylights, propeller-style fans designer lighting throughout. Custom banquette dining with unique custom lighting. Spa-like Bathrooms, ceiling height tile backsplash, frameless mirrors and elegant lighting. Custom California closets throughout including natural skylight. luxurious showers and tub/shower combo. Amazing laundry rm with floor to ceiling cabinetry, Pedestal washer/dryer with beautiful quartzite countertops and custom backlash tile. Resort-Style yard with full length pergola, Quartzite outdoor kitchen w/grill,double draw fridge & bar seating, synthetic turf, big screen tv and a 7-person spa w/lighting & sound system. Unobstructed mountain views. Prime location mins from top rated schools, High street, Desert Ridge, Kierland Commons, Scottsdale Quarters, Loop 101, great restaurants, theaters, shopping FURNISHINGS AND DECOR ARE AVAILABLE FOR PURCHASE ON SEPERATE BILL OF SALE.

21315 N 59th Terrace, Phoenix

$1,500,000
4 Beds 3 Baths 6867793 MLS 3,002 SqFt.
12 month Electricity Billing is $92/month! Beautifully crafted 4-bedroom,3-bathroom home offering 3,002 square feet of thoughtfully designed living space. Built in 2021, Located in a prime Phoenix neighborhood a short walk from La Grande Orange.The home seamlessly blends luxury, functionality, and sustainability. From the moment you arrive, you'll appreciate the curb appeal and clean, modern lines. Inside, the home impresses with vaulted ceilings, a bright open floor plan, and spacious living areas perfect for both everyday comfort and entertaining. The heart of the home is the chef-inspired kitchen, featuring an oversized quartz island, ample counter space, and modern cabinetry designed for both beauty and function. Recessed lighting, Stainless Steel Frigidaire refrigerator/freezer, 6 burner gas stove, wine storage, and pantry. The heart of the home is the chef-inspired kitchen, featuring an oversized quartz island, ample counter space, and modern cabinetry designed for both beauty and function. Recessed lighting, Stainless Steel Frigidaire refrigerator/freezer, 6 burner gas stove, wine storage, and walk in pantry! Each bedroom is generously sized, including a relaxing primary suite that offers a spa-like bathroom featuring a walk-in shower, luxurious bathtub with fireplace, LED lighted mirrors, dual sink vanity, and large walk-in closet. A standout feature of this home is its owned solar panel system, delivering long-term energy savings and eco-friendly living ideal for Arizona's sunny climate. Largest Lot in the neighborhood and lowest price/sqft. Great backyard space for a pool, Side yard is a blank canvas and can be utilized to store an RV, boat, pickle ball court, and even and ADU for additional income opportunity. Additional highlights include a spacious laundry room with storage, tile flooring throughout, and a location close to top schools, shopping, dining, and outdoor recreation. This is the perfect blend of modern design and smart living View today! Great opportunity to own as a primary home, investment property-great options for 1031 tax deferred exchange.

3834 E Clarendon Avenue, Phoenix

$1,250,000
4 Beds 3 Baths 6866210 MLS 2,742 SqFt.
Rarely does a home blend location, craftsmanship, and character so seamlessly. Nestled in Ridgeview near Desert Ridge Marketplace, High Street, Mayo Clinic, Sky Crossing Elementary, and the Pinnacle Peak sports fields, this semi-custom Ashton Woods home is a true work of art. Inspired by California Craftsman design, it features custom quartersawn white oak cabinetry and millwork, hand-laid copper details, artisan lighting, a statement fireplace, and a primary bath inspired by the iconic Gamble House. The chef's kitchen showcases premium JennAir appliances, custom cabinetry, and an oversized island. Outside, enjoy a flagstone patio, built-in BBQ, waterfall feature, raised garden beds, turf, and park views. A rare opportunity to own one of Ridgeview's most distinctive homes. In the great room, a rescued white oak beam crowns the fireplace. Below, hand-tumbled stone and carved triptychs depict oak, fir, and chaparral-- nature's story told in stone. Flanking cabinetry mirrors the care and intention that define this home. Slide open the massive white oak barn door into the primary suite, and step into a retreat. A stained-glass window over the tub tells a story of family and light. Above, ceiling details echo the Gamble House, bringing architectural history into everyday living. Throughout the home, you'll find quiet, beautiful details: hand-cut trim, custom crown molding, and finishes chosen with purpose. Even the wallpaper is placed with restraint--highlighting, not overwhelming. Outside, the low-maintenance yard is made for locking up and heading out--no pool, no fuss. Just a space to relax, reflect, and appreciate the life built here. 3123 E Cat Balue Drive. Where craftsmanship lives--and your next chapter could, too.

3123 E Cat Balue Drive, Phoenix

$1,200,000
4 Beds 3 Baths 6862370 MLS 3,725 SqFt.
Unique & remodeled this 3100 sq ft custom home in Equestrian Estates has 4 beds, 3 baths with a 625sq ft guest house with its own great room and 2 bonus rooms making it a very rare find. Nestled on a premium corner lot with north/south exposure this home only has 1 direct neighbor for the ultimate in privacy. Surrounding the entire back & sides of the home are Security Shutters offering incredible safety, privacy & energy efficiency. The main house has a very desirable split floor plan with 3 beds on the east & 1 bed on the west with its own dedicated bath & exterior door, perfect for a guest or mother-in-law suite. The primary bedroom enjoys new travertine stone flooring, travertine shower & new soaking tub, walk-in closet, crown molding & backyard views. Spacious open living room & dining room w/vaulted ceilings, large windows with beautiful mountain view's. Rustic den with exposed wood beams, vaulted ceiling, wet bar, 2025 stacked stone fireplace with limestone hearth & French doors leading to the great room. The spacious great room with crown molding, a stone fireplace & doors leading to the backyard, pool & magnificent sunsets. The breakfast nook also gives you a soothing view of the PebbleTec pool & palm trees. The gourmet kitchen boasts 2 pantry's, a walk in & a large cabinet pantry next to the refrigerator. The kitchen is equipped with matching Whirlpool SS appliances, large granite counters & a prep island. The remodeled guest house is perfect for a home/office, out of town guests or a place for your kids to have a sleep over. It offers a large 22x19 great room plus 2 bonus rooms, w/ French doors & crown molding ideal for an office. The backyard with a children's playground, a new R/V gate, natural grass, diving pool, hot tub & 6 palm trees makes it an Arizona Oasis! You have to see this home to appreciate how spacious every room is & the attention to detail! All new ceiling fans throughout. 2025 new bathroom & bedroom doors. Late 2024 new AC. 2025 roof tile. Replaced windows. 2025 barn doors in the bedrooms & casita.

3951 E Sequoia Trail, Phoenix

$3,100,000
7 Beds 9 Baths 6853442 MLS 7,559 SqFt.
Located in the prestigious gated community of Canyon Reserve, this custom luxury home features ICF construction (solid concrete, wrapped in insulation) for exceptional efficiency and durability. Designed for indoor-outdoor living, enjoy a resort-style backyard with pool, waterfall, grotto, and slide, plus expansive covered patios and a full outdoor kitchen. The home offers multiple ensuite bedrooms, a private casita with kitchenette, game room with balcony, theater with snack bar, and a versatile lower-level flex space. A rooftop deck captures mountain views, and an in-home elevator adds everyday convenience. Exceptional design, quality, and lifestyle throughout. This custom luxury residence blends thoughtful design, quality construction, and exceptional indoor-outdoor living. A grand entry opens to formal living and dining spaces, leading into a spacious great room and a well-appointed kitchen designed for both everyday living and entertaining. Rich finishes, custom cabinetry, and quality materials are carried throughout the home. The flexible floor plan includes multiple ensuite bedrooms, offering comfort and privacy for family and guests alike. A standout space functions as a bedroom, library, or home office, complete with custom built-ins and its own private bath. The primary suite provides a true retreat, while additional bedrooms include both private ensuites and a thoughtfully designed Jack & Jill layout. The game room serves as a central gathering space, featuring a built-in bar and direct access to a private balcony with mountain views--perfect for relaxing or entertaining. A dedicated home theater with tiered seating and a snack bar creates a true cinema experience. Outdoor living is where this home truly shines. The resort-style backyard features a pool with waterfall, grotto, and slide, surrounded by expansive patios designed for entertaining. A full outdoor kitchen, covered dining areas, and multiple seating spaces create a seamless indoor-outdoor lifestyle ideal for Arizona living. A detached casita offers a private retreat for guests, complete with its own entrance, kitchenette, and full bathroom--ideal for extended stays or multi-generational living. Additional features include a rooftop deck capturing sweeping mountain views, a lower-level flex space ideal for a gym, studio, home business, or hobby area, and an in-home elevator connecting the garage level to the main living area for added everyday convenience. From its versatile layout to its resort-style amenities, this home offers a rare combination of luxury, functionality, and lifestyle.

13811 S Canyon Drive, Phoenix

$1,559,000
4 Beds 5 Baths 6833938 MLS 3,776 SqFt.
Nestled on a sprawling 1.019-acre canvas of potential, this brand-new 2025-2026 construction home is a masterpiece waiting for your personal touch. With 3,776 square feet of luxurious living space, this modern abode offers the perfect blend of comfort and sophistication. Need space for your toys? Look no further! This home boasts a 5 car garage with 1-Tandem for a boat, ensuring ample room for all your vehicles and adventure gear. (Option for RV Garage or Shop is available) Step inside and be greeted by today's finest finishes. Adorned with Taj Mahal countertops, engineered wood flooring, and chic fixtures throughout, this home exudes contemporary charm at every turn. Retreat to one of the four spacious bedrooms, each offering a serene sanctuary for rest and relaxation The split master suite provides ultimate privacy and features a spa-inspired bathroom with a large walk-in shower, soaking tub, dual quartz vanities, and an oversized walk-in closet. Entertain with ease in the open-concept living space, where the master chef kitchen serves as the heart of the home--featuring premium Wolf and Sub-Zero appliances, expansive prep space, and designer finishes that elevate both everyday living and entertaining. Outside, the possibilities are endless. With a full-acre canvas at your disposal, let your imagination run wild. Whether you envision lush gardens, a sparkling pool oasis, or a tranquil outdoor retreat, the choice is yours.

544 E Amber Sun Drive, Phoenix

$1,454,315
4 Beds 5 Baths 6824845 MLS 3,262 SqFt.
CONSTRUCTION HAS NOT STARTED **Pictures are of Home Built by the builder & Sold nearby in Dec 2024. Lot split is nearly complete. Nestled on a sprawling 1.019-acre canvas of potential, this brand-new 2025 construction home is a masterpiece waiting for your personal touch. With 3,155 square feet of luxurious living space, this modern abode offers the perfect blend of comfort and sophistication. Need space for your toys? Look no further! This home boasts a 4-car garage, complete with an additional RV garage, ensuring ample room for all your vehicles and adventure gear. Step inside and be greeted by today's finest finishes. Adorned with elegant quartz countertops, sleek tile wood-like floors, and chic fixtures throughout, this home exudes contemporary charm at every turn. Retreat to one of the four spacious bedrooms, each offering serene sanctuaries for rest and relaxation. The master suite is split from the other bedrooms offering privacy that features a large walk in shower, tub and dual sinks with quartz counters and a oversized walk-in closet. Entertain with ease in the open-concept living space, where the gourmet kitchen serves as the heart of the home. Equipped with top-of-the-line appliances and ample counter space, culinary delights are just waiting to be created. Outside, the possibilities are endless. With a full-acre canvas at your disposal, let your imagination run wild. Whether you dream of lush gardens, a sparkling pool oasis, or a tranquil outdoor retreat, the choice is yours. Rest easy knowing that a sturdy block wall surrounds the property, providing privacy, security and seclusion. Still time to select all of your finishes!!

1706 E New River Road, Phoenix

$4,600,000
6 Beds 6 Baths 6774614 MLS 7,200 SqFt.
Miami Meets Phoenix!! With a Fashion Glare to Contemporary Lifestyle! Welcome to (Nick-Named) FontaineBleau-New Construction 2024 Just Completed! A Must See to Experience the Quintessential Essence of Sophistication. Features A True Entertainers Style w/ Ease. Starting From Your Fingertips w/a Whole House Programable (RTI) Smart System Including Multiple iPad/Remotes( Lutron, Sonos & more), Full Wolf Appliance Package w/Custom 60inch Stainless Steel Hood, SubZero Frig/Freezer, 18ft Long H2O-Fall Granite Island, 48x48 Tile Floor from Italy, 21ft Enormous Tiled Fireplace, Floating Staircase, 5 Bosh a/c Units, Under-Mount Lighting, RO & Whole House Soft H2O Drinking System, Wine Cellar, 24ft Palm Trees, Resort Style Yrd, Sparking Blue Pool, w/Sunken Fireplace, Full BBQ, & Gazebo. Tons More!! (Lutron, Sonos & more) places control at your fingertips with multiple iPads and remotes. The home is powered by five Bosch 25-SEER A/C units, ensuring maximum comfort and efficiency, while a reverse osmosis and whole-house water softening system adds everyday convenience. The primary suite is its own sanctuary, with spa-level finishes, an oversized shower, two private toilets, and a custom closet with its own in-suite washer and dryer. A floating staircase, wine cellar, and architectural details throughout showcase the home's blend of style and substance. Outdoors, a resort-inspired yard awaitscomplete with a sparkling pool, full outdoor kitchen, gazebo, putting green, and a dramatic sunken fireplace with built-in seating. The property is framed by 22-24 ft palm trees that light up at night, creating a private tropical retreat right in the city. To top it off, the neighborhood is known for its welcoming community with regular get-togethers, blending luxury living with connection. This is more than a homeit's a statement of style, technology, and sophistication. And now, priced below recent appraisal, it is an exceptional opportunity to own one of Central Phoenix's most iconic new builds.

8037 N 7th Avenue, Phoenix

$1,080,000
4 Beds 4 Baths 6770354 MLS 3,835 SqFt.
Incredible property recently remodeled, it combines comfort, style, convenience! The RV gate & parking, big 3-car garage, & extended driveway are just the beginning. The double entry doors open to a bright & airy interior boasting a sunken living room, vaulted ceiling, formal dining, chic chandeliers. The gourmet kitchen features granite counters, center island w/hanging pot rack, SS appliances, breakfast bar, walk-in pantry, & sunny bay window nook. Spacious family room w/gas fireplace, a built-in desk for convenience, downstairs bedrm w/ walkin closet or for office. Elegant staircase leads to upstairs open loft & big den for entertainment, two 2ndly bedrm w private batthrm, over-sized Master Bedroom w/sitting area, big walk-in closet, private balcony w/ incredible views...movein ready Continue upstairs to find a built-in bookcase, a bonus room ideal for a game area or the 4th bedroom, & the sizable bedrooms, including their own bathrooms. The primary bedroom has sliding doors to a private balcony, bay windows for a sitting area, a walk-in closet w/mirrored sliding doors, & a spa-like ensuite. The lavish main bathroom provides two vanities, a jetted tub, & a tiled shower. Washer, dryer, cabinetry, & utility sink are included in the laundry room! Oversized backyard is perfect to host fun gatherings with its sparkling pool, heated spa, built-in BBQ, covered patio, fire pit area, and plenty of room for playing. You will fall in love with this amazing home!

1367 E Desert Flower Lane, Phoenix

$1,200,000
6702718 MLS
North Phoenix development on a rarely offered C-2 Zoned lot with frontage on Cave Creek Road. One of the last few vacant lots on Cave Creek Road can be yours. High traffic area along Cave Creek Road with numerous businesses and supporting residential including multi-family and luxury homes. One of the most desirable Zoning Types, C-2 allows for tremendous flexibility and options for a wide variety of businesses! Mountain Views add to this amazing lot and all the options/opportunity! Close to Cactus Road, Greenway Pkwy and Bell Road, Loop 101 and SR-51 are also just 5 minutes away. Seller Carry or Joint Venture for the right buyer/opportunity. Self Storage, Retail, School, Daycare, Automotive, Residential multi family, Office, Flex warehouse, so many options! Traffic Analysis Cave Creek Road near this location (around the intersection with Loop 101/SR-101) sees high daily traffic, supporting the listing's claim of a "high traffic area." Recent data indicates an average annual daily traffic (AADT) of approximately 90,000-96,000 vehicles, making it suitable for businesses relying on visibility and foot traffic. C-2 Zoning: Allowed Uses and Flexibility Phoenix's C-2 zoning (Intermediate Commercial) is designed for a wide range of commercial activities, with many uses permitted outright or via a use permit. It emphasizes flexibility for businesses while requiring most operations to occur within enclosed buildings (except where specified). This aligns with the listing's highlights of "tremendous flexibility" for various options. Key sections from Phoenix Zoning Ordinance Section 623: Permitted Uses (outright allowed, including all uses from lower-density districts like C-1, R-3, R-4, R-5 for residential components): Retail sales (e.g., antiques, architects' supplies, automobile parts, building materials, clothing, florists). Offices and professional services (e.g., contractors' offices, dental labs, engravers). Automotive-related (e.g., auto parts sales, seat covers/trim shops, rental with limitations). Wholesale and storage (e.g., beverages, chemicals, dry goods, frozen foods, furniture repair/refinishing). Multi-family residential (permitted as in R-3/R-4 districts, including apartments). Educational and care facilities (e.g., schools, daycaresoften as accessory or with conditions). Warehousing/flex space (e.g., bank vault storage, cleaning plants, contractors' supplies). Other: Assembly halls, bowling alleys, car washes, family game centers, medical labs. Uses Requiring Use Permits (conditional approval needed, often with site-specific reviews): Auctioneers' auditoriums, bus terminals, exhibition halls. Adult-oriented businesses (with strict location restrictions). Outdoor activities or larger assembly halls (25,000 sq ft). Compressed natural gas sales at service stations. Certain manufacturing or processing (e.g., bakers' goods, bookbinders). Accessory Uses (allowed secondary to primary uses): Massage therapy in beauty shops. Blood banks/plasma centers accessory to hospitals. Outdoor dining or events (with permits in some cases). Restrictions: Most uses and storage must be within closed buildings. No on-site maintenance/fueling for certain operations (e.g., auto rentals, bus terminals). Distance requirements for sensitive uses (e.g., adult businesses must be 500-1,320 feet from schools, parks, residential zones). Environmental/safety standards (e.g., non-combustible cleaning agents, no bottling for beverages). Residential uses are permitted but must comply with multi-family standards from lower districts. The suggested uses in the listing (self-storage, retail, school, daycare, automotive, residential multi-family, office, flex warehouse) are generally permitted or allowable with a use permit under C-2, confirming the "desirable" zoning claim. Development Potential and Considerations This lot's rarity as one of the few vacant parcels on Cave Creek Road, combined with mountain views and proximity to highways, positions it well for commercial or mixed-use development. High traffic could benefit retail or service-oriented businesses, while C-2's flexibility supports the listed options.

14220 N Cave Creek Road, Phoenix

$5,995,000
6609350 MLS
The Seller is a licensed Real Estate Agent in the state of Arizona.Seller is Agent/Owner of 0 W Dove Valley Road, Phoenix, Arizona, 85085. This 40 acre parcel of land is a rare and valuable opportunity for commercial development, located in a prime location surrounded by Apple Inc. vast 5,500-acre parcel on three sides. Situated in close proximity to the BNSF Railroad's 4,400-acre parcel , where they are building a railroad hub in 2023, this property offers endless potential for industrial, commercial, or logistic applications. With easy access to major transportation routes, including the railroad and nearby highways, this property is ideally suited for businesses requiring logistical connectivity. The site offers ample space for large scale operations, with room for facilities, w Property would have to be rezoned - current zoning is AG Being located in close proximity to Apple Inc.expansive property provides an added layer of security, privacy and exclusivity. This property offers an opportunity to establish a presence in a high-profile location. surrounded by one of the most innovative and dynamic technology companies in the world. This 40-acre parcel of land is a prime opportunity for those looking to establish a commercial, industrial, or logistics operation in an ideal location. Don't miss out on this rare chance to own a piece of land in such a sought-after location. Act now to secure your place in one of the most dynamic and rapidly growing commercial hubs in the world!

W Dove Vly Road Unit -, Phoenix

Start Your Search

All information should be verified by the recipient and none is guaranteed as accurate by ARMLS. Copyright 2026 Arizona Regional Multiple Listing Service, Inc. All rights reserved.

Above $1 Million Phoenix Real Estate

Our website features the best real estate search for above $1 million properties available in Phoenix and surrounding areas. It is the only site you will ever need! It is easy-to-use and updated by the official Realtor®’s database every 15 minutes. 

You can save searches, and get daily email alerts of new listings, price changes, sold data, and market reports. Our Interactive Map Search allows you to view properties on a map or refine your search by drawing the boundaries around the area you desire. 

Curious about what’s happening in your neighborhood? You can create a custom market report to see what’s active, under contract, and sold in your neighborhood! 

Considering selling or refinancing your home? Get an INSTANT property valuation now!

Contact us today to find out how we can be of assistance to you!