Quick Cave Creek AZ MLS Search

Browse All County Island Properties for Sale

$1,899,000
4 Beds 5 Baths 7060520 MLS 4,068 SqFt.
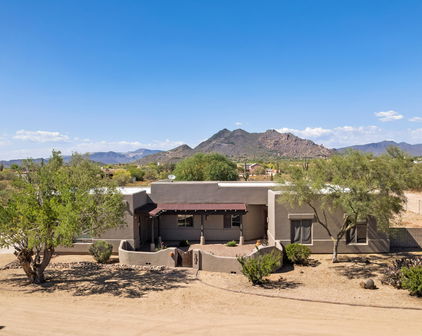
Rare fully renovated Cave Creek estate at the end of a private road on 1.214 acres, with Black Mountain views, no HOA, natural gas, and a 30x40 RV garage. That combination almost never comes to market in this pocket. Natural gas alone is a genuine standout on a Cave Creek county island, where most homes run electric or propane. This single-level home lives large and easy with 4 bedrooms, 4.5 baths, a flex space, soaring 14-foot ceilings, and a bright open floor plan built for indoor-outdoor living. No carpet anywhere, just modern designer tile throughout. The remodeled kitchen is anchored by dual islands, Taj Mahal quartzite counters, and custom white oak cabinetry. A full Monogram appliance package includes a built-in refrigerator, a 48-inch gas cooktop, and a dedicated ice maker, with a walk-in pantry just off the prep space. The kitchen opens to the great room and a dining area with a built-in buffet, and folding glass walls disappear to connect the entire living space to a full-length covered patio. The primary suite is its own retreat with a gas fireplace, a soaking tub, a large walk-in shower, and dual his-and-her closets. Every bedroom has a walk-in closet and its own private ensuite, so guests, extended family, or multi-generational living all work without compromise. A pool bath with direct outdoor access rounds out the layout and sets the home up beautifully for a future pool. Outside is where this property separates itself. A 30x40 high-clearance RV garage with electric sits alongside an oversized side-load 3-car garage with built-in cabinetry. Drive-through lot access and automatic gates at both the front entry and the rear mean you pull straight through with an RV, boat, or trailer and never touch a gate. Add horse privileges and 1.214 acres, and you have room for a motorhome, toys, animals, a workshop, or a business. There is space to add a pool, guest casita, equestrian setup, or sport court and make it entirely your own. Buyer to verify feasibility and intended use. Behind the finishes, the home features a new roof in 2026 with a 5-year warranty, two HVAC units with one replaced in 2025, updated light fixtures throughout, whole-home water filtration by H2O Concepts, and central vacuum. Serviced by City of Scottsdale water, Southwest Gas, APS electric, and private septic. Peaceful yet accessible location where North Phoenix, Scottsdale, and Cave Creek meet, you are minutes from downtown Cave Creek and Carefree, Rancho Manana Golf Club, Black Mountain and Tonto National Forest hiking, Bartlett Lake, and equestrian trails, with Scottsdale dining, shopping, and Desert Ridge an easy 10 minute drive south.

5643 E Rancho Tierra Drive, Cave Creek

$2,150,000
4 Beds 5 Baths 7054489 MLS 4,542 SqFt.
Welcome to one of Cave Creek's rarest opportunities, a private luxury resort, Tuscany-style custom estate nestled on a beautifully landscaped 1.35 acre County Island lot. This North/South facing home offers approximately 4,500 square feet. This exceptional residence combines timeless elegance, spacious living, and an outdoor oasis designed for both entertaining and everyday relaxation. Close to Scottsdale and the town of Cave Creek. From the moment you step through the front door, you'll be captivated by the dramatic entry featuring soaring 15 foot ceilings and an inviting sitting room that immediately showcases breathtaking views of the spectacular backyard through expansive glass windows. Every detail of this home has been thoughtfully designed to create an atmosphere of comfort, luxury, and tranquility. The spacious floor plan features 4 oversized en suite bedrooms, each with its own walk-in closet, an additional half bathroom for guests, a dedicated office, formal sitting room, with 12 to 14 ft ceilings and generous living spaces. The luxurious primary suite is a true retreat, complete with an oversized spa-inspired bathroom and dual his and her walk-in closets. One of the secondary bedrooms functions like a second primary suite, offering French doors leading directly outdoors, a large private bathroom, and its own walk-in closet, ideal for guests or multigenerational living. At the heart of the home is a chef's dream kitchen featuring an oversized center island, abundant custom cabinetry, stunning double thick granite countertops with bullnose edging, upgraded gas double ovens, built in large refrigerator, and beautiful tumbled travertine flooring that flows throughout the main living areas. Step outside and experience what truly makes this property extraordinary. Large high ceilinged covered back patio. With over $250,000 invested in the backyard, you'll enjoy your own private resort complete with mountain views, an oversized sparkling pool with surrounding pavers, relaxing heated spa, elegant gazebo, fire pit gathering area, mature shade trees, picturesque bridges, striking agave gardens, and multiple outdoor seating areas designed for peaceful mornings or unforgettable evenings under the Arizona sky, all enclosed with a block wall fence. A separate covered garden retreat offers the perfect space for gardening, reading, or quiet relaxation. Nature lovers will appreciate the abundant bird and wildlife viewing, while the land directly behind the property is privately owned with no plans for future development, creating exceptional privacy that is increasingly difficult to find. Additional outdoor amenities include artificial turf, a spacious enclosed dog kennel with artificial grass, a storage shed, and professionally designed desert landscaping highlighted by one of the area's most impressive mature saguaro cacti welcoming you at the front entrance. At night, it is perfect for stargazing. Feels secluded but close to restaurants and Cave Creek, a short drive to shopping, schools and Scottsdale. Coming Soon is "Lone Mountain Park" that is expected to be completed by 2027. The new park will include the installation of pickleball, tennis, basketball and sand volleyball courts. Including a baseball field, multi-use sports field, walking trails, playground area, skate plaza, three tier dog park, splash pad, shade structures, and restroom buildings. (according to city of phoenix website).

5716 E Milton Drive, Cave Creek

$1,200,000
4 Beds 3 Baths 7048672 MLS 2,554 SqFt.
A true gem in coveted Cave Creek, this completely reimagined home embraces today's modern lifestyle while offering the privacy and space of 1.2 acres with NO HOA. This stunning 4-bedroom, 3-bath residence showcases thoughtful design, elevated finishes, and a warm, inviting atmosphere created through a sophisticated blend of neutral tones and curated details. Nearly every surface, finish, and major system has been thoughtfully updated. Highlights include chef-inspired kitchen with expansive island, premium Frigidaire and Bosch appliances, and designer finishes, vaulted ceiling with real wood beams, double sided wood burning fireplace, smooth-finish walls, wood-look oak tile flooring, statement lighting, and eco-conscious fixtures. Extensive capital improvements include a new roof, HVAC system, water heater, whole-home purification system, dual-pane energy-efficient windows, new doors, Samsung washer and dryer, temperature-controlled garage, and fresh interior and exterior paint--all complemented by comprehensive warranties for added peace of mind. The transformation extends outdoors with a new perimeter block wall, wrought iron fencing, turf, and paver areas designed for both relaxation and entertaining. With abundant space for vehicles, recreational toys, and an RV, this property delivers the flexibility today's buyers desire. Create your own private retreat with endless possibilities for a pickleball court, custom pool and spa, or cozy fire pit gatherings under the stars. With horse privileges and room to bring your vision to life, this property offers the very best of the Cave Creek lifestyle all in one exceptional property.

5415 E Skinner Drive, Cave Creek

$7,900,000
5 Beds 5 Baths 7027213 MLS 3,599 SqFt.
Santolina Farm is one of Arizona's most established and specialized equine facilities, offering a rare opportunity to own a fully equipped breeding, rehabilitation, and performance horse operation. Positioned on almost 10 acres, this property has been developed into a comprehensive equine facility designed for serious horsemen, breeders, veterinarians, trainers and professionals alike. Santolina Farm has built a reputation around quality, care, and advanced equine services. The infrastructure of this facility sets it apart. It is currently being used as a state-of-the-art breeding facility that includes stallion collection, mare breeding, embryo transfer and cryogenic semen services (all USDA approved). The new owner may continue these services or make it into their own amazing equestrian property. Beyond their breeding program, the farm is uniquely equipped for equine conditioning and rehabilitation, including an on-site equine swimming pool, offering a level of care and training environment rarely found in private ownership opportunities. The grounds include 47 oversized indoor insulated stalls with all the lights on timers, grooming areas, wash racks, paddocks, round pen, pasture area and a riding arena with automatic sprinklers to help with dust mitigation, creating a turnkey setup for both daily operations and high-level horse care. The stalls have rubber mats with a drainage system. The grooming areas and the breeding room have high quality rubber floors. Six of the indoor stalls are equipped with cameras to monitor the horses from the house and office. There is a beautiful primary residence, two apartments and several offices throughout the property. This property is located within minutes from Downtown Cave Creek, Westworld and so many other amenities. All of this as well as a beautiful 3600 square foot home, two separate apartments and several areas that offer office space.

31055 N 56th Street, Cave Creek

$1,900,000
4 Beds 4 Baths 7020575 MLS 4,310 SqFt.
This is an entertainment house built by a true craftsman The level of detail shows up everywhere you look layered crown molding rich cherry cabinetry and doors custom built ins and tumbled travertine floors laid in a Versailles pattern Even the outdoor spaces carry that same finish level with warm tongue and groove wood plank ceilings across the covered patios The kitchen family room and great room all flow together anchored by a dramatic wall of glass that opens to the covered patio It feels like one continuous space inside to outside and back again The backyard is designed for real use pool spa sauna firepit fireplaces and multiple patio areas give you room to spread out The commercial grade misting system keeps things cool in the summer and built in heaters extend the space into the winter Comfortable year round and built for gatherings celebrations and quiet nights under the stars Inside the layout gives you both connection and privacy 4 bedrooms all with direct bath access plus a study and a separate playroom with wet bar The kitchen is built for function with two sinks extensive cherry cabinetry a large walk in pantry and storage throughout The oversized 4 car garage is a major advantage with extra depth storage and plenty of room for vehicles and toys The circular paver drive and paved road access provide a strong sense of arrival and plenty of parking for guests Set on a county island with no HOA the property offers flexibility that is hard to find Short term rentals are allowed opening the door to Airbnb or VRBO potential The property also includes a rare oversized lot area that opens the door to a wide range of possibilities The space is already set up with electric and plumbing in place allowing the next owner to move forward without starting from scratch This area can easily be transformed into a custom guest house RV garage workshop or a true man cave designed to fit your lifestyle For those interested in horses the lot can be configured with barn paddocks turnouts and riding space creating a private setup that is hard to find in this area The flexibility here is what makes it special You are not locked into one use You have the ability to design and build exactly what fits your needs over time Whether you are looking for additional living space storage recreation or a long term value add this portion of the property provides a unique opportunity to expand and customize in a way most homes simply cannot offer This home brings together quality and flexibility in a way that is hard to find Live in it full time use it as an Airbnb create a separate Airbnb space add horses build a man cave or simply enjoy it as the ultimate entertainment property All of this set right in the heart of Cave Creek and close to everything North Phoenix has to offer A rare combination of craftsmanship indoor outdoor living and long term potential built to be enjoyed and built to last. SIGNATURE FEATURES Built by a true master craftsman Seamless indoor outdoor living design 4 covered patios with tongue and groove wood plank ceilings Resort style backyard with pool spa sauna firepit putting green and fireplaces Commercial grade misting system and built in patio heaters Oversized lot with expansion potential No HOA Airbnb and VRBO allowed Black Mountain views HOW THIS HOME LIVES The way the kitchen family room and patio all connect as one space Outdoor living with misters in the summer and heaters in the winter Evenings on the patio under the stars Hosting celebrations birthdays and gatherings with space for everyone A layout that allows both togetherness and privacy Hot tub and sauna just outside the primary suite Plenty of parking for family and guests PROPERTY OVERVIEW 4486 square feet 4 bedrooms 3.5 bathrooms All bedrooms with direct bath access Study plus playroom with wet bar Oversized 4 car garage ARRIVAL AND EXTERIOR Paved road access Circular paver driveway Front courtyard entry Solid iron front door Stone accented exterior Mature landscaping ARCHITECTURE AND BUILD QUALITY Built by woodworking craftsmen with exceptional detail Extensive crown molding throughout Coffered ceilings in great room dining and primary 13 foot kitchen ceiling Great room wall of glass feature Cantera stone fireplace and hearth Custom built ins throughout INTERIOR FINISHES Tumbled travertine flooring throughout laid in a Versailles pattern Rich cherry cabinetry and doors throughout Slab granite countertops throughout Stacked stone backsplash Nickel hardware finishes Built in dining buffet KITCHEN FEATURES Two kitchen sinks Extensive cabinet space Large walk in pantry Trash compactor Lazy Susan corner cabinet Under cabinet lighting GE appliances Reverse osmosis system ENTERTAINMENT AND LIVING SPACES Open concept great room with built ins Playroom with wet bar and kegerator Strong indoor outdoor flow Three refrigerators included OUTDOOR LIVING Four covered patios with warm tongue and groove wood plank ceilings Pool and hot tub Infrared sauna Built in firepit and fireplaces Outdoor kitchen with stainless BBQ Water feature Commercial grade misting system Built in patio heaters GARAGE AND STORAGE Oversized extra deep 4 car garage Epoxy floors Built in storage cabinets Side mounted garage door openers Sink in laundry for garage and utility use Tons of storage throughout INFRASTRUCTURE AND SYSTEMS 400 amp electrical service Two HVAC systems installed 2013 One HVAC with new compressor Aquasana whole home water filtration Reverse osmosis system Propane tank for cooktop and fireplaces Septic system serviced approximately 2 years ago Two zone irrigation system LOT AND FUTURE POTENTIAL Separate oversized lot area Electric and plumbing already installed Plans available for future structure Ideal for guest house RV garage workshop or man cave Horse property potential with room for barn paddocks and turnouts Existing storage shed included LOCATION AND LIFESTYLE County island location No HOA restrictions Airbnb and VRBO allowed Close to Cave Creek and North Phoenix amenities Near Desert Foothills Library Holland Center and Tatum Ranch Golf Club KEY TAKEAWAY Built with craftsmanship Designed for entertaining Flexible for the future

30504 N 57th Street, Cave Creek

$2,899,000
6 Beds 7 Baths 6971383 MLS 5,826 SqFt.
This listing is for the Main House + Guest House only. Please see MLS#6971415 & MLS#6971325 for additional configurations for the Main House only OR the Main House + Guest House + Vacant together. NESTLED on an oversized corner lot & featuring 4,666 sq ft with a stunning façade w/ tasteful stone accents, a manicured low-care landscape, a 4-car oversized garage w/ built-in cabinets, and a circular paver driveway. Come inside to discover a welcoming circular foyer, which flows seamlessly into a spacious great room showcasing high ceilings w/ exposed wood beams, a wet bar, and an impressive fireplace to keep you warm during the cold winter months. Travertine stone flooring, dazzling light fixtures, and neutral palette throughout! The gourmet kitchen is worthy of a chef, equipped w/ ample cabinetry, a walk-in pantry, granite countertops, honeycomb tile backsplash, SS appliances, and a center island w/ a breakfast bar for casual dining. The kitchen includes 2 dishwashers, 1 subzero refrigerator, and 1 Wolf double oven. If you like entertaining, you will love the dining area that is conveniently located off the kitchen where you can enjoy formal meals with family or friends in style. You'll be amazed by the grand master bedroom, with plush carpet, a huge walk-in closet with built-in shelving and washer & dryer hookups, a 2nd fireplace, and a lavish ensuite bathroom w/ dual vanities, a large tiled shower, plus a jetted tub. The secondary bedroom can be used as a mother-in-law suite or second master bedroom with a separate entrance to the backyard with its own private bathroom as well as a dry bar. The remaining 2 bedrooms are ample size with their own private bathrooms. There is a separate laundry room inside with plenty of storage and a utility sink. Outside, you will find a huge resort-style backyard including a covered travertine patio & decking, extended seating areas, nice size grassy area for outdoor sports, a built-in BBQ area, a lovely pergola, a sparkling blue pool, and a refreshing spa. Separate guest house included in this listing features 2-bedrooms, 2-bathrooms, 2-carport spaces, plus its very own living room and kitchen w/ blue glazed tile countertops and Saltillo tile throughout. There is paver parking under the carport. The washer & dryer will convey. Interior paint (2024) & exterior paint (2026). The backyard is very spacious and is adjacent to the main house to the west & vacant land to the east. A designated septic system is included with the guest house. The main house includes 4,666 square feet APN# is 211-44-070-C. The guest house includes 1,160 square feet APN# is 221-44-070-B. All three MLS#6971383, 6971325, and 6971415 must be sold as specified on MLS. No portion of the listing can be sold separately other than the main house.

5611 E Skinner Drive Unit B, Cave Creek

$1,475,000
4 Beds 4 Baths 6921937 MLS 3,500 SqFt.
Owner wants it SOLD! This is a steal at this price! ANOTHER PRICE REDUCTION! DON'T MISS OUT ON THIS AMAZING PROPERTY. Rare find in Cave Creek! Situated on a private 1.3+ acre lot with no HOA, this home is designed for entertaining. Courtyard entry leads to a modern iron and glass front door and 12' accordion doors showcasing mountain views and a resort-style backyard. Open floor plan with gourmet kitchen, granite countertops, stainless appliances, and wood-look tile throughout. Over $500K in upgrades including expanded laundry/pantry, game room, 4th bath, new garage, landscaping, outdoor lighting, and new custom paver driveway with extended parking. Offered fully furnished, move-in ready to enjoy the Arizona lifestyle. Improvements & upgrades are listed below: March 2023 Complete New Foam Roof and skylights $21,000.00 March 2023 Interior Paint $9,950.00 June 2023 Architect Design $3,750.00 August 2023 New Septic Tank $21,675.00 Sept 2023 New Washer & Dryer $2500 March 2024 Complete New RHINO Shield Paint Exterior $32,050.00 EXPANSION & REMODEL: August 2023 - June 2024 Laundry room, garage, full bathroom, game room $300,000.00 January 2024 Landscape Design $3,400.00 August 2024 -November 2024: Landscaping & Driveway $104,500.00 October 2024 Patio Tile $3,090.00 October 2024 Plants $1,285.12 October 2024 Breeze Block $1,843.98 October 2024 Outdoor Lighting $1,062.00 March 2024 Epoxy Garage Floor $4,025.00 August 2025 Front Door $5,000.00 August 2025 Accordion Back Door $12,000.00 Total $524,631.10

30506 N 60th Street, Cave Creek

$2,000,000
6 Beds 5 Baths 6875249 MLS 4,684 SqFt.
SELLER IS OFFERING INTEREST RATE OR CLOSING COST BUYDOWNS. Positioned between North Scottsdale and Cave Creek on a County Island with no HOA, this 6-bedroom, 5-bathroom custom home offers exceptional short-term rental potential. Nearly every visitor has said the same thing - it's the kind of place they'd book with a group of friends for a weeklong getaway. The spacious layout easily accommodates larger groups, featuring two primary en suites with private patios and a bonus room above the garage - ideal for a future game room, media lounge, or additional hangout zone. With nearly an acre of land, paved access, RV gates, and a 5-car garage, the setup offers flexibility and ample parking - perfect for hosting. But it's the resort-style backyard that truly sets this home apart, pool with a baja shelf, separate hot tub, lighted pickleball court, putting and chipping green, horseshoe pit, citrus trees, and enclosed garden beds, plus a fully equipped outdoor chef's kitchen with a pizza oven, gas range, fridge, sink, storage, misters, fire table island, and a wood-burning fireplace. Every element has been designed for unforgettable guest experiences and 5-star reviews. Add in owned solar panels to help offset operating costs, no HOA restrictions, and a location with easy access to both outdoor adventure and high-end dining and shopping - and you've got a rare opportunity to build a high-performing STR in one of the Valley's most desirable destinations.

5630 E Peak View Road, Cave Creek

$2,000,000
5 Beds 4 Baths 6865127 MLS 4,085 SqFt.
Absolutely stunning! Discover this expansive 5-bedroom luxury estate on a generous lot, offering elegance and comfort at every turn. The impressive curb appeal begins with a circular driveway, a 4-car side garage, and a courtyard featuring rich stone accents and an inviting fireplace. Inside, a sophisticated interior boasts wood-look flooring, a soothing neutral palette, and natural light pouring in through skylights. The spacious great room flows effortlessly into a formal dining area ideal for upscale gatherings. A chef's dream, the gourmet kitchen shines with stainless steel appliances, abundant white cabinetry, chic granite counters and backsplash, a charming breakfast nook, and a large center island with breakfast bar. Retreat to the lavish main bedroom complete with a cozy gas fireplace, a tranquil sitting area, and ensuite featuring dual vanities, a standalone soaking tub, and a sprawling walk-in closet with a make-up vanity. The fifth bedroom is also a bonus room with direct backyard access is ideal as a media space or additional guest quarters. The resort-style backyard is a true oasis, showcasing ample covered patio space for shaded entertainment. Brand new built in 2025 is the following: custom pergola, sparkling pool, soothing spa, and lush artificial turf. The east side of the property is an open area with endless possibilities...additional house/casita, landscaping and entertaining or a huge toy barn. A rare find where luxury, comfort, and outdoor living blend seamlessly! Welcome home!

5515 E Dale Lane, Cave Creek

Start Your Search

All information should be verified by the recipient and none is guaranteed as accurate by ARMLS. Copyright 2026 Arizona Regional Multiple Listing Service, Inc. All rights reserved.

County Island Real Estate & Homes

Our website features the best real estate search for homes, condos, land and foreclosure properties available in County Island, Cave Creek AZ. It is the only site you will ever need! It is easy-to-use and updated by the official Realtor®’s database every 15 minutes. 

You can save searches, and get daily email alerts of new listings, price changes, sold data, and market reports. Our Interactive Map Search allows you to view properties on a map or refine your search by drawing the boundaries around the area you desire. 

Curious about what’s happening in your neighborhood? You can create a custom market report to see what’s active, under contract, and sold in your neighborhood! 

Considering selling or refinancing your home? Get an INSTANT property valuation now!

Contact us today to find out how we can be of assistance to you!