5515 E Dale Lane, Cave Creek, AZ 85331
- $2,000,000
- 5
- BD
- 4
- BA
- 4,085
- SqFt




- Sold Price
- $2,000,000
- List Price
- $2,049,000
- Closing Date
- Jul 03, 2025
- Days on Market
- 12
- Status
- CLOSED
- MLS#
- 6865127
- City
- Cave Creek
- Bedrooms
- 5
- Bathrooms
- 4
- Living SQFT
- 4,085
- Lot Size
- 56,419
- Subdivision
- County Island
- Year Built
- 2022
- Type
- Single Family Residence
Property Description
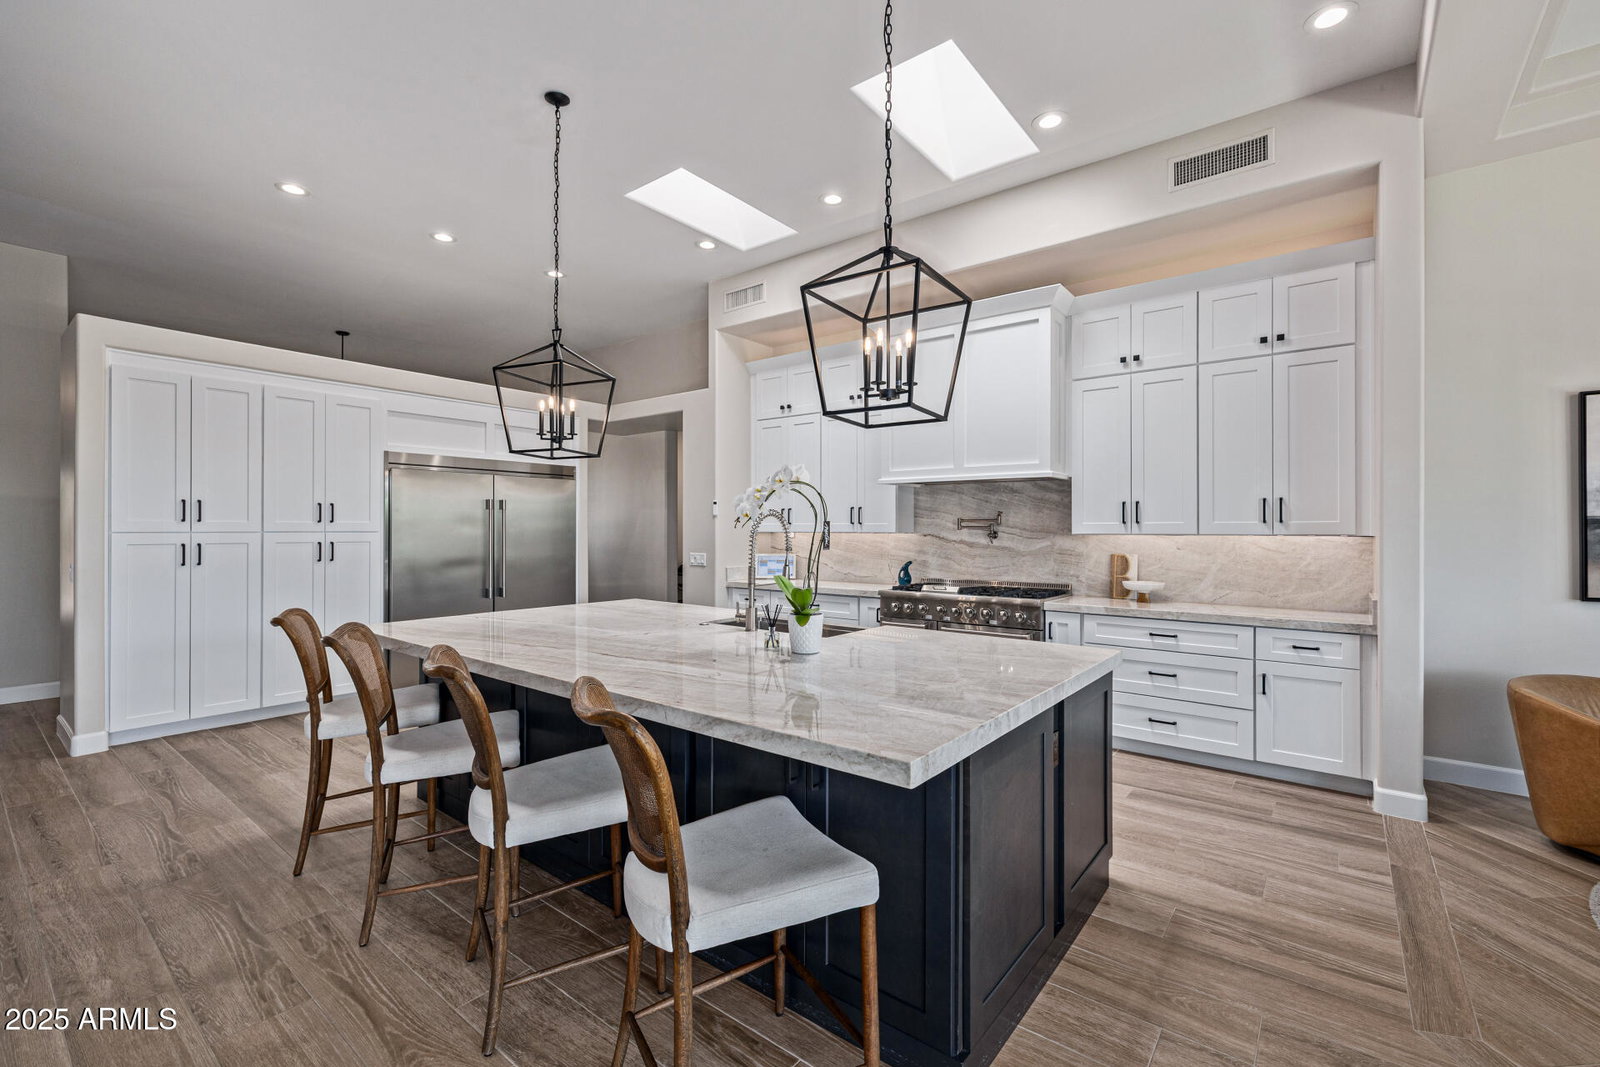
Absolutely stunning! Discover this expansive 5-bedroom luxury estate on a generous lot, offering elegance and comfort at every turn. The impressive curb appeal begins with a circular driveway, a 4-car side garage, and a courtyard featuring rich stone accents and an inviting fireplace. Inside, a sophisticated interior boasts wood-look flooring, a soothing neutral palette, and natural light pouring in through skylights. The spacious great room flows effortlessly into a formal dining area ideal for upscale gatherings. A chef's dream, the gourmet kitchen shines with stainless steel appliances, abundant white cabinetry, chic granite counters and backsplash, a charming breakfast nook, and a large center island with breakfast bar. Retreat to the lavish main bedroom complete with a cozy gas fireplace, a tranquil sitting area, and ensuite featuring dual vanities, a standalone soaking tub, and a sprawling walk-in closet with a make-up vanity. The fifth bedroom is also a bonus room with direct backyard access is ideal as a media space or additional guest quarters. The resort-style backyard is a true oasis, showcasing ample covered patio space for shaded entertainment. Brand new built in 2025 is the following: custom pergola, sparkling pool, soothing spa, and lush artificial turf. The east side of the property is an open area with endless possibilities...additional house/casita, landscaping and entertaining or a huge toy barn. A rare find where luxury, comfort, and outdoor living blend seamlessly! Welcome home!
/u.realgeeks.media/scottsdaleazrealtor/compasslogo_black-01.png)
Additional Information
- Elementary School
- Horseshoe Trails Elementary School
- High School
- Cactus Shadows High School
- Middle School
- Sonoran Trails Middle School
- Acres
- 1.30
- Architecture
- Territorial/Santa Fe
- Assoc Fee Includes
- No Fees
- Builder Name
- Custom
- Construction
- Wood Frame, Painted, Stucco, Stone
- Cooling
- Ceiling Fan(s), Central Air
- Exterior Features
- Private Yard
- Fencing
- Block
- Fireplace
- Family Room, Master Bedroom, Gas, Exterior Fireplace
- Flooring
- Carpet, Tile
- Garage Spaces
- 4
- Accessibility Features
- Lever Handles
- Heating
- Electric
- Horses
- Yes
- Laundry
- Washer Hookup, Inside
- Living Area
- 4,085
- Lot Size
- 56,419
- New Financing
- Cash, Conventional
- Other Rooms
- Great Room, Bonus/Game Room
- Parking Features
- Over Height Garage, Side Vehicle Entry, Garage Door Opener, Attch'd Gar Cabinets, Circular Driveway, Direct Access
- Lot Features
- North/South Exposure, Desert Front, Sprinklers In Front, Sprinklers In Rear, Gravel/Stone Front, Gravel/Stone Back, Synthetic Grass Back, Auto Timer H2O Front, Auto Timer H2O Back, Irrigation Front, Irrigation Back
- Roofing
- Built-Up
- Pool
- Yes
- Spa
- Private, Heated
- Stories
- 1
- Style
- Territorial/Santa Fe
- Subdivision
- County Island
- Taxes
- $3,212
- Tax Year
- 2024
- Water
- Public
Mortgage Calculator
Listing courtesy of Call Realty, Inc.. Selling Office: Russ Lyon Sotheby's International Realty.
All information should be verified by the recipient and none is guaranteed as accurate by ARMLS. Copyright 2026 Arizona Regional Multiple Listing Service, Inc. All rights reserved.