Refine Search
Sort by
$1,050,000
4 Beds 3 Baths 6997036 MLS 1,977 SqFt.
This home offers something rare: a new 492 sq ft detached guest house with its own bedroom, bathroom, kitchenette and living space, perfect for in-laws, au pair, long-term guests, or a quiet home office. Combined with the 3 bed, 2 bath 1,977 sq ft main home, you get 2,469 sq ft of total living across two fully private residences. The main home features a full brick fireplace wall, drop ceiling with statement lighting, hardwood and tile throughout with no carpet, upgraded quartz kitchen with stainless steel appliances, breakfast nook with picture window overlooking the pool, and primary suite with walk-in closet. Private pool, 10,384 sq ft lot, Phoenix Mountain Preserve trails and Highway 51 two minutes away. No HOA. Paradise Valley School District.

3336 E Hatcher Road, Phoenix

$1,270,000
4 Beds 2 Baths 6980907 MLS 2,612 SqFt.
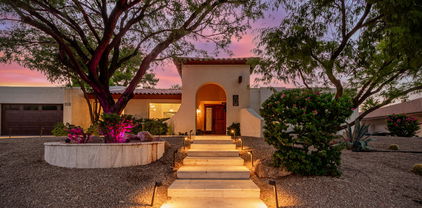
This 4-bedroom plus office, 2 bath home has been thoughtfully updated (completed in 2024). Observe the proximity and views of the Phoenix Mountain New paver driveway with an extra parking space starts your tour. The front courtyard allows for sunset views with neighbors and friends. Chef's kitchen with Wolf/Sub-Zero/Cove Appliances, beverage center and a large eat-at island. The Primary Bedroom has dual access to the covered patio and pool, updated bath and closet., built-in cabinetry includes a TV, fireplace and more storage. 3 generous bedrooms, each with sizable closets. The backyard features a completely renovated saltwater pool with heat pump heater (2021), expansive travertine covered patio, custom 12' x 4' custom fire pit, grill area & putting green.

3220 E Hatcher Road, Phoenix

$1,200,000
4 Beds 3 Baths 6924317 MLS 4,521 SqFt.
Now Lender Owned. NO HOA. Elegance & timeless charm will be found in this stunning Santa Barbara-inspired property located just mere steps from the Phoenix Mountain Preserve. This gorgeous residence greets you with rich hardwood plank & luxury Saltillo tile, high ceilings with wood beams plus beautiful wood cased windows. A central atrium creates an airy atmosphere with tons of natural light that can be adjusted with electric blinds. The open gourmet kitchen is a chef's delight with custom cabinetry, top-of-the-line stainless steel appliances with Taj Mahal leathered Quartzite countertops, an adjacent oversized laundry room, and a huge storage pantry. The heart of the home is the great room, illuminated by skylights and tiled fireplace.

9020 N 33rd Way, Phoenix

$1,325,000
3 Beds 2 Baths 6829348 MLS 2,781 SqFt.
Stunning North Phoenix Executive Retreat - NO HOA, Steps from the Mountain Preserve! Gorgeous 2024 remodel will WOW you at every turn! Open flowing floorplan with Chef's kitchen complete with Dacor, Fischer-Pakel & Subzero appliances & over-sized kitchen island & more. Primary Suite will take your breath away w/all-new bathroom, 2 WALK-IN MASTER CLOSETS, owners private exit plus direct access to patio Resort-style backyard w/10ft deep saltwater Pebbletec pool,, heated spa, propane firepit, and a built-in BBQ for ultimate outdoor entertaining. Offered fully furnished inside and out, with new vinyl flooring, granite & quartz counter tops, custom paint colors, solid wood interior doors, and all new light fixtures & ceiling fans.

9234 N 33rd Way, Phoenix

$932,000
4 Beds 3 Baths 6749405 MLS 2,649 SqFt.
This spacious home is located in a quiet cul-de-sac nestled at the base of the Phoenix Mountain Preserve. Offering stunning mountain views with easy access for hiking and mountain biking. 4 large bedrooms with 2 1/2 bathrooms, the 1/2 bath features a shower and a toilet perfect for pool use as it is located near a patio door. There is a 3 car garage and RV gate. No HOA. The large lot has mature landscaping, citrus trees a sparkling pool and a storage shed. Other features include travertine flooring, large patios front and rear, dual hot water heaters, new roof, one new AC unit, fresh paint inside and out. Lovingly maintained by the second owner since 1976. Very easy access to SR 51 and a few minutes to the redeveloped PV mall area with dining and shopping.

3202 E Las Rocas Drive, Phoenix

$1,875,000
5 Beds 4 Baths 6722804 MLS 3,041 SqFt.
Welcome to this stunning Toon Co. Design & Development home, a 5-bed, 3.5-bath masterpiece, rebuilt from the studs up. Every detail has been meticulously crafted with all-new plumbing, roofing, HVAC, electrical & wiring, and new 200amp electrical panel. The home features exquisite natural stone countertops throughout, elegant Pinky's iron exterior doors, and pool with new pebble-tec lining, new plumbing, and all-new equipment. Set against the breathtaking backdrop of the south-facing Phoenix Mountain Preserve views, the Anderson multiglide pocket door provides a seamless indoor-outdoor living experience perfect for entertaining or relaxing on the generous 15,000 sqft lot. Located on a quiet cul-de-sac, the functional floor plan includes a junior master en-suite with private exterior access, an RV gate, and modern amenities that ensure both comfort and style. Nestled in a low-traffic private enclave, with easy access to the 51 freeway and the trailhead for the preserve, this home offers the ideal blend of tranquility and convenience. The oversized lot and strategic pool placement allow for easy expansion, whether adding an additional casita or garage, with convenient access from the dead-end portion of 32nd St. Don't miss the opportunity to own this extraordinary home!

3201 E Las Rocas Drive, Phoenix

$1,520,000
3 Beds 3 Baths 6704685 MLS 3,024 SqFt.
A stunning example of timeless modern architecture in one of the Valley's premier neighborhoods situated at the base the Phoenix Mountain Preserve. Renovated by esteemed architect Luis Salazar two decades ago, this residence seamlessly blends Mid-Century Modern charm with contemporary luxuries and style. Step outside to take in meticulously landscaped surroundings, a painted driveway, and a beautiful custom steel front door. Some recent upgrades completed in May 2024 include new Luxury Vinyl Plank flooring, upgraded cabinets, inclusion of top-of-the-line GE Monogram and Profile appliances, and an epoxy-coated spacious two-car garage. The interior and exterior have been freshly painted, enhancing the home's modern aesthetic while preserving its architectural essence. This exquisite home, nestled in one of the Valley's premier neighborhoods, boasts three bedrooms, three bathrooms, and an ample den/office area. The laundry room features a full size sink and abundant cabinet space. Enjoy the convenience of electronic & pull chain shades on all windows. Each of the bathrooms offers a relaxing spa-like ambiance, with modern fixtures and finishes. New roof in 2019,3 HVAC Units - 2 Large Units installed 2014 & 1 Small Unit over office installed 2022, 2 Master Cool units installed Jan 2013. Outside, the backyard is a true Arizona retreat, featuring a custom, exposed steel-beam covered sparkling pool for year-round lounge-style living and enjoyment, in addition to multiple shaded patio areas, custom hardscape walls, and lush desert landscaping with customized planters and a pristine grassy lawn. The estate is smartly positioned to face the Phoenix Mountain Reserve and Voaz Loop hiking trails, providing amazing views, as well as walking, hiking and biking opportunities. Top notch upgrades throughout are essential elements of this charming residence with its rich history, and desirable, convenient location, coming together to provide a exceptionally rare opportunity to own a Mid-Century residential paradise situated in the heart of Phoenix.

3212 E Eva Street, Phoenix

$850,000
3 Beds 3 Baths 6599142 MLS 3,013 SqFt.
Seller's are offering 1% in concessions with an accepted offer! Live your best life with instant equity in this beautiful home. Located in the perfect location, this 3 bedroom 2.5 bath luxury ranch abode is nestled in the quiet highly sought after Mountain Preserve neighborhood. The front family room is loaded with details and upgrades. Enter through the beautiful desert landscape front door where you will be greeted with vaulted ceilings complete with wood beams, travertine tile, a stunning atrium and custom saguaro spine shutters, truly setting this home apart from the crowd. The French country inspired kitchen has been finished with quality wood cabinetry offering ample storage space, granite counters, double oven, large walk in pantry and a cozy dining space. The second family room offers built in knotty wood cabinetry surrounding the propane fireplace and enclosing the full wet bar. The oversized primary retreat has a sunken in multifunctional living space. Home office, workout space, cozy library... so much potential! Granite counters, natural stone sinks, travertine tile and a dual walk in shower make up the zen primary en suite. Step into the primary walk in closet large enough to be a 4th bedroom! On the other side of the home you will find 2 spacious bedrooms with custom wood shutters. These rooms share an oversized guest bathroom complete with dual sinks, a soaking tub and walk in shower. Outback is the perfect place to relax and enjoy the outdoors, away from the hustle and bustle of everyday life. An extended back porch overlooking a well maintained rose garden and mountain views, new turf, pavers, side garden, kids play area, pebble tech pool with waterfall, and an RV gate with plenty of space for parking are just a few of the amenities. Last but not least a two car garage with an attached workshop. Minutes from the 51 freeway this neighborhood is centrally located. Local coffee shops, breweries, bakeries, gyms and a tight knit Sheaborhood community really make this location the best of the best! Owner is Agent.

3343 E Hatcher Road, Phoenix

All information should be verified by the recipient and none is guaranteed as accurate by ARMLS. Copyright 2026 Arizona Regional Multiple Listing Service, Inc. All rights reserved.