Refine Search
Sort by
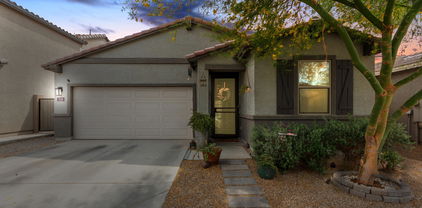
$390,000
3 Beds 2 Baths 7026451 MLS 1,512 SqFt.
Built in 2021, this beautifully upgraded KB Home offers 3 bedrooms and 2 bathrooms, and 1,512 sqft of thoughtfully designed living space in the desirable Santolina at South Mountain community. The open concept floor plan features granite countertops, 42'' upper cabinets, stainless steel Whirlpool appliances, ceramic tile flooring throughout the main living areas, and a spacious great room. The private primary suite includes a walk in shower with glass enclosure, dual raised vanities, and a linen closet. Smart home and energy efficient upgrades include an Acobee smart thermostat, HALO-LED whole home air purifier, CAT 6 wiring, EV charging prewire, surround sound prewire, radiant barrier roof sheathing, & SmartKey entry hardware. Additional features include ceiling fans, softwater loop, faux wood blinds, and SimpliSafe doorbell and outdoor cameras. Enjoy the covered patio and low maintenance desert landscaping. Conveniently located near 202, I-10, and I-17, and just minutes from downtown Phoenix & Sky Harbor Airport. Residents enjoy walking nearby Cesar Chavez Park, featuring a golf course, fishing lake, dog park, skate park and sports field. South Mountain Park is also nearby, offering miles of hiking and biking trails and stunning mountain views.

7509 S 33rd Lane, Phoenix

$435,000
3 Beds 3 Baths 7017789 MLS 2,334 SqFt.
Beautiful two-level home in a gated community featuring a thoughtfully designed open layout with neutral paint, wood-look plank tile flooring, plantation shutters, pre-wired for surround sound, water softener, setup for reverse osmosis, & the carpet was replaced in 2025 and has a lifetime guarantee. The kitchen offers quartz countertops, stainless steel appliances, a breakfast bar island, and elegant cabinetry with crown molding. A downstairs den provides flexible space for an office or additional living. Upstairs, enjoy a versatile loft and a spacious primary suite with a large walk-in closet and super shower. The backyard is complete with a covered patio, paver seating areas, artificial turf, and pre-plumbing for a gas outdoor kitchen--perfect for relaxing or entertaining.

3326 W Donner Drive, Phoenix

$475,000
4 Beds 2 Baths 6983488 MLS 2,014 SqFt.
Built in 2021 and located in a gated community with beautiful South Mountain views, this home checks all the boxes. The split floor plan offers great functionality, and it's been incredibly well maintained from top to bottom. Inside, you'll find travertine tile floors and custom decorative wall molding (picture frame molding) that adds just the right amount of character and charm. The layout flows easily for everyday living and entertaining. Out back, enjoy travertine, turf, and citrus trees — a low-maintenance yard that's perfect for hosting friends or relaxing under the Arizona sunset. A clean, move-in-ready home in a great location — ideal for a first-time buyer or anyone looking for something simple and well done.

3406 W Dunbar Drive, Phoenix

$400,000
3 Beds 2 Baths 6940715 MLS 1,512 SqFt.
Set in a quiet South Phoenix neighborhood, this beautifully refreshed home blends comfort and style in all the right ways. Inside, you'll find fresh interior paint, new carpet in the bedrooms, and modern lighting fixtures that create a bright, updated feel. The tile flooring throughout the common areas adds both durability and charm, while the kitchen features granite countertops that make everyday cooking feel just a bit more special. Step outside to a thoughtfully designed backyard with artificial turf, pavers, and an extended patio, offering the perfect space to relax or entertain. A water softener adds an extra touch of convenience. With its clean, modern updates and inviting outdoor space, this home is ready for you to make it your own.

3420 W Donner Drive, Phoenix

$444,999
4 Beds 3 Baths 6881309 MLS 2,576 SqFt.
Seller is offering 3% toward buyer's closing costs. Use it to reduce your interest rate or minimize out-of-pocket expenses. This move-in ready home includes all appliances and is packed with thoughtful upgrades & modern comfort. Built by Woodside Homes, this beautifully designed two-story offers 4 bedrooms, a versatile den, and 2.5 bathrooms across 2,576 sq ft of well-planned space. Located in a gated community with parks and walking paths, this home features energy-efficient construction and an open-concept layout ideal for today's lifestyle. Interior Highlights: The expansive great room flows into a chef's kitchen with a large island, granite countertops, and 42'' shaker cabinets. An extended sliding glass door connects the living space to the backyard, making it perfect for entertaining The front den offers flexibility for a home office, playroom, or reading nook. The spacious primary suite features a spa-like bath with a soaking tub, dual sinks, and an oversized walk-in closet. The home also includes a whole-house Nuvo H2O water system for enhanced water quality. Outdoor Living: The backyard is an entertainer's dream, complete with a built-in entertainment wall, flat-screen TV, and fireplace. The large rear yard offers ample space for gatherings or quiet Arizona evenings. Community and Location: Enjoy the peace of a gated neighborhood with access to walking paths and community parks. The home is just minutes from South Mountain Park and Preserve, one of the nation's largest urban parks, as well as downtown Phoenix, shopping, dining, and local favorites like The Farm at South Mountain. This home has it all - style, space, location, and value. Don't miss your chance.

7413 S 32nd Drive, Phoenix

$430,000
3 Beds 2 Baths 6846413 MLS 1,660 SqFt.
Come see this elegant home that just hit the market! Nestled inside of the charming Santolina gated community and surrounded by mountain views, this cozy SMART home offers 3 bedrooms/2 baths, 1660 sq ft. of living space, a split floor plan and a 2 car garage with North/South exposure. Inside you'll find a large open floor plan with tall ceilings, recessed lighting, and views of the backyard oasis. The kitchen offers a dual oven gas stove, tile backsplash, quartz countertops, a breakfast bar, and a step in pantry. There is tile flooring throughout with carpet and decorative touches in all the right places. The spacious master bedroom has an upscale ensuite w/dual sinks and a large walk-in closet. Need to relax? Step out back to the sparkling pool and covered patio surrounded by pavers and a natural gas line installed for the grill. Low maintenance landscaping. Plenty of storage and fantastic location, close to Alvord Lake, Laveen Village Park, the 202 extension and more...

3219 W Pollack Street, Phoenix

$480,000
4 Beds 3 Baths 6659482 MLS 2,370 SqFt.
Professional photos coming! This beautiful, single-story home features an open floor plan with 9-ft. ceilings, 8-ft. interior doors and a large great room that leads to an extended covered patio. The gourmet kitchen offers a center island, undermount sink, pullout trash and recycling bins, laminate countertops, 42-in. upper cabinets with crown molding, and Whirlpool® stainless steel appliances, including a gas cooktop, microwave/wall oven combination, canopy hood and dishwasher. The primary bedroom, situated at the back for added privacy, showcases a walk-in closet and connecting bath with an expansive shower and raised, dual-sink vanity. Bedroom 4 also boasts a connecting bath. Finishing touches include ceiling fan pre-wiring at great room and bedrooms, a garage door opener and front yard desert landscaping. Low maintenance backyard with artificial turf and paved area for entertaining guests.

3419 W Pollack Street, Phoenix

All information should be verified by the recipient and none is guaranteed as accurate by ARMLS. Copyright 2026 Arizona Regional Multiple Listing Service, Inc. All rights reserved.