Refine Search
Sort by
$3,000,000
4 Beds 4 Baths 6855571 MLS 3,200 SqFt.
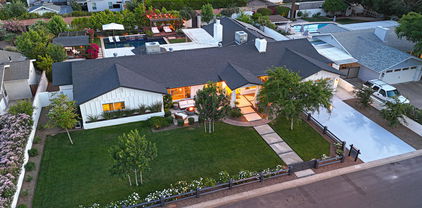
What a wonderful opportunity to live in one of the most desired neighborhoods within all of the Camelback Corridor, where active lifestyles meet modern-day convenience. Welcome to Arcadia Lite! A magnificent and lively upscale neighborhood offering a diverse collection of architecture and the prefect blend of urban sophistication and charm. Experience the ultimate walkable lifestyle in one of Phoenix's most sought-after neighborhoods. Just a short walk or bike ride away, you'll find the local favorites like LGO, Chelsea's Kitchen, The Henry, North Italia, Postino, Crujiente Tacos, The Vig, The Mediterranean Rooftop and the iconic Steak 44, along with local farmers markets and an ever-growing collection of neighborhood hot spots. This is truly Arcadia Lite living at its *(Click More)* finest. Perfectly placed on an oversized north-south facing lot with scenic views, this home rests on one of the neighborhood's most sought-after interior streets offering exceptional privacy, undeniable charm and a prime location. The moment you arrive you're greeted by a front yard full of warmth and intention. The yard is gated and enclosed by a charming wood rail fence beautifully lined with white roses and surrounded by colorful hedges, flowering shrubs, lush mature trees and a grassy play area. The Resort-inspired patios and meticulously designed outdoor areas offer an unparalleled outdoor living experience, seamlessly blending comfort and elegance for both relaxation and entertaining. French doors welcome you to a dramatic entry that's light, bright, and open showcasing gorgeous wood flooring, upgraded baseboards, warm wood accents, automated window coverings, raised panel doors, designer paint and upgraded lighting, hardware, and fixtures, all complemented by tasteful decorator touches throughout. The great room is expansive, cheery, airy and warm with abundant natural lighting and a stunning floor-to-ceiling gas fireplace with an elegant wood mantle creating a warm, inviting focal point, perfect for cozy evenings. Thoughtfully designed custom art shelves provide an ideal space to showcase cherished photos and artwork, complemented by elegant accent lighting and stylish floating media cabinets that blend modern design with practical storage. All surrounded by walls of scenic glass inviting the outside in creating an incredible extension of living space within this fabulous floor plan. Enjoy preparing lavish meals and making memories in your state-of-the-art chef's eat-in kitchen featuring quality-crafted cottage cabinets with soft-close hinges and durable quartz countertops, all framed by a custom backsplash that ties the space together beautifully. Spacious and functional, the kitchen boasts ample counter and storage space with a massive decorative prep island equipped with warm lighting, a breakfast bar, microwave and two Café beverage coolers. From intimate dinners to birthday celebrations or holiday gatherings, this island serves as the heart of the home perfect for cooking, serving, and socializing. Additional highlights include a top-of-the-line designer GE Café appliance package, complete with refrigerator, custom vent hood and a chef-inspired 6-burner Cafe' stainless steel gas range. Whether it's dinner with the family or a quiet morning coffee, the kitchen's welcoming seating area offers beautiful front yard views with Camelback Mountain and Piestewa Peak in the distance offering the perfect backdrop. To finish off the kitchen, the deep farmhouse apron sink and full-height decorative backsplash create a perfect picture frame for the windows that overlook your enchanting backyard oasis. This flexible layout is designed for the way you live. The current expansive dining setup is ideal for large gatherings and entertaining, showcasing mid-century character with intricate coffered ceilings, statement lighting and ample wall space for artwork, all framed by serene views of the lush front yard and surrounding mountains. The powder room is positioned just off the great room and offers rich oversized tile flooring, tongue and groove wall accents and raised panel cottage-style cabinetry. Finished with quartz countertops, a custom mirror, undermount sink and upgraded fixtures. All secondary bedrooms are spacious and include big walk-in closets, lovely views with abundant natural lighting, remote ceiling fans and custom window treatments that blend comfort and style throughout. The hall bath is oversized and nicely finished with charming tile floors, upgraded cabinetry, sleek quartz countertops and an undermount sink. The tub/shower combo includes floor-to-ceiling subway tile complemented by a stylish mirror, custom lighting and upgraded hardware and fixtures. Originally designed as the primary suite, the 3rd bedroom is substantial and features new neutral carpet, wonderful windows with great natural lighting and offer backyard views, a remote ceiling fan, custom window treatments and a spacious walk-in closet with built-in organizers. The ensuite bath is just as lovely showcasing decorative tile flooring, white cottage-style cabinetry, quartz countertops, a custom mirror and upgraded lighting, hardware and fixtures. The large no-step shower is wrapped in crisp floor-to-ceiling white subway tile and custom glass custom enclosure. Perfectly placed for convenience and functionality, the laundry room features stylish tile floors, raised-panel cabinetry for ample storage and a handsomely crafted built-in bench with multiple storage areas offering the ideal space to stay organized while adding warmth and charm. Relax and retreat in the scenic splendor and comfort of your split and spacious primary suite, featuring gorgeous wood plank-style flooring, artistic wall of art, designer remote ceiling fan and expansive walk-in closet, complete with built-in organizers. The cozy seating area features a warm and inviting gas fireplace with a beautiful natural wood plank mantle providing the perfect spot for intimate conversations and romantic evenings in your own private sanctuary. This inviting space combines warmth and relaxation, making it a standout feature of the home. Awaken each day to breathtaking sunrises of Camelback Mountain featured daily. Expansive walls of glass create a seamless connection between your serene interior and the vibrant, meticulously designed backyard paradise, inviting the beauty of the outdoors into your daily living. Indulge in the ultimate spa-inspired retreat within your master bath, where every detail has been meticulously crafted for luxury and comfort. The space boasts elegant flooring, custom soft-close cottage cabinetry, pristine quartz countertops, undermount sinks, and artistic mirrors that complement the custom wall finishes. Complete with upgraded lighting, hardware, and fixtures further enhance the serene ambiance. Unwind in the expansive spa-like shower featuring dual rainbird showerheads that provide a soothing, rainfall experience. The shower is enveloped in classic white herringbone tile, creating a timeless and clean aesthetic that is enclosed by a custom glass enclosure which adds a touch of sophistication. Step out from the primary suite through the Arcadia doors to your private, scenic covered patio leading to an incredible resort-inspired backyard oasis that's truly AMAZING! Just perfect for savoring your morning coffee or enjoying a glass of wine as the sun sets casting a breathtaking glow over Camelback Mountain. Just off of the great room, step outside to your covered patio designed for comfort and entertainment. This inviting space features decorative plant shelves, an integrated outdoor speaker system and a cozy gas fireplace. Create lasting memories under the stars roasting marshmallows around the gas firepit stargazing with neighbors, sharing stories with friends or enjoying quiet moments with family under the stars. The landscape features towering trees, vibrant citrus and colorful flowering shrubs, all complemented by a lush grassy play area with captivating mountain views. Three spacious raised garden beds offer the perfect opportunity to cultivate home-grown vegetables and delicious farm-fresh fruits adding a touch of sustainable to your outdoor sanctuary. Whether you're hosting guests or seeking a tranquil retreat, this meticulously crafted outdoor haven offers the perfect blend of luxury and comfort. The spacious BBQ ramada is an entertainer's dream, featuring a built-in grill, refrigerator, ceiling fan and a serving bar, surrounded by plenty of seating for guests. The ambiance is enhanced with charming bistro lighting and a delightful rope swing to unwind, relax and soak it all in. Escape to the serene, resort-style pebble-finished saltwater pool and spa, complete with soothing waterfalls, a shallow Baja shelf for soaking with dual loungers and an elevated sundeck featuring a custom artistic metal Pergola, all accented by elegant bistro lighting. Beautifully framed by lush, vibrant landscaping and colorful flowering plants, this outdoor oasis is the perfect retreat for unwinding in style. The bath house offers a peaceful escape, perfect for rinsing off after a dip in the pool or a day of fun in the sun. It includes white raised-panel cabinets, quartz countertops, undermount sink, decorative tile floors and subway-tiled shower. The indoor & outdoor living spaces blend seamlessly to create an entertainment masterpiece perfect for large parties, intimate gatherings and outdoor living. You'll truly appreciate the architectural detail and impeccable selection of luxurious appointments and fine finishes that blend quality and elegance throughout this incredible one-of-a-kind quality ranch renovation. This home is thoughtfully designed to prioritize your comfort and peace of mind and is truly an entertainer's paradise that is absolutely breathtaking! A seamless fusion of neighborhood warmth and modern ease, everything you need, where community and convenience come together effortlessly.

3653 E Highland Avenue, Phoenix

$2,787,000
4 Beds 4 Baths 6827772 MLS 3,406 SqFt.
Step into a storybook setting on this expansive corner lot, where lush gardens and vibrant blooms welcome you home. At your arrival, stepping stones will lead you through an organic arrangement of plants, flowers, and cacti to the front patio. Through the front door you will be greeted by stunning interiors including real hardwood floors, beamed ceilings, lit fireplace, and floor to ceiling windows that capture the beauty of the front patio. Off of the living room there is an intimate den that would be perfect for an office, TV room, or kids play room. The kitchen and dining room are tucked behind the fireplace and offer a seamless transition to the backyard where a covered brick patio, stone lined pool with water feature, low maintenance turf, and private sitting area await. The primary bedroom down the hall is oversized and offers a large sitting room for another private retreat. Three additional guest bedrooms offer plenty of room for family and friends. Located within walking distance to the best that Arcadia has to offer including LGO, Postinos, Chelsea's Kitchen, and more! When you think of Arcadia, you think of 3647 E Elm. Opportunities like this rarely come to market!

3647 E Elm Street, Phoenix

$2,750,000
4 Beds 4 Baths 6826229 MLS 3,926 SqFt.
Charming Family Home in Arcadia Lite! This stunning home features an open-concept layout with wide-plank flooring and a spacious great room with a cozy gas fireplace. The elegant kitchen boasts Carrara marble countertops, subway tile backsplash, and premium appliances, including a gas cooktop, wall oven, built-in micro/oven, wine fridge, and dual dishwashers. The split floor plan offers privacy, with a generous primary suite, his-and-hers walk-in closets, an office, and a guest suite with private access on one side, while three bedrooms and two baths sit on the other. The oversized three-car garage (with a tandem bay) provides ample storage. Enjoy a serene backyard oasis with Camelback Views, sparkling pool, spa, covered patio, built-in gas grill, and spacious entertaining area.

3727 E Highland Avenue, Phoenix

$2,350,000
3 Beds 2 Baths 6804059 MLS 3,136 SqFt.
Possessing head turning curb appeal and an interior to match, 3734 E Pierson is a rare offering in today's market. Located in the highly desired Camelback Corridor, this idyllic Arcadia ranch home sits on a lush, well manicured 20,382 sq.ft. corner lot and exudes timeless style throughout. Entering the home through a charming Dutch front door, you will be greeted with a lit fireplace and views towards the expansive backyard. Wide plank oak flooring, crown molding, wainscotting, and other detailed finishes punctuate each space as you make your way around the home. A beautiful, white kitchen with marble counters, large walk-in pantry, and expansive windows awaits as you make your way through the central dining room. In the backyard, you will find plenty of space to garden, BBQ, lounge by the pool, and enjoy views of Camelback Mountain. Within walking distance to all that Arcadia Lite has to offer including Chelsea's Kitchen, North Italia, LGO, Postino, and more!

3734 E Pierson Street, Phoenix

$1,650,000
4 Beds 3 Baths 6729730 MLS 2,863 SqFt.
Step into this beautiful home rich in historic charm, where you'll be immersed in the perfect blend of old-world comfort + modern amenities. A nearly 1-acre estate nestled in the heart of Arcadia and Biltmore, you'll enjoy the high-end shops + restaurants, top-rated schools, hiking + biking trails, and friendly neighborhood vibe. Quiet inside and out, the spacious backyard is a perfect retreat for entertaining or relaxing. It features a diving pool, bath house, workshop, and Lady Banksia rose gazebo. Crafted by renowned builder Porter Womack as his personal residence, this custom-built home is a showcase of Arizona classic ranch architecture. Modern updates like the copper-finished metal roof provide the high-quality construction discerning homeowners won't find in today's homes.

3727 E Camelback Road, Phoenix

$1,850,000
4 Beds 4 Baths 6697713 MLS 3,170 SqFt.
Charming Arcadia Lite 4-bedroom, 3 bath home with Camelback Mountain views! Open concept living, dining, and kitchen with wood flooring throughout. Walking to LGO, Postino's, and North or cook in this remodeled kitchen with exposed brick, a wooden beam, custom two-toned cabinets, high end appliances, backsplash and large walk-in pantry. Primary suite includes private entrance into the backyard, dual sink vanity, oversized shower, and walk-in closet. Enjoy the best of Arizona's indoor/outdoor living by exiting the family room's French doors into the backyard. Dine outside with family and friends under the covered patio that includes built-in BBQ, wood fireplace, TV hookup, and outdoor fridge. Perfect for entertaining, backyard includes custom pool, above ground spa, and large grass front

3648 E Elm Street, Phoenix

$2,300,000
4 Beds 5 Baths 6665287 MLS 5,052 SqFt.
This delightful home is loaded with character and custom touches. The quaint curb appeal will draw you into a home full of warmth and lovely living spaces. The island kitchen has double ovens, a pot filler and prep sink, the formal and informal dining areas are both terrific, there are multiple living spaces for both proper entertaining, as well as relaxed environments where the kids can play, and there are four spacious bedrooms and five custom baths. The pretty design elements include wood flooring, stone and brick accent walls, custom cabinetry and statement fireplaces, and the huge yard is absolutely fantastic featuring a large covered patio, built-in barbecue with fridge, firepit, great looking pool with two rock waterfalls and pristine mountain views. Sitting far back on the lot and away from the road, the property offers a super quiet environment perfect for a family of any size! Dining room chandelier doesn't convey.

3713 E Camelback Road, Phoenix

$2,400,000
4 Beds 5 Baths 6658412 MLS 3,608 SqFt.
Embrace the epitome of Arizona living in this unrivaled residence. This unique haven boasts 4 bedrooms and 4.5 bathrooms, meticulously remodeled to perfection. Beautiful architectural custom design features both inside and out create a relaxing ambiance. The interior reveals an updated, modern, and open kitchen/living space producing a welcoming transition for everyday living and entertaining with a retractable glass wall. Owner's suite with fireplace, opens to a private tranquil patio under a pergola. The stunning views of Camelback Mountain are magnificent from the front and back patios. Serene backyard is an entertainer's oasis with an outdoor kitchen, a private heated/chilled pool with water and fire feature for luxurious relaxation, alfresco dining and lush enclaves of greenery. There are many distinctive touches that make this home truly one of a kind. Presently the 4th bedroom is being used as the wine room which can be easily converted back. The modern kitchen with custom Minton cabinetry, Miele appliances and a 5'10' island with wine refrigerator. The front patio with expansive pergolas offers tranquil mornings and relaxing evenings watching vibrant sunset of Camelback Mountain. On each side of the home there are separate patios for guests to unwind. The landscape has a variety of citrus trees, grape vines, raised herb/flower boxes and palm trees. The backyard is not just for entertaining, it can be a quiet getaway under the stars. The outdoor kitchen with built-in BBQ, 2 extra burners, refrigerator and wall mounted TVs. The glistening pool is heated and chilled for year round use. The patio was expanded for sunshade alfresco dining. The house has new solar power with batteries installed and an electric vehicle plug-in in the garage. New roof with double layer of spray and insulation which includes the garage. New heating and cooling systems, New Pella windows on home and garage. New Anderson doors, powered window treatments. The home has full water filtration and water softener systems. This home has pride of ownership.

3737 E Elm Street, Phoenix

$3,200,000
5 Beds 6 Baths 6633388 MLS 4,153 SqFt.
STUNNING MODERN ARCADIA FARMHOUSE BY MILCO DEVELOPMENT. Welcome home to high-quality new construction boasting an array of sleek finishes, a functional open floor plan, pre-wired for smart home features, five ensuite bedrooms, vaulted ceiling in the great room, and 10' ceilings throughout the rest of the home. From the moment you stand in the grand foyer, you will feel right at home. Stepping into the living space, a wall of windows will shower you with natural light and views of your beautifully landscaped backyard with sparkling pool. The highly equipped chef's kitchen is ready for entertaining with high-end appliances, a spacious butler's pantry, under-counter lighting, and a massive 10' island.

3643 E Hazelwood Street, Phoenix

All information should be verified by the recipient and none is guaranteed as accurate by ARMLS. Copyright 2026 Arizona Regional Multiple Listing Service, Inc. All rights reserved.