Refine Search
Sort by
$989,900
4 Beds 3 Baths 7003105 MLS 3,024 SqFt.
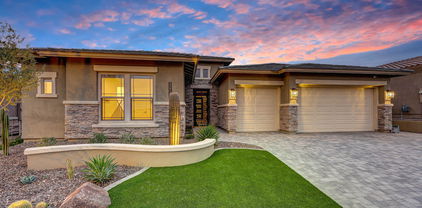
Beautiful 4 bed + study + sunroom, 3 bath, 3-car garage home on one of Northpointe's most desired lots; private cul-de-sac, no through traffic, no neighbors to the south, and nobody to the east. Loaded with upgrades, this light-filled design offers large picturesque windows, a 16' sliding glass door, 8' interior doors, and 10' flat ceilings. Gourmet kitchen with white shaker soft-close cabinets, quartz counters, GE stainless appliances, and custom quartz backsplash. Owner's retreat features dual sinks and a spa-style super shower. Reimagined backyard with raised hard deck for above-ground jacuzzi, gazebo with built-in BBQ, stone waterfall with 2 fire pots, firepit, and covered patio fireplace with TV.

32617 N 131st Drive, Peoria

$1,150,000
4 Beds 4 Baths 6968794 MLS 3,304 SqFt.
This highly desirable Sunnyslope model by David Weekley Homes, built in 2023, features a rare and thoughtfully reconfigured layout with over $300,000 in builder upgrades and post-move enhancements. The home offers 4 oversized bedrooms, 4 full bathrooms, and a highly sought-after 4-car tandem garage. The gourmet kitchen is equipped with GE Monogram stainless steel appliances, including a dual-fuel professional range (gas cooktop/electric oven), wall oven, built-in refrigerator, dishwasher, custom wood hood, tile backsplash, 42'' upper cabinets with glass fronts and LED lighting, reverse osmosis with hot water dispenser, walk-through pantry, butler's pantry, bar sink, and a built-in beverage refrigerator with custom cabinetry. Open living spaces are enhanced by a 12' stacking slider in the family room and 9' stacking slider in the dining room, both with stacking screens, a dining room beam feature, additional cabinetry, floor outlet in the great room, upgraded LED and recessed lighting, pendant lighting in the kitchen, and 5.1 indoor/outdoor audio. The home features matching tile flooring throughout (no carpet), solid-core interior doors, upgraded cabinetry in white and black, quartz countertops throughout, two-tone interior paint, upgraded Delta fixtures, framed mirrors, and tiled walk-in showers in all bathrooms. The primary suite includes a dual-headed walk-in shower and soaking tub, while Bedrooms 2 and 3 are extended and include private ensuite bathrooms. Additional interior features include a built-in hallway desk with cabinetry, ceiling fans throughout (excluding dining room), plantation shutters at the front of the home with roller shades elsewhere, upper and lower laundry cabinetry with sink, tankless water heater, water softener, dual A/C with three zones, dedicated 110V refrigerator/freezer outlet, and dedicated 220V sauna outlet (sauna not included). The insulated 4-car tandem garage includes a man door and additional utility outlets. The backyard is designed for resort-style living with an outdoor kitchen, pergola with stacked stone, heated PebbleTec pool with waterfalls, stacked stone wall, saltwater system, and heat pump, travertine tile, pavers along side yard and trash area, powered awning, powered roller shade, snake fencing along the lower view fence, and an above-ground Bullfrog spa (negotiable). The courtyard and front entry feature a custom steel gate, matching steel front door, drip irrigation, and potted landscaping. Additional exterior features include eave outlets, window sun screens, color-changing permanent "TrimLights" for holidays and special occasions, and a paid-off 21kW solar system, resulting in minimal to zero electric bills.

13215 W Desert Forest Trail, Peoria

$1,040,000
4 Beds 3 Baths 6769078 MLS 2,956 SqFt.
Stunning Executive home RARE Cashman model on the exclusive North Pointe side of Vistancia with over $200,000 in upgrades that a new build cannot offer. This exquisite single-level property, built in 2022, offers 4 beds + study, 3 full baths and has features that are truly hard to find. Stunning curb appeal that includes the pavered driveway & walkway, front desert yard landscaping with beautiful Saguaros. As you step inside, you'll be greeted by a spacious open floor plan bathed in natural light. The gourmet kitchen is a chef's delight, featuring an oversized island, smoke cabinets featuring soft close drawers, luxury granite countertops, stainless GE appliances, tile backsplash and a gas cooktop. The home is adorned with wood shutters throughout, 10 ft ceilings, 8ft doors, and includes a 3-car epoxy-floored garage complete with a Tesla charger. One of the standout features of this home is the 16 ft 4-panel sliding glass door, providing breathtaking views of The Twin Buttes and the resort-style backyard, which has over $150,000 in upgrades. These include a sparkling HEATED pebble tech pool with water features, salt system, synthetic turf, porcelain flooring, and an outdoor kitchen equipped with a gas pizza oven and fireplace. Perfectly situated, this home is within walking distance to the community clubhouse and nearby outdoor walking trails. Move in and immerse yourself in the exceptional lifestyle that Vistancia has to offer.

13218 W Desert Forest Trail, Peoria

$1,039,990
3 Beds 4 Baths 6638865 MLS 3,054 SqFt.
Open single level plan offers 3 beds, a study, retreat, 3.5 baths and 4 car garage. Secondary beds have their own private baths suites! This home offers abundant natural light, sight lines with large windows - perfectly capturing the beautiful Arizona outdoors. A 16' sliding glass door at the family room opens to the extended outdoor living area. The gorgeous gourmet kitchen sines with shaker cabinets, sleek quartz countertops, GE stainless appliances and designer appointed customer tile backsplash. Bonus: an oversized pantry and wine rack! The Owner's bath offers his/her closets with tons of custom shelving. Your front yard is beautifully landscaped with pavers in the drive and sidewalk to your front door. See you soon!

13150 W Desert Forest Trail, Peoria

$989,990
4 Beds 3 Baths 6638721 MLS 3,163 SqFt.
A presentation island, GE Cafe Series appliances, split countertops and large corner pantry contribute to the culinary atmosphere of the impeccably tasteful kitchen. Natual light and expansive, open spaces create an impressive foundation for your personal design flair. The breezy extended outdoor living area is the perfect, private area for friends and family or a good book. Rest and refresh in your deluxe extended owners retreat including soaking tub, tiled super shower and sprawling walk-in closet. Both a study and retreat present versatile options for additional relaxation and work. A guest suite and two additional bedrooms ensure everyone has a place to make their own. 2x6 construction; extensive new home warranty.

32680 N 131st Drive, Peoria

$981,874
4 Beds 3 Baths 6626348 MLS 3,163 SqFt.
A presentation island, split countertops and a large corner pantry contribute to the culinary atmosphere of the impeccably tasteful kitchen nestled at the heart of the home. Natural light and expansive, open spaces create an impressive foundation for your personal design flair in the beautiful family and dining areas. Enjoy refreshments and good company in the breezy leisure of your covered patio. Rest and refresh at the end of each day in your deluxe Owner's Retreat, which includes a pamper-ready bathroom and a sprawling walk in closet. The Elegant study and quiet retreat present versatile opportunities for additional hosting potential and casual relaxation. A guest suite and two spare bedrooms ensure everyone has a place to make their own. 2x6 construction; new home warranty.

13149 W Woodstock Road, Peoria

$988,000
3 Beds 4 Baths 6602797 MLS 2,840 SqFt.
Single level 3 bed, plus study, 3.5 bath and 4 car garage. This home offers a guest suite with private bath for an extended living area for your guest. 10' ceilings, abundant natural light and amazing sight lines, it's easy to see and feel the difference both design and room placement make in this home. The gourmet kitchen boasts stacked shaker cabinets with quartz counters, a spacious corner pantry, oversized quart island w/accent lights and GE stainless appliances. A 90 degree sliding glass door opens in the family room allowing for impressive outdoor entertaining both inside and out. The spacious owner's retreat offers a spa-like bath with super shower and tile from floor to ceiling. Quartz counters and upgraded flooring; EXTENDED outdoor covered patio; 2x6 construction

13197 W Desert Forest Trail, Peoria

$970,000
4 Beds 3 Baths 6569365 MLS 3,159 SqFt.
BRAND NEW single level home with 4 beds, 3 baths, flexible retreat and enclosed study with 4 car garage; 12' sliding glass door in family room, 9' sliding glass door in dining and area and huge silled energy efficient windows throughout. White shaker cabinets with quartz tops and gorgeous black shaker island shine in gourmet kitchen complete with upgraded stainless GE appliances including 5 burner gas cooktop; owner's bath includes white shaker cabinets, secondary rain can showerhead, and huge tiled walkin shower; 2-tone paint, 6''x36'' plank tile flooring and upgraded carpet/pad throughout. Incredible backyard with ramada and built in bbq; 2x6 construction and extension new home warranty. SEE YOU SOON!

13140 W Desert Forest Trail, Peoria

$905,000
4 Beds 3 Baths 6528374 MLS 3,024 SqFt.
Beautiful 4 bed+study+sunroom, 3 bath, 3-car garage design is flooded with natural light through large picturesque windows and a 16' sliding glass door in the family room. 8' interior doors and 10' flat ceilings. The gorgeous gourmet kitchen shines with white shaker cabinets featuring soft close drawers, quartz countertops, stainless steel GE appliances and designer selected custom tile backsplash. Inside the Owner's retreat, quartz tops w/dual sinks are matched by a spa-like super shower with floor to ceiling tile and second rainshower head. Bonus features: shutters, extensive front yard landscaping, paver driveway/walkway, 2x6 construction, spray foam insulation. Located at the end of a cul de sac; See you soon!

32617 N 131st Drive, Peoria

$943,392
3 Beds 4 Baths 6427592 MLS 2,839 SqFt.
Single level 3 bed, 2.5 bath home w/additional retreat, study & 4 car garage. 10' ceilings, abundant natural light & amazing sight lines. The gourmet kitchen boasts stacked,shaker white cabinets with quartz counters, a spacious corner pantry, oversized island & pendant lights, GE stainless appliances, custom designer appointed backsplash & upper/lower dining cabinets. A 12' sliding glass door opens in the family room allowing for impressive outdoor entertaining both inside and out. The spacious owner's retreat offers a spa-like bath w/floor to ceiling tiled super shower. Enjoy quartz counters and a huge walk-in closet. Beautiful 6''x 36'' plant tile flooring and upgraded carpet; 2-tone paint, paver walkways and drive; 2x6 construction; backyard landscaping; NEW HOME WARRANTY.

13254 W Woodstock Road, Peoria

$929,674
3 Beds 4 Baths 6418465 MLS 3,054 SqFt.
3 large ensuite bedrooms, 3.5 baths plus a study and 4-car garage offers both beauty & energy-efficiency. Gourmet kitchen complete with stainless GE appliances, a glossy pearl tile backsplash, an oversized granite island, classic white cabinets, accent lighting, an abundance of storage and huge walk-in pantry. 10' flat ceilings, 8' doors & large, picturesque windows, this open plan is nothing short of perfection. Relax after a long day in owner's retreat with spa-like bath featuring quartz tops, huge walk-in tiled super shower and oversized walk-in closet. Two tone paint, 8''x 32'' plank tile flooring and upgraded carpet throughout. Quality 2 x 6 construction – better construction for better living. Extensive new home warranty.

13242 W Woodstock Road, Peoria

$950,000
3 Beds 4 Baths 6373288 MLS 3,054 SqFt.
From the outside in, this 3 bed, 3.5 bath, study & flex retreat with 4 car garage will exceed your expectations. Family and friends will enjoy both meals and memories around the oversized granite kitchen island surrounded by stainless steel appliances, a custom tiled backsplash, white cabinets including dining area cabinets & accent lights. The kitchen opens to a huge family room with 10' flat ceilings and a 16' sliding wall of glass accessing the huge outdoor living area. The secluded Owner's suite shines with large energy-efficient windows, linen tower, quartz tops, tiled super shower & incredible His/Hers walk-in closet – time to shop! 8' doors, 2-tone paint, 6X36'' plank tile floors, upgraded carpeting, 2x6 construction & EXTENSIVE NEW HOME WARRANTY.

32649 N 131st Drive, Peoria

All information should be verified by the recipient and none is guaranteed as accurate by ARMLS. Copyright 2026 Arizona Regional Multiple Listing Service, Inc. All rights reserved.