Refine Search
Sort by
37237 N Sunset Trail, Cave Creek
$1,150,000
3 Beds ⋅ 3 Baths ⋅ 7100479 MLS ⋅ 2,434 SqFt.
Truly special and timeless, this classic Cave Creek retreat is ideally located in the heart of town, nestled in the foothills of iconic Black Mountain. Set on an elevated lot, the home captures panoramic views in nearly every direction, with breathtaking vistas enjoyed from almost every window. Designed for both comfort and creativity, the property includes a versatile studio space perfect for an art studio, man cave, game room, fitness area, or private work-from-home retreat. Inside, the home offers 3 bedrooms and 2.5 baths, anchored by a stunning stone fireplace that creates a warm and inviting centerpiece in the primary living area. This is a rare opportunity to own a distinctive Cave Creek property that blends character, views, and lifestyle in one unforgettable setting. The chef-endorsed kitchen is thoughtfully arranged for maximum efficiency and functionality without wasted space, featuring beautiful classic cabinets and a layout ideal for both everyday living and entertaining. Outdoor living is a highlight of this home, with several cozy spaces that invite relaxation and gatherings. Enjoy a tranquil courtyard, along with a spacious barbecue patio complete with an outdoor fireplace - perfect for cooking pizzas or preparing memorable meals under the desert sky. Recent updates include a new electrical panel and freshly coated roof. A must see property!

37237 N Sunset Trail, Cave Creek

37605 N Hidden Valley Drive, Cave Creek
$759,900
3 Beds ⋅ 2 Baths ⋅ 7100125 MLS ⋅ 1,730 SqFt.
Black Mountain views, a 0.57-acre corner lot with no HOA. Lush landscaping makes this corner lot very private, a quiet desert retreat just minutes from town. Warm, inviting and anything but cookie-cutter, this custom single-level Santa Fe-style home offers 3 bedrooms, 2 baths and 1,730sq ft with Viga wood plank ceilings, a bright sun room, a dedicated office and a cozy great room centered on a beehive fireplace that burns wood or gas. The kitchen offers a bright and open space to enjoy cooking. Mature trees, a covered front porch, a courtyard patio and a circular driveway with RV parking complete the setting. Recent updates include fresh exterior paint, repaired/replaced scuppers, a newer electrical panel, and a new propane line to the fireplace Notable items** Built in Banco Seating w/ Storage in dinning room, Artisan made Saguaro Shutters, Steam shower, New Polymer roof Coating, Septic recently pumped and certified.

37605 N Hidden Valley Drive, Cave Creek

4429 E Via Dona Road, Cave Creek
$634,900
3 Beds ⋅ 2 Baths ⋅ 7100064 MLS ⋅ 1,743 SqFt.
SOLAR | 3-CAR GARAGE | CURB APPEAL! From the moment you arrive, this beautifully appointed 3 bed / 2 bath home welcomes you with elegant curb appeal and 1,743 sq/ft of inviting living space. Combining style, comfort, and thoughtful features, this home offers an appealing setting for both everyday living and entertaining, with the added benefits of solar and a spacious three-car garage. Inside, a charming fireplace creates a warm and inviting focal point in the living area, while a large bay window fills the home with natural light and captures views of the surrounding outdoor spaces. The well-designed kitchen blends style and functionality, featuring a spacious island, sleek countertops, and abundant cabinetry - providing plenty of room for meal preparation, gathering, and entertaining. Step outside to enjoy the covered patio and beautifully landscaped front and back yards, offering inviting spaces to unwind, enjoy the outdoors, or entertain guests. With attractive curb appeal, light-filled interiors, a functional kitchen, solar, and a three-car garage, this home offers a wonderful combination of comfort, style, and everyday convenience.

4429 E Via Dona Road, Cave Creek

31030 N 41st Place, Cave Creek
$679,000
3 Beds ⋅ 3 Baths ⋅ 7099400 MLS ⋅ 2,096 SqFt.
Discover Arizona living at its finest with this charming 2-story home /POOL, SPA & owned SOLAR in Tatum Ranch! Featuring a manicured desert landscape and a 2-car garage. Inside, you'll find vaulted ceilings, abundant natural light, wood-look & tile floors t/out, plantation shutters, and an inviting great room. Further in, the family room w/media niche opens seamlessly into the eat-in kitchen. The kitchen boasts recessed lights, ample wood cabinets & counter space, SS appliances, and an island w/breakfast bar. The downstairs main suite w/double-door entry is highlighted by a decorative stained-glass window and includes a spa-like private bath w/dual vanities, a separate tub & shower, and a walk-in closet. Upstairs, a versatile open loft can serve as a home office or additional living space. Outside, your private oasis awaits! Enjoy a covered patio, pergola-covered paver seating area, sparkling pool, and above-ground spa, perfect for year-round entertaining. Tatum Ranch offers neighborhood parks, playgrounds, and walking & biking paths, plus a convenient location near shopping, dining, golf courses, and outdoor recreation. Don't miss this opportunity!

31030 N 41st Place, Cave Creek

6226 E Forest Pleasant Place, Cave Creek
$1,199,000
3 Beds ⋅ 3 Baths ⋅ 7098832 MLS ⋅ 3,216 SqFt.
Room to breathe, views to love, and Arizona sunsets to come home to! Tucked inside the gated Lone Mountain community in Cave Creek, this lightly lived in 2018 home sits on a generous third acre lot with beautiful desert and mountain views. Offering 3,216 sq ft, the bright, open split floor plan features 3 bedrooms with flex space & den, and 2.5 baths. The chef's kitchen flows into spacious living areas perfect for gathering. Step outside to enjoy peaceful mornings, stunning sunsets and star filled nights in your private backyard. A separate third car garage offers room for a workshop, hobbies or all your toys! Thoughtful upgrades include a water softener, tankless water heater and energy efficient tinted windows. A little more space, a lot more scenery, and a place you'll love calling home

6226 E Forest Pleasant Place, Cave Creek

5650 E Ocupado Drive, Cave Creek
$950,000
3 Beds ⋅ 2 Baths ⋅ 7098576 MLS ⋅ 2,182 SqFt.
Beautifully remodeled and move-in ready! Located in a gated Cave Creek community, this 2,182 sq. ft. single-level home offers comfort, convenience, and easy Arizona living. Recent improvements include upgraded kitchen, new appliances, new flooring throughout, new interior paint, remodeled bathrooms, new whole-house water treatment system, a new tankless water heater. The open living areas are ideal for entertaining or relaxing, while the private backyard pool and covered patio make outdoor living just as inviting. Perfect for downsizing, a seasonal retreat, or the freedom to lock up and travel without the demands of a larger home. Residents also enjoy community amenities including basketball courts, playgrounds, recreational areas, and outdoor gathering spaces. A two-car garage provide additional storage and convenience. With its thoughtful updates, single-level floor plan, private pool, and gated setting, this home offers an appealing balance of privacy, comfort, and flexibility. Come experience it for yourself!

5650 E Ocupado Drive, Cave Creek

5929 E Surrey Drive, Cave Creek
$775,000
3 Beds ⋅ 3 Baths ⋅ 7098106 MLS ⋅ 2,055 SqFt.
Tucked against Black Mountain & minutes from charming downtown Cave Creek, this unique property blends 60s style with Southwestern character. The spacious 2-bed, 2-bath main home features a large open kitchen & a versatile bonus room that could be an additional bedroom, home office, or extra living space. The home is complemented by a newly renovated attached 1-bed, 1-bath guest house with its own entrances & living space with kitchen. Set on .4 acres & surrounded by stunning mountain views, this property also features an oversized, extra-height 4-car garage with front & rear garage doors for all your cars, toys, or workshop needs! Plus an RV gate & parking with exterior 220 outlets & waste disposal. The leased solar will be prepaid at closing. Seller financing possible. Welcome home!

5929 E Surrey Drive, Cave Creek

32238 N 48th Street, Cave Creek
$830,000
3 Beds ⋅ 2 Baths ⋅ 7097878 MLS ⋅ 2,125 SqFt.
Enjoy Arizona sunsets over an open desert backdrop from your own backyard retreat. Set in the small, gated Ashler Hills Ranch community, this updated 3-bedroom, 2-bath home backs to a wash with no neighbors directly behind. A pool, spacious covered patio, and view fencing make the most of the setting, while a 3-car garage adds everyday practicality. Inside, high ceilings and expansive windows bring natural light and backyard views into the open living and dining areas. The kitchen offers granite countertops, a center island with breakfast bar, a pantry, a gas cooktop, and built-in double ovens, with space for everyday cooking and entertaining. The split-bedroom layout provides privacy for the primary suite, which features direct backyard access, two walk-in closets, dual vanities, a large custom shower, and a separate soaking tub. Extensive improvements include a new primary A/C system in 2026 and fresh interior and exterior paint in October 2026. Updates completed in 2024 include luxury vinyl plank flooring in the main living areas, bedroom carpeting, primary bathroom tile, and a new kitchen cooktop, microwave hood, refrigerator, and dishwasher. Updated lighting, ceiling fans, plumbing fixtures, millwork, and door hardware complete the refreshed interior. Smart thermostats and a Schlage Encode Plus Wi-Fi entry system add convenience. Outside, landscaping improvements and pool deck resurfacing completed in 2024 enhance the backyard. Relax in the shade, spend an afternoon by the pool, or settle in for sunset views across the desert. Convenient access to Cave Creek, Carefree, and North Scottsdale shopping and dining brings everyday amenities within reach of this peaceful desert setting.

32238 N 48th Street, Cave Creek

32636 N 40th Place, Cave Creek
$745,000
3 Beds ⋅ 2 Baths ⋅ 7097681 MLS ⋅ 2,288 SqFt.
Welcome to Dove Valley Ranch at Emerald Greens in Cave Creek. This single-level home, featuring 2,288 sq ft, 3 bedrooms, and 2 bathrooms, is within Phoenix city limits and utilizes all Phoenix city utilities and services. Its split floor plan allows for a private guest quarters, in-law suite or office, and the home has received several recent updates. A few key highlights include new flooring in 2023, interior painted 2023, exterior painted in 2024, new kitchen stove, microwave and dishwasher in 2024, hot water heater in 2024, and a new furnace and A/C in 2025 (a more detailed list is in overflow). Additionally, all interior windows have sunscreens, and the patio features four sunshades for extra summer sun protection. Come enjoy vibrant downtown Cave Creek and direct access to the Sonoran Desert Preserve, local parks, and numerous golf courses nearby. The location offers easy access to shopping, restaurants, and I-17 for northbound travel, as well as N Cave Creek Rd and N Tatum Blvd for quick access to Loop 101 and SR-51 for southbound travel. More updates: -Replaced front irrigation lines 2025 and timer 2026 -Back patio roof recoated April 2026 -Replaced underlayment 1/3 of front roof October 2023; roof was inspected when back patio recoated, and remaining underlayment should last 4-5 years -Replaced 4 permanent windows in front of house -Re-did back yard landscaping, removed tree and grass, added drainage -Snake-proofed back yard by Rattle Snake Solutions -New extra deep black stainless kitchen sink, faucet, and RO 2024 -New LG black stainless stove, microwave, and dishwasher 2024 -In primary bathroom: plumbing, new faucets, shower head, toilet -In second bathroom: new shower head -New baseboards where LVP installed -All ceiling fans replaced -Replaced carpeting with pet friendly carpet and pad 2023 -Replaced all lighting in house -Replaced door and cabinet hardware with matte black

32636 N 40th Place, Cave Creek

4215 E Palo Brea Lane, Cave Creek
$519,000
3 Beds ⋅ 2 Baths ⋅ 7096137 MLS ⋅ 1,423 SqFt.
Excellent 3 bedroom, 2 bath single level home in Tatum Ranch. Located on a corner lot with low maintenance desert landscaping in the front and back yards. Open, spacious great room floor plan with tile floors in all high traffic areas and carpet in bedrooms. Split master bedroom features double sinks, and walk-in closet. Secondary bedroom also has walk-in closet. Secondary bathroom has a soaking tub. Large kitchen with extended cabinets and all appliances included. The kitchen has brand new Oven, Microwave, and Dishwasher. Inside laundry room with washer and dryer included. Private backyard with covered patio. Garage has EV charger. The property is a block and a half from Apache Wash Mountain Bike trails. Close proximity to top rated Desert Willow Elementary School and Desert Willow Park.

4215 E Palo Brea Lane, Cave Creek

5108 E Rancho Caliente Drive, Cave Creek
$735,000
3 Beds ⋅ 2 Baths ⋅ 7095375 MLS ⋅ 1,876 SqFt.
Experience the beauty and tranquility of the Sonoran Desert from this custom territorial-style residence on approximately 1.06 acres in Desert Foothills North. Surrounded by natural desert vegetation, the property offers a welcome sense of privacy and openness, with a north-facing backyard and glimpses of Black Mountain. Inside, high ceilings and a wood-burning corner fireplace give the great room warmth and architectural character. The spacious kitchen features generous counter space, abundant cabinetry, a breakfast bar, built-in desk and comfortable breakfast nook. Expansive windows define the Arizona room, creating an inviting place to relax, entertain or simply enjoy the changing desert light and scenery. The split-bedroom layout provides separation between the primary suite and two additional bedrooms. The primary retreat includes a bay window, dual vanities, a jetted soaking tub, separate shower and walk-in closet. One secondary bedroom offers exceptional flexibility with custom built-ins and a Murphy bed, making it equally suited for an office or guest accommodations. Complete with a side-entry two-car garage, this is an opportunity to enjoy the space, scenery and distinctive character of Cave Creek living.

5108 E Rancho Caliente Drive, Cave Creek

5015 E Desert Forest Trail, Cave Creek
$482,000
3 Beds ⋅ 3 Baths ⋅ 7094964 MLS ⋅ 1,944 SqFt.
INCREDIBLE BUYER INCENTIVES: $7,000 MORTGAGE CONCESSION. Seller will pay up to $7,000 at closing towards your interest rate buydown if you finance with lender of sellers choice. 5015 E Desert Forest Trl is a two-story Cave Creek home with three bedrooms and over 2,000 sq ft of living space. A covered rear patio opens to an adjoining courtyard. Inside, the kitchen centers on a large island with a sink and seating overhang, with open sightlines across the living and dining areas. The upstairs primary suite has windows on two sides, a walk-in closet and a bathroom with a tub and separate shower. Two additional bedrooms and a laundry room share the upper level. A downstairs powder room and attached two-car garage complete the layout. Included 100-Day Home Warranty with buyer activation

5015 E Desert Forest Trail, Cave Creek

28421 N 59th Way, Cave Creek
$1,600,000
3 Beds ⋅ 4 Baths ⋅ 7094565 MLS ⋅ 2,946 SqFt.
MODERN LUXURY IN GATED SONORAN TRAILS! Built in 2024 and situated on an expansive estate sized lot, this contemporary residence offers the perfect blend of sophisticated architecture, thoughtfully designed living spaces, and the freedom to create your ultimate Arizona lifestyle. From the moment you arrive, the striking stone accents, clean architectural lines, beautifully landscaped front yard, and inviting covered porch make an unforgettable first impression. Step inside the grand foyer, where soaring ceilings, dramatic wood beams, and an impressive statement fireplace set the stage for refined yet comfortable living. At the heart of the home, the chef-inspired kitchen is designed to impress featuring sleek modern cabinetry, gorgeous quartz countertops, an oversized island, and a spacious walk-in pantry. The adjoining formal dining area provides an elegant setting for memorable gatherings, while the dedicated den/office with convenient access to a butler's pantry connecting to the kitchen offers both functionality and sophistication. Designed to embrace Arizona's coveted indoor-outdoor lifestyle, expansive sliding glass doors open fully to create a seamless connection between the living areas and covered patio. Whether hosting friends for an evening under the stars or enjoying a quiet morning outdoors, this home makes entertaining effortless. Enhancing the home's modern appeal is a custom-installed audio and visual package. Motorized window shades provide additional convenience, while OWNED Tesla solar panels offer an energy-conscious feature that complements the home's contemporary design. The thoughtfully designed split floor plan features three spacious bedrooms, each with its own private bathroom and walk-in closet. The luxurious primary retreat offers direct backyard access and a spa-inspired bathroom complete with an oversized walk-in shower, separate soaking tub, and dual vanities. An additional powder room and versatile flex space can be used as a home gym, creative studio, or second living space. CAR ENTHUSIASTS, THIS ONE IS FOR YOU! The exceptional FOUR-CAR GARAGE features two separate two-car bays, each equipped with its own mini-split for year-round climate control. Whether showcasing a prized collection, or enjoying your favorite hobby this setup is truly impressive. Step outside to discover the incredible potential of the nearly 0.4-acre property. The expansive backyard is a blank canvas awaiting your vision. Imagine a sparkling custom pool and spa, an outdoor kitchen, lush desert landscaping, or a resort-inspired entertaining retreat designed entirely around your lifestyle. With generous space to bring your ideas to life, the possibilities are yours to explore. Located within the gated community of Sonoran Trails, this exceptional property combines the appeal of newer construction, contemporary elegance, privacy, and remarkable versatility.

28421 N 59th Way, Cave Creek

4715 E Red Bird Road, Cave Creek
$649,900
3 Beds ⋅ 2 Baths ⋅ 7094302 MLS ⋅ 1,796 SqFt.
Nestled on a premium corner lot in desirable Cave Creek (85331), this beautiful 1,796-square-foot, single-level home offers the perfect blend of privacy, modern updates, and functional design. Built in 1999 and recently renovated, the residence features a highly desirable split floorplan with 3 bedrooms and 2 bathrooms, all under soaring high cathedral ceilings. Step inside to a bright, inviting interior boasting a spacious great room, three elegant bay windows, custom window shutters, freshly painted walls, and brand-new carpet throughout. The upgraded kitchen is a chef's delight, equipped with premium 42-inch upper cabinets and new stainless steel appliances. No detail has been overlooked regarding the home's major infrastructure, which features a newer HVAC system, a newer roof, and an included water softener. Storage is maximized by a rare, attached 3-car garage. The exterior is equally impressive, featuring fresh exterior paint and a massive, highly private backyard shaded by mature trees. Complete with an outside rear patio, it serves as an ideal setting for family picnics and weekend barbecues. This lovely, move-in-ready home is truly designed to accommodate your entire family. Newer Roof 2024, Newer HVAC 2023, New Kitchen with top quality Cabinets, Stainless Steel Appliances 2025 .

4715 E Red Bird Road, Cave Creek

6525 E Cave Creek Road Unit 23, Cave Creek
$1,395,000
3 Beds ⋅ 4 Baths ⋅ 7094254 MLS ⋅ 3,070 SqFt.
Exceptionally upgraded Agave floorplan in the highly desirable Hidden Rock community. Showcasing premium upgrades and offering an elevated level of finish and design rarely seen within the subdivision. Designed for seamless indoor-outdoor Arizona living, the backyard is thoughtfully curated for both relaxation and entertainment, featuring a built-in BBQ area, covered patio and custom putting green, creating a private resort-style retreat perfect for hosting or unwinding under the desert sky. Inside, sophisticated luxury defines every space. Soaring ceilings, picture windows, designer tilework, and a chef-inspired kitchen highlight the home's upscale appeal. The kitchen is equipped with a large waterfall quartz island , high end appliances, beautiful tray ceiling and upgraded lighting

6525 E Cave Creek Road Unit 23, Cave Creek

4441 E Rancho Del Oro Drive, Cave Creek
$569,000
3 Beds ⋅ 3 Baths ⋅ 7094128 MLS ⋅ 1,674 SqFt.
Vaulted ceilings, natural light, fresh interior finishes and large lot set the tone for this inviting Tatum Ranch home. Offering 3 bedrooms and 2.5 baths, the two-story layout features fresh interior paint, updated flooring, and new carpeting. A fireplace and accent wall bring character to the living area, while the kitchen provides ample cabinetry, counter space, and a breakfast bar. Upstairs, the primary suite includes a spacious walk-in closet and updated private bath with dual sinks, alongside two additional bedrooms. Enjoy outdoor dining beneath the covered patio, relax on the open patio, or make the grassy backyard your own. A two-car garage and convenient access to parks, walking and biking paths. Ideally situated in Tatum Ranch near golf, shopping, dining, & the best of Cave Creek.

4441 E Rancho Del Oro Drive, Cave Creek

38500 N School House Road Unit 18, Cave Creek
$865,000
3 Beds ⋅ 2 Baths ⋅ 7094032 MLS ⋅ 2,125 SqFt.
Experience the best of Cave Creek living w/ stunning mountain views and a lifestyle to love. Perfectly located w/ walking access to scenic Black Mtn trail, local dining, shopping and entertainment. Watch the big games at your favorite sports bar, enjoy a car or art show or a rodeo! This home offers soaring 12 ft ceilings & an open light filled floorplan designed for today's lifestyles!! Gourmet kitchen w/ gleaming quartz countertops, oversized island w/ breakfast bar, stylish backsplash and abundant white cabinetry opens seamlessly to the living and dining areas w/ expansive mountain views and a 3 panel slider leading to the private patio which overlooks NAOS and mountain views. The primary suite is a peaceful retreat w/ large tiled walk-in shower, dual vanities, and a walk-in closet. A split floorplan provides 2 guest rooms w/ a full bath between and a versatile den/office that is ideal for working from home, workout area or hobby room!!! Highly desirable community with pool, pickleball courts, work-out facility and lovely green spaces and walking trails. Home also has a water softener and EV charger. This home is about the lifestyle!!!

38500 N School House Road Unit 18, Cave Creek

43415 N 65th Street, Cave Creek
$2,100,000
3 Beds ⋅ 3 Baths ⋅ 7091534 MLS ⋅ 2,578 SqFt.
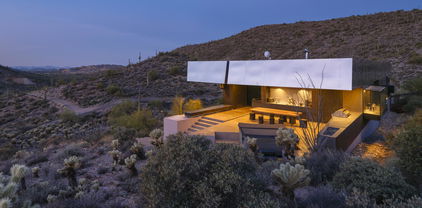
Newly Available - Desert Modern Architecture. ''Hidden Valley Desert House'' is a ''pavilion for living''. Designed by Wendell Burnette FAIA, this special home on a 5 acre view lot offers superb materials & unique plan: a design masterwork. The home anchors on a concrete-block plinth & canopy roof floats w/stainless steel fascia screening solar/mechanical. Built for indoor/outdoor living, main level: kitchen w/coffee nook, top-line appliances, & sublime outdoor gathering spaces. Great room: generous dining and ''patio-room'' w/fire feature. Hidden wall reveals meditation room. Owners Suite opens to outdoors w/ secluded bath and sinks, Japanese-style soaking tub. Fenced run for pets. Sweeping views of Phoenix & mountains. Irreplaceable at this price!!! SEE MORE IN SUPPLEMENT. Desert Modern Architecture: Nestled on a five-acre slope in Cave Creek, the Hidden Valley Desert House is a "long pavilion for living" designed by Wendell Burnette FAIA. This exceptional home features superb materials, detailed construction, and a unique plan, making it a masterwork of living design. The design, seemingly straightforward, surprises with its details: From the ground, the home is anchored on a solid plinth with stepped, local concrete masonry walls and a monolithic hand-applied plaster-style coating. Above, a large shade canopy appears to float, offering shelter. The upper roof canopy features a deep, mill-finish stainless steel fascia that screens solar panels and mechanicals, echoing the landscape and sky. Approaching the home, a concrete stepped path leads to a dramatic gathering space. Water features are on the west, with ponds, while the east includes a fire-pit for cool desert nights. Solar orientation and photovoltaic panels make this home eco-friendly. Generous living is abundant here. The main level includes a chef's kitchen with a coffee nook, opening to an outdoor gathering space. The great room features a dining area and built-in A/V wall. An intimate space includes a fire feature and wine column, converting to an outdoor patio-room. A hidden transition wall reveals a private meditation room with a view of the Koi pond shared with the Owners Suite. The Owners Suite opens outdoors, keeping the bath and sinks secluded. A Japanese-style bath includes a wood soaking tub and handmade wooden sink. The plan offers three bedrooms plus extra exercise and office spaces, easily convertible for any needs. Guest rooms are on the lower level for privacy. The home includes a large protected pet run. Artfully sighted, the primarily south-facing home is surrounded by mature Saguaro, with a unique ecology featuring a teddy bear cholla field to the east. The home is elevated for sweeping views from the Phoenix Valley to the south, with the Continental Mountains to the east reflecting the sunset sky. Inside, the canopy's underside is dark like the night sky a deep soft shade and a continuous open feeling. Outside, a similar dark night sky wooden ceiling structure exists. The lowest level offers comfort, while the upper levels are open to views and earth, with doors and glazing creating a larger living space. When opened, there are often no distinctions between inside and outside. A subtly rich material palette includes "shadow reflective finishes" of cold-rolled mill finish steel, ebonized sustainable MDF, three dark finishes of sustainable resin-infused paper, colored felt wall panels, and integral color purple-black hand-applied stucco walls with embedded vermiculite. The Japanese concept of "Wabi-Sabi" is embraced, celebrating new and old, rich and diverse textures. Built to a high level of craft, this home is irreplaceable at this price. The architect's statement encapsulates the home's serenity and harmony: "For our clients, this house was about purging/simplifying their life and also about an indoor/outdoor house for their Koi, Rhodesian Ridgebacks, and one cat and their very specific way of living." We are certain you'll find this home the perfect definition of Desert Living. The Hidden Valley Desert Home is highly published. Here are just a few to visit: The Coolector: /hidden-valley-desert-house Dezeen: /2018/08/08/wendell-burnette-hidden-valley-desert-house-arizona/ Arch Daily: /899944/hidden-valley-desert-house-wendell-burnette-architects

43415 N 65th Street, Cave Creek

40816 N Fleming Springs Road, Cave Creek
$1,599,999
3 Beds ⋅ 4 Baths ⋅ 7090865 MLS ⋅ 3,052 SqFt.
Experience authentic Cave Creek living on over 2.3 private acres! Framed by stunning Black Mountain views & vibrant desert sunsets, this single-level Spanish style home is ready for your horses with an arena, 4 stalls, & immediate access to riding trails. The flowing floor plan showcases vaulted ceilings and a classic wood-burning fireplace in the great room, plus a separate den/office. Accommodations include 3 bedrooms and 3.5 baths, featuring a guest suite with private bath and a primary retreat complete with clawfoot tub, his/hers closets, & direct patio access under the stars Complete with attached 2 car garage & massive oversized 9 car garage that also offers over height door for RV parking & 3 30/50 amps RV hookups. Just 5 minutes north of town!

40816 N Fleming Springs Road, Cave Creek

29237 N 46th Street, Cave Creek
$725,000
3 Beds ⋅ 2 Baths ⋅ 7089847 MLS ⋅ 2,477 SqFt.
Resort-style pool, 3-car garage & SOLAR WITHOUT THE MONTHLY PAYMENT in desirable Tatum Ranch! This spacious single-level home offers nearly 2,500 sq ft, 3 bedrooms, 2 baths, plus an office that can convert to a 4th bedroom. Enjoy vaulted ceilings, a split floor plan and spacious living areas. The kitchen features granite countertops, 42-inch cabinets, island and stainless steel appliances. The primary suite offers dual vanities, walk-in closet, separate shower and soaking tub. Relax in your private backyard with a sparkling PebbleTec pool, covered patio and mature landscaping. BONUS: Enjoy solar without monthly lease payments! Solar panels convey free and clear at closing with no lease assumption required! North/South exposure in a desirable Cave Creek location!

29237 N 46th Street, Cave Creek

4227 E Andrea Drive, Cave Creek
$725,000
3 Beds ⋅ 2 Baths ⋅ 7088525 MLS ⋅ 2,140 SqFt.
CAVE CREEK LIVING AT ITS BEST! This beautiful single-level home delivers the perfect blend of comfort, style & outdoor living. With updated interior paint throughout, this split floor plan features vaulted ceilings, spacious living areas, granite counters, stainless appliances, gas cooktop, center island & breakfast bar. The family room showcases a cozy gas fireplace & opens to the backyard oasis. Relax in the private play pool, entertain under the covered patio or enjoy the turf yard. Spacious primary suite offers private backyard access, dual vanities, separate tub & shower, and walk-in closet w/ built-ins. Solar adds energy efficiency. Located in desirable Tatum Highlands w/ easy access to shopping, dining, recreation & all that Cave Creek has to offer.

4227 E Andrea Drive, Cave Creek

4502 E Sierra Sunset Trail, Cave Creek
$1,245,000
3 Beds ⋅ 3 Baths ⋅ 7087809 MLS ⋅ 3,680 SqFt.
Stunning Sonoran Desert Jewel. Custom built 3680 sq/ft of luxury by FINITZ Custom Homes. 3 master bedrooms. Walled front courtyard. Oversized 1/3 acre lot backing onto 20+ acre hikeable desert preserve. 12' ceilings throughout main house, 10' ceilings in the attached 900 sq ft MULTI GENERATIONAL casita. Accommodate short or long term (funded) guests. The house features huge windows, natural stone accents, wood ceiling beams and a custom family room fireplace with wood beam mantel. French doors throughout. Fresh paint. Massive 800 cu/ft, temp controlled indoor storage room. Gorgeous sunken Pebbletech lagoon pool with 2 way pond waterfall. SUB ZERO and DACOR appliances. Artificial grass yard. Gas fire pit. 5300 sq/ ft under roof. Garage cabinets. RV gate. Cave Creek is the next Cupertino!! Garage cabinets. RV gate. Cave Creek is the next Cupertino!!

4502 E Sierra Sunset Trail, Cave Creek

4913 E Windstone Trail, Cave Creek
$799,400
3 Beds ⋅ 3 Baths ⋅ 7087768 MLS ⋅ 2,214 SqFt.
WOW! Rare opportunity on a premium golf course lot in Tatum Ranch, where sweeping fairway views and beautiful desert scenery create an exceptional setting! This 3-bed, 2.5-bath home with a 3-car garage features soaring vaulted ceilings, natural light and expansive windows bringing the outdoors in while a charming wood-burning fireplace adds warmth and character. The kitchen features granite countertops, an island with breakfast bar, gas range, professional-series appliances and wine fridge. The primary suite offers dual sinks, a walk-in closet and walk-in shower. Step outside to your own backyard retreat, where newly installed turf and attractive, low-maintenance landscaping set the stage for morning coffee, sunset gatherings, outdoor dining and peaceful evenings overlooking the fairway

4913 E Windstone Trail, Cave Creek

6001 E Restin Road, Cave Creek
$1,700,000
3 Beds ⋅ 4 Baths ⋅ 7086819 MLS ⋅ 3,482 SqFt.
Are you all about the VIEW? This Lee Hutchinson-inspired Southwestern retreat delivers breathtaking 180° valley views from the south terrace and stunning Black Mountain views to the north. Nearly every main-level room captures the panorama--even the kitchen sink has an unforgettable view! Soaring 16' timber-beamed ceilings, fireplaces and architectural details create intimate resort-style living. Three bedroom suites offer flexibility for guests, office, studio or multigenerational living. At the heart of the home, the kitchen opens to the breakfast nook and family room, ideal for intimate dinners or lively gatherings. Minutes to Cave Creek dining, shopping and services, 15 minutes to TSMC and 40 minutes to the airport. A rare home, remarkable setting and a view that must be experienced

6001 E Restin Road, Cave Creek

41801 N Deer Trail Road, Cave Creek
$1,700,000
3 Beds ⋅ 4 Baths ⋅ 7085812 MLS ⋅ 3,013 SqFt.
Exceptional desert living on nearly two private acres with breathtaking south-facing views of the Sonoran Desert, mountains, spectacular sunsets and sparkling city lights. Fully remodeled in 2022, this distinctive 3-bedroom, 3.5-bath residence with an attached office off the primary suite and a 3-car garage beautifully blends timeless Southwestern character with sophisticated contemporary finishes. From the moment you enter through the striking carved wood doors, the home makes an impression. The expansive great room is defined by dramatic wood-beamed ceilings, a fireplace, beautiful 16'' x 32'' tile flooring throughout and walls of glass that frame the surrounding desert while creating a seamless connection to the outdoor living spaces. Light-filled interiors, generous room proportions an thoughtfully selected finishes give the home a warm yet refined atmosphere. The beautifully remodeled kitchen is designed for both entertaining and everyday living, featuring an oversized center island, abundant cabinetry, striking stone countertops, stainless steel appliances and exceptional views from the kitchen windows. The adjacent dining and living areas flow together effortlessly, creating an inviting gathering space while maintaining the home's open, airy feel. The spacious primary suite is a private retreat with direct access to the outdoors and a dedicated office conveniently attached to the bedroom--ideal for working from home, a private sitting room or additional flex space. Distinctive architectural elements add character, while the luxurious primary bath features dual vanities, an oversized walk-in shower and a substantial walk-in closet. Two additional bedrooms and beautifully remodeled baths provide comfortable accommodations for family and guests. The outdoor living spaces are truly spectacular. An expansive covered patio with exposed wood beams opens to a resort-style pool and spa, multiple seating and entertaining areas, and a separate fire pit terrace perfectly positioned to enjoy unforgettable Arizona sunsets. Mature desert landscaping complements the natural surroundings while preserving the property's exceptional sense of privacy and openness. The home's original owner traveled extensively throughout Asia and other parts of the world, collecting distinctive furnishings and architectural pieces along the way. During the 2022 remodel, many of these unique elements were thoughtfully incorporated into the residence, giving the home a character and sense of history rarely found in a newly remodeled property. With nearly two acres, the property also offers ample space and potential for the addition of a detached guest house or casita, creating an opportunity for additional guest accommodations, a private studio or expanded living space. Private, beautifully remodeled and surrounded by extraordinary desert scenery, 41801 N. Deer Trail Road offers the quintessential Arizona lifestyle--where expansive indoor-outdoor living, panoramic views, memorable sunsets and distinctive design come together in a truly one-of-a-kind setting.

41801 N Deer Trail Road, Cave Creek

31226 N 45th Street, Cave Creek
$649,000
3 Beds ⋅ 3 Baths ⋅ 7085710 MLS ⋅ 1,733 SqFt.
Welcome to this beautifully upgraded home featuring soaring ceilings, a stunning fireplace, and an inviting kitchen perfect for gathering with family & friends. The real magic continues outdoors! Escape to a lush, resort-style backyard featuring a sparkling pool, mature trees, covered patio, and built-in outdoor kitchen. Whether lounging poolside or entertaining guests, this private retreat captures the best of Arizona living.Thoughtfully upgraded bedrooms continue the home's inviting feel, while the spacious primary suite offers a private balcony, spa-inspired bathroom, and expansive walk-in closet. Located in desirable Tatum Ranch, this home combines beautiful interiors, an established neighborhood, upgraded home and an exceptional outdoor lifestyle

31226 N 45th Street, Cave Creek

6600 E Cavalry Road, Cave Creek
$4,295,000
3 Beds ⋅ 3 Baths ⋅ 7085316 MLS ⋅ 4,119 SqFt.
TO-BE-BUILT | A house unlike any other! Your own personal WELLNESS RETREAT! Built with NON-TOXIC materials this house is approximately 4,119 SF on approximately 8.5 private acres in Cave Creek, this distinctive desert residence is designed around high-performance construction, wellness-conscious materials and a strong connection to the surrounding landscape. The proposed residence features 3 bedrooms plus an office, 3 bathrooms and a 4-car garage. The accompanying architectural renderings illustrate the proposed design and are intended as a conceptual representation of the residence to be built. Concrete and structural steel construction provide a durable, noncombustible structural system, while expansive glass brings natural daylight and visual connection to the surrounding desert. The design incorporates minimal carpet and drywall, thermal-mass concrete to help moderate indoor temperature swings, airtight construction to support controlled filtered mechanical ventilation, and low-VOC finishes intended to reduce indoor chemical emissions. Planned indoor and outdoor living spaces are oriented toward the dramatic desert setting, mountain views and surrounding acreage. This is a thoughtfully designed Cave Creek estate where modern architecture, resilient materials, environmental considerations and wellness-focused design come together in a private acreage setting. See Documents tab for floor plans and specs.

6600 E Cavalry Road, Cave Creek

4804 E Cascalote Drive, Cave Creek
$865,000
3 Beds ⋅ 3 Baths ⋅ 7085160 MLS ⋅ 2,306 SqFt.
Nestled in highly sought after Tatum Ranch, this single story masterpiece features a no-expense-spared custom remodel. Boasting a one-of-a-kind design, this home seamlessly blends luxury with a warm homey feel. The heart of the home is a chef-inspired kitchen with beautiful quartz countertops flowing into a bright open living space with cozy electric fireplace. Retreat to the lavish primary suite with soaking tub and a huge walk-in closet with attached laundry room for the ultimate in convenience! Every inch has been curated with top-tier designer selections, complete with a brand new AC. Enjoy our beautiful AZ weather in a private backyard oasis! Located minutes from excellent schools, dining and shopping, this Tatum Ranch gem offers a truly rare level of sophistication.

4804 E Cascalote Drive, Cave Creek

Copyright 2026 Arizona Regional Multiple Listing Service, All rights reserved. The data relating to real estate for sale on this website comes in part from the Arizona Regional Multiple Listing Service. All information deemed reliable but not guaranteed and should be independently verified. All properties are subject to prior sale, change or withdrawal. Neither listing broker(s) nor Arizona Regional Multiple Listing Service shall be responsible for any typographical errors, misinformation, misprints and shall be held totally harmless.

How much is your home worth?

Get instant property value now!