Refine Search
Sort by
$987,000
4 Beds 5 Baths 7016494 MLS 3,204 SqFt.
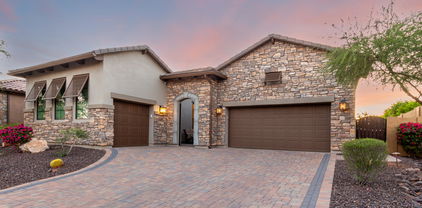
When location, privacy, and serenity matter, this exceptional home in the gated community of Mountain Bridge delivers. Framed by breathtaking mountain views and backing to an expansive private wash, the setting offers stunning sunsets and star-filled nights. Designed for both comfort and versatility, the flexible floor plan features 4 ensuite bedrooms and 4.5 baths, along with a dedicated dining/flex space, family/game room, and a separate living area--ideal for a variety of lifestyles. A sliding wall of glass seamlessly extends the living space outdoors, creating a true indoor-outdoor experience. Enjoy your own private retreat with a sparkling pool and pergola, perfect for relaxing or entertaining. The chef's kitchen is thoughtfully appointed with a gas cooktop, large island, and abundan workspace and storage. Fresh paint and new carpet in the front guest rooms (2026). Additional highlights include a 3-car garage with a 4-foot extended-width single bay--ideal for storage or recreational vehicles. Soaring 12-foot ceilings and an elegant vintage-style elevation enhance the home's light-filled interior, creating a warm and welcoming ambiance throughout. Thoughtfully designed and beautifully situated, this home offers a rare opportunity to enjoy comfort, privacy, and the best of Arizona living--ready to be experienced and enjoyed. When you experience Mountain Bridge, you have Arizona resort style living at its finest. Community amenities (included in HOA): Pool, Tennis, Pickleball, Basketball, Fitness Center, Playground, Clubhouse, Walking and Biking Trails and more. Fantastic location surrounded by Great Schools, Restaurants and Shopping. Minutes to Usury Mountain Park, just 5 mins to Freeway, 15 minutes to Saguaro Lake, 20 Minutes to Sky Harbor Airport and Scottsdale.

2155 N Steele --, Mesa

$1,000,000
3 Beds 3 Baths 7012080 MLS 2,455 SqFt.
5 CAR GARAGE!!! Located in the prestigious gated community of Mountain Bridge, this exceptional single-level home offers luxury, comfort, and functionality. The desirable split floor plan provides privacy and easy everyday living, while thoughtful upgrades include new tile flooring, remodeled bathrooms, plantation shutters, and all new interior paint for a crisp, move-in ready feel. The spacious primary suite features custom California Closets built-ins. Enjoy a private backyard with no rear neighbors, heated pool and spa, outdoor fireplace, fire pit, built-in kitchen area, and extended covered patio. The rare 5-car garage includes commercial-grade epoxy flooring and a wall-mounted A/C split system inside.

2046 N Steele Circle, Mesa

$1,335,000
4 Beds 5 Baths 6940303 MLS 3,204 SqFt.
A professional redesign was completed in 2021 with a perfect blend of contemporary and traditional enhancements that will impress any buyer. 12 ft ceilings throughout. Formal living room has wall of glass sliding door, custom ceiling lighting, tiled decorator wall and custom-crafted Entertainment Center opens to the Dining Room, with custom built-in Hutch/Bar with under-cabinet lighting, and wine refrigerator. One of the four ensuite Bedrooms has been converted to a Home Office with two separate workstations, bookcases and credenza. The Kitchen has beautiful granite counters, farm sink, custom backsplash and premium appliance package. The back yard oasis is perfect for entertaining. AND THE SUNSETS ARE AMAZING! PREMIUM LOT has view fencing. See list of additional features & upgrades. Furnishings available on a separate bill of sale.

2052 N Steele Circle, Mesa

$1,050,000
4 Beds 4 Baths 6856711 MLS 2,719 SqFt.
Blandford built home in the Monterey community at Mountain Bridge! Enjoy the luxury living this community has to offer, featuring biking and walking paths, an athletic center and a heated lap pool and spa! The home is loaded with upgrades, including a paved driveway and front entrance with an iron front door and a gated front courtyard, a split garage, 16' wall of glass in the great room that fully opens up, high ceilings and open concept floor plan, a den/office by the front entrance, a spacious and light dining room surrounded by long vertical windows bringing in lots of natural light, granite countertops and backsplash, an extended island/breakfast bar, stainless steel appliances, a gas burner, and a walk in pantry! The master has a full en suite bathroom with his/her sinks, a separate tub and walk-in shower, and his and her walk in closets with built ins. There is a jack and jill bathroom shared between two of the additional bedrooms with double sinks and a private toilet and tub/shower room, and another additional bedroom has its own private bathroom and a walk in closet. Three of the four bedrooms all have their own walk-in closet as well. There is an interior laundry room with a sink and cabinetry and currently supports two washers and dryers. Access the backyard through the family room, dining room or master bedroom- featuring an extended covered patio that has Travertine pavers that extend out to the private heated pool and spa, artificial grass and gorgeous view fencing to look out to the desert and mountain views!

2166 N Steele --, Mesa

All information should be verified by the recipient and none is guaranteed as accurate by ARMLS. Copyright 2026 Arizona Regional Multiple Listing Service, Inc. All rights reserved.