Refine Search
Sort by
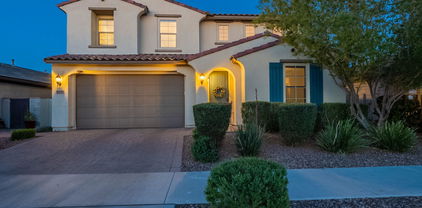
$495,000
3 Beds 3 Baths 7041040 MLS 2,137 SqFt.
Welcome to this beautifully maintained single-story home in the highly sought-after Eastmark community. Offering approximately 2,137 square feet of thoughtfully designed living space, this 3-bedroom, 3-bath residence also features a versatile bonus room ideal for a home office, playroom, or guest space. The open-concept floor plan is perfect for both everyday living and entertaining, showcasing a spacious great room that flows seamlessly into the gourmet kitchen. The kitchen features granite countertops, stainless steel appliances, abundant cabinetry, a large center island, and a breakfast bar for casual dining. The private primary suite offers a relaxing retreat with dual vanities, an oversized walk-in shower, and a generous walk-in closet. Secondary bedrooms are thoughtfully positione to provide comfort and privacy for family members or guests. Step outside to a beautifully landscaped backyard designed for low-maintenance living and outdoor enjoyment. An extended paver patio creates the perfect setting for entertaining, dining al fresco, or simply relaxing year-round. Located in award-winning Eastmark, residents enjoy access to community pools, parks, clubhouse amenities, walking paths, top-rated schools, shopping, dining, and convenient freeway access. This exceptional home combines modern comfort, functional design, and one of Mesa's most desirable master-planned communities.

10631 E Wavelength Avenue, Mesa

$769,000
5 Beds 4 Baths 7005460 MLS 3,573 SqFt.
One-of-a-kind, beautifully designed, corner lot Eastmark home! 5 BR + Loft + Den!! Private, sparkling pool in the back! Spacious grass field and park in the front! Upon entry you're greeted with soaring ceilings, open to the second story, and living room walls adorned with custom built-in shelves. Upgraded dark-contrast stair railing. Upgraded designer light fixtures and ceiling fans. Family room with built-in cabinets, electric fireplace, shiplap, board & baton dining room accent wall, lots of natural light from the sliders. Kitchen features staggered cabinets, quartz counters, stainless steel appliances, and backsplash. Walk-in pantry. Downstairs oversized primary BR. Two primary BR closets - to each their own! Large secondary BRs. Grapevine, lavender, & pomegranate tree. Keep reading: Your dream home is also in your dream neighborhood: Eastmark! Close to schools, shopping, dining, a brand new Mesa public library, the Eastmark great park, disc golf course, community center, the Steadfast community diner and farm, splash pads, lake, skate park, concert pavilion, baseball fields, and much more!

4365 S Helix --, Mesa

$580,000
4 Beds 3 Baths 6997157 MLS 2,137 SqFt.
Located in the highly sought-after Eastmark community, this beautifully upgraded home features an open floor plan designed for modern living and entertaining. Wood-like tile flooring runs throughout the home, creating a seamless and stylish look. The spacious gourmet kitchen is the heart of the home and includes quartz countertops, a tiled backsplash, stainless steel farmhouse sink, and ample space for gathering and meal preparation. The expansive primary suite offers a spa-inspired bathroom with a large walk-in shower featuring a rainfall shower head for a relaxing retreat. A whole-wall sliding glass door opens to a resort-style backyard designed for indoor-outdoor living. Enjoy a sparkling pool with water features and a baja shelf, a cozy gas fireplace, covered patio, and low-maintenance artificial turf complemented by elegant travertine pavers--perfect for entertaining or relaxing year-round.

4346 S Synapse Drive, Mesa

$540,000
4 Beds 3 Baths 6962558 MLS 2,154 SqFt.
This beautifully maintained single story home offers 2,154 square feet with 4 bedrooms, 3 bathrooms, a den, and a 2 car garage. The open great room design is filled with natural light and features a stunning 12 foot multi slide door that opens to the patio, creating an easy indoor outdoor connection. Upgraded finishes flow throughout the home including satin nickel hardware, 6x24 tile flooring, upgraded carpet and pad, and shutters in every room. The kitchen is both stylish and functional with 42 inch white cabinetry, granite countertops, a tile backsplash, a gas stove and oven, and elegant pendant lighting, all overlooking the main living space. The living room showcases a beautiful shiplap feature wall, complemented by additional feature walls in the entry and dining area, adding warmth and character throughout the home. A custom wood barn door leads into the den, making it a perfect space for a home office, flex room, or playroom. The primary bedroom is ideally sized and filled with natural light, highlighted by a shiplap feature wall for added charm. The ensuite bathroom offers dual sinks, abundant storage with extra drawers between the vanities, a separate tub and shower, and a spacious walk-in closet. Out back, enjoy a covered patio and lush green grass, creating a relaxing and inviting space for everyday living or entertaining. Additional features include a gas water heater, garage service door, paver driveway, entry and sidewalk, front desert landscaping, and a separate whole home generator electrical hookup already installed in the backyard. Living in Eastmark means enjoying a true resort style lifestyle with access to luxurious pools, splash pads, numerous parks, Steadfast Farm, and the state of the art clubhouse, The Mark, which hosts year round events and activities. This is an exceptional opportunity to own a thoughtfully upgraded home in one of the East Valley's most sought after communities.

10603 E Wavelength Avenue, Mesa

$850,000
5 Beds 4 Baths 6856637 MLS 3,545 SqFt.
Immaculately maintained 5 bed, 3.5 bath, 3,545 sq ft home in the highly sought-after Eastmark community. Ideally located just steps from a charming park and playground, this expansive home offers the perfect blend of style, space, and community. This stunning two-story residence features soaring ceilings, spacious living areas, and a floor-to-ceiling multi-slider that opens to a resort-style backyard - perfect for seamless indoor/outdoor living. The open-concept kitchen features a large island, walk-in pantry, and abundant cabinetry - ideal for both everyday function and effortless entertaining. The primary suite is a peaceful retreat with dual walk-in closets, his-and-hers vanities, a large soaking tub, and a walk-in shower. Step outside to your private oasis, featuring a saltwater Pebble Tec pool with built-in fire feature, a fully equipped outdoor BBQ area, covered patio with ceiling fan and retractable sunshades, low maintenance synthetic turf, and travertine hardscaping. Upstairs, a spacious loft serves as the perfect second family room, offering flexibility for a playroom, media space, or casual hangout area. An additional primary suite/mother-in-law suite includes a private bathroom and walk-in closet - ideal for guests or multi-generational living. All bedrooms throughout the home are generously sized, providing comfort and space for everyone. A downstairs office/den offers a separate space for working from home, home education, or tackling creative projects. Additional features include a 3-car tandem garage, and a paver driveway enhanced curb appeal. Tucked away in one of Eastmark's most desirable pockets, you'll enjoy access to dozens of community amenities including a resort-style pool, splash pads, a variety of playgrounds, volleyball and basketball courts, a community center, game room, and even a live concert pavilion - all conveniently located for endless enjoyment!

4337 S Helix --, Mesa

$797,000
3 Beds 3 Baths 6829169 MLS 2,845 SqFt.
This stunning home sits on a massive lot, boasting gorgeous curb appeal with stone accents, low-maintenance desert landscaping, and a paver driveway and walkway. Inside, the neutral paint, wood plank tile flooring, and coffered ceiling in the foyer create a warm and inviting atmosphere. The spacious living room is filled with natural light from the slider, making it the perfect place to relax and entertain. The gourmet kitchen is a chef's dream, featuring granite countertops, extended white shaker cabinets, staggered upper cabinets, a subway tile backsplash, a single apron sink, a pots and pans drawer, under-cabinet lighting, a brand-new dishwasher, and a massive walk-in pantry. The primary suite is a true retreat with upgraded Berber carpet, direct access to the backyard, and a luxurious super walk-in shower with a rainfall showerhead, floor-to-ceiling tile, and ample cabinet and countertop space. The additional bedrooms are generously sized with Berber carpet, and one even features a walk-in closet and direct access to a full bathroom. There is also a dedicated office space, perfect for working from home. Step outside to your private backyard oasis, where the sparkling free-form pool and expansive decking are less than two years old, creating the perfect space to relax and entertain. Enjoy the Baja step and spa, a wood-burning fire pit, and a pergola with electricity, all surrounded by lush artificial turf and fruit trees. Additional highlights include a laundry room with a sink and a three-car tandem garage equipped with overhead storage racks and an upgraded water softener that is less than three years old. Living in Eastmark offers a resort-style lifestyle with access to luxurious pools, splash pads, parks, Steadfast Farm, and "The Mark," a state-of-the-art clubhouse hosting year-round events and activities. This exceptional home is ready for you to make it your own!

10547 E Relativity Avenue, Mesa

$765,000
3 Beds 3 Baths 6804936 MLS 2,845 SqFt.
This is one of the best homes available in the award-winning community of Eastmark! You'll enjoy mountain views from your living area and backyard, as well as the view of the newest phase of the Eastmark Great Park currently being built directly behind the home. This 3-bedroom, 2.5 bath, single-level house is also one of the few in the community that's within walking distance to shopping & dining. You'll love the practical floor plan that boasts 2,845 square feet all on a single-level, large secondary bedrooms, a den, breakfast nook off the kitchen plus formal dining, massive primary suite with a beautiful spa-like, walk-in shower, a well-appointed kitchen with high-end countertops and cabinets, along with the spacious butler's pantry. This is truly one of the best available in Eastmark

10556 E Relativity Avenue, Mesa

$790,000
4 Beds 3 Baths 6774760 MLS 2,475 SqFt.
Are you in search of a semi-custom luxury residence in a masterfully designed community? This exquisite corner lot property, with no neighboring homes to the east and a serene park in the front yard, is your ideal sanctuary. As you approach, you are welcomed by an elegant extended porch adorned with pavers and a grand entryway. Upon entering, the ambiance of opulence envelops you, featuring real hardwood plank flooring, 7-inch baseboards, and meticulously curated designer light fixtures. To the left, a sophisticated powder room awaits, showcasing an upscale vanity and chic lighting. The hallway leads to a versatile den or bedroom, complemented by two additional bedrooms and a luxurious full bathroom, each equipped with walk-in closets. Venture further into the heart of the homea breathtaking open-concept living, dining, and kitchen area filled with natural light. The impressive 18-foot sliding doors enhance the space, seamlessly connecting indoor and outdoor living. The kitchen is a chef's dream, featuring a sprawling quartz island, elegant gold cabinet knobs, and top-of-the-line Bosch appliances, including an induction cooktop and oven. Don't miss the professionally designed pantry, optimized for convenience and style. Throughout the home, Pottery Barn rods and elegant drapes provide a sophisticated touch. The living room is equipped with surround sound speakers, making it perfect for entertaining guests. Step into the primary suite, a true oasis of tranquility. Bathed in light and featuring soft, neutral-toned carpeting, this retreat includes luxurious countertops, exquisite light fixtures, and a frameless shower with dual showerheads, including a rain shower. The professionally designed primary closet maximizes space with thoughtful storage solutions, seamlessly connecting to the laundry room, which boasts quartz countertops and ample cabinetry. Every detail has been carefully considered, from the recently elevated 8-foot doors adorned with Emtek doorknobs to the Hallmark Hardwood Flooring. The entire home is equipped with a state-of-the-art water filtration system. As you step into the backyard through the stunning sliding doors, you'll find an expansive turf area and a beautiful paver patio, complete with a stylish gas fireplaceperfect for relaxation and gatherings. The three-car garage features premium epoxy flooring, ample cabinetry, and hanging storage, ensuring both functionality and elegance. Embrace the luxury lifestyle you deserve in this remarkable home

10641 E Relativity Avenue, Mesa

$650,000
5 Beds 3 Baths 6692103 MLS 3,465 SqFt.
This five-bedroom home is located in the highly sought-after community of Eastmark. It's designed to cater to the needs of a modern family, featuring a convenient downstairs bedroom with an adjacent bathroom, perfect for guests or multi-generational living. For those who value space and versatility, the home includes a three-car tandem garage and a vast loft area perfect for a play/teen room, home office, or media center. The primary suite is a true sanctuary, boasting two walk-in closets, and an inviting outdoor balcony to enjoy serene mornings or tranquil evenings. Living in Eastmark enriches your lifestyle beyond the confines of home. The community offers an array of amenities including a refreshing pool, a vibrant clubhouse, and a splash pad, Engage in various activities like baseball basketball, disc golf, skateboarding at the skate park, or exploring numerous playgrounds. The fishing lake and the first Friday concerts at the event pavilion promise delightful weekends. Moreover, the community supports a healthy lifestyle with over 100 organized events and activities throughout the year. Enjoy a quick meal at Handlebar Diner or pick up some fresh fruits and vegetables at Steadfast Farms. Don't wait, check out this home today!

4339 S Synapse Drive, Mesa

$595,000
3 Beds 3 Baths 6628185 MLS 2,655 SqFt.
Unveil the charm of this two-story home, seamlessly designed with a blend of elegance and functionality! A cozy front porch & manicured desert landscaping greet you upon arrival. 3 bedrooms & a den w/double doors for an office or another bedroom, a large loft, a formal dining room, & a desirable living room. You'll love the wood-look tile & soft new carpet with neutral palette! The kitchen includes recessed lighting, SS appliances, a plethora of cabinets w/crown moulding, a pantry, granite counters, & a gigantic center island w/breakfast bar. Upstairs, you'll find spacious master bedroom with an ensuite w/dual sinks & a walk-in closet. The spacious backyard offers a covered patio and artificial turf. A rare find like this won't last long!

4404 S Intensity Drive, Mesa

All information should be verified by the recipient and none is guaranteed as accurate by ARMLS. Copyright 2026 Arizona Regional Multiple Listing Service, Inc. All rights reserved.