Refine Search
Sort by
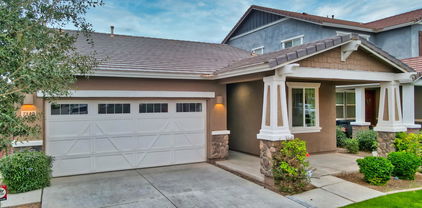
$665,000
4 Beds 3 Baths 7048341 MLS 2,448 SqFt.
Welcome to your new home in the highly desirable Desert Place at Morrison Ranch! This beautifully maintained home features luxury vinyl plank flooring, ceiling fans throughout, and an open-concept layout filled with natural light, tandem 3 car garage. The stylish kitchen boasts granite countertops, stainless steel appliances, a gas cooktop, ample cabinetry, generous prep space, and a large island perfect for gathering. The flexible floor plan includes a current den space, offering an easy conversion for those needing an additional bedroom. The spacious primary suite offers a relaxing retreat with a well-appointed bath and walk-in closet. Step outside to a beautifully finished backyard featuring cool grass, extended pavers, a covered gazebo, and a playground, ideal for entertaining and play

7125 E Plata Avenue, Mesa

$725,000
3 Beds 3 Baths 7029618 MLS 3,160 SqFt.
Beautifully designed home on a premium cul-de-sac lot in Mesa's sought-after Morrison Ranch. A charming shaded front porch sets the tone for over 3,160 sf of thoughtfully designed living featuring 3 bedrooms, 2.5 baths, a private office, den, and versatile flex space. The open greatroom is both inviting and impressive with a cozy electric fireplace, surround sound, and expansive atrium sliders that create effortless indoor-outdoor living. Elegant details include 10' ceilings, 8' doors, tray ceilings, and abundant natural light throughout. The split owner's retreat offers a peaceful escape with French door entry, soaking tub, oversized walk-in shower, split vanities, vanity station, and a huge walk-in closet. Designed for both everyday living and entertaining, the gourmet kitchen showcases quartz counters, an oversized island with breakfast bar, gas cooktop, wall oven, stainless appliances, abundant cabinetry, kitchen cabinet drawers, pendant light pre-wire, and a butler's pantry with built-in wine fridge. Additional highlights include a private office with glass French doors and its own patio area, floating cabinets and dual sinks in the secondary bath, tankless water heater, sizable laundry room with cabinetry, storage space and sink pre-plumb, plus a 3-car tandem garage. The covered patio and expansive backyard offer endless potential to create the outdoor retreat of your dreams.

7117 E Peralta Circle, Mesa

$730,000
3 Beds 3 Baths 6941745 MLS 3,160 SqFt.
Experience refined living in the prestigious Morrison Ranch - Desert Place community, celebrated for its lush green spaces, serene walking trails, and vibrant, community-focused lifestyle. This rare oversized corner lot residence offers a perfect blend of elegance, comfort, and versatility. Featuring 3 spacious bedrooms, 2.5 bathrooms, a 3-car garage, and two private den or office spaces, this home easily adapts to your lifestyle—whether you envision a 4th or 5th bedroom, home gym, or executive workspace. The low-maintenance backyard retreat features a custom gas fire pit and tranquil seating areas, creating the perfect setting for relaxation or hosting under the Arizona sky. Coming soon to market on 11/14/2025.

7166 E Peralta Circle, Mesa

$660,000
3 Beds 4 Baths 6921782 MLS 2,675 SqFt.
ASSUMABLE VA-3.875% -Not limited to vetrans-need to qualify. This spacious 3-bedroom, easy to convert to a 4-bedroom home with a 3.5-bath floor plan is ideal for multi-generational living, featuring separate en-suites for ultimate privacy. The gourmet kitchen is a chef's delight with painted cabinets, granite countertops, a gas cooktop, double convection ovens, a pot filler and upgraded KitchenAid appliances. Enjoy indoor-outdoor living with a covered patio, built-in BBQ, griddle, and outdoor fridge—perfect for entertaining. With a split bedroom layout, dedicated den, no interior steps, RV gate, and beautifully landscaped yard, this home blends luxury, functionality, and convenience. Located near top-rated Gilbert schools, parks, and tree-lined streets—don't miss this one!

7149 E Plata Avenue, Mesa

$620,000
4 Beds 3 Baths 6780359 MLS 2,698 SqFt.
Over $100k in upgrades including newr Trane a/c, H2O htr, flooring, bathroom, full bkyd remodel w/fenced saltwater pool, plantation shutters and more. BACK ON MARKET. Buyer's sale fell out. Priced to sell. GILBERT SCHOOLS!! Pull up to his adorable home with front porch. Open the door to Exceptional family home. Sellers have done it all here. Unique wood features, drop zone off garage, 2 pantries. Large loft area would make great office or children's play area,. Fenced saltwater pool has slots for volleyball,/basketball. 2 1/2 baths, .2nd floor laundry, tasteful decor. Tandem garage allows space for extra long truck.. B-I shelving in garage.This home is very special! Newer a/c has transferable warranty, 5 years labor, 10 years parts. see upgrades list in documents. Don't miss this one!!

7064 E Osage Avenue, Mesa

$550,000
4 Beds 3 Baths 6778330 MLS 1,947 SqFt.
Welcome to this charming 4-bedroom, 3-bathroom residence spanning 1,947 square feet. Step into a kitchen designed for both style and functionality, featuring sleek countertops, stainless steel appliances, and ample cabinet space. The open-concept flow seamlessly connects the kitchen to the dining area, which is perfect for entertaining or enjoying family meals. Beyond, the spacious living room offers a warm, inviting space with abundant natural light and views to the backyard. The master suite is a true retreat, boasting a spacious layout, a large walk-in closet, and an en-suite bathroom complete with dual sinks, a soaking tub, and a walk-in shower. Each additional bedroom is generously sized, providing comfort and flexibility for family or guests. The remaining bathrooms are thoughtfully designed, blending convenience with tasteful finishes. Outdoors, the backyard offers a private oasis ideal for relaxation or outdoor gatherings, featuring a covered patio and well-maintained landscaping. Completing the home is a two-car garage and a beautifully landscaped front yard. This property effortlessly combines modern living with comfortan ideal home waiting to welcome you.

7056 E Onza Avenue, Mesa

$585,900
4 Beds 3 Baths 6748077 MLS 1,947 SqFt.
Looking for a new home? This fantastic 4 bed, 3 bath residence now on the market is the one for you! Featuring a charming facade w/brick veneer accents, a low-maintenance front yard w/artificial turf, rain gutters, a 2 car garage, and a welcoming front porch. Inside you will find a spacious open floor plan w/elegant wood-look tile flooring, Cox gigablast fiber, vaulted ceilings, pre-wired surround sound, recessed can lights, and custom palette throughout. The gorgeous kitchen offers 42'' cabinetry w/crown moulding & dimmable under/over lighting, a pantry, white quartz counters, extended tile backsplash, upgraded slate appliances, new single bowl stainless sink & faucet, daytime skylight w/solar nightlight, and a peninsula complete w/a breakfast bar. The large primary bedroom boasts soft carpet, a walk-in closet, and a private ensuite w/dual sinks. All bedrooms include ceiling fans, and one of them can also serve as a flex room! Finally, the lovely backyard showcases a covered patio w/an outdoor ceiling fan, drip system, cool decking, and a PebbleTec pool w/custom lighting & water feature, plus auto clean system! Don't wait any longer, act now!

7122 E Osage Avenue, Mesa

$799,900
3 Beds 3 Baths 6744333 MLS 3,160 SqFt.
**$10,000 credit to buyers to help buy down rate w/ a full asking offer!** This is better than a model home! Loaded w/ upgrades - indoor & outdoor surround sound system, a custom entertainment center, office & mudroom. Interior features tile floors, a formal living room & stylish plantation shutters throughout. A butler's pantry & large kitchen that opens to the family room w/ Whirlpool-Gold stainless steel appliances, built-in microwave & oven & gas cook-top, Silestone counter-tops, upgraded Mocha ''drift'' colored cabinets w/ 42'' uppers in kitchen. Interior freshly painted in 2024. 2 Bonus Rooms & generously sized secondary bedrooms that have upgraded carpet, ceiling fans & walk-in closets. The primary bedroom includes en-suite w/ a split double vanity & soaking tub glass & tile step-in shower & a huge walk-in closet. Backyard is beautifully landscaped with a sparkling pool & pergola over the built-in BBQ. Epoxied garage floor. Located in the city of Mesa & in the highly sought-after Gilbert School district.

7159 E Peralta Circle, Mesa

$755,000
4 Beds 4 Baths 6736203 MLS 3,755 SqFt.
Awesome floor plan with kitchen open to family room plus a butler's pantry, walk-in pantry and a bonus 10.5 x 7 storage room. Other kitchen features include granite counters, cherry cabinets with roll-out shelves, island with sink and pendant lights, double ovens and more. Guest bedroom and en suite bathroom downstairs in a separate wing for maximum privacy. Large laundry room with built-in sink. There is also a den downstairs. Plantation shutters throughout, neutral gray carpet and ceramic tile flooring. Upstairs you'll find two huge bonus rooms plus master and two secondary bedrooms. Currently bonus rooms are used as a home office and as the children's play room. There's also a spacious linen closet upstairs. Split 3-car garage and driveway built with pavers rather than concrete

7112 E Portobello Avenue, Mesa

$590,000
5 Beds 3 Baths 6705202 MLS 2,912 SqFt.
Remarkable 5-bed, 3-bath home in Desert Place at Morrison Ranch! Displaying a 2-car garage, front porch, & a mature landscape w/natural grass. Inviting interior features tons of natural light, custom paint, and carpet & wood-look tile flooring t/out. Perfect for entertaining, you'll love the living & dining room combo and an inviting family that opens to the kitchen! SS appliances, granite counters, a pantry, ample cabinetry, and an island w/breakfast bar make up the culinary space. One bedroom downstairs and a cozy loft along w/other bedrooms upstairs! Main bedroom has an ensuite with a barn door, dual sinks & a walk-in closet. Discover the large backyard w/covered patio, well-laid pavers, & a fire-pit! Enjoy Community amenities including sports courts, playgrounds, & Ramadas.

7144 E Olla Avenue, Mesa

$735,000
4 Beds 4 Baths 6703671 MLS 3,017 SqFt.
This spacious and upgraded home in the Ashton Woods community of Desert Ranch offers 4 bedrooms, 3.5 baths, and a large den for ample space and functionality, making the perfect home office or craft room. Loaded with current finishes and upgrades, including extensive tile and carpet upgrades throughout. This home boasts Whirlpool Gold stainless steel appliances with a built-in oven/microwave and gas cooktop in the kitchen. The Silestone countertops and upgraded white cabinets with 42'' uppers add ample storage, complemented by a designer tile backsplash. With 4 1/4'' baseboards and fresh interior paint, the home exudes sophistication. Enjoy seamless indoor-outdoor living with a multi-slider in the great room and convenience with an 8' side gate and garage service door. Additional features include a gas stub for BBQ, front yard landscaping with pavers on the driveway, a 3 car tandem garage and 9100 sf lot. Energy Star certified for efficiency and sustainability, this home is a perfect blend of comfort and style.

7123 E Pampa Avenue, Mesa

All information should be verified by the recipient and none is guaranteed as accurate by ARMLS. Copyright 2026 Arizona Regional Multiple Listing Service, Inc. All rights reserved.