Refine Search
Sort by
$2,495,000
5 Beds 7 Baths 7035087 MLS 5,032 SqFt.
Literally this is like a brand-new home!! This 5,000+sf home was completely gutted down to the drywall and is a high-end remodel! A new custom pool was added along with a complete yard makeover. Over 1/2 acre of land! All 5 bedrooms have private baths and walk-in closets (Master and Jr Master plus 3 other bedrooms), plus 2 half baths for a total of 7 bathrooms. Open concept floor plan at its best! Massive great room with 12' ceilings and a new 20' arcadia door system - and wow what a kitchen and island! Great room wall is over 20' long and has a 100' TV with floating cabinets below and wall has warm wood finishes. There is a separate family room which is centrally located on the east wing of the home by the other three bedrooms and half bath. Split floor plan with master suite located on the west side of the home and it features a 12' bi-fold arcadia door that leads out to the pool and hot tub, there is also a door to the patio. Master bathroom is a private oasis with a 10'x10' shower with an array of features; separate his and her vanities, toilet room, floating tub with state of the art jets and LED lighting. Huge walk-in closet and much more. The Jr Master suite is strategically located on the south end of the home, it's a large in size and it also features its own separate shower and tub. 4 car garage and one bay would make a perfect gym area if so desired. This is an entertainers dream kitchen with a massive island, breakfast bar, and an abundance of counter space, high-end gas cooktop, double ovens, walk-in pantry, separate coffee/wet bar area, and a large breakfast room overlooking the beautiful backyard. Near the entry is the 5th bedroom which makes a perfect guest bedroom and the nearby entertainment room features a new linear fireplace with triple sliders leading out to a private patio and outdoor fountain - and this room could be a movie theater room or office etc. Pool was constructed in April 2026 it's heated and it has 6 jets for water features as shown in photos. The entire backyard redo was also completed in May 2026 and has over 3,000sf of synthetic grass and 1,500+sf of travertine. Pool and hot tub are heated and the there is a gas line stub near hot tub to accommodate any potential future outdoor structure. Exterior of the home was freshly painted in 2025. Large covered and uncovered entertainment backyard areas abound. Large grass areas are a blank canvas to make your dreams come true! Various backyard Ramada & Sport court drawings/renditions in photo gallery - check with city and HOA for approvals of what you want to design. More remodeling highlights: The home was gutted down to the drywall, and everything is brand new! 5th bedroom/bathroom was reconfigured with a full ensuite bathroom, and a 1/2 bath was added off the main entry. New 20' arcadia door replaced prior 16' area of sliders in great room. New 12' bi-fold doors replace prior three windows in master bedroom Island was redesigned and improved for daily living and entertaining at its best. All new custom cabinets with upper cabinets soaring to the ceiling, glass doors on upper cabinets. Undermount lighting. Beautiful appliances, with multiple additional refrigerators. Throughout the home all vanities are new, high-end modern gold trim fixtures, and over 10 slabs of quartz were used. New master and Jr master soaking tubs. All 5 showers feature custom glass enclosures. All new high-end light fixtures, fans, and dacor switches throughout. New large format tile and baseboards, all new paint. And so much more!! Legacy at Freeman Farms is an exclusive prestigious gated community with well-manicured homes, wide streets, greenbelts, parks, and tot lots. Full high-end gut and complete remodel. Not a fix n flip - during the remodeling process the homeowners simply decided to build a much larger brand-new home on an Acre+ lot that they recently acquired. Extensive info regarding all aspects of the remodeling is available.

2285 E Mead Drive, Gilbert

$1,525,000
5 Beds 4 Baths 7010594 MLS 4,748 SqFt.
Welcome to this beautiful 5 bedroom, 4 bath home located in the highly sought-after Legacy at Freeman Farms community in Gilbert. Step inside to discover a thoughtfully designed open floor plan, ideal for both everyday living and entertaining. The main living areas are enhanced by beautiful hardwood flooring, creating a warm and inviting atmosphere throughout. The expansive kitchen flows seamlessly into the great room, making it the heart of the home. In addition to the five spacious bedrooms, this home features a large bonus room and a dedicated office--perfect for remote work, a playroom, or a home gym. Outdoors, enjoy your own private retreat with a heated pool and spa, mature landscape, built in BBQ, trampoline. Car enthusiasts and those needing extra storage will appreciate the rare 4-car garage, offering plenty of room for vehicles, toys, and more.

2051 E Aris Drive, Gilbert

$2,099,000
5 Beds 7 Baths 7010583 MLS 5,032 SqFt.
Experience elevated Arizona living in this exceptional single-level luxury residence located in the highly sought-after Freeman Farms community. Built in 2015, this beautifully designed home offers over 5,000 square feet of sophisticated living space with 5 spacious bedrooms, 6.5 bathrooms, and premium finishes throughout. From the moment you enter, you're greeted by elegant tile flooring, tray ceilings with LED lighting, designer fixtures, and expansive open-concept living spaces ideal for both entertaining and everyday comfort. The gourmet chef's kitchen features high-end stainless steel appliances, a walk-in pantry, oversized island, and seamless flow into the great room complete with surround sound and a cozy fireplace. The luxurious primary suite is a true retreat, featuring a . . . lavish bathroom and an oversized walk-in closet. Each secondary bedroom includes its own en-suite bath, offering comfort and privacy for family and guests alike. Step outside to your private resort-style backyard situated on nearly half an acre, featuring a sparkling pool, covered patio with built-in speakers, lush artificial turf, and plenty of room to relax or entertain year-round. Property Highlights: 5 Bedrooms | 6.5 Bathrooms, 5,032 Sq Ft, 0.48 Acre Lot, 4-Car Garage, Single-Level Luxury Home, Gourmet Chef's Kitchen, Resort-Style Backyard with Pool, Dual Fireplaces, Surround Sound, Located in Prestigious Freeman Farms, Top-Rated Chandler Unified Schools Nearby. This home combines timeless elegance, modern upgrades, and premier Gilbert living in one extraordinary package.

2087 E Aris Drive, Gilbert

$1,850,000
5 Beds 6 Baths 6997025 MLS 3,875 SqFt.
Located in the prestigious gated community of Legacy at Freeman Farms by Fulton Homes, this beautifully upgraded single-level home sits on nearly ½ acre & features 5 bedrooms, 5.5 bathrooms, a resort style backyard with pool, spa, in-ground trampoline, and outdoor kitchen, a 6 car oversized RV garage and an additional climate controlled 2 car garage, all strategically positioned to capture the spacious feel of a corner lot while backing to community amenities. Each bedroom includes its own private ensuite bath, including a versatile fifth bedroom currently designed as a media/flex room that can easily function as a guest suite ideal for visitors or multi-generational living. The open great room anchors the home & flows seamlessly into the kitchen and dining spaces, perfect for everyday... ...living and entertaining. Designer upgrades include dropped crown moulding with multi-color LED lighting, a stacked stone fireplace with glass shelving and recessed lighting, plantation shutters, updated lighting and fans throughout, and multi-room surround sound. The kitchen features GE Monogram appliances, tile backsplash, and opens to a custom bar area with beverage refrigerator, glass shelving, and designer lighting. The private primary suite offers electric blackout roller shades, a custom California Closet with quartz-topped dresser, and a spa-style bath with three shower heads. The backyard is designed for entertaining with a chlorine pool that is salt-cell ready with heat/cool function, waterfall feature, glow-in-the-dark tile, large Baja step, attached spa, gas fire pit, built-in BBQ, and in-ground trampoline. Additional highlights include an insulated and climate-controlled garage with woodworkers shop, extensive electrical with multiple 20A 110V and 20A 220V outlets, an oversized RV garage with lift master wall mount garage door opener, tankless water heater with recirculation, reverse osmosis system, water softener, smart pool controls, and extensive custom upgrades throughout. This home was built, designed and upgraded to last by its original owners and is being offered to the market for the very first time.

2312 E Mead Drive, Gilbert

$1,850,000
5 Beds 4 Baths 6971739 MLS 4,498 SqFt.
MOTIVATED SELLER = $100K PRICE ADJUSTMENT!! Situated on prime .48 ACRE North/South lot in coveted, gated community, this home seamlessly blends modern elegance with resort-inspired comfort. With over $200k in recent upgrades, this single-story gorgeous 5 Bed + 4 Bath home has Style, Luxury & Wellness all wrapped into one! The heart of the home is the Chef's kitchen that features GE Monogram appliances, gorgeous waterfall island, built-in fridge, 6 burner gas cooktop and walk in pantry. Oversized open concept family room features tray ceiling and contemporary glass fireplace, creating a warm and sophisticated ambiance. Wait until you see the huge bonus room with its own powder room! Could be Teen/Bonus Room/Game Room/Office/Media Room/Theater...The possibilities are endless! Expansive primary suite features sitting area and the primary bath rivals a five star resort with floating dual vanities w/under cabinet lighting, freestanding soaking tub and dramatic glass-enclosed walk-in shower! Sliding glass wall in dining & living room opens to your backyard oasis, complete with sparkling pool, water features, LED lights, custom fire-pit and huge custom ramada with TV, Sonos sound bar, built in BBQ, Green Egg & beverage fridge - the perfect spot to entertain or relax! Unwind & rejuvenate in the dedicated wellness area featuring a hot tub & sauna, and there's even space ready to add a cold plunge , creating your own personal spa environment. Enjoy close proximity to Loop 202, top rated schools, popular Gilbert Regional Park, Veteran's Oasis Park, Riparian Preserve & SanTan Village!

2052 E Crescent Way, Gilbert

$1,625,000
4 Beds 6 Baths 6962391 MLS 3,875 SqFt.
Motivated seller!! This spectacular 6-car garage Gilbert home truly has all the bells & whistles! Nestled on a PRIME cul-de-sac, it showcases exquisite curb appeal w/a RV gate, and professionally manicured landscaping. Located in the highly sought-after Legacy by Fulton Homes community, this exceptional neighborhood is known for its spacious lots, pride of ownership, and timeless architectural design. Enjoy a quiet, established setting with access to top-rated schools, parks, shopping, and dining where luxury living meets a true sense of community. Sheer beauty and attention to detail shine throughout the interior, featuring high-end finishes, tile flooring, stylish light fixtures, plantation shutters, and abundant natural light. The captivating open floor plan seamlessly opens up to the backyard a true paradise, complete with a large pool, spa, sunken fire-pit seating area, and plenty of space for entertaining and relaxing year-round. The stunning kitchen is a chef's dream, fully equipped with stainless steel appliances, walk-in pantry, mosaic tile backsplash, espresso cabinets, quartz counters, & a prep island. Grand owner's retreat offers pure luxury with a cozy sitting area, direct outdoor access, an elegant ensuite featuring dual vanities, a soaking tub, and a spacious walk-in closet. An open den and versatile bonus room provide endless possibilities for a gym, media room, or home office. This rare find truly has everything you've been dreaming of!

6017 S Marin Court, Gilbert

$1,375,000
4 Beds 4 Baths 6873920 MLS 4,511 SqFt.
Spectacular home in desirable gated Gilbert community! Nestled on a private 20k lot with no immediate neighbors behind. As you step into elegance, your new home features over 4,500 sq feet on one level. Chef's kitchen boasts gas range and inviting island that connects seamlessly to the great room with built in gas fireplace. Spacious primary suite with private sitting area, timeless bathroom and custom closet. 3 additional large bedrooms, HUGE game/bonus room with endless opportunities and private den that over looks the courtyard. Dining room is perfect for dinner parties and holidays. Soaring ceilings, bright and open floorpan, plantation shutters and custom drapes. The backyard is an oasis with a sparkling diving pool and spa, outdoor fire pit, built-in BBQ, travertine decking, lush landscape, citrus trees and large covered patio perfect for entertaining year-round. 4 car garage. Pride of ownership shines, Move-in ready. A must see!

2094 E Aris Drive, Gilbert

$1,660,000
5 Beds 6 Baths 6800621 MLS 4,749 SqFt.
Welcome to the prestigious Legacy at Freeman Farms and this highly upgraded residence. This home welcomes you through a private gated courtyard to a beautiful upgraded wrought iron entry door. The exterior offers a spacious insulated 4 car garage with an additional 1 car garage all with direct access to the home. The interior of the home boasts over 4700 square feet of absolute luxury. The split floor plan with 5 en suites all with walk in closets, including a guest quarters with it's own kitchen, sitting room, and attached garage bay, makes this home convenient to meet everyone's needs. The gorgeous master and master bath offer a sitting area, a built in bath tub, separate sinks, and an oversized quartz shower with a huge master closet. Relax in the enormous great room with soaring ceilings and a cozy gas fireplace. The Kiitchen is a chef's dream from custom cabinets, huge center island with breakfast bar, stainless steel appliances, Thermador 5 burner gas cook top, built in oven with microwave, 48" Ge Monogram built in fridge, walk-in pantry, granite counter tops and a beautiful tiled backsplash. The backyard oasis features, a covered patio, travertine tiled deck, built in barbecue and fire pit, massive gazebo that has a built in mist system, can lights, a tv outlet, ceiling fan, and a sunshade. The oversized heated swimming pool with a gorgeous rock water fall and a relaxing spa are perfect for entertaining. From the Baja step, built in table with a bench, bar stools, waterfalls, and plenty of sitting area for lounging around the pool. The Vivint Security System, security cameras, and glass break sensors are an extra bonus!! You can own this home today! Don't miss out!

2283 E Aris Drive, Gilbert

$1,525,000
5 Beds 6 Baths 6792027 MLS 5,032 SqFt.
Legacy at Freeman Farms an exclusive prestigious gated community with well-manicured homes, wide streets, greenbelts, parks, and tot lots. On over 1/2 acre of land this sprawling 5,000+sf, single-level home boasts an array of special features to please everyone! 5BR/5.5BA ensuites all with walk-in closets. An entertainer's kitchen with massive island, breakfast bar, and an abundance of counter space, high-end gas cooktop, double ovens, walk-in pantry, coffee/wet bar. and large breakfast room overlooking lush backyard. Oversize Master Bedroom, plus a Second Master/In-Law Suite overlooking backyard. Awesome floorplan features an additional Family/Game Room, Gracious Private Office looking tranquil courtyard

2285 E Mead Drive, Gilbert

$1,425,000
5 Beds 5 Baths 6782221 MLS 4,235 SqFt.
Simply stunning understated elegance in this gorgeous pristine home in the beautiful gated community of Legacy At Freeman Farms. This home and property exudes pride of ownership.Featuring 4235sf with 5 bedrooms and 4.5 baths, 4 car garage.Wonderful guest suite (2nd primary bdrm) with wet bar,ensuite bathroom & walk in closet. Sumptuous primary suite incl sitting area,luxurious bathroom & oversized shower. Chef's kitchen with Quartz counters, stainless appl.gas cooktop, huge center island, dining nook with wet bar & wine fridge plus a huge walk in pantry. Exquisite manicured grounds incl a heated salt water pool, water feature, firepit,built in bbq plus gorgeous landscaping. Expansive patio for relaxing. Luxury gated community of 1 level homes features parks & basketball court. This beautiful home is in move in condition - absolutely meticulously cared for inside and out! Too many features to list - must see! Expansive 4 car garage with epoxy floor, workbench and cabinets plus additional driveway parking. Wonderful location just 5 minutes to the Gilbert Regional Park - Pickleball courts, concert venue, playground, water splash pad 4000asf, tennis courts, sand volleyball, fishing lake, basketball courts. Close to shopping and restaurants. Just 35 minutes to the Phoenix Sky Harbor airport.

2086 E Mead Drive, Gilbert
$1,766,125
5 Beds 6 Baths 6724152 MLS 4,235 SqFt.
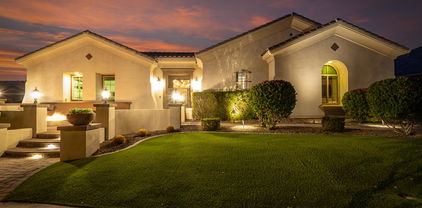
I'M GORGEOUS!! Step into luxury and comfort with this exquisite residence nestled in the prestigious Legacy at Freeman Farms. This home is a haven of sophistication boasting 5 bedrooms, 4 full baths, 2 half baths, and a wealth of unparalleled amenities. Meticulously maintained and thoughtfully designed, this sprawling single-level home features custom wood flooring, elegant tray ceilings, and upgraded ceiling-to-floor cabinetry. The kitchen is a chef's dream with quartz and granite countertops, Viking appliances, large walk in pantry, and four beverage drawers for effortless entertaining. Experience ultimate convenience with 5 HVAC zones, a separate pool bathroom, and a 4-car garage complete with cabinets and EV chargers. Smart home enthusiasts will appreciate the Nest and Arlo systems seamlessly integrated throughout. Entertainment reaches new heights with a dedicated home theater featuring stadium seating, a 12 Speaker Dolby Atmos system featuring Klipsch speakers for a cinematic experience like no other. Outside, the true resort-inspired backyard is an oasis unto itself. Lounge by the large custom pool with a slide and swim-up bar, serenaded by dual water features. Gather around the sunken entertainment area with an outdoor kitchen, gas firepit, and outdoor speakers under a grand pergola. Gorgeous landscaping and lush turf adds to the allure of this meticulously landscaped retreat. This home is truly one of a kind, offering far too many upgrades to list here. View the documents tab for a comprehensive overview. Don't miss your chance to own this remarkable property that epitomizes luxury living in highly desirable Gilbert.

2123 E Aris Drive, Gilbert

$2,050,000
5 Beds 5 Baths 6693461 MLS 5,032 SqFt.
This is truly a one of a kind luxury property due to the renowned work of Lexi Westergard. The elegance, comfort and style is sure to impress all who enter this stunning estate. The custom kitchen features a WOLF 6-burner gas stove top with griddle and double ovens, oversized modern hood, cabinet faced Sub-Zero fridge, Scotsman ice maker, Sawmill cabinets, Kohler farmhouse sink, Brizo touch faucet and water filtration system. The true show stopper is the designer lighting throughout the entire house. The wood flooring, fresh interior paint, wood accent walls, and wallpaper are just a few of our favorite modern features. The size of the primary bedroom, bathroom, secondary bedrooms, bonus room, and game room are truly remarkable. There are multiple walk-in closets, storage closets, custom primary closet and a huge pantry. The backyard oasis was perfectly designed for Arizona summers and entertaining year round. There are many spots to soak up the sun, play games, BBQ, and/or dine under the covered patio. When the sun goes down, light up both of the firepits, relax and enjoy making smores. This property has a 4 car-garage, RV gate w/additional slab parking and garage cabinets. Did we mention, this beautiful estate is part of a quaint gated community called Legacy. Upon entering the gates, you will notice all of the well-manicured homes, wide streets, greenbelts, parks, and tot lots. This home is zoned for the CHANDLER SCHOOL DISTRICT. The location of this property is EVERYTHING! We think you will LOVE living in the Town of Gilbert not far from DOWNTOWN GILBERT, right around the corner from the new GILBERT REGIONAL PARK and only minutes away from the SANTAN VILLAGE MALL. You will have endless options for shopping, dining, and entertainment.

2040 E Aris Drive, Gilbert

$2,000,000
5 Beds 4 Baths 6682885 MLS 5,085 SqFt.
Welcome to The Legacy's exclusive gated community! This fabulous estate features custom double Wrought Iron Doors opening to an ultimate Wine Room with 3 custom Wine Coolers and Bar. With 5BR/4B, office, Media/Game Room, Living Room, Dining Room, and Family Room, luxury abounds. Enjoy the spacious Gourmet Kitchen and backyard oasis with a huge heated saltwater pool, spa, water feature, custom fireplace, pergola with built-in BBQ, and bar counter. Additional highlights include a 4-car garage, security cameras, extensive landscaping, and a remodeled walk-in pantry. With updated amenities like a new heat pump for the pool that heats and chills for use at a fraction of the cost, built-in pizza oven, wood fireplace with seating for 20, this entertainer's dream home is perfect for lavish gatherings and serene relaxation. The property is adorned with two fountains and several citrus trees, adding to its charm and allure.

2313 E Mead Drive, Gilbert

$2,025,000
6 Beds 7 Baths 6681757 MLS 5,032 SqFt.
Welcome to this exquisite home boasting an array of custom upgrades and additions throughout. Step into the heart of the home and be greeted by a breathtaking fully-remodeled kitchen with custom cabinetry, a built-in Subzero refrigerator and beverage drawer, a state-of-the-art Wolf espresso/coffee maker, and a coveted Scotsman nugget ice maker. Nestled on a spacious 0.67-acre corner cul-de-sac lot (one of the largest lots in the neighborhood), this property is a true haven. Outside, indulge in resort-style living with a magnificent beach-entry 42-foot-long pool, and an inviting 8-foot diameter hot tub for ultimate relaxation. Gather around the fire-pit under the stars, bounce away on the in-ground trampoline, or challenge friends and family to a game on the basketball/pickleball court.

6030 S Marin Court, Gilbert

$1,729,900
5 Beds 4 Baths 6679652 MLS 4,748 SqFt.
**Seller will pay for a 2-1 buy down or 1% permanent rate buy down, lowering your payment nearly $2000/month!** Beautiful Gilbert home in luxury gated community! 5 beds, a den, PLUS an enormous 26x23 GAME RM! High end finishes! Gourmet kitchen has granite counters, glass backsplash, gas cooktop, wall oven, walkin pantry, undermount sink & kitch island/breakfast bar! Home has beautiful wood floors, plantation shutters, soaring ceilings, designer paint & lots of storage! Amazing master suite w/ sitting room & remodeled mstr bath(marble floors, floor to ceiling tile in shower, multiple shower heads & quartz counters)! Resort like backyard has sparking pebbletec diving pool/spa, travertine decking, large grassy area, putting green, citrus trees & BBQ! Home belongs in #1 school district in AZ!

2051 E Aris Drive, Gilbert

$1,700,000
4 Beds 5 Baths 6646437 MLS 3,875 SqFt.
Home is LOADED with features to please everyone! Become the proud owner of this luxurious and well-appointed home with a stunning resort style backyard. The exterior turns heads with stone accents, a paver driveway leading, a 2-car garage plus 50' RV garage & gate. Fall in love with the enchanting interior showcasing high ceilings, plantation shutters, and plank tile flooring. Gather loved ones in the great room, complete with a cozy fireplace and pre-wired surround sound. The kitchen boasts custom cabinets with crown moulding, granite counters, stainless steel appliances, a stone tile backsplash, a walk-in pantry, pendant/recessed lighting, and a large center island with a breakfast bar. You'll also find a versatile den as an office or studio. Too many upgrades to list, see add'l docs The main bedroom offers a sitting area, backyard access, thermostat control, and an elegant ensuite with dual sinks, a soaking tub, a makeup vanity, and a walk-in closet. The RV garage has storage cabinets, a 50-amp RV outlet, and climate control. Outside, the backyard features a covered patio with a sound system, a built-in BBQ, a warm fire pit, artificial turf, a relaxing spa, and a pool with Pentair system. Smart security system on all windows and doors, security cameras, programmable irrigation system, built-in fertilizer tank, and tons of upgrades. This gem is a rare find! Make it yours!

6075 S Tanina Street, Gilbert

$1,925,000
5 Beds 6 Baths 6646055 MLS 5,085 SqFt.
8 CAR INSULATED & AIR-CONDITIONED GARAGE with direct access to the home is a notable highlight for car enthusiasts! Welcome to the prestigious neighborhood of Legacy at Freeman Farms. As you enter the residence through the private courtyard, you're greeted with an exquisite & open interior with upscale amenities & a full wall of sliding glass that seamlessly integrates an outdoor living paradise. Admire the impressive & private resort-style backyard, custom-built heated pool with water features & Baja shelf, various seating areas, surround sound & firepit which create an inviting outdoor living space for entertainment and relaxation. The spacious living room flows into the chef's gourmet kitchen with a massive island with breakfast bar, lots of granite counter space, multiple cabinets, & walk-in pantry - all contributing to the overall elegance of the home. Unwind in the expansive primary bedroom suite, designed to be both comfortable and relaxing and enjoy its spa-like bathroom featuring a marble walk-in shower -it is truly luxurious. Additionally, having all 5 bedrooms ensuite ensures privacy and comfort. This well-designed living space has secondary bedrooms that share a common area for either play or study time.

2069 E Crescent Way, Gilbert

$1,910,000
4 Beds 5 Baths 6590558 MLS 4,442 SqFt.
Welcome to 2262 E. Aris Drive, an exclusive gem nestled within the prestigious Legacy at Freeman Farms.. This sprawling single-story masterpiece boasts unparalleled luxury and meticulous craftsmanship making it the ultimate entertainer's dream behind the gates. A true diamond, this home boasts over 4,400 square feet of luxury living space. Discover the split open floor plan with soaring ceilings that create an airy ambiance throughout. With 4 bedrooms, 5 baths, a teen room, office nook and a home theater, there's space for everyone's needs. The master suite offers a freestanding bath tub while all bedrooms feature walk-in closets for ultimate convenience. Set on an expansive 26,000+ square foot lot with North/South exposure, this home offers the perfect blend of indoor and outdoor living. Calling all culinary enthusiasts, the chef's kitchen is a masterpiece on its own. Revel in the elegance of double-stacked cabinetry and premium GE Monogram appliances, including a 48" wide built-in refrigerator, a 48" wide gas cooktop with a grill and pot filler. The massive kitchen island, adorned with quartz countertops, comfortably seats 10 and features a built in icemaker and reverse osmosis system for pure drinking water. Additional luxuries abound including two fireplaces, solid core doors and three dedicated walk-in hall closets for ample storage. This home is pre-wired for security cameras and features CAT 5 throughout, ensuring modern connectivity. The practical touches continue with Sonos sound, three dedicated holiday light circuits and mudroom cabinets, showcasing the attention to detail. Additional upgrades list is available in the document section. The backyard oasis truly defines luxury living, showcasing a resort-like experience with its white "shellock" pavers that remain cool underfoot. Dive into the oversized heated pool and spa, effortlessly controlled by Pentair Screen Logic, allowing you to heat while you're out. The outdoor shower and pool bathroom provide additional convenience, along with hidden large screen tv and gorgeous fire feature. Don't forget the car enthusiast's dream - an oversized RV garage awaits your collection. Conveniently located near the San Tan Mall, 202 Freeway, restaurants, and shopping, this home offers both luxury and accessibility. Don't miss the chance to experience the lifestyle you deserve. Come witness this gorgeous home and immerse yourself in its opulent features and unparalleled charm. Your dreams of Arizona living have found their perfect match.

2262 E Aris Drive, Gilbert

All information should be verified by the recipient and none is guaranteed as accurate by ARMLS. Copyright 2026 Arizona Regional Multiple Listing Service, Inc. All rights reserved.