Refine Search
Sort by
$749,900
5 Beds 3 Baths 7013319 MLS 2,588 SqFt.
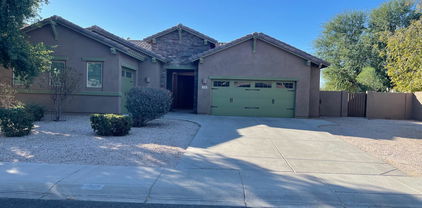
Welcome to the overachiever of homes. Located directly across the street from a Layton Lakes park with 2 baseball fields, soccer fields. playground, basketball court, and additional guest parking. Across Queen Creek Road (underground tunnel access to splash pad), there is a splash pad with gazebo and park. This beautifully maintained 5 bedroom gem doesn't just have a pool, it has a sparkling, ''cancel your weekend plans'' kind of pool. Add in a 3-car garage, RV gate, 30 amp outlet for RV charging, and a gated courtyard, and suddenly you're not just living, you're arriving. 5th bedroom can convert into an office, den, or play room (The 5th bedroom doesn't have a closet). Inside, the open floor plan was clearly designed by someone who understands two very important things: entertaining guests and pretending you're living in a resort. Plantation shutters, a perfect mix of tile and carpet, and pre-wired surround sound mean movie nights just turned into full-blown cinematic experiences. The kitchen? Oh, it came to impress. We're talking granite countertops, stainless steel appliances, crown-molded cabinetry, and an island for prepping, eating, or entertaining guests that says, "Yes, I cook... or at least I host people who do." There's even a pantry big enough to hide your snack stash from the kids. The primary bedroom is basically a retreat within your retreat. Private outdoor access for those "I need a moment" mornings, a cozy sitting area, and an ensuite featuring a jetted tub that might just convince you baths are your new personality. And yes, there's a walk-in closet, because your wardrobe deserves its own zip code. Other upgrades include newer interior paint, newer AC, new hot water heater, driveway extension, shower and tub surround is new in primary suite, new PVC piping and new pool filters installed in 2025. Outdoor pizza oven conveys. In short: this home isn't just move in ready, it's "cancel your plans, invite your friends, and stay awhile" ready.

4485 S Kolb Street, Gilbert

$852,500
5 Beds 3 Baths 6682351 MLS 2,945 SqFt.
BUY WITH CONFIDENCE!! HOME APPRAISED FOR 855K. Beautiful NEXT GEN Home in Layton Lakes. The main dwelling features 4 bedrooms, 2 bathrooms, and a spacious great room. Indulge in the kitchen boasting a large island and elegant granite countertops, and tile floors. The windows are complemented by shutters throughout. Outside, enjoy the beautifully landscaped backyard oasis complete with artificial turf, a refreshing pool featuring a slide, and bountiful fruit trees, all nestled on a corner lot. Retreat to the primary suite offering dual sinks, a separate shower and tub, and a generous walk-in closet. The Next Gen suite is equipped with the upgraded gourmet kitchen option, bedroom, laundry area, bathroom, and a single bay garage. Don't miss this Next Gen home!

725 E Charlevoix Avenue, Gilbert

$775,000
5 Beds 4 Baths 6670655 MLS 3,631 SqFt.
Seller Offering $10,000 Buyer Incentive! Your new home is waiting in the prestigious Layton Lakes Community! Discover this spacious, Move-In Ready home complete with 5 bedrooms, 3.5 baths, large upstairs loft, den for office, formal dinning space and so much more! The downstairs bedroom is perfect for guests or mother-in-law suite! Even better, there is an upstairs bedroom with a private bathroom and full walk-in closet. The bright interior showcases Newly painted walls, baseboards, doors and ceilings in a soothing neutral palette. You'll fall in love with the plantation shutters, Vaulted ceilings and NEWLY INSTALLED Designer Carpet. The stunning Chef's Kitchen boasts a Gas Range Cook Top, 3 OVENS, High-End Infra-Red Vent Hood, Wood Cabinetry with Crown Molding, Matching Luxury GE Monogram Appliances, Wine/beverage Fridge, granite counters, walk-in pantry, oversized island complete with a breakfast bar. Perfect for Entertaining! Upstairs you will find the main retreat beyond the grand double doors. The spacious primary bedroom is comprised of an immaculate ensuite with dual vanities, oversized walk-in shower, large soaking tub and an expansive walk-in closet. The low-maintenance backyard including a covered patio will be the perfect spot for relaxing weekends! Enjoy no neighbors directly behind your home for privacy. Surrounded by lakes, walking/biking paths, playgrounds/splashpad, basketball courts and so much more. A+ School District zoned for Chandler Unified Schools!

4457 S Squires Lane, Gilbert

$895,000
5 Beds 3 Baths 6624332 MLS 2,945 SqFt.
This inviting Next Gen home has about everything one could ask for. All on one level with a split floor plan in the main house and a furnished one bedroom one bath guest house with a full kitchen, private backyard and attached one car garage. The kitchen features GE Cafe appliances, New granite/quartz countertops and a dual basin sink. 10x60 inch floor tile. Tile counter/island backsplash with lighting. All the bathrooms have been remodeled with new countertops and updated tiled Tubs and Shower. Evan a cozy wall fireplace next to the master tub. Outside we have fully mature landscaped yard, a beautiful heated pool and spa with travertine pavers. The west side of the property is preliminary approved with the HOA for a 12x35 detached garage. Home also has a water softener and a RO system

715 E Sipapu Drive E, Gilbert

All information should be verified by the recipient and none is guaranteed as accurate by ARMLS. Copyright 2026 Arizona Regional Multiple Listing Service, Inc. All rights reserved.