Refine Search
Sort by
$300,000
6987755 MLS
Tucked at the end of a quiet cul-de-sac in the prestigious guard-gated community of FireRock Country Club, this extraordinary 31,998 square foot homesite offers an unparalleled opportunity to build your custom dream estate in one of Fountain Hills' most coveted enclaves. Elevated and ideally positioned, the lot captures sweeping mountain vistas in every direction along with stunning golf course views--creating a dramatic desert backdrop from sunrise to sunset. Spanning nearly three-quarters of an acre, this premier parcel provides ample space for a thoughtfully designed luxury residence with expansive indoor-outdoor living, resort-style amenities, and privacy rarely found in today's market. The cul-de-sac location enhances both exclusivity and tranquility, making it the perfect setting fo a refined desert retreat. Life at FireRock Country Club is defined by elegance, community, and world-class recreation. The 18-hole championship golf course offers unequaled beauty and a layout that is both challenging and rewarding. Beyond golf, members enjoy tennis, pickleball, state-of-the-art fitness facilities, and swimming--providing exceptional outlets for an active and vibrant lifestyle. Sophisticated amenities are seamlessly blended with warm, welcoming charm, creating a restful escape from everyday life. What truly sets FireRock apart is its neighborly spirit. It's more than a private club--it's a close-knit community where members connect, gather, and create lasting memories. This is your opportunity to secure one of the finest remaining homesites and build a legacy property in one of Arizona's most desirable private golf communities.

10125 N Mcdowell View Trail Unit 22, Fountain Hills

$3,950,000
5 Beds 6 Baths 6933192 MLS 8,700 SqFt.
Nestled behind Firerock's guarded gates, this 8,700 sq ft desert estate spans 2.6 acres with sweeping Four Peaks and golf-course views. A soft-contemporary design that blends indoors and out, it features a great room with floor-to-ceiling windows and five ensuites with outdoor access. Elevator service, a six-car garage, and integrated smart-home technology complete a modern lifestyle. The main level, approximately 5,560 sq ft and entirely step free, includes the primary suite, two additional ensuites, an office, and a chef's kitchen with a six-burner range, walk-in pantry, and extended island, plus both formal and informal dining. The lower level offers a second full kitchen, a game room, a six-seat theater, two bedrooms and baths, and a versatile bonus room. Outdoor living includes multiple patios, a heated pool and spa, an outdoor kitchen, and unobstructed golf-course views of the first fairway.

15504 E Firerock Country Club Drive, Fountain Hills

$2,000,000
3 Beds 4 Baths 6771738 MLS 4,479 SqFt.
A beautiful Fire Rock CC home priced to sell with furniture and finishes included.This well appointed home sets on over an acre and is move in ready.Majestic mountain views and city lights are undeniable through large picture framed windows.Vibrant views of the golf course are also present throughout the home and while enjoying numerous outdoor patios.A designer kitchen with timeless granite countertops with bar and a floor to ceiling Cantera fireplace showcase the great room.The split master suite has it all with mountain and sunset views, privacy, access to the pool/spa and separate study.Pride of ownership shows with many updated systems including the theatre room and backyard pool area with fountains and a rocking Sonos/Pioneer sound system. Live and enjoy the FireRock CC lifestyle!!!

10141 N Mcdowell View Trail, Fountain Hills

$3,450,000
4 Beds 5 Baths 6659077 MLS 6,573 SqFt.
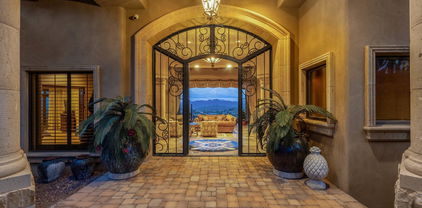
Welcome to the epitome of luxury living in Firerock Country Club! This extraordinary PRIVATE estate, situated on 1.46 acres at the end of a serene cul-de-sac, boasts UNPARALLELED VIEWS of the first hole of Firerock Golf Course, the majestic Four Peaks, and the iconic Red Mountain. Live lavishly and entertain effortlessly in a residence crafted for trendsetters. As you approach through the private courtyard with a tranquil waterfall, the stately foyer welcomes you with immediate views that will stir your emotions. No expense has been spared in the customization of this home. The bright and open great room features a multi-pane electric slider wall of glass, seamlessly connecting the indoors with the breathtaking outdoor PANORAMA VIEWS. The chef's kitchen is a culinary paradise, equipped with dual wood-paneled Sub-Zero fridge/freezer, two farm sinks, prep sink, two dishwashers, Wolf double ovens, 6-burner gas stove, granite countertops, breakfast bar, a pass through to the dining room, a walk-in pantry, and more. The dining room, with its decadent details and stunning views, is perfect for formal moments. The primary retreat, abundant in space and rich in details, includes a stone gas fireplace, sitting area, and double wood sliders opening to a private deck to enjoy morning coffee and take in the breathtaking views. The enchanting patio offers seamless access to the pool and offers captivating vistas of both Four Peaks and the majestic Red Mountain. The primary bath offers unparalleled rejuvenation with dual sinks, lavish shower, regal soaking tub, and an oversized walk-in closet with an island and a second laundry facility. For business or leisure, the formal study with rich wood paneling provides an elegant space. A secondary office with built-ins complements the formal study, providing additional space for work. The downstairs family room doubles as a movie theater with a wet bar, double wood sliders, and an adjoining bedroom. Step into the backyard oasis, where Four Peaks, Red Mountain, and the golf course create a stunning backdrop. A corner negative edge heated pool, spill-over heated spa, and swim-up bar with built-in seating enhance the experience. The oversized cabana with a fireplace, TV, and rich wood beam details is perfect for year-round enjoyment. A synthetic grass lawn area adds versatility to the entire backyard oasis. A separate building houses the pool equipment adding to the design integrity of the property. Unseen but not unnoticed, this residence boasts central vacuum, an immersive indoor/outdoor home stereo system, and a water softener & R/O system. Additional features include a convenient ELEVATOR, stone pavers, dramatic front and rear waterfalls, soaring ceilings, sunscreens, and stunning stonework. A separate Country Club Membership is available through Firerock Country Club. Firerock Country Club offers 18 holes of Golf, tennis, pickleball, fitness and swimming. Experience the pinnacle of luxury living in Firerock - where every detail is a testament to refinement.

10141 N Canyon View Lane, Fountain Hills

$2,600,000
5 Beds 5 Baths 6647236 MLS 5,466 SqFt.
Live lavishly. Entertain effortlessly. An estate worthy of trendsetters being sold FULLY FURNISHED. If stunning mountain and emerald golf course views, twinkling evening lights and luxurious indoor/outdoor living are important to you, then this exquisite Mediterranean home within Firerock Country Club is the one. Sold fully furnished, this property is a rare gem. Tucked at the end of a quiet cul-de-sac and adjoining 22 acres of Golf Course Fairways and open natural desert, enjoy a level of tranquility rarely found. As a premier architect within FireRock, Bonnie Tuttle combined functionality and convenience with a smart floor plan and quality craftsmanship . The stately foyer welcomes you to a spacious great room surrounded with incredible finishes including beamed ceilings, ornate ironwork, cantera fireplace, and telescoping walls of glass. The expansive gourmet kitchen is complete with furniture grade cabinetry, Wolf appliances, and a convenient layout. Compelling relaxation and rejuvenation, the master retreat is surrounded by more fantastic views, cantera fireplace, and a massive en-suite providing dual vanities, oversized walk-in shower, freestanding jetted tub, water closet, and more. Completing the main level, a wine room, one of two full bars with commercial ice makers, home theater, formal office, laundry, four car garage and an incredible en-suite bedroom with its own private patio are sure to please. Head down your custom circular stairway to the lower level that is an entertainer's dream complete with spacious family room, two additional bedrooms with their own bathrooms, and a large bonus room that could be a 5th bedroom (currently used as a gym and 2nd office). Meander to your outdoor paradise via your covered and open air patios/decks on both levels wrapping the entire back of the home including an outdoor kitchen, heated pool with incredible water features, bubbling spa, no maintenance artificial lawn and dog run, fire-pit, and views, views, and more views! The back of the home adjoins 22 acres of natural area open space providing unobstructed views and an abundance of privacy. Did we mention a four car garage? This home truly has it all! Enjoy a perfectly maintained and upgraded home featuring 4 completely new HVAC systems, new exterior paint, new hot water tanks, new irrigation and landscape lighting, as well as a new copper water line from the house to the street. Live stress free in this pristine and perfect home. Updates to home include: Replaced west side roof 1/23 Re coated all flat roof 6/23 New Theater Projector system 11/22 New Water Softener 7/22 Sewer Clean outs replaced 9/23 All AC's replaced 2021 New Artificial turf lawn and dog run 1/23

10152 N Mcdowell View Trail, Fountain Hills

$5,579,256
6 Beds 7 Baths 6515218 MLS 6,098 SqFt.
Offered for the first time to the public - Golden Heritage Homes presents this contemporary, hillside masterpiece! Secluded and nestled in to the mountain to perfectly capture soaring views of the valley including Camelback Mountain and city lights. This incredibly private home features 6 bedrooms, 6.5 bathrooms and a bonus room of buyers choice! (Formal dining, exercise room or media room). Upon entry, overwhelming picture frame views out of your 12 foot tall sliding glass doors will take your breath away! This split floor plan wraps around your heated pool and spa which sparkles in the center of the great room and is back lit with a fire feature to enjoy in the evening. Primary suite, 2 en suite bedrooms and pool on main level, 3 bedrooms on upper level with elevator upon entering from garage. Balconies off every en suite room upstairs, sliding glass doors off the gourmet kitchen open to outdoor grilling area and pool. 4 car, extended length split garage, with plenty of storage space. Shave off a year in design and permitting plus a year in construction, with this home coming available late 2023! Call now for your construction walk through and to learn about selected interior finishes.

9912 N Canyon View Lane, Fountain Hills

All information should be verified by the recipient and none is guaranteed as accurate by ARMLS. Copyright 2026 Arizona Regional Multiple Listing Service, Inc. All rights reserved.