Quick Queen Creek AZ MLS Search

Browse All Pecans Phase 1 Replat Properties for Sale

$3,250,000
6 Beds 5 Baths 6855170 MLS 5,428 SqFt.
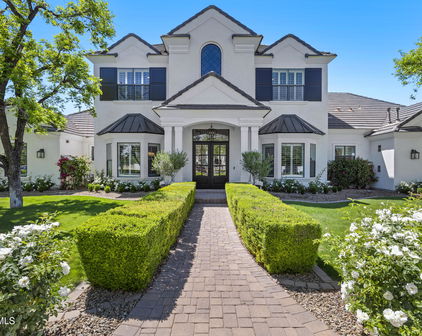
Welcome to The Pecans—Queen Creek's most prestigious gated enclave—where elegance meets smart living on nearly an acre of lush, tree-lined grounds. This stunning estate spans 5,428 sq ft in the main home with 5 bedrooms, 3.5 bathrooms, and includes a fully appointed 1,117 sq ft guest house featuring a private bedroom, kitchen, living area, and full bath. Inside, you'll find a home that's been elevated with designer upgrades throughout—from custom woodwork and cathedral ceilings to a remodeled kitchen outfitted with an ILVE Majestic 8-burner range, leathered granite waterfall island, built-in Bosch coffee system, and more. The living room showcases a black metal floor-to-ceiling gas fireplace, box beam ceilings, and a 5-panel glass folding door that blends indoor luxury with outdoor serenity. Retreat to the reimagined primary suite, boasting hardwood floors, dual custom closets, quartz-topped vanities, and a spa-inspired bath behind a 9' barn door. Additional interior perks include a home theatre with 85" Samsung TV and surround sound, Sonos smart audio throughout, custom bunk room, private study, and 90+ smart devices to control lighting, locks, music, and more. Outdoors, this home continues to impress with a fully remodeled sport-style pool, two outdoor BBQ kitchens, stone firepit, in-ground trampoline, vegetable garden, and approved plans for a 1,000 sq ft expansion. The guest house is its own showstoppercomplete with Sonos system, waterfall quartz countertops, motorized shades, and two premium TVs with subwoofers. Additional highlights: 4-car garage, tankless water heater, solar panels with battery backup, extensive custom cabinetry, and professionally designed landscaping. Most furnishings available via separate bill of sale. Don't miss this rare opportunity to own one of The Pecans' most customized and turn-key homeswhere every detail has been curated for comfort, style, and smart living.

23902 S 202nd Court, Queen Creek

$2,450,000
4 Beds 4 Baths 6761748 MLS 4,036 SqFt.
Experience Elevated Living at The Pecans - Where Luxury Meets Livability Step into an extraordinary lifestyle in this custom-built 2016 estate, nestled in the heart of The Pecans, one of Queen Creek's most coveted communities. From the moment you arrive, you'll be captivated by the striking 12-foot glass and iron arched entry door, hinting at the grandeur that awaits inside. This modern farmhouse masterpiece blends timeless elegance with every conceivable comfort, creating a space that feels like home from the first step. Architectural Marvel Meets Everyday Functionality Imagine entering the expansive living area, where stunning French white oak plank floors, wire-brushed and oil-finished, stretch seamlessly throughout the home. With an open-concept split floor plan, entertaining becomes second nature in the great room, highlighted by a breathtaking six-foot linear crystal gas fireplace and a floor-to-ceiling rock wall. The space opens effortlessly through ten-foot-high, four-panel stacking glass doors, revealing a resort-inspired backyard oasis that has it all. A Backyard Retreat Like No Other The newly constructed ramada takes outdoor living to the next level, featuring a full kitchen, fireplace, and ample space for lounging and dining al fresco. Whether you're hosting a BBQ with friends or enjoying a quiet evening by the fire, this space offers endless possibilities for year-round enjoyment. The heated saltwater pool, travertine patio, ramada, gas fire place, basketball court, and open space all contribute to the ultimate outdoor lifestyle. A Chef's Dream Kitchen For the culinary enthusiast, the chef's kitchen is nothing short of perfection. Outfitted with Subzero and Wolf appliances, dual 11-foot quartzite islands, and a Franke farmhouse fireclay sink, this kitchen is designed for both large gatherings and intimate family dinners. Every detail, from the full-size Subzero refrigerator and freezer with leather-wrapped handles to the Wolf 6-burner range with a griddle and double ovens, exudes sophistication. Unmatched Comfort in Private Spaces The master suite is your personal sanctuary, featuring custom plantation shutters and its own cozy gas fireplace. A massive barn door leads to an opulent master bathroom with Carrera marble counters, a freestanding soaking tub, and a walk-in shower that rivals any spa. Each ensuite bedroom is thoughtfully designed with spacious walk-in closets and luxurious finishes. A Seamless Blend of Luxury and Practicality Outside, an RV gate and expansive parking space complement the oversized four-car garage with pristine epoxy floors. Whether you're enjoying quiet mornings by the pool or hosting friends for a weekend gathering, this home's outdoor and indoor living spaces offer unparalleled versatility. Don't miss the chance to own this one-of-a-kind luxury residence in The Pecanswhere every detail has been crafted with care and precision. Schedule your private tour today and start living the life you've always dreamed of.

20313 E Via De Arboles --, Queen Creek

$3,500,000
4 Beds 5 Baths 6749318 MLS 5,797 SqFt.
Welcome to luxury living at its finest in the prestigious Pecans of Queen Creek. This custom-built masterpiece by Ashtin Homes is a rare gem, set on over an acre of pristine land—an exceptional find in this highly sought-after community. With a stunning transitional design, this two-story residence offers 4 bedrooms, 4.5 bathrooms, and every modern amenity for the discerning homeowner. As you step through the grand entrance, you'll be captivated by the soaring ceilings in the living room, creating a sense of grandeur and openness. The entire home has been meticulously designed to be bathed in graceful, natural light, enhancing every detail and bringing warmth to every corner. The first floor boasts an elegant primary suite with a wood-beamed ceiling and a spa-like bathroom, a spacious guest bedroom with an en-suite, a sophisticated home office, and a versatile flex space ideal for a conference room, an additional bedroom with en-suite, or a private retreat. The gourmet kitchen is a chef's dream, featuring a Blue Star gas cooktop, Viking appliances, custom wood beams that extend into the family room, and an adjoining full prep kitchen. Whether you're hosting a large gathering or preparing a quiet family meal, the prep kitchen offers added convenience and functionality, ensuring every culinary need is met. With three separate laundry rooms, the home offers unparalleled convenience. Wood floors flow throughout the home, complemented by extensive custom trim work and built-ins that showcase impeccable craftsmanship. The exterior of the home is just as exquisite, featuring a wood shake roof and a front porch adorned with Old Chicago reclaimed brick. The custom real wood garage doors add a touch of rustic elegance, completing the home's stunning curb appeal. The expansive backyard is a blank canvas, brimming with potential to create your personalized oasis. Thoughtfully crafted plans are available for a luxurious pool, an RV garage, and a private casitaoffering the perfect opportunity to enhance your outdoor living experience. Imagine relaxing by the pool, hosting guests in the casita, or enjoying the convenience of an RV garage, all designed to complement the elegance of this extraordinary home. Every inch of this home exudes elegance and sophistication, with designer touches that make each space more breathtaking than the last. Don't miss the opportunity to own this unparalleled residence in The Pecans, where luxury meets lifestyle. Welcome home.

20432 E Via De Arboles --, Queen Creek

Start Your Search

All information should be verified by the recipient and none is guaranteed as accurate by ARMLS. Copyright 2026 Arizona Regional Multiple Listing Service, Inc. All rights reserved.

Pecans Phase 1 Replat Real Estate & Homes

Our website features the best real estate search for homes, condos, land and foreclosure properties available in Pecans Phase 1 Replat, Queen Creek AZ. It is the only site you will ever need! It is easy-to-use and updated by the official Realtor®’s database every 15 minutes. 

You can save searches, and get daily email alerts of new listings, price changes, sold data, and market reports. Our Interactive Map Search allows you to view properties on a map or refine your search by drawing the boundaries around the area you desire. 

Curious about what’s happening in your neighborhood? You can create a custom market report to see what’s active, under contract, and sold in your neighborhood! 

Considering selling or refinancing your home? Get an INSTANT property valuation now!

Contact us today to find out how we can be of assistance to you!