Share this with your friends


(480) 244-2426
Real Estate Company
36418 N Placid Place, Carefree, AZ 85377
- $1,888,000
- 4
- BD
- 3
- BA
- 3,674
- SqFt
- List Price
- $1,888,000
- Days on Market
- 22
- Status
- PENDING
- MLS#
- 7100906
- City
- Carefree
- Bedrooms
- 4
- Bathrooms
- 3
- Living SQFT
- 3,674
- Lot Size
- 50,039
- Subdivision
- Velvet Shadows
- Year Built
- 2002
- Type
- Single Family Residence
Property Description
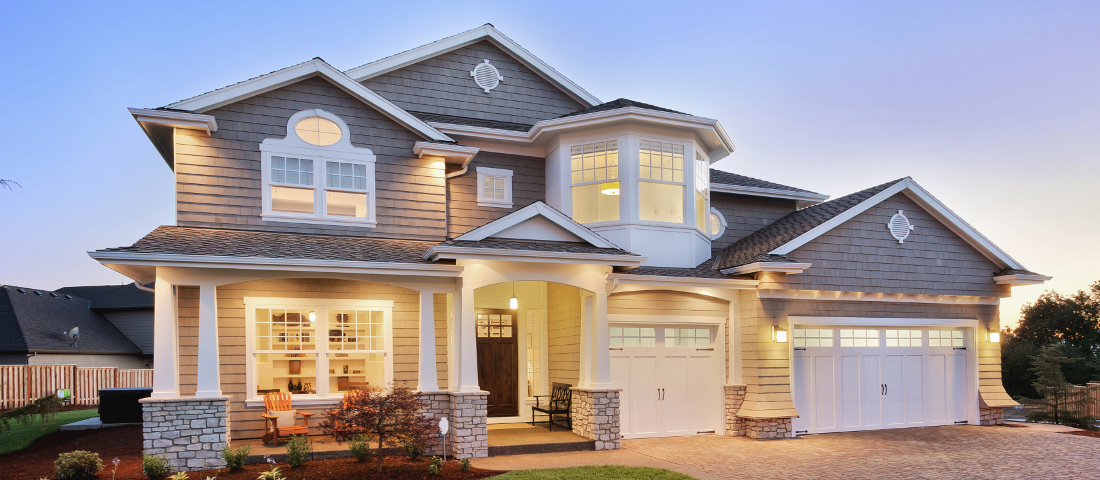
Absolutely stunning and luxury magazine-worthy! Set on over an acre, this exceptional home captures unobstructed mountain, city light & breathtaking sunset views. Inviting arched entry opens to spacious formal living/dining areas, featuring a fireplace & dramatic wall of windows framing the backyard vistas. Beautiful kitchen w/center island, breakfast bar w/seating, quartz countertops, SS-APPLS, rich alder cabinetry & inviting dinette, all seamlessly open to family room. Pella wood-framed windows & doors throughout adds warmth & timeless character. Spacious primary suite w/private backyard exit, dual sinks & dual closets, separate soaking tub and shower. Outside is an entertainer's dream! Expansive covered patio spans the length of the home, features built-in bar & fireplace CONTINUE... overlooking the sparkling pool & spa with spectacular mountain & sunset views as the backdrop. Rare oversized, extra height & extra depth 4-car garage provides ample room for vehicles, recreational toys, or boat. Located in the desirable community of Velvet Shadows in the charming town of Carefree, this exceptional property offers an incredible Arizona lifestyle. Enjoy easy access to some of North Scottsdale, Carefree, and Cave Creek's finest golf courses, upscale shopping, dining, and resorts. Just minutes away is the charming Western town of Cave Creek, known for its unique shops, restaurants, and laid-back cowboy atmosphere. Outdoor enthusiasts will appreciate nearby hiking and biking trails, along with boating, water sports, and recreation at Bartlett Lake. A rare opportunity to enjoy luxury, privacy, and the very best of the Arizona desert lifestyle!
Additional Information
- Elementary School
- Black Mountain Elementary School
- High School
- Cactus Shadows High School
- Middle School
- Sonoran Trails Middle School
- Acres
- 1.15
- Architecture
- Ranch, Territorial/Santa Fe, Spanish
- Assoc Fee Includes
- Maintenance Grounds
- Hoa Fee
- $60
- Hoa Fee Frequency
- Annually
- Hoa
- Yes
- Hoa Name
- VELVET SHADOWS
- Builder Name
- UNKNOWN
- Construction
- Wood Frame, Painted, Stucco
- Cooling
- Ceiling Fan(s), Central Air, Ductless
- Exterior Features
- Private Yard
- Fencing
- Block
- Fireplace
- Family Room, Living Room, Master Bedroom, Gas, Exterior Fireplace
- Flooring
- Stone, Tile, Wood
- Garage Spaces
- 4
- Accessibility Features
- Zero-Grade Entry
- Heating
- Natural Gas
- Laundry
- Inside
- Living Area
- 3,674
- Lot Size
- 50,039
- New Financing
- Cash, Conventional
- Other Rooms
- Family Room, Separate Workshop
- Parking Features
- Over Height Garage, Extended Length Garage, Garage Door Opener, Attch'd Gar Cabinets, Separate Strge Area, Temp Controlled, Direct Access
- Lot Features
- Borders Preserve/Public Land, Adjacent to Wash, Desert Front, Desert Back, Sprinklers In Front, Sprinklers In Rear, Synthetic Grass Back, Auto Timer H2O Front, Auto Timer H2O Back
- Roofing
- Tile, Foam
- Sewer
- Septic-In & Connected
- Pool
- Yes
- Spa
- Private, Above Ground, Heated
- Stories
- 1
- Style
- Ranch, Territorial/Santa Fe, Spanish
- Subdivision
- Velvet Shadows
- Taxes
- $3,480
- Tax Year
- 2025
- Water
- Public
Courtesy of My Home Group Real Estate. 480-685-2760
Copyright 2026 Arizona Regional Multiple Listing Service, All rights reserved. The data relating to real estate for sale on this website comes in part from the Arizona Regional Multiple Listing Service. All information deemed reliable but not guaranteed and should be independently verified. All properties are subject to prior sale, change or withdrawal. Neither listing broker(s) nor Arizona Regional Multiple Listing Service shall be responsible for any typographical errors, misinformation, misprints and shall be held totally harmless.