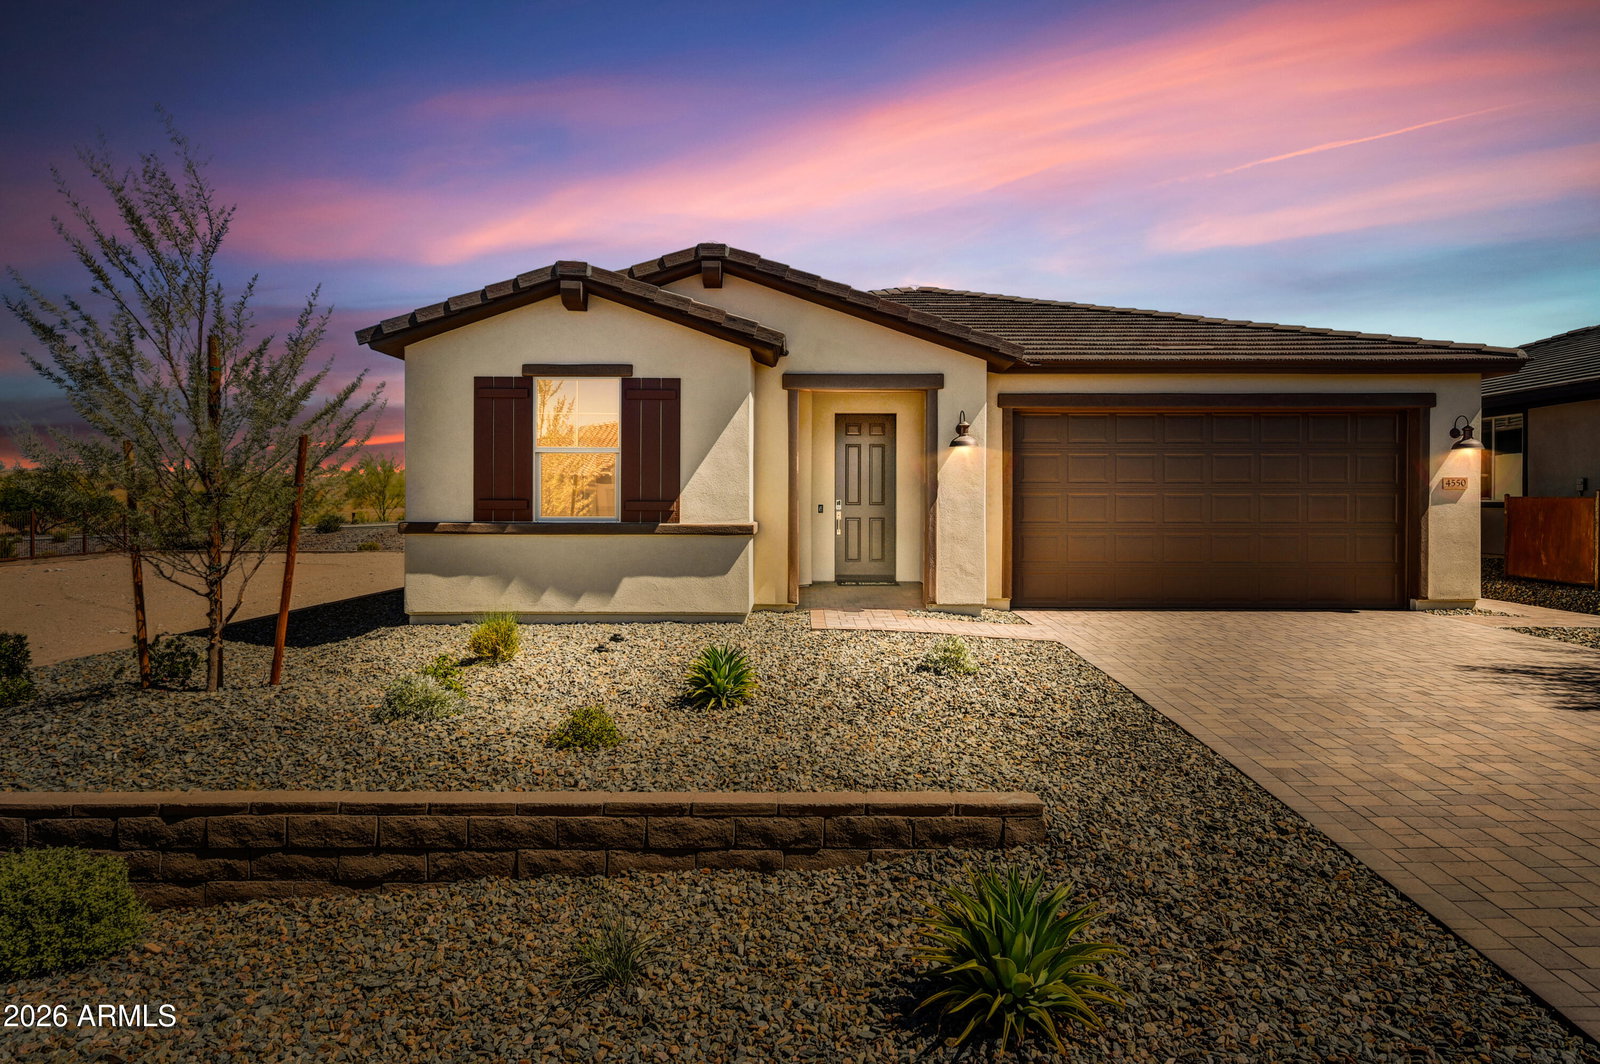
4550 Painted Wagon Way, Wickenburg, AZ 85390
- $485,125
- 2
- BD
- 2
- BA
- 1,845
- SqFt



- List Price
- $485,125
- Days on Market
- 0
- Status
- ACTIVE
- MLS#
- 7059432
- City
- Wickenburg
- Bedrooms
- 2
- Bathrooms
- 2
- Living SQFT
- 1,845
- Lot Size
- 7,149
- Subdivision
- Wickenburg Ranch Parcel H
- Year Built
- 2023
- Type
- Single Family Residence
Property Description
Quick move-in Acacia in Homestead, one of Wickenburg Ranch's newest neighborhoods. Professionally designed by the Shea Design Studio, this home offers 2 bedrooms, 2 baths, a den & extended 2-car garage. Open living spaces feature upgraded flooring, Pure White interiors & a dramatic multi-slide door connecting to the outdoor living area. The kitchen includes Fog-finished maple cabinetry, 41-inch uppers, roll-outs, Bianco Typhoon granite, custom backsplash, under-cabinet lighting & KitchenAid built-in appliances. The primary suite features dual sinks, granite counters, upgraded tile shower, heavy glass enclosure & brushed-nickel fixtures. Professionally designed landscaping completes this move-in-ready desert retreat. Quick move-in opportunity in Homestead, one of the newest neighborhoods within Wickenburg Ranch! Professionally designed by the Shea Homes Design Studio, this Acacia floor plan offers approximately 1,761 square feet with 2 bedrooms, 2 bathrooms, a versatile den, and an extended two-car garage. The open-concept living space is highlighted by an impressive multi-slide glass door, creating a seamless connection to the outdoor living area. The beautifully appointed kitchen features Fog-finished maple cabinetry with upgraded hardware, 41-inch upper cabinets, convenient roll-outs and organizational features, Bianco Typhoon polished granite countertops, a custom tile backsplash, under-cabinet lighting, and a 36-inch KitchenAid built-in appliance package. Upgraded flooring and crisp Pure White interior paint provide a light, cohesive backdrop throughout the home. The spacious primary suite includes dual undermount sinks, granite countertops, an upgraded tiled shower with a heavy glass enclosure, and brushed-nickel fixtures. Additional highlights include upgraded tile in the secondary bath, elevated Kohler toilets, a smart touchscreen entry lock, media wiring, an interior garage service door, a four-foot garage extension, and professionally designed landscaping. A thoughtfully curated, move-in-ready home offering modern finishes and relaxed desert living in the heart of Wickenburg Ranch.
/u.realgeeks.media/scottsdaleazrealtor/compasslogo_black-01.png)
Additional Information
- Elementary School
- Hassayampa Elementary School
- High School
- Wickenburg High School
- Middle School
- Vulture Peak Middle School
- Acres
- 0.16
- Architecture
- Spanish, Contemporary
- Assoc Fee Includes
- Maintenance Grounds, Street Maint
- Hoa Fee
- $1,509
- Hoa Fee Frequency
- Quarterly
- Hoa
- Yes
- Hoa Name
- Wickenburg Ranch Com
- Builder Name
- Shea Homes
- Community
- Wickenburg Ranch
- Community Features
- Lake, Guarded Entry, Community Spa, Community Spa Htd, Concierge, Gated, Golf, Tennis Court(s), Playground, Biking/Walking Path, Clubhouse, Community Media Room, Fitness Center, Pickleball
- Construction
- Wood Frame, Blown Cellulose, Painted, Stucco
- Cooling
- Central Air, Programmable Thmstat
- Fencing
- None
- Flooring
- Carpet, Tile
- Garage Spaces
- 2
- Heating
- Electric, Ceiling, Forced Air
- Laundry
- Washer Hookup
- Living Area
- 1,845
- Lot Size
- 7,149
- Model
- Acacia
- New Financing
- Cash, VA Loan, Conventional, 1031 Exchange
- Parking Features
- Extended Length Garage
- Lot Features
- Desert Front, Desert Back, Sprinklers In Front, Sprinklers In Rear, Gravel/Stone Front, Gravel/Stone Back, Auto Timer H2O Front, Auto Timer H2O Back
- Roofing
- Tile, Concrete
- Spa
- None
- Stories
- 1
- Style
- Spanish, Contemporary
- Subdivision
- Wickenburg Ranch Parcel H
- Taxes
- $540
- Tax Year
- 2025
- Water
- Public
Mortgage Calculator
Listing courtesy of The Brokery.
All information should be verified by the recipient and none is guaranteed as accurate by ARMLS. Copyright 2026 Arizona Regional Multiple Listing Service, Inc. All rights reserved.