Share this with your friends


(480) 244-2426
Real Estate Company
3026 N 15th Place, Phoenix, AZ 85014
- $875,000
- 5
- BD
- 3
- BA
- 2,812
- SqFt




- List Price
- $875,000
- Days on Market
- 143
- Status
- ACTIVE
- MLS#
- 7048281
- City
- Phoenix
- Bedrooms
- 5
- Bathrooms
- 3
- Living SQFT
- 2,812
- Lot Size
- 10,406
- Subdivision
- Peper-Thurman Tract
- Year Built
- 1951
- Type
- Single Family Residence
Property Description
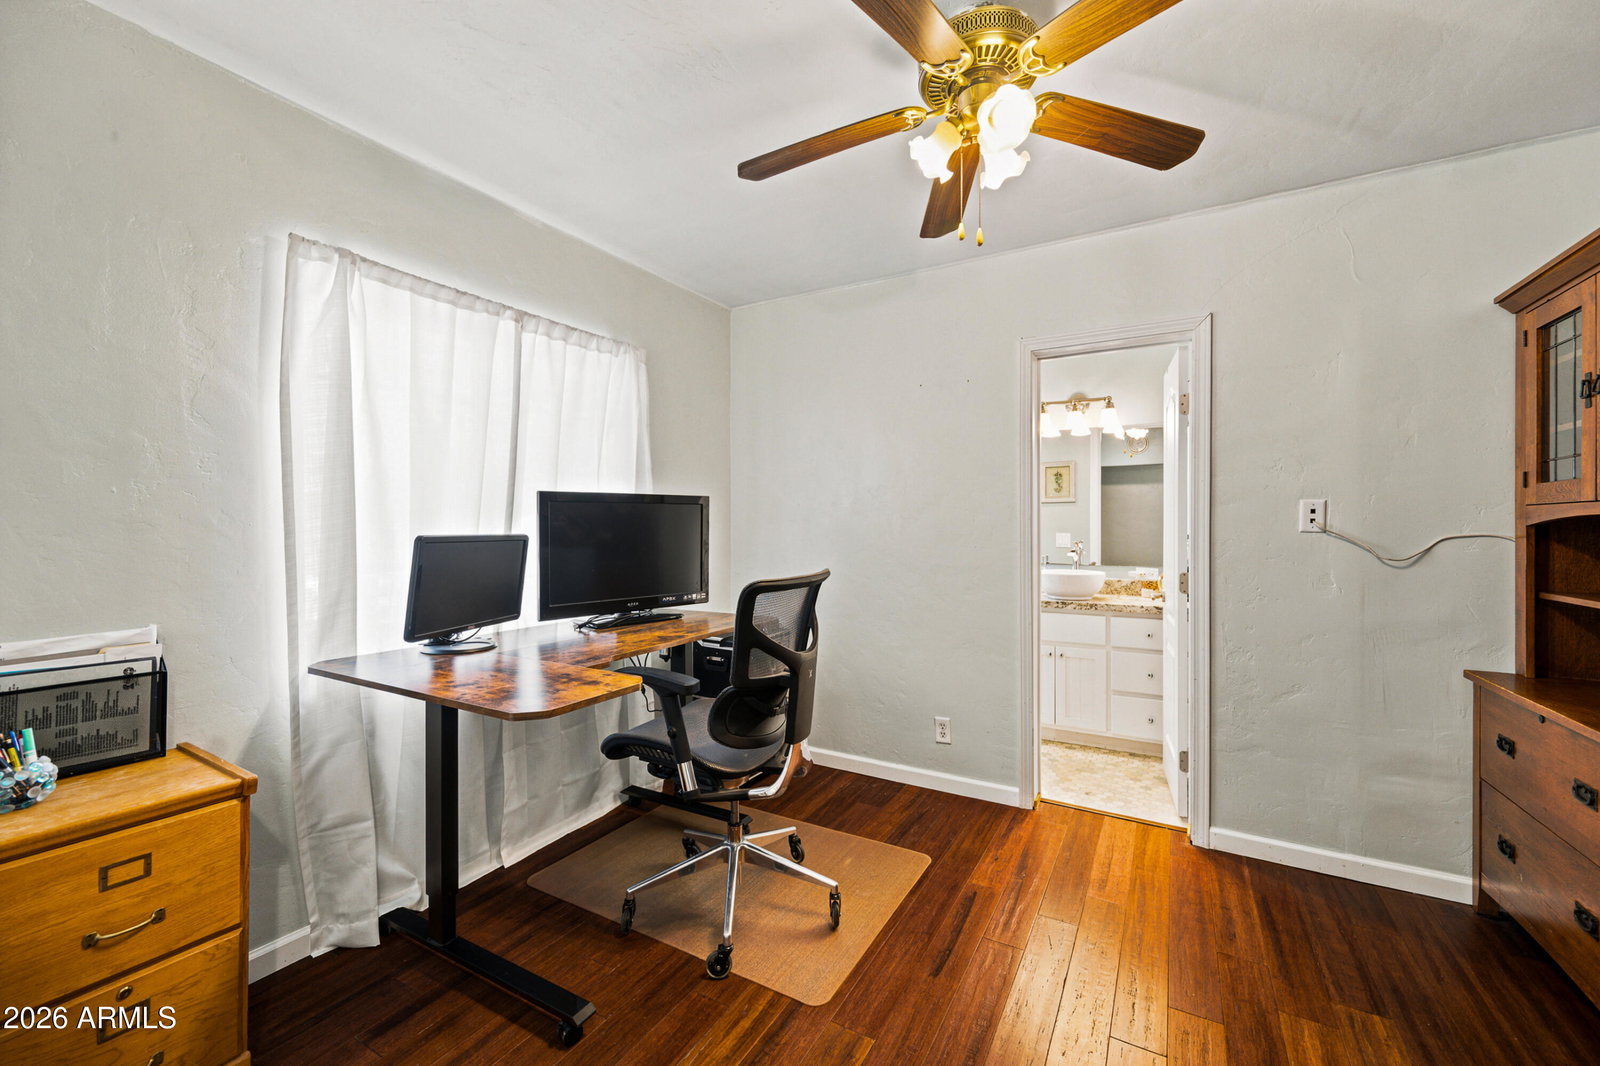
Rare find in central Phoenix's historic Cheery Lynn neighborhood with NO HOA! Tucked away in a cul-de-sac, this charming 1953 brick home has been thoughtfully expanded (2005 & 2019 additions) to offer flexible space perfect for multi-generational living or a growing family. Inside, enjoy gleaming hardwood floors, updated windows, and a chef's kitchen featuring granite countertops, a large entertaining peninsula, gas cooktop, double ovens, and stainless appliances. Retreat to the spacious primary suite complete with a walk-in closet and en-suite bath with a jetted tub and separate shower. A bonus room makes the ideal home office, den, or playroom. Outside is your private desert oasis: a sparkling diving pool with a baja step and water feature, gazebo, mature fruit trees, and raised garden beds. Top-tier infrastructure includes owned solar with a 5 kW battery for significantly lowered electric bills, a brand-new A/C (Oct 2026), a detached 2-car garage, an RV gate with alley access, and ample parking. Minutes to downtown dining, Sky Harbor Airport, and major freeways.

Additional Information
- Elementary School
- Longview Elementary School
- High School
- North High School
- Middle School
- Osborn Middle School
- Acres
- 0.24
- Architecture
- Mid-Century Modern
- Assoc Fee Includes
- No Fees
- Builder Name
- unknown
- Construction
- Block, Wood Frame, Painted, Stucco
- Cooling
- Ceiling Fan(s), Central Air, Heat Pump
- Electric
- 220 Volts in Kitchen
- Exterior Features
- Misting System
- Fencing
- Block, Back Yard
- Flooring
- Carpet, Tile, Wood
- Garage Spaces
- 2
- Heating
- Heat Pump
- Laundry
- Inside
- Living Area
- 2,812
- Lot Size
- 10,406
- New Financing
- Cash, VA Loan, FHA, Conventional
- Other Rooms
- Family Room, Media Room
- Parking Features
- Garage Door Opener, Detached Garage
- Lot Features
- Cul-De-Sac, North/South Exposure, Alley, Grass Front, Grass Back, Irrigation Front
- Roofing
- Composition
- Sewer
- Public Sewer
- Pool
- Yes
- Spa
- None
- Stories
- 2
- Style
- Mid-Century Modern
- Subdivision
- Peper-Thurman Tract
- Taxes
- $3,415
- Tax Year
- 2025
- Water
- Public
Courtesy of Schlegel Real Estate. 602-785-3747
Copyright 2026 Arizona Regional Multiple Listing Service, All rights reserved. The data relating to real estate for sale on this website comes in part from the Arizona Regional Multiple Listing Service. All information deemed reliable but not guaranteed and should be independently verified. All properties are subject to prior sale, change or withdrawal. Neither listing broker(s) nor Arizona Regional Multiple Listing Service shall be responsible for any typographical errors, misinformation, misprints and shall be held totally harmless.