1862 E Myrtlewood Court, Flagstaff, AZ 86005
- $4,500,000
- 7
- BD
- 6
- BA
- 5,323
- SqFt




- List Price
- $4,500,000
- Days on Market
- 43
- Status
- PENDING
- MLS#
- 7041498
- City
- Flagstaff
- Bedrooms
- 7
- Bathrooms
- 6
- Living SQFT
- 5,323
- Lot Size
- 21,830
- Subdivision
- Pine Canyon
- Year Built
- 2017
- Type
- Single Family Residence
Property Description
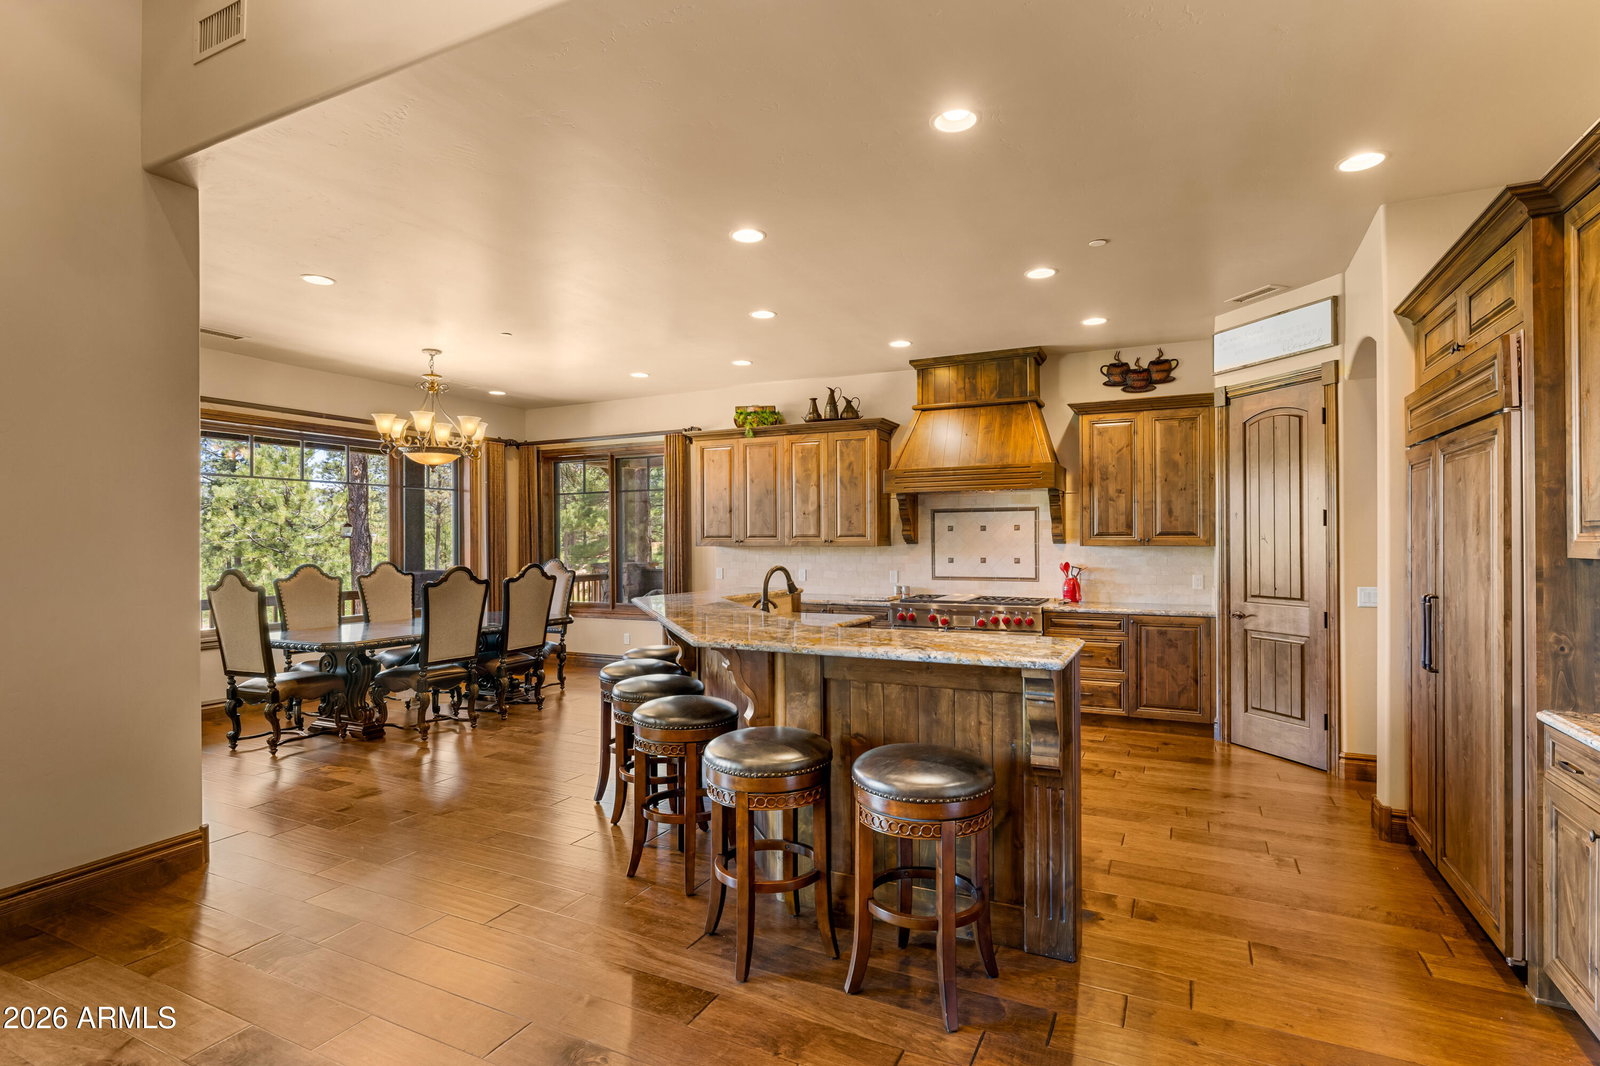
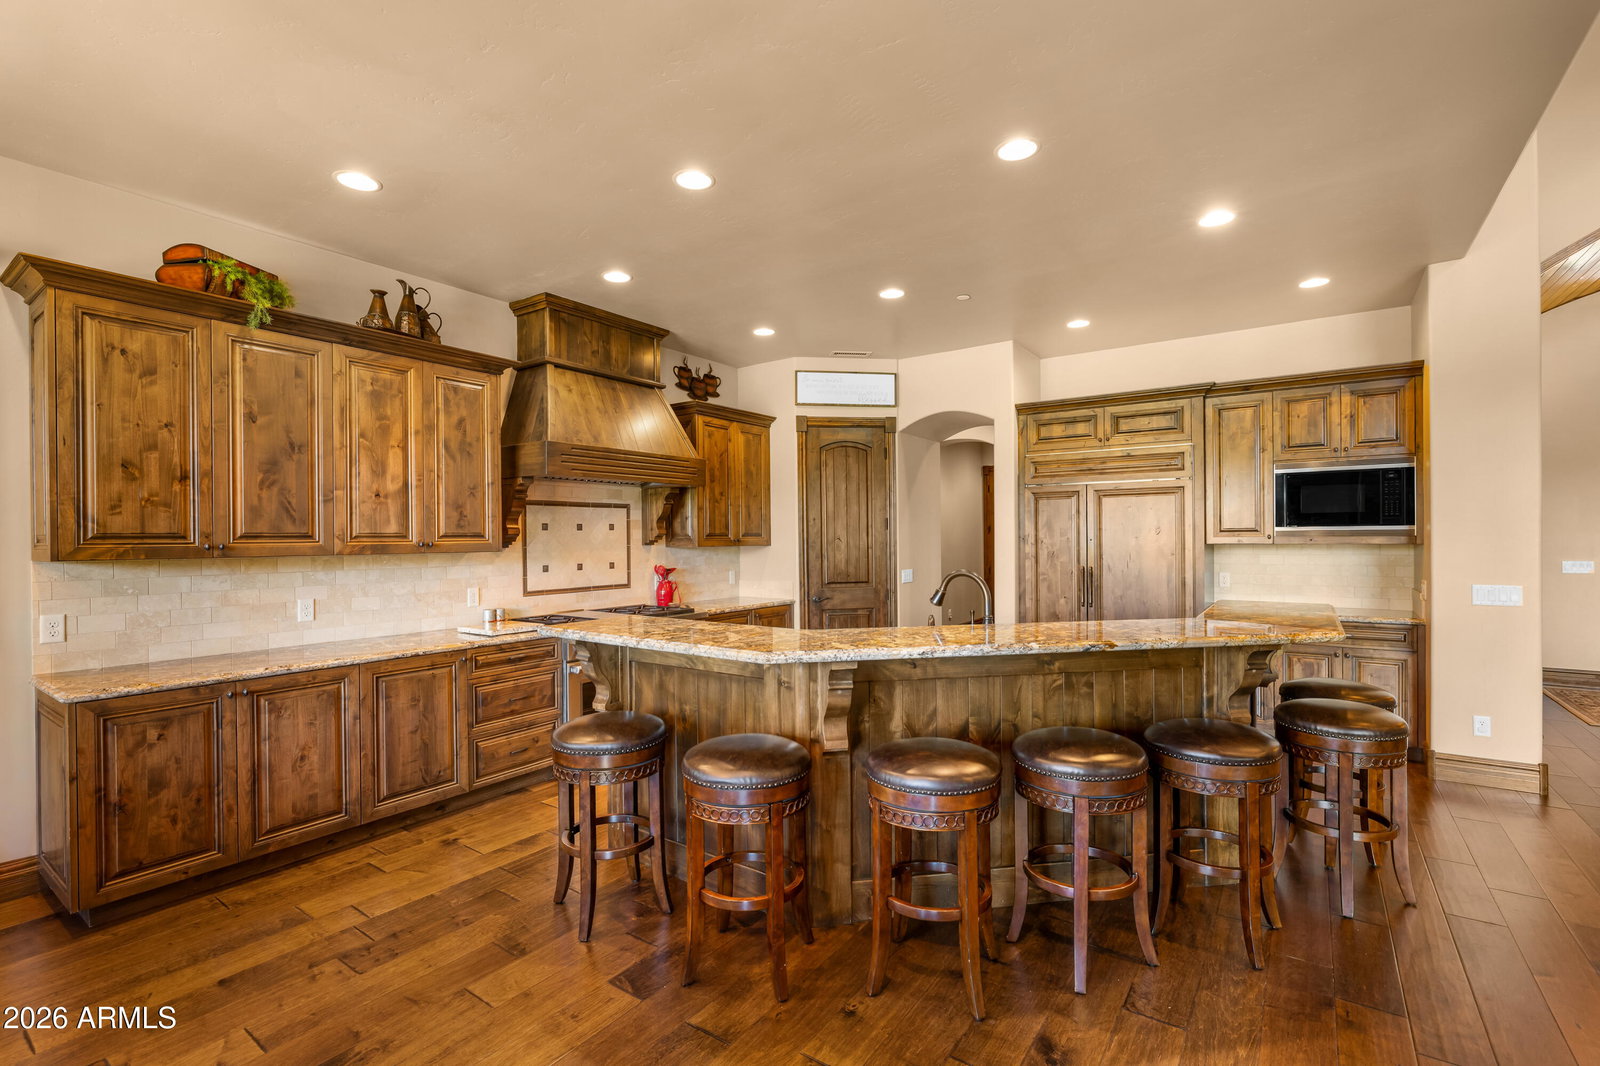
1862 E Myrtlewood CT, Flagstaff, AZ 86005- PANORAMIC San Francisco Peaks, golf course, and water views set the stage for this exceptional luxury home in Pine Canyon. Featuring the rare combination of single-level living with a spacious basement boasting 10-foot ceilings, this residence offers both comfort and versatility. The thoughtfully designed floor plan immediately feels like home. A stunning great room flows seamlessly into the formal dining area, while the gourmet kitchen opens to both spaces, creating the perfect setting for everyday living and entertaining. Every finish has been carefully selected, from the premium appliances and granite surfaces to the elegant flooring and beautifully appointed bathrooms. Abundant natural light fills the home, and nearly every room captures breathtaking mountain views. The main level features two primary suites and an office that can easily serve as an additional bedroom. Downstairs, the expansive basement offers a game room or secondary family room, along with four additional bedrooms, providing ample space for family and guests. The home has 3 AC units for optimal comfort. Privacy, quality craftsmanship, and spectacular views define this remarkable Pine Canyon retreat.
/u.realgeeks.media/scottsdaleazrealtor/compasslogo_black-01.png)
Additional Information
- Elementary School
- Lura Kinsey Elementary School
- Middle School
- Sinagua Middle School
- Acres
- 0.50
- Architecture
- Mid-Century Modern
- Assoc Fee Includes
- Maintenance Grounds, Street Maint
- Hoa Fee
- $870
- Hoa Fee Frequency
- Quarterly
- Hoa
- Yes
- Hoa Name
- Pine Canyon Village
- Basement Description
- Finished, Walk-Out Access
- Builder Name
- Custom
- Community
- Pine Canyon
- Community Features
- Lake, Guarded Entry, Community Spa Htd, Concierge, Gated, Golf, Tennis Court(s), Playground, Biking/Walking Path, Clubhouse, Community Media Room, Fitness Center, Pickleball
- Construction
- Wood Frame, Painted, Stone, Wood Siding
- Cooling
- Ceiling Fan(s), Central Air, See Remarks
- Exterior Features
- Storage, Built-in Barbecue, Rain Gutters
- Fencing
- None
- Fireplace
- Living Room, Master Bedroom, Gas, Exterior Fireplace
- Flooring
- Carpet, Tile, Wood
- Garage Spaces
- 3
- Heating
- Natural Gas, Forced Air
- Laundry
- Inside, Other, Upstairs Laundry, See Remarks
- Living Area
- 5,323
- Lot Size
- 21,830
- New Financing
- Cash, Conventional
- Other Rooms
- Great Room, Bonus/Game Room
- Parking Features
- Extended Length Garage, Garage Door Opener, Attch'd Gar Cabinets, Direct Access, Attached Garage
- Lot Features
- Waterfront Lot, On Golf Course, Cul-De-Sac, Desert Front, Desert Back, Sprinklers In Front, Sprinklers In Rear, Auto Timer H2O Front, Auto Timer H2O Back
- Roofing
- Composition
- Spa
- Private, Above Ground, Heated
- Stories
- 2
- Style
- Mid-Century Modern
- Subdivision
- Pine Canyon
- Taxes
- $15,855
- Tax Year
- 2025
- Utilities
- Natural Gas Available, Natural Gas Connected
- Water
- Public
Mortgage Calculator
Listing courtesy of RE/MAX Fine Properties.
All information should be verified by the recipient and none is guaranteed as accurate by ARMLS. Copyright 2026 Arizona Regional Multiple Listing Service, Inc. All rights reserved.